
Water Views - Seller Financing




Address
11516 Lago Bella Drive, Richmond, TX
Price
$ 1,950,000
Property Attributes
- MLS#35541628
- TypeSingle Family
- Listing Status Active
- CountyFort Bend
- CityRichmond
- Area37 Fort Bend County North/Richmond
- NeighborhoodLakes Of Bella Terra
- Zip77406
- Style
- Year Built2022
- Taxes$ 45316
- Price$ 1,950,000
- Bedrooms5
- Full Bathrooms5
- Half Bathrooms1
- Sqr Footage5922
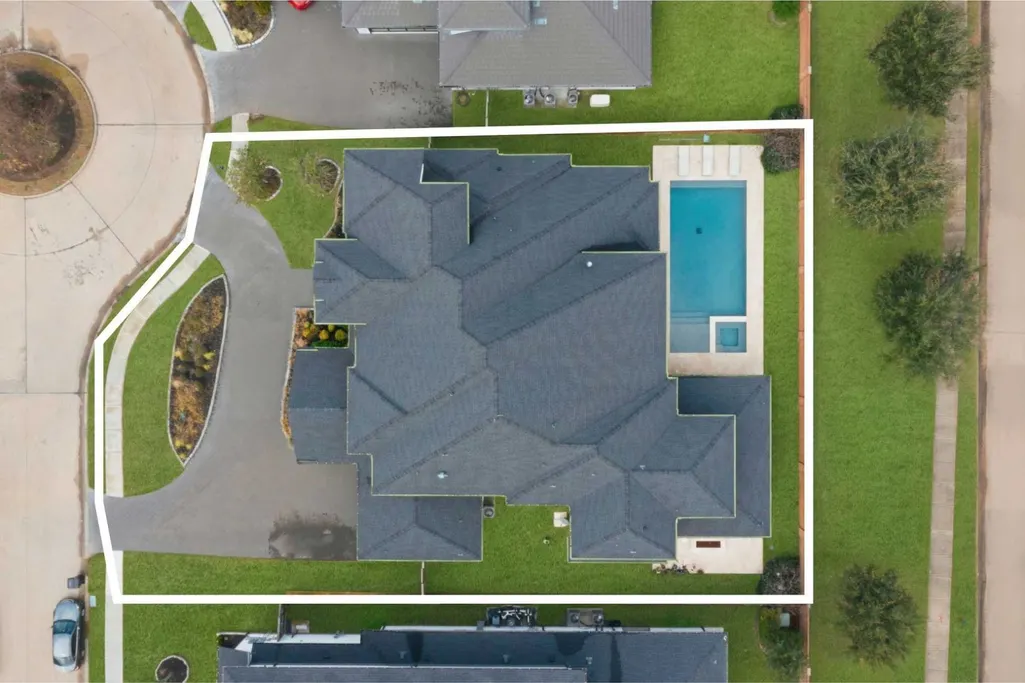
- Lot Size0.3246 Acres
Data Source:
Houston Association of REALTORS® (HAR)
Property Description
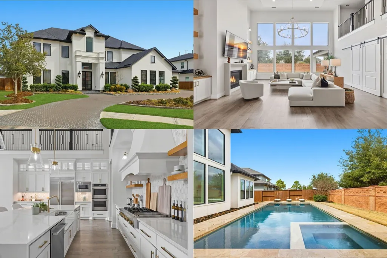
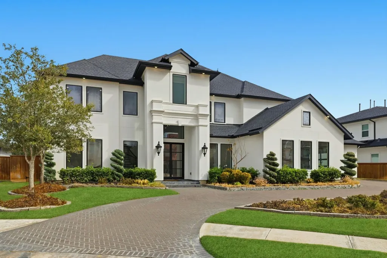
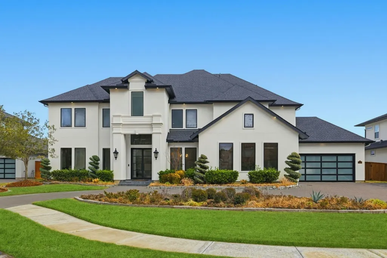
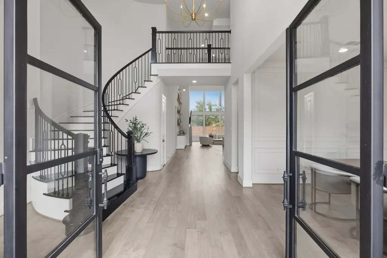
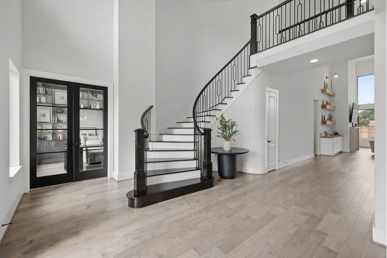
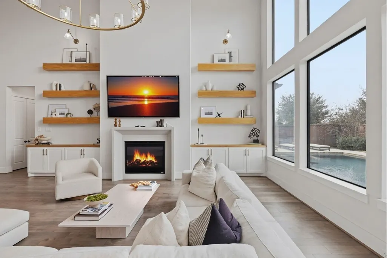
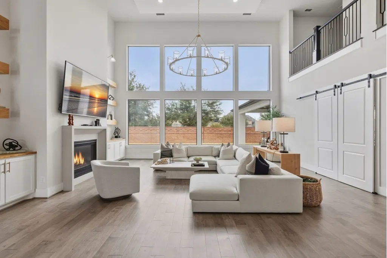
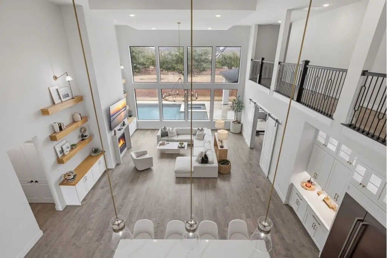
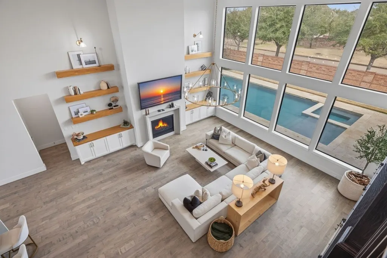
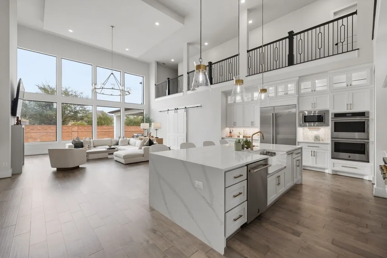
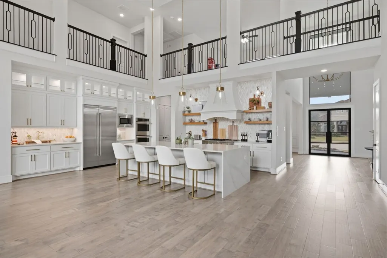
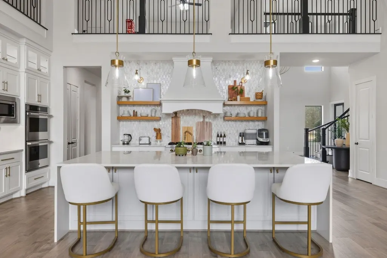
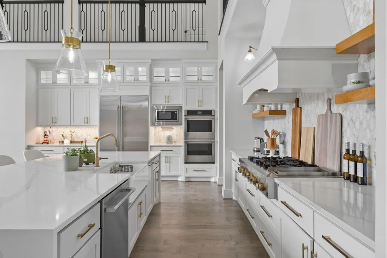
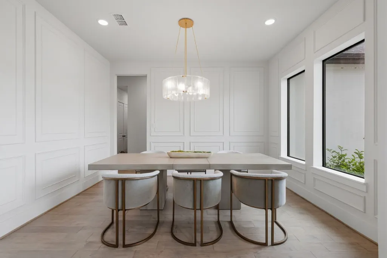
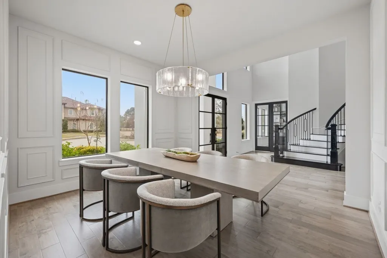
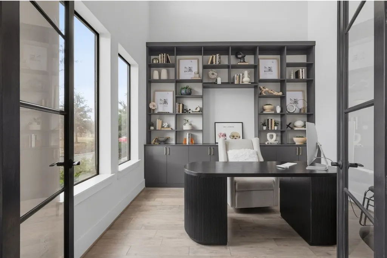
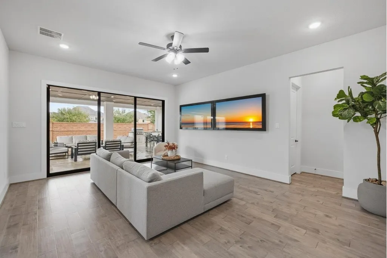
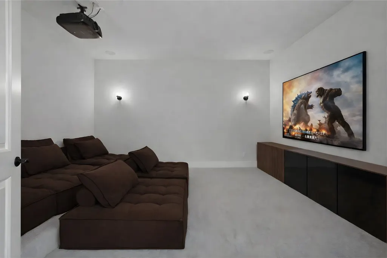
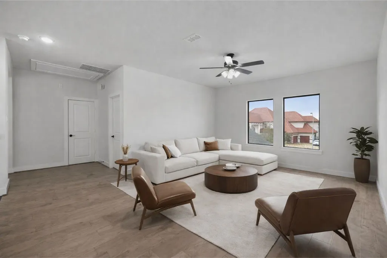
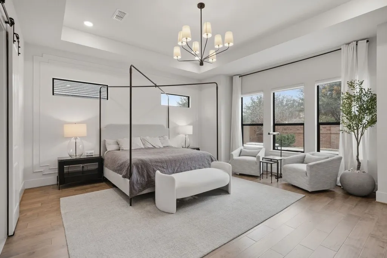
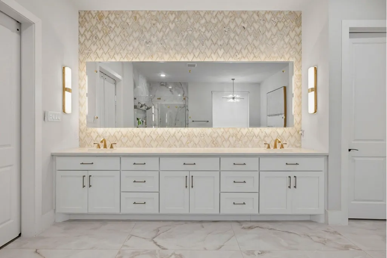
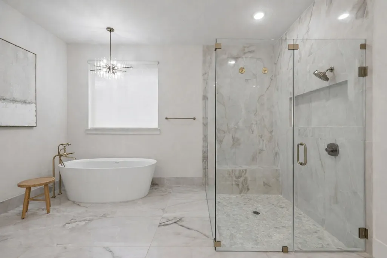
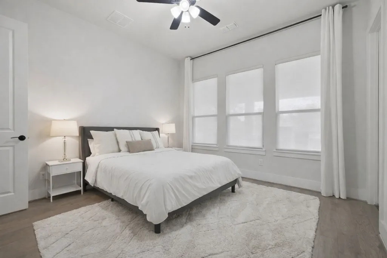
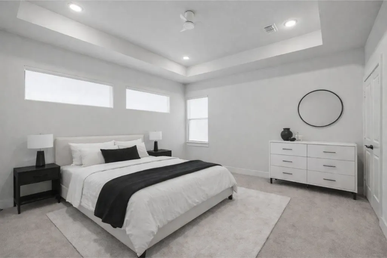
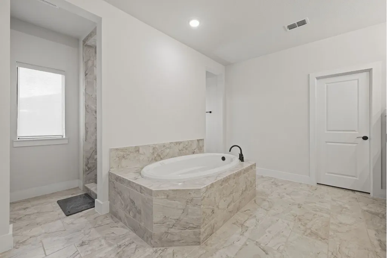
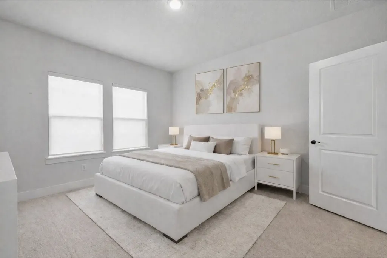
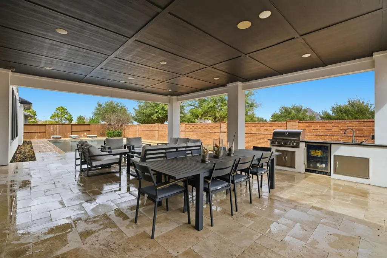
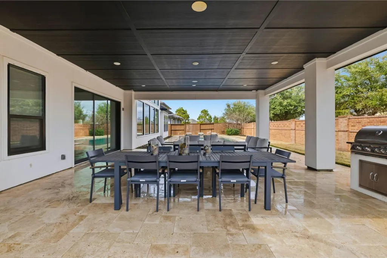
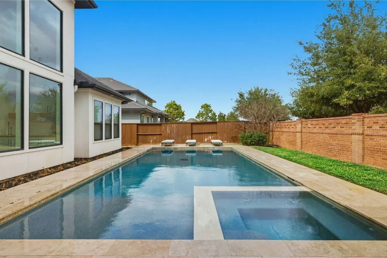
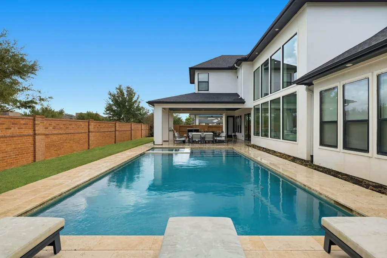
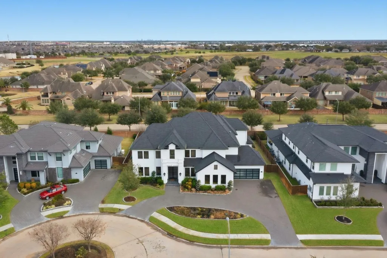
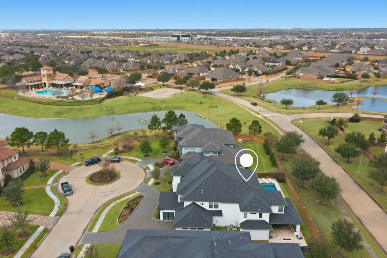
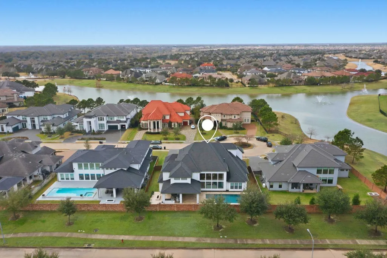
This meticulously designed custom home is nestled in the gated community of Lakes of Bella Terra, offering ultimate privacy with no neighbors behind. Step into your own backyard paradise, complete with a stunning oversized pool (40x17), hot tub, outdoor kitchen, and covered patio, perfect for relaxing and entertaining. Inside, soaring ceilings and abundant windows create a bright and airy ambiance. Enjoy 2 game rooms (one up/one down), a media room, and 2 luxurious primary bedrooms (one up/one down). Two bedrooms are located on the first floor, with 3 upstairs. Work from home in the study featuring custom built-ins, tall ceilings, and large windows. The chef’s kitchen boasts a 6-burner gas range, double ovens, and a grand island. Extras include dramatic lighting fixtures, a butler’s pantry, and a utility room with a puppy grooming bath. Impeccable details and exceptional taste throughout. Conveniently located near area amenities and Grand Parkway (99).
| Elementary School | Middle School | High School |
|---|---|---|
| HUBENAK ELEMENTARY SCHOOL Elementary School | BANKS MIDDLE SCHOOL Middle School | TOMAS HIGH SCHOOL (LAMAR) High School |
| Price History | |
|---|---|
| 2/9/2026 | Listed $2,000,000 |
| 3/31/2026 | 2$1,950,000 |
General Features
| Country | US |
|---|---|
| Sewer | Public Sewer |
| Heating | Central,Gas,Zoned |
| Cooling | Central Air,Electric,Zoned |
| Roof | Composition |
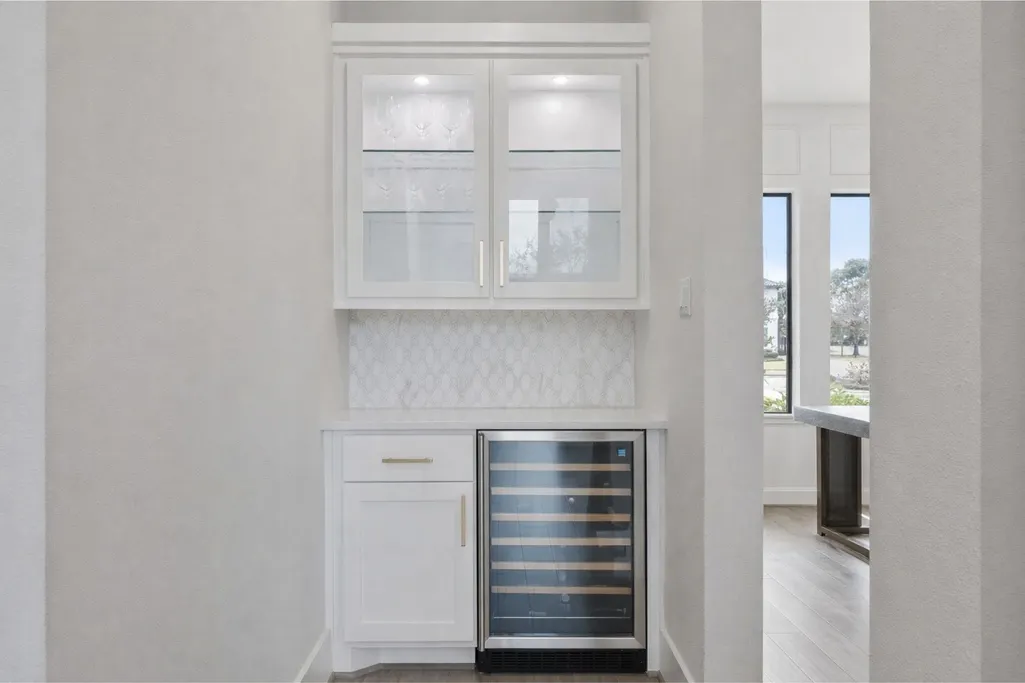
| Appliances | Double Oven,Dishwasher,Electric Oven,Gas Cooktop,Disposal,Gas Range,Microwave,Wine Refrigerator |
| HOA Fee | 1650 |
| Garage Spaces | 3 |
| Patio/Porch Features | Covered,Deck,Patio |
| Architectural Style | Traditional |
| Pool Features | Gunite,In Ground,Pool/Spa Combo,Association |
| Security Features | Security Gate,Security System Owned,Controlled Access,Smoke Detector(s) |
| Construction Materials | Stucco |
| Year Built | 2022 |
| View | Lake,Water |
| Stories Count | 2 |
| Levels | Two |
| Property Subtype | Detached |
| Tax Year | 2025 |
| Community Features | Community Pool,Curbs,Gutter(s) |
| Assoc Fee Paid Per | Annually |
| County | Fort Bend |
| New Construction | false |
| Property Type | Residential |
| Association Amenities | Clubhouse,Meeting/Banquet/Party Room,Party Room,Picnic Area,Playground,Park,Pool,Tennis Court(s),Trail(s) |
| HOA | true |
| Attached Garage | true |
| Energy Efficient | HVAC,Thermostat |
| Subdivision Name | Lakes Of Bella Terra |
| Facing Direction | West |
| Garage Y/N | true |
| Green Indoor Air Quality | Ventilation |
| Total Rooms | 12 |
| Full Baths | 5 |
| Status | Active |
| Buyer Financing | Wrap Around |
| Directions | Head southeast on Bellaire Blvd, Turn right onto Katy-Gaston Rd, Turn left onto San Marino Cove, Turn right onto Lago Bella Dr, Turn left to stay on Lago Bella Dr, Destination will be on the right |
| ModificationTimestamp | 2026-09-21T18:19:23.020-00:00 |
| High School | TOMAS HIGH SCHOOL (LAMAR) |
| City | Richmond |
| Disclosures | Municipal Utility District Disclosure |
| Association Name | Lakes of Bella Terra |
| High School District | 33 - Lamar Consolidated |
| MLS Area | 37 |
| Lot Size Units | Square Feet |
| Spa Features | Hot Tub |
| Elementary School | HUBENAK ELEMENTARY SCHOOL |
| Tax Annual Amount | 45316 |
| Middle/Junior High School | BANKS MIDDLE SCHOOL |
| MLS Area Minor | Fort Bend County North/Richmond |
| Lease Considered Y/N | false |
| Builder Name | Partners In Building |
| Standard Status | Active |
| Middle/Junior School District | 33 - Lamar Consolidated |
| Elementary School District | 33 - Lamar Consolidated |
| Year Built Source | Public Records |
| PostalCity | Richmond |
| Legal Description | LAKES OF BELLA TERRA SEC 10, BLOCK 2, LOT 4 |
Interior Features
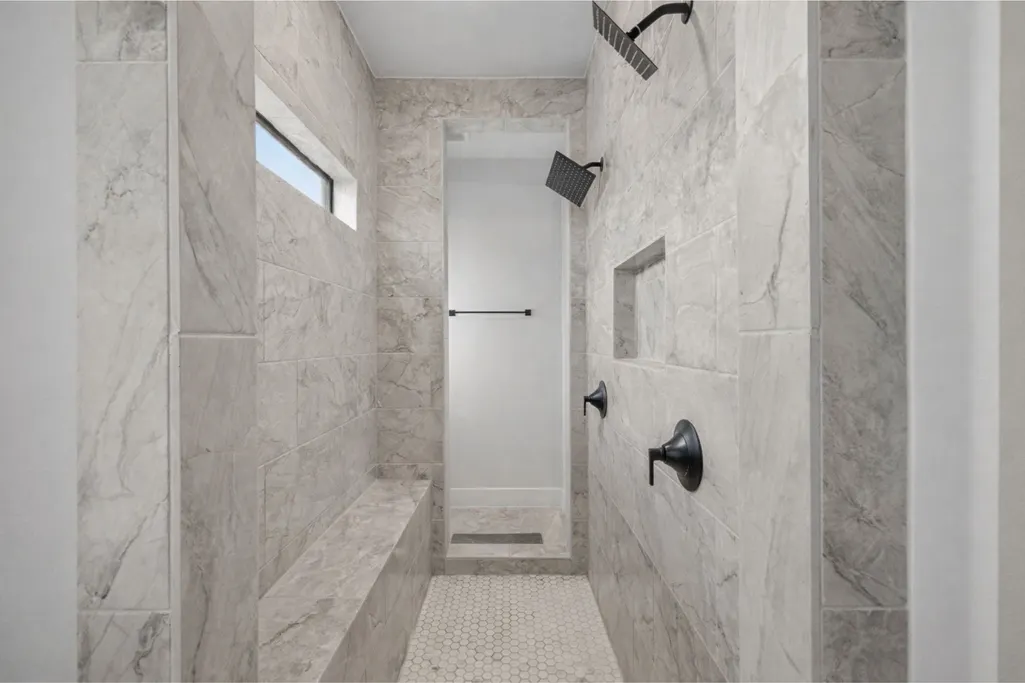
| Interior Amenities | Breakfast Bar,Butler's Pantry,Double Vanity,Entrance Foyer,En Suite Bathroom,High Ceilings,Hot Tub/Spa,Kitchen Island,Main Level Primary,Multiple Primary Suites,Quartz Counters,Soaking Tub,Separate Shower,Walk-In Closet(s),Wired for Sound,Window Treatments,Ceiling Fan(s),Programmable Thermostat |
|---|---|
| Flooring | Carpet,Tile,Wood |
| Total Fireplaces | 1 |
| Fireplace Features | Gas Log |
| Air Conditioning Y/N | true |
| Heating Y/N | true |
| Window Features | Window Coverings |
| Fireplace Y/N | true |
| Half Baths | 1 |
| Laundry Features | Washer Hookup,Electric Dryer Hookup,Gas Dryer Hookup |
| Total Bedrooms | 5 |
| Room Type | Breakfast Room/Nook,Dining Room,Game Room,Living Room,Utility Room |
| LivingAreaSource | Appraiser |
| Total Baths | 6 |
Exterior Features
| Exterior Amenities | Covered Patio,Deck,Fully Fenced,Fence,Hot Tub/Spa,Sprinkler/Irrigation,Outdoor Kitchen,Patio,Tennis Court(s) |
|---|---|
| Fencing | Back Yard |
| Parking Features | Attached,Circular Driveway,Garage,Garage Door Opener |
| Lot Features | Cul-De-Sac,Subdivision,Views |
| Water Source | Public |
| Lot Size Area | 14139 |
| Foundation Details | Slab |
| Spa | true |
| Building Area Total | 5922 |
| Lot Size Acres | 0.3246 |
| Road Surface Type | Concrete |
| Lot Size Source | Appraiser |
| Private Pool | true |
Amenities
- Foreclosure
- Views
- Short Sale
- New Construction
- Adult 55+
- Lease To Own
- No HOA Fees
- Furnished
- Primary On Main
- Air Conditioning
- Seller Finance
- Green
- Fixer Upper
- Horse
- Golf
- Fireplace
- Deck
- Garage
- Basement
- Pool
Property vs Single Family Average in 77406
Price
Taxes
Year Built
In The Neighborhood
Richmond
$ 309,000
12214 La Strada Street
Richmond, TX 77406
- Type
- Single Family
- Size
- 1,934 SqFt
- Rooms
- 3 Beds + 2.5 Baths
Eco Friendly
Richmond
$ 390,000
11723 Giovanni Lane
Richmond, TX 77406
- Type
- Single Family
- Size
- 2,711 SqFt
- Rooms
- 4 Beds + 3.5 Baths
Richmond
$ 509,000
24506 Bella Florence Drive
Richmond, TX 77406
- Type
- Single Family
- Size
- 3,307 SqFt
- Rooms
- 4 Beds + 3.5 Baths
Richmond
$ 1,150,000
23711 Certosa Drive
Richmond, TX 77406
- Type
- Single Family
- Size
- 6,100 SqFt
- Rooms
- 4 Beds + 4 Baths
Eco Friendly
Richmond
$ 329,500
12006 Sambuco Court
Richmond, TX 77406
- Type
- Single Family
- Size
- 2,541 SqFt
- Rooms
- 3 Beds + 3.5 Baths
Richmond
$ 545,900
11115 Menaggio Court
Richmond, TX 77406
- Type
- Single Family
- Size
- 3,548 SqFt
- Rooms
- 5 Beds + 4 Baths
Water Views
Richmond
$ 499,800
24019 Via Privato Drive
Richmond, TX 77406
- Type
- Single Family
- Size
- 2,921 SqFt
- Rooms
- 4 Beds + 4 Baths
Water Views
Richmond
$ 2,375,000
11509 Lago Bella Drive
Richmond, TX 77406
- Type
- Single Family
- Size
- 6,590 SqFt
- Rooms
- 5 Beds + 5.5 Baths
Water Views
Richmond
$ 749,000
23622 Esperia Street
Richmond, TX 77406
- Type
- Single Family
- Size
- 4,432 SqFt
- Rooms
- 4 Beds + 4 Baths
Reduced
Richmond
$ 510,000
10910 Bellaforte Court
Richmond, TX 77406
- Type
- Single Family
- Size
- 3,644 SqFt
- Rooms
- 5 Beds + 3.5 Baths
Reduced
Richmond
$ 419,000
23411 Farfalla Lane
Richmond, TX 77406
- Type
- Single Family
- Size
- 2,701 SqFt
- Rooms
- 4 Beds + 3.5 Baths
Richmond
$ 520,000
10915 Menaggio Court
Richmond, TX 77406
- Type
- Single Family
- Size
- 3,403 SqFt
- Rooms
- 5 Beds + 4 Baths
 The information being provided by Houston Association of REALTORS, Inc. is for the consumer's personal, non-commercial use and may not be used for any purpose other than to identify prospective properties consumers may be interested in purchasing. Any information relating to real estate for sale referenced on this web site comes from the Internet Data Exchange (IDX) program of the Houston Association of REALTORS, Inc. This web site may reference real estate listing(s) held by a brokerage firm other
