





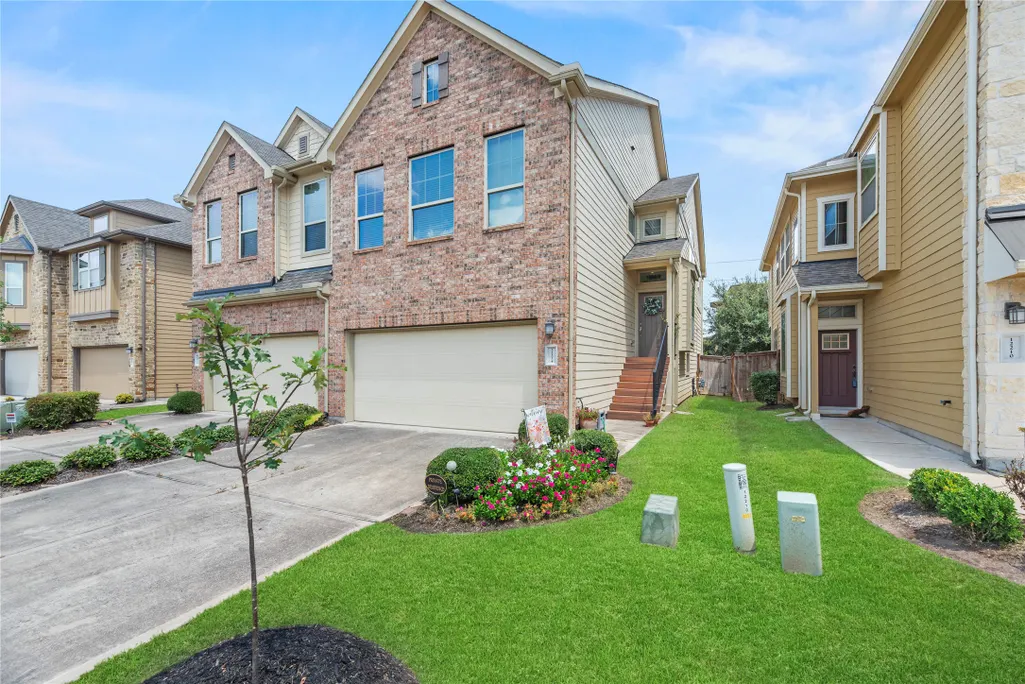
Address
12214 La Strada Street, Richmond, TX
Price
$ 309,000
Property Attributes
- MLS#90906158
- TypeSingle Family
- Listing Status Active
- CountyFort Bend
- CityRichmond
- Area37 Fort Bend County North/Richmond
- NeighborhoodLakes Of Bella Terra
- Zip77406
- Style
- Year Built2016
- Taxes$ 8568
- Price$ 309,000
- Bedrooms3
- Full Bathrooms2
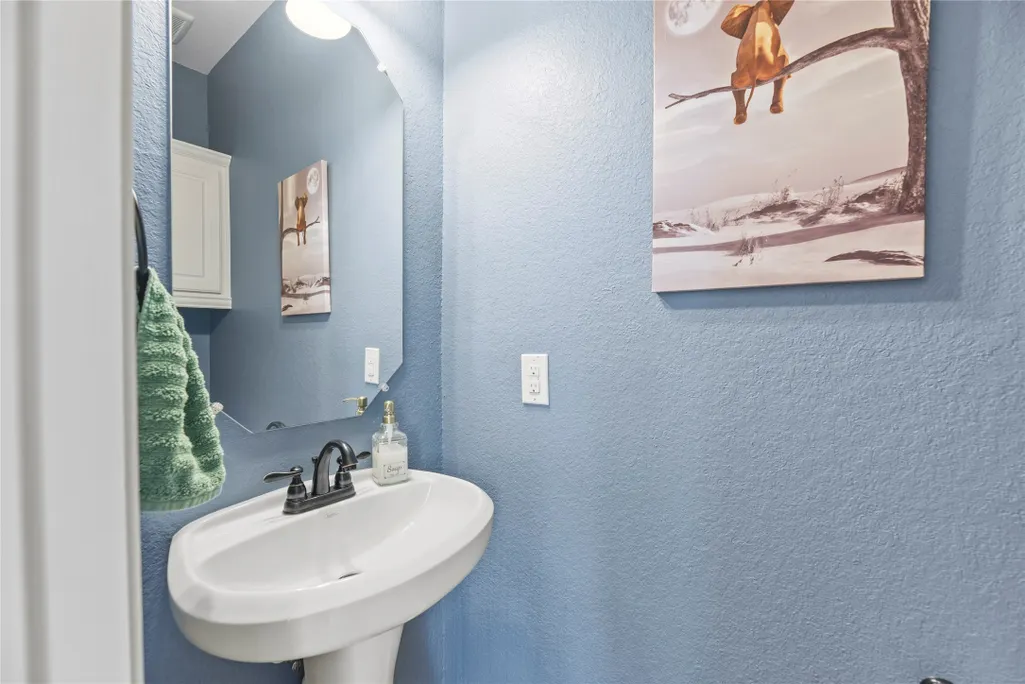
- Half Bathrooms1
- Sqr Footage1934
Data Source:
Houston Association of REALTORS® (HAR)
Property Description
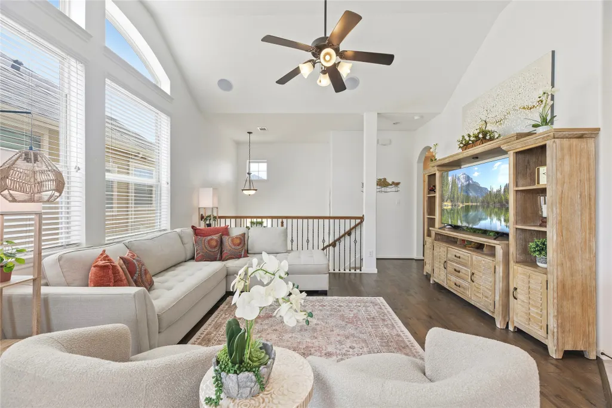
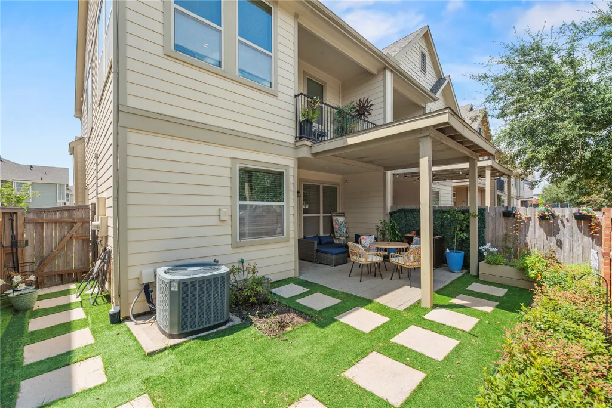
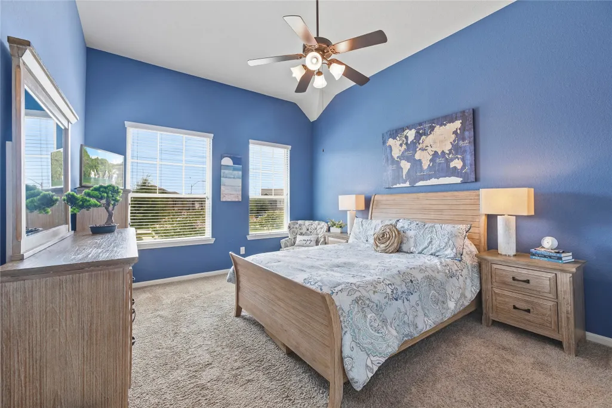
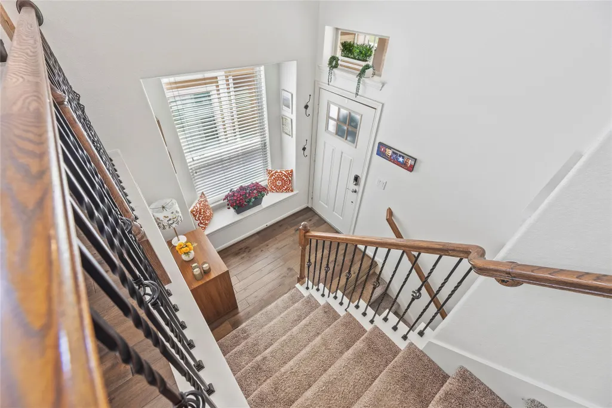
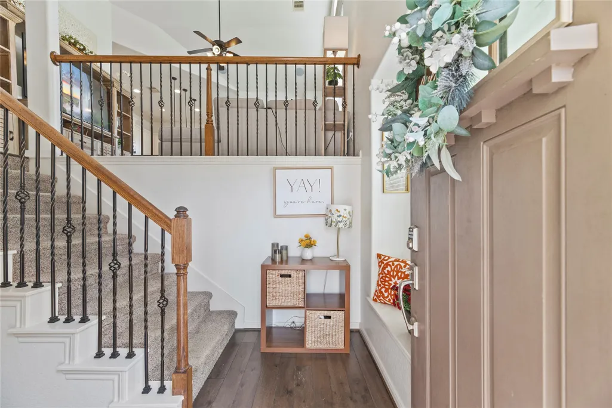
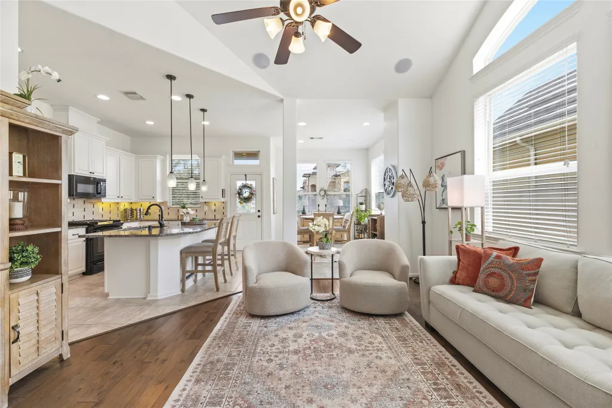
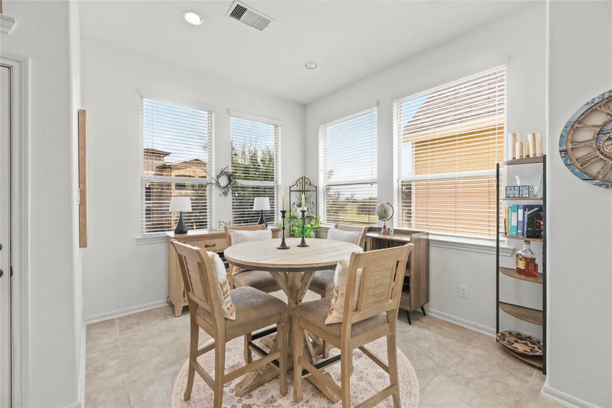
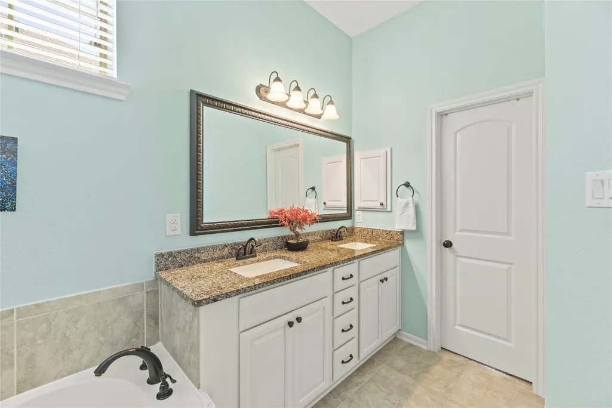
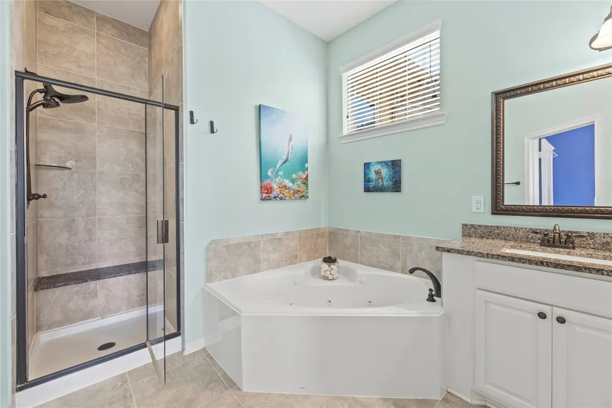
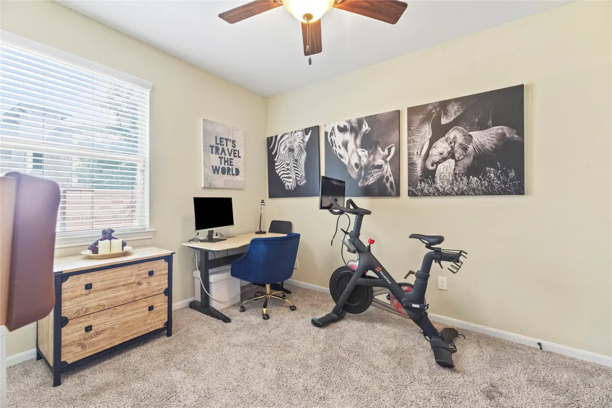
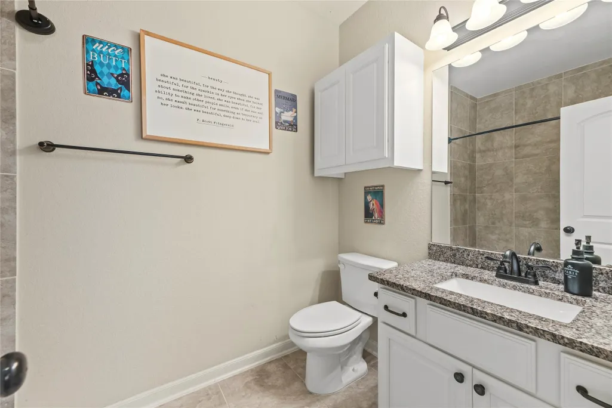
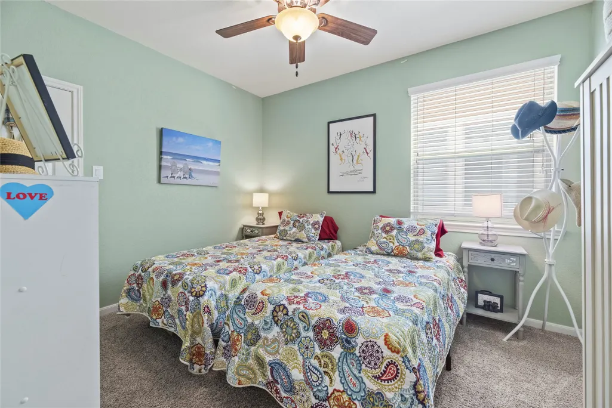
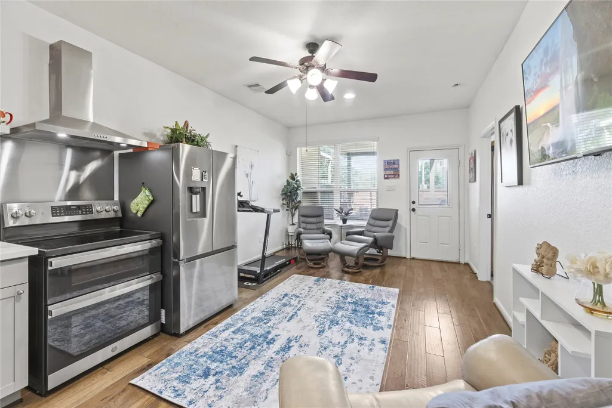
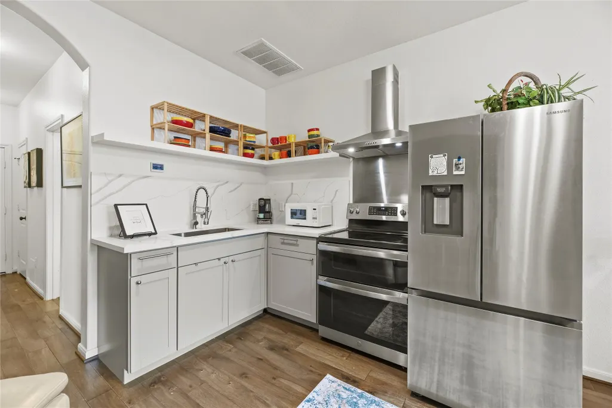
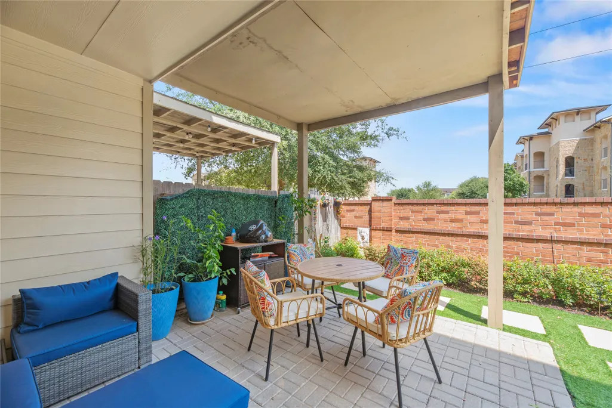
Welcome to this thoughtfully upgraded split-level home, crafted for multi-generational living or flexible guest hosting. The light-filled upper floor greets you with soaring vaulted ceilings and a seamless open-concept flow. The gourmet kitchen shines with sleek granite counters, timeless cabinetry, stainless appliances, a tile backsplash, under-cabinet lighting, and island seating. Tucked away on this level, the spacious primary suite features architectural ceiling detail, a bright window nook, dual vanities, a deep jetted tub, a glass-enclosed shower, and a large walk-in closet. The lower level offers a private, self-contained living space ideal for extended family or guests, featuring two comfortable bedrooms, a full secondary kitchen with gray shaker cabinetry and double ovens, and a cozy den. Step outside to enjoy low-maintenance turf, a paved covered patio, and an upper composite balcony. Minutes from Grand Parkway, Westpark Tollway, Bella Terra, and Lamar CISD schools.
| Elementary School | Middle School | High School |
|---|---|---|
| HUBENAK ELEMENTARY SCHOOL Elementary School | BANKS MIDDLE SCHOOL Middle School | TOMAS HIGH SCHOOL (LAMAR) High School |
| Price History | |
|---|---|
| 9/18/2026 | Listed $309,000 |
General Features
| Country | US |
|---|---|
| Sewer | Public Sewer |
| Heating | Central,Gas |
| Cooling | Central Air,Electric |
| Roof | Composition |
| Appliances | Dryer,Dishwasher,Disposal,Gas Oven,Gas Range,Microwave,Oven,Washer |
| HOA Fee | 3878 |
| Garage Spaces | 2 |
| Association Fee Includes | Clubhouse,Common Areas,Recreation Facilities |
| Patio/Porch Features | Balcony,Deck,Patio |
| Architectural Style | Traditional |
| Pool Features | Association |
| Security Features | Smoke Detector(s) |
| Construction Materials | Brick,Wood Siding |
| Year Built | 2016 |
| Stories Count | 2 |
| Levels | Two,Multi/Split |
| Property Subtype | Detached |
| Tax Year | 2026 |
| Ownership | Full Ownership |
| Community Features | Community Pool,Master Planned Community,Curbs,Gutter(s) |
| Assoc Fee Paid Per | Annually |
| County | Fort Bend |
| New Construction | false |
| Property Type | Residential |
| Association Amenities | Clubhouse,Playground,Park,Pool,Tennis Court(s),Trail(s) |
| HOA | true |
| Attached Garage | true |
| Subdivision Name | Lakes Of Bella Terra |
| Garage Y/N | true |
| Total Rooms | 6 |
| Full Baths | 2 |
| Status | Active |
| Directions | I-10 W, Left on Grand Pkwy (99), Right on FM 1093 (Westpark Tollway). Left into the Lakes of Bella Terra on Katy Gaston, Left on Bella Terra Center Way, Left on Casa Bella. |
| ModificationTimestamp | 2026-09-21T18:28:19.580-00:00 |
| High School | TOMAS HIGH SCHOOL (LAMAR) |
| City | Richmond |
| Disclosures | Municipal Utility District Disclosure |
| Association Name | Crest Management |
| High School District | 33 - Lamar Consolidated |
| MLS Area | 37 |
| Lot Size Units | Square Feet |
| Elementary School | HUBENAK ELEMENTARY SCHOOL |
| Tax Annual Amount | 8568 |
| Middle/Junior High School | BANKS MIDDLE SCHOOL |
| MLS Area Minor | Fort Bend County North/Richmond |
| Lease Considered Y/N | false |
| Standard Status | Active |
| Middle/Junior School District | 33 - Lamar Consolidated |
| Elementary School District | 33 - Lamar Consolidated |
| Year Built Source | Public Records |
| PostalCity | Richmond |
| Legal Description | LAKES OF BELLA TERRA SEC 29, BLOCK 1, LOT 30 |
Interior Features
| Interior Amenities | Breakfast Bar,Double Vanity,En Suite Bathroom,Granite Counters,High Ceilings,Jetted Tub,Kitchen Island,Kitchen/Family Room Combo,Bath in Primary Bedroom,Pantry,Separate Shower,Tub Shower,Upper Level Primary,Walk-In Closet(s),Wired for Sound,Ceiling Fan(s) |
|---|---|
| Flooring | Carpet,Tile,Wood |
| Air Conditioning Y/N | true |
| Heating Y/N | true |
| Half Baths | 1 |
| Total Bedrooms | 3 |
| Room Type | Breakfast Room/Nook,Family Room,Game Room,Utility Room,Half Bath |
| LivingAreaSource | Appraiser |
| Total Baths | 3 |
| Bedrooms Possible | 3 |
Exterior Features
| Exterior Amenities | Balcony,Deck,Sprinkler/Irrigation,Patio,Private Yard |
|---|---|
| Parking Features | Attached,Garage |
| Lot Features | Subdivision,Pond on Lot |
| Water Source | Public |
| Lot Size Area | 2825 |
| Foundation Details | Slab |
| Building Area Total | 1934 |
| Road Surface Type | Concrete |
| Lot Size Source | Appraiser |
| Private Pool | false |
Amenities
- Foreclosure
- Views
- Short Sale
- New Construction
- Adult 55+
- Lease To Own
- No HOA Fees
- Furnished
- Primary On Main
- Air Conditioning
- Seller Finance
- Green
- Fixer Upper
- Horse
- Golf
- Fireplace
- Deck
- Garage
- Basement
- Pool
Property vs Single Family Average in 77406
Price
Taxes
Year Built
In The Neighborhood
Eco Friendly
Richmond
$ 390,000
11723 Giovanni Lane
Richmond, TX 77406
- Type
- Single Family
- Size
- 2,711 SqFt
- Rooms
- 4 Beds + 3.5 Baths
Richmond
$ 509,000
24506 Bella Florence Drive
Richmond, TX 77406
- Type
- Single Family
- Size
- 3,307 SqFt
- Rooms
- 4 Beds + 3.5 Baths
Eco Friendly
Richmond
$ 699,000
11403 Domina Street
Richmond, TX 77406
- Type
- Single Family
- Size
- 4,056 SqFt
- Rooms
- 4 Beds + 4.5 Baths
Richmond
$ 1,150,000
23711 Certosa Drive
Richmond, TX 77406
- Type
- Single Family
- Size
- 6,100 SqFt
- Rooms
- 4 Beds + 4 Baths
Eco Friendly
Richmond
$ 329,500
12006 Sambuco Court
Richmond, TX 77406
- Type
- Single Family
- Size
- 2,541 SqFt
- Rooms
- 3 Beds + 3.5 Baths
Richmond
$ 545,900
11115 Menaggio Court
Richmond, TX 77406
- Type
- Single Family
- Size
- 3,548 SqFt
- Rooms
- 5 Beds + 4 Baths
Water Views
Richmond
$ 499,800
24019 Via Privato Drive
Richmond, TX 77406
- Type
- Single Family
- Size
- 2,921 SqFt
- Rooms
- 4 Beds + 4 Baths
Water Views
Richmond
$ 2,375,000
11509 Lago Bella Drive
Richmond, TX 77406
- Type
- Single Family
- Size
- 6,590 SqFt
- Rooms
- 5 Beds + 5.5 Baths
Viewed
Richmond
$ 749,000
23622 Esperia Street
Richmond, TX 77406
- Type
- Single Family
- Size
- 4,432 SqFt
- Rooms
- 4 Beds + 4 Baths
Reduced
Richmond
$ 510,000
10910 Bellaforte Court
Richmond, TX 77406
- Type
- Single Family
- Size
- 3,644 SqFt
- Rooms
- 5 Beds + 3.5 Baths
Reduced
Richmond
$ 419,000
23411 Farfalla Lane
Richmond, TX 77406
- Type
- Single Family
- Size
- 2,701 SqFt
- Rooms
- 4 Beds + 3.5 Baths
Richmond
$ 520,000
10915 Menaggio Court
Richmond, TX 77406
- Type
- Single Family
- Size
- 3,403 SqFt
- Rooms
- 5 Beds + 4 Baths
 The information being provided by Houston Association of REALTORS, Inc. is for the consumer's personal, non-commercial use and may not be used for any purpose other than to identify prospective properties consumers may be interested in purchasing. Any information relating to real estate for sale referenced on this web site comes from the Internet Data Exchange (IDX) program of the Houston Association of REALTORS, Inc. This web site may reference real estate listing(s) held by a brokerage firm other
