
New Construction - Eco Friendly



Address
27326 Verbena Chase Lane, Hockley, TX
Price
$ 770,271
Property Attributes
- MLS#97131357
- TypeSingle Family
- Listing Status Pending
- CountyHarris
- CityHockley
- Area25 Hockley
- NeighborhoodTHE GRAND PRAIRIE
- Zip77447
- Style
- Year Built2026
- Price$ 770,271
- Bedrooms5
- Full Bathrooms4
- Half Bathrooms1
- Sqr Footage3696
Data Source:
Houston Association of REALTORS® (HAR)
Property Description
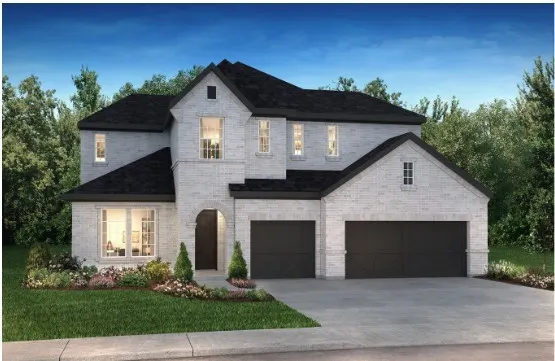
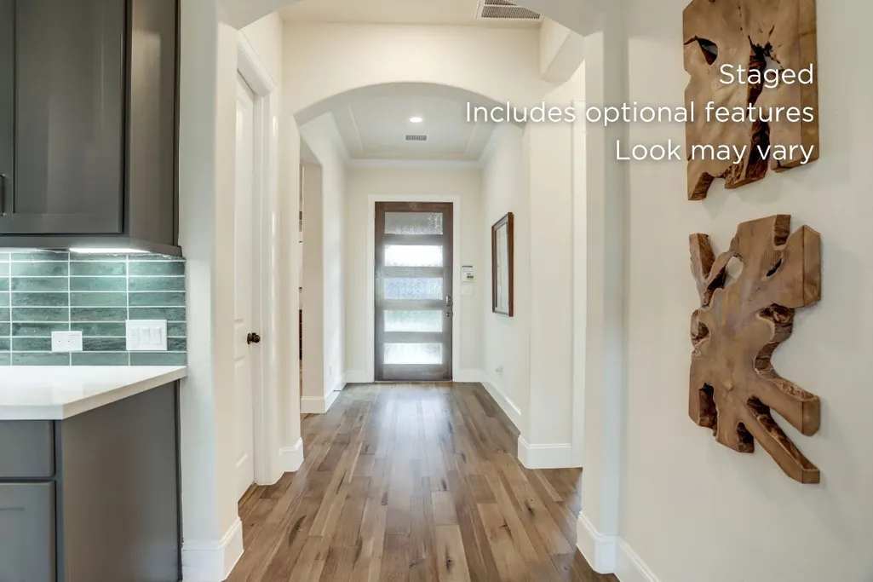
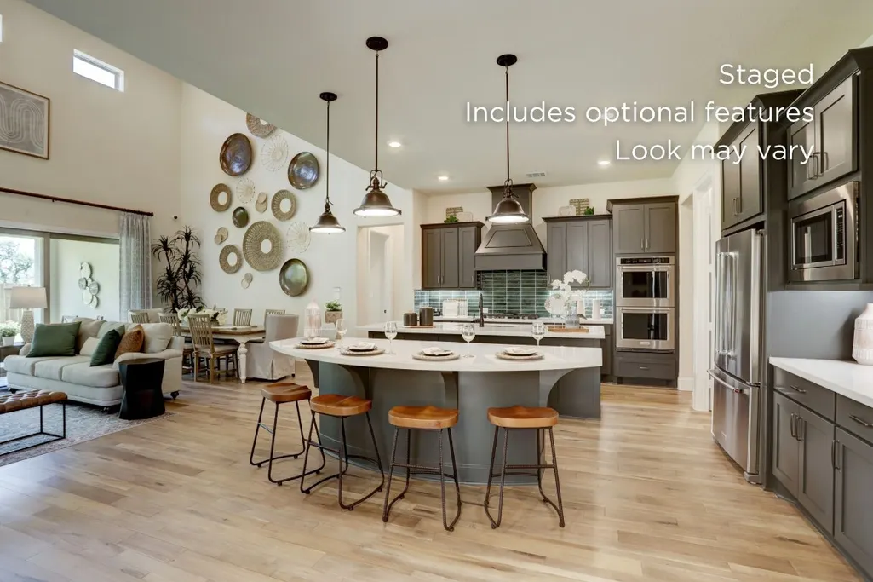
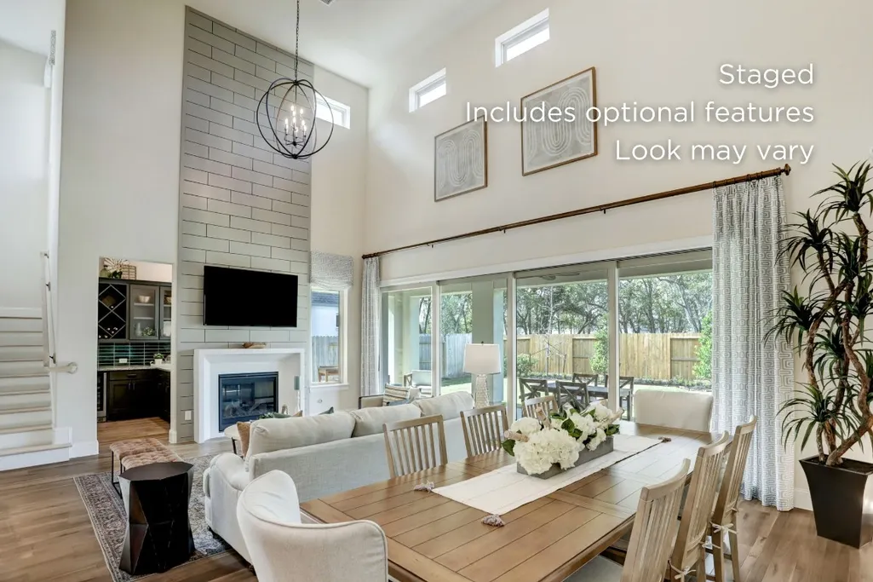
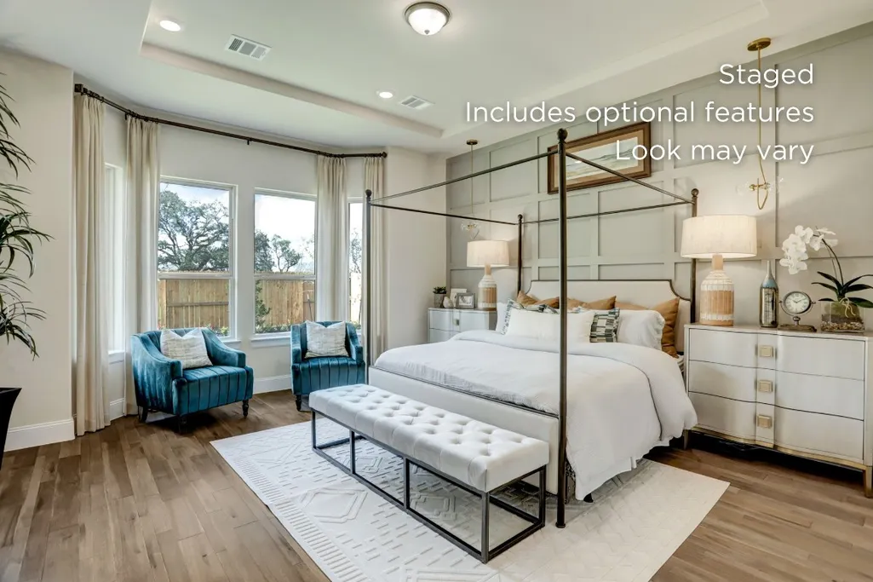
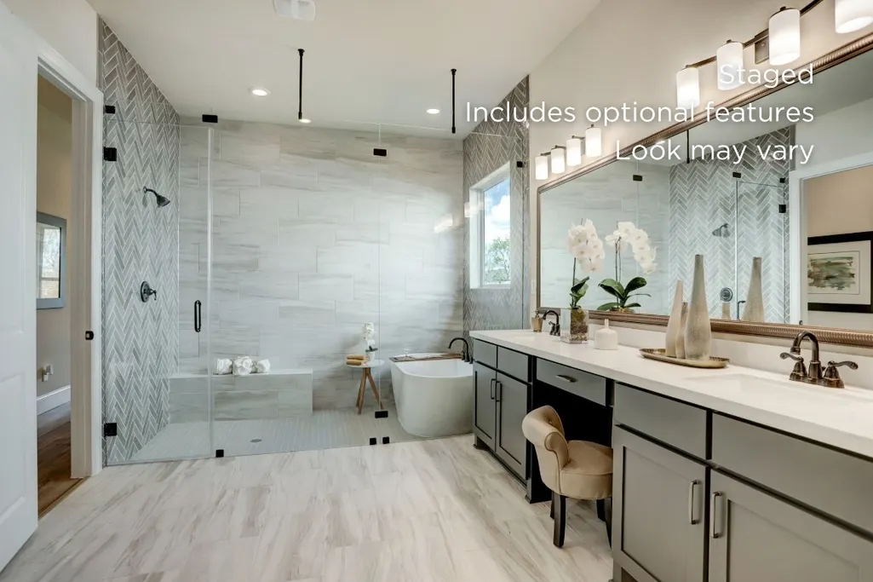
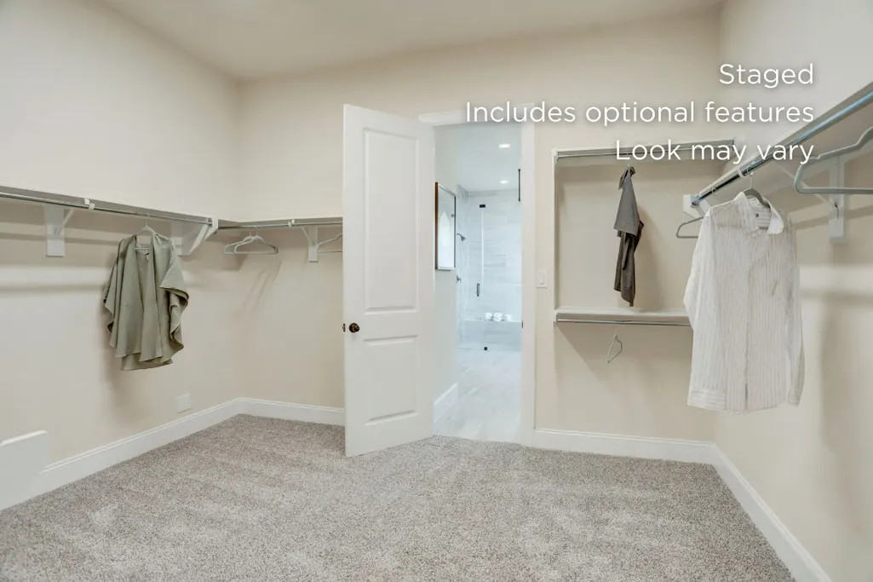
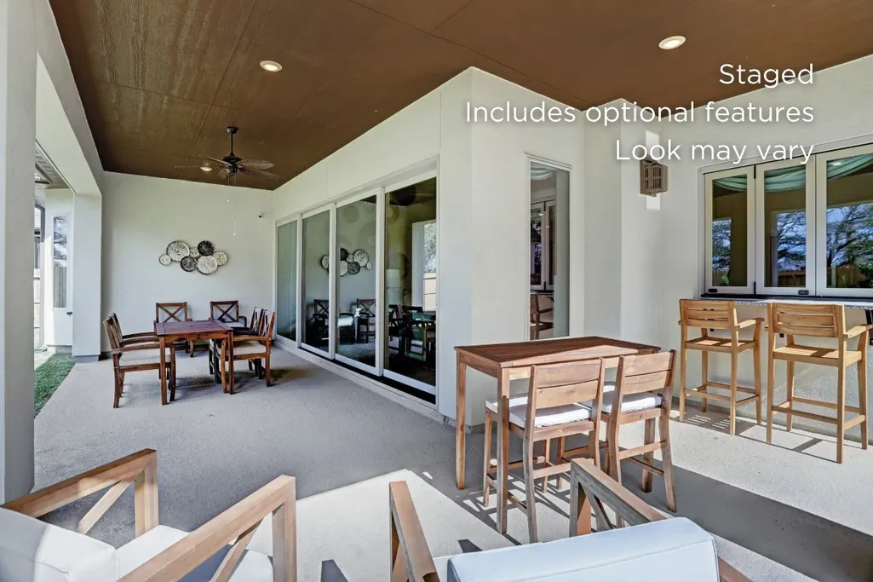
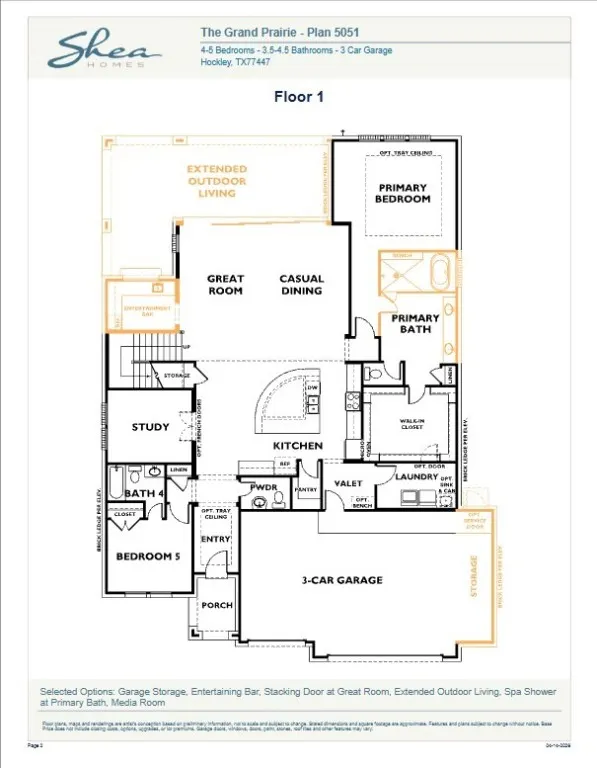
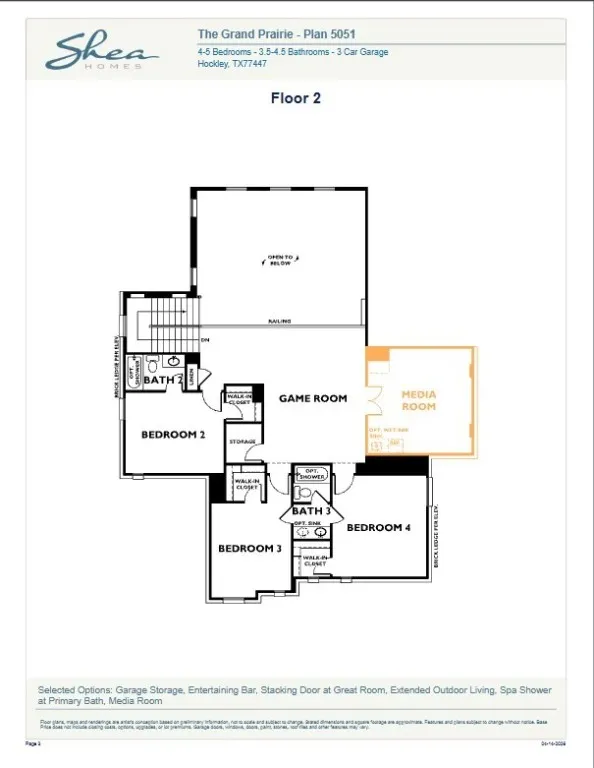
Built by Shea Homes Est. completion September 2026-Experience elevated living in this sophisticated 5051 Plan, which blends modern elegance with thoughtful design, offering 5 bedrooms, 4.5 baths, a private study, a media room, and an expansive game room. The Chef-inspired kitchen is a showpiece, featuring quartz countertops, stacked cabinetry, double ovens, and an oversized island that flows seamlessly into the great room, showcasing a sleek 60" linear fireplace. Designed for elevated entertaining, the extended covered patio is paired with a fully equipped indoor-outdoor bar complete with a bi-fold serving window. The serene primary suite offers a spa-like retreat with a freestanding soaking tub and a generous walk-in closet. Complete with an oversized 3-car garage.
| Elementary School | Middle School | High School |
|---|---|---|
| I T HOLLEMAN ELEMENTARY Elementary School | WALLER JUNIOR HIGH SCHOOL Middle School | WALLER HIGH SCHOOL High School |
| Price History | |
|---|---|
| 4/14/2026 | Listed $735,081 |
| 5/12/2026 | 5$770,271 |
General Features
| Country | US |
|---|---|
| Sewer | Public Sewer |
| Heating | Central,Gas |
| Cooling | Central Air,Electric,Attic Fan |
| Roof | Composition |
| Appliances | Double Oven,Dishwasher,Electric Oven,Gas Cooktop,Disposal,Microwave,ENERGY STAR Qualified Appliances,Tankless Water Heater |
| HOA Fee | 1200 |
| Garage Spaces | 3 |
| Patio/Porch Features | Covered,Deck,Patio,Porch |
| Architectural Style | Traditional |
| Security Features | Security System Owned,Smoke Detector(s) |
| Construction Materials | Brick |
| Year Built | 2026 |
| Stories Count | 2 |
| Levels | Two |
| Property Subtype | Detached |
| Tax Year | 2026 |
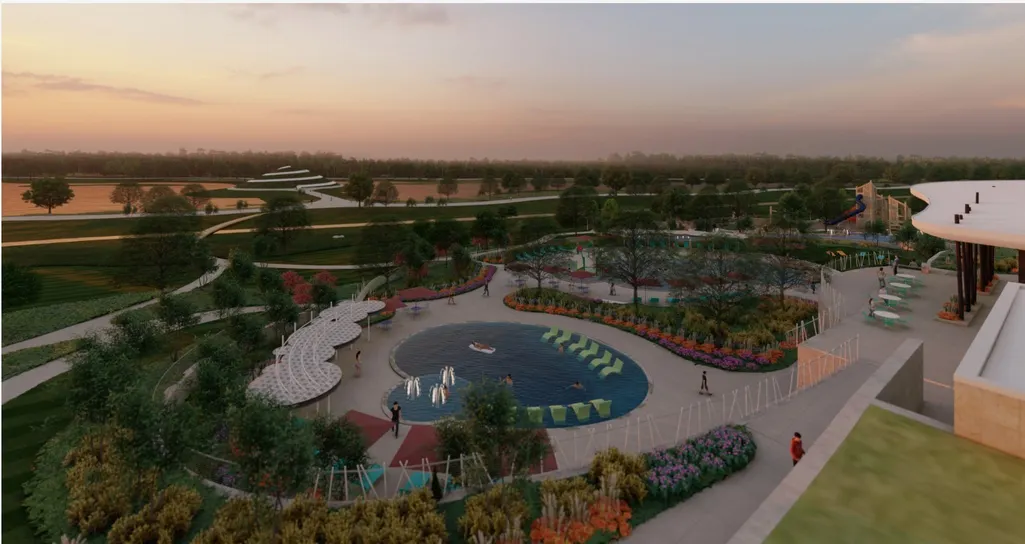
| Community Features | Community Pool,Master Planned Community |
| Assoc Fee Paid Per | Annually |
| County | Harris |
| New Construction | true |
| Property Type | Residential |
| HOA | true |
| Energy Efficient | Radiant Attic Barrier,Appliances,Insulation,Lighting,Thermostat,Water Heater,Windows |
| Subdivision Name | THE GRAND PRAIRIE |
| Facing Direction | South |
| Garage Y/N | true |
| Green Indoor Air Quality | Ventilation |
| Total Rooms | 10 |
| Full Baths | 4 |
| Status | Pending |
| Directions | From Houston, take I-10 W to I-610N. Keep left and follow signs for US-290W. Keep left and stay on US-290W for 28 miles. Take the exit toward Hegar Rd. Continue onto Warren Ranch Rd for 1.5 miles. Turn right onto Sunrise Prairie. From Katy, head east on I-10. Take the TX-99 N/ Grand Pkwy exit to the US-290 E exit. Keep left at the fork and merge onto US-290W. Exit Hegar Rd. and turn left on Hegar Rd. Continue onto Warren Ranch Rd. for 1.5 miles. Turn right onto Sunrise Prairie. |
| ModificationTimestamp | 2026-07-14T17:36:07.207-00:00 |
| High School | WALLER HIGH SCHOOL |
| City | Hockley |
| Disclosures | Municipal Utility District Disclosure |
| Association Name | THE GRAND PRAIRIE HOMEOWNERS ASSO |
| High School District | 55 - Waller |
| MLS Area | 25 |
| Lot Size Units | Square Feet |
| Green Building Verification Type | ENERGY STAR Certified Homes |
| Elementary School | I T HOLLEMAN ELEMENTARY |
| Middle/Junior High School | WALLER JUNIOR HIGH SCHOOL |
| Property Condition | Under Construction |
| MLS Area Minor | Hockley |
| Lease Considered Y/N | false |
| Builder Name | Shea Homes |
| Standard Status | Pending |
| Middle/Junior School District | 55 - Waller |
| Elementary School District | 55 - Waller |
| Year Built Source | Builder |
| PostalCity | Hockley |
| Legal Description | Block 13 Lot 1 Section 8 |
Interior Features
| Interior Amenities | Double Vanity,Entrance Foyer,High Ceilings,Quartz Counters,Soaking Tub,Separate Shower,Tub Shower,Ceiling Fan(s),Programmable Thermostat |
|---|---|
| Flooring | Carpet,Tile,Wood |
| Air Conditioning Y/N | true |
| Heating Y/N | true |
| Window Features | Low-Emissivity Windows |
| Half Baths | 1 |
| BuyerOfficeEmail | lloydhampton@kw.com |
| Laundry Features | Washer Hookup,Electric Dryer Hookup |
| Total Bedrooms | 5 |
| LivingAreaSource | Builder |
| Total Baths | 5 |
Exterior Features
| Exterior Amenities | Covered Patio,Fence,Sprinkler/Irrigation,Porch,Patio |
|---|---|
| Fencing | Back Yard |
| Parking Features | Oversized |
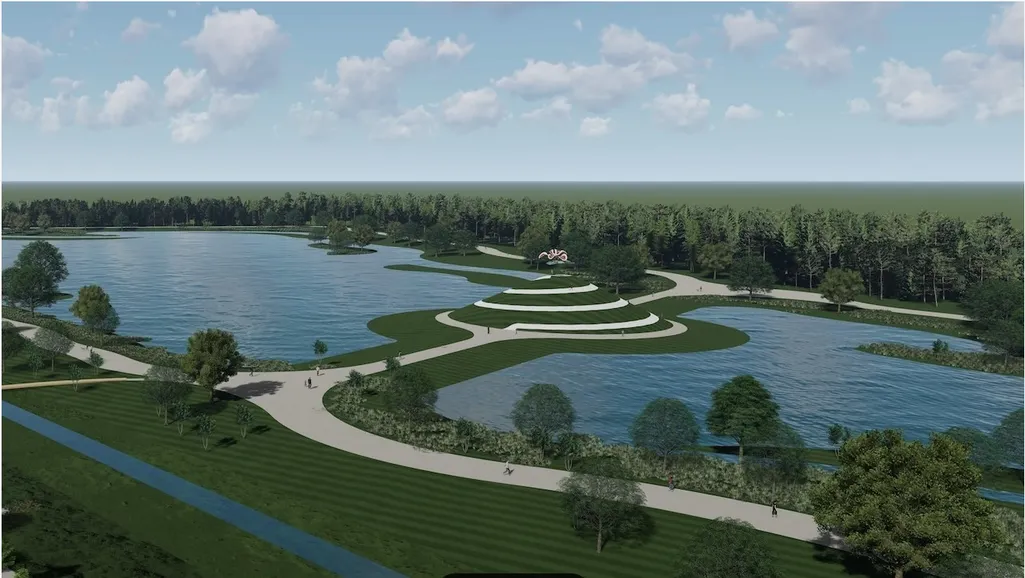
| Lot Features | Subdivision,Backs to Greenbelt/Park |
| Water Source | Public |
| Lot Size Area | 9793 |
| Foundation Details | Slab |
| Building Area Total | 3696 |
| Road Surface Type | Concrete |
| Lot Size Source | Other |
| Private Pool | false |
Amenities
- Foreclosure
- Views
- Short Sale
- New Construction
- Adult 55+
- Lease To Own
- No HOA Fees
- Furnished
- Primary On Main
- Air Conditioning
- Seller Finance
- Green
- Fixer Upper
- Horse
- Golf
- Fireplace
- Deck
- Garage
- Basement
- Pool
Property vs Single Family Average in 77447
Price
Year Built
In The Neighborhood
Just Listed
Hockley
$ 291,990
16735 Barn Swallow Turn Drive
Hockley, TX 77447
- Type
- Single Family
- Size
- 2,098 SqFt
- Rooms
- 4 Beds + 3 Baths
Just Listed
Hockley
$ 299,990
16334 Speckled Wren Street
Hockley, TX 77447
- Type
- Single Family
- Size
- 2,290 SqFt
- Rooms
- 4 Beds + 3 Baths
Just Listed
Hockley
$ 257,990
29055 Tall Wildgrass Court
Hockley, TX 77447
- Type
- Single Family
- Size
- 2,066 SqFt
- Rooms
- 4 Beds + 2 Baths
Just Listed
Hockley
$ 295,990
28603 Horizon View Lane
Hockley, TX 77447
- Type
- Single Family
- Size
- 2,081 SqFt
- Rooms
- 4 Beds + 2 Baths
Just Listed
Hockley
$ 544,925
16242 Summer Aster Trail
Hockley, TX 77447
- Type
- Single Family
- Size
- 3,066 SqFt
- Rooms
- 4 Beds + 3 Baths
Just Listed
Hockley
$ 414,925
27318 Rolling Bluestem Lane
Hockley, TX 77447
- Type
- Single Family
- Size
- 2,477 SqFt
- Rooms
- 4 Beds + 3 Baths
Just Listed
Hockley
$ 627,990
16303 Bottlebrush Bluff Drive
Hockley, TX 77447
- Type
- Single Family
- Size
- 4,263 SqFt
- Rooms
- 5 Beds + 4.5 Baths
Just Listed
Hockley
$ 479,925
16211 Summer Aster Trail
Hockley, TX 77447
- Type
- Single Family
- Size
- 2,471 SqFt
- Rooms
- 4 Beds + 3 Baths
Just Listed
Hockley
$ 549,925
27502 Hay Bale Way
Hockley, TX 77447
- Type
- Single Family
- Size
- 3,066 SqFt
- Rooms
- 4 Beds + 3 Baths
Just Listed
Hockley
$ 390,900
27134 Texas Wildrye Drive
Hockley, TX 77447
- Type
- Single Family
- Size
- 1,785 SqFt
- Rooms
- 4 Beds + 3 Baths
Just Listed
Hockley
$ 429,925
27419 Rolling Bluestem Lane
Hockley, TX 77447
- Type
- Single Family
- Size
- 2,477 SqFt
- Rooms
- 4 Beds + 3 Baths
Just Listed
Hockley
$ 439,925
27423 Rolling Bluestem Lane
Hockley, TX 77447
- Type
- Single Family
- Size
- 3,015 SqFt
- Rooms
- 4 Beds + 3.5 Baths
Reduced
Hockley
$ 246,990
16231 Wild Sagebrush Drive
Hockley, TX 77447
- Type
- Single Family
- Size
- 1,670 SqFt
- Rooms
- 4 Beds + 2 Baths
Reduced
Hockley
$ 246,990
16247 Wild Sagebrush Drive
Hockley, TX 77447
- Type
- Single Family
- Size
- 1,670 SqFt
- Rooms
- 4 Beds + 2 Baths
New Construction
Hockley
$ 242,990
29054 Tall Wildgrass Court
Hockley, TX 77447
- Type
- Single Family
- Size
- 1,474 SqFt
- Rooms
- 3 Beds + 2 Baths
 The information being provided by Houston Association of REALTORS, Inc. is for the consumer's personal, non-commercial use and may not be used for any purpose other than to identify prospective properties consumers may be interested in purchasing. Any information relating to real estate for sale referenced on this web site comes from the Internet Data Exchange (IDX) program of the Houston Association of REALTORS, Inc. This web site may reference real estate listing(s) held by a brokerage firm other
