
Address
18914 Elrington Creek Court, Richmond, TX
Price
$ 310,000
Property Attributes
- MLS#94651200
- TypeSingle Family
- Listing Status Pending
- CountyFort Bend
- CityRichmond
- Area37 Mission Bend Area
- NeighborhoodGrand Vista
- Zip77407
- Style
- Year Built2016
- Taxes$ 6226
- Price$ 310,000
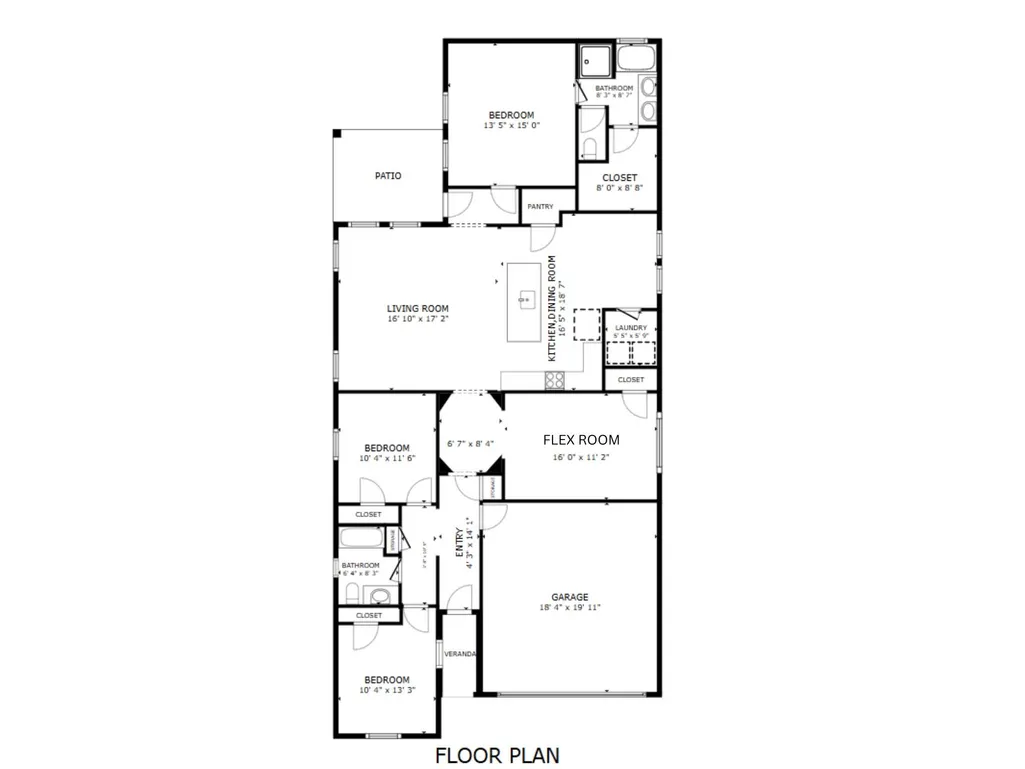
- Bedrooms3
- Full Bathrooms2
- Half Bathrooms0
- Sqr Footage1758
- Lot Size0.13 Acres
Data Source:
Houston Association of REALTORS® (HAR)
Property Description
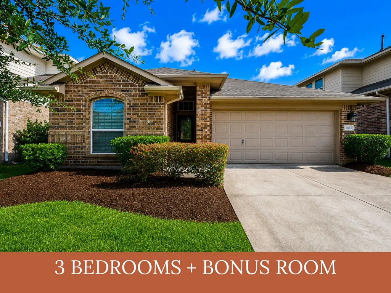
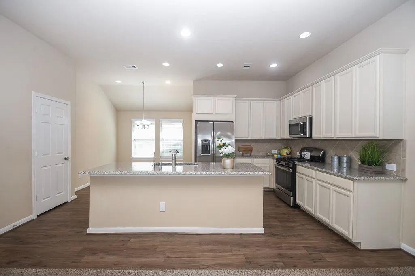
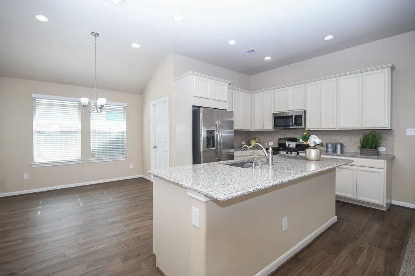

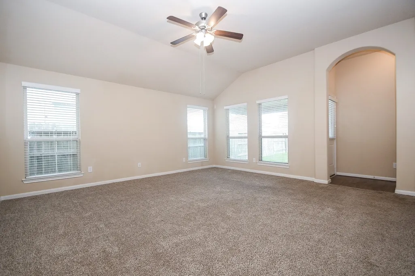
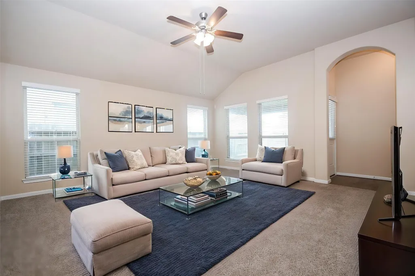
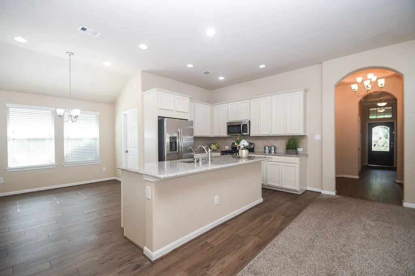
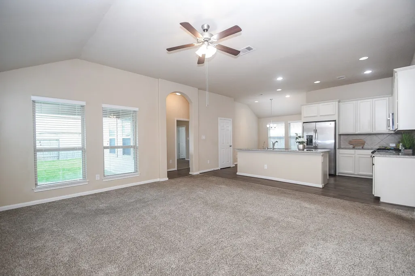
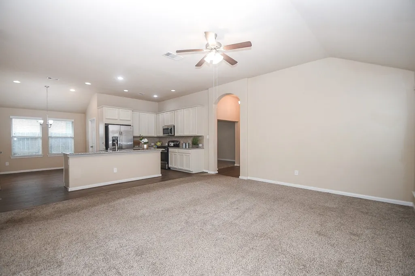
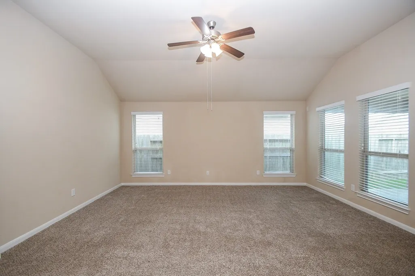
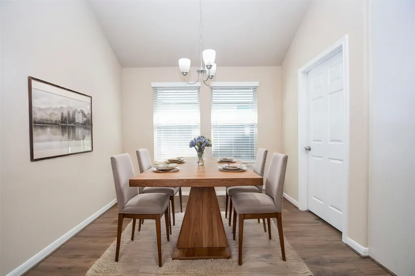
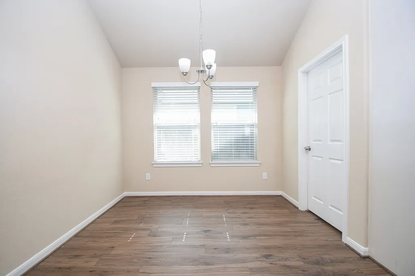
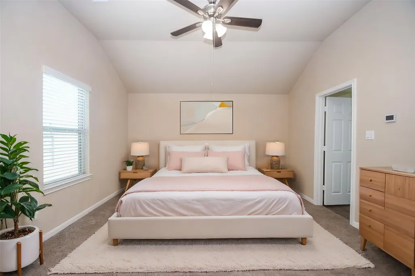
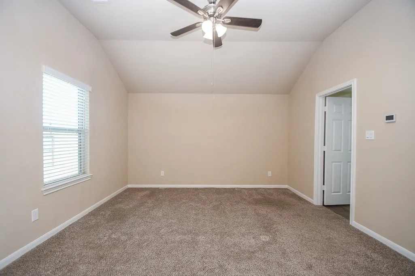
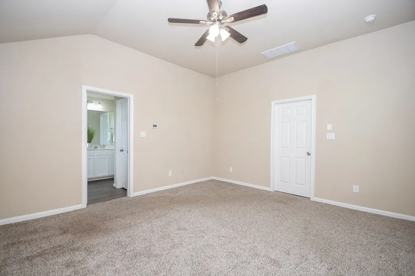
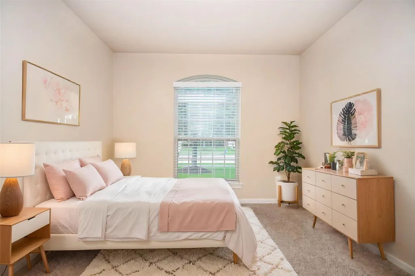
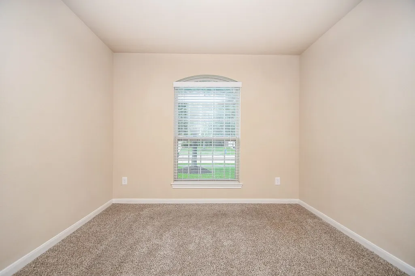
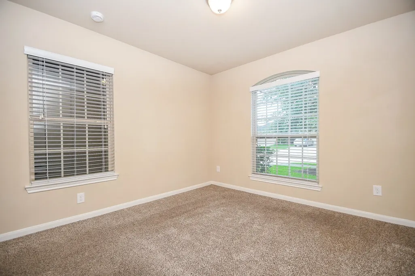
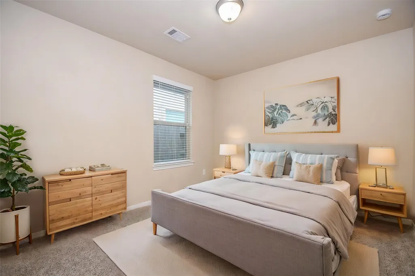
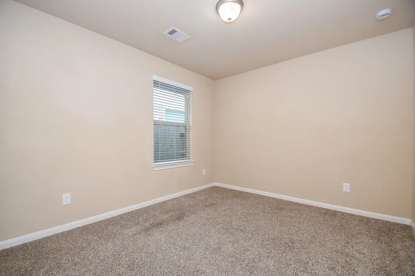
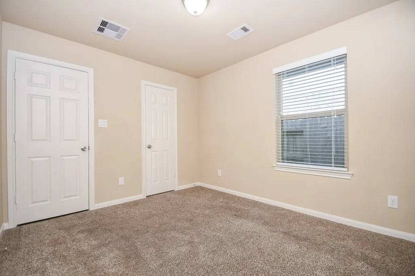
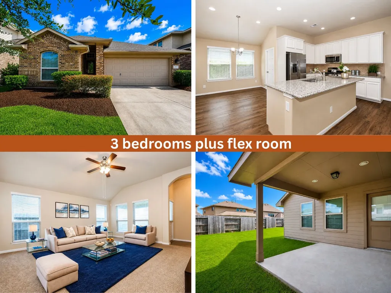
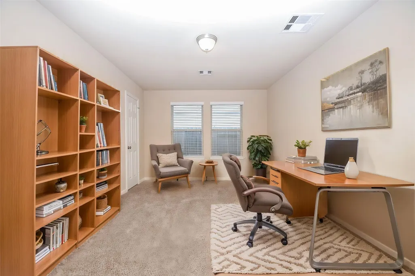
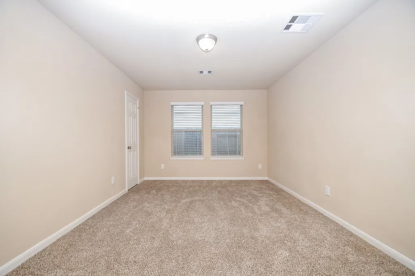
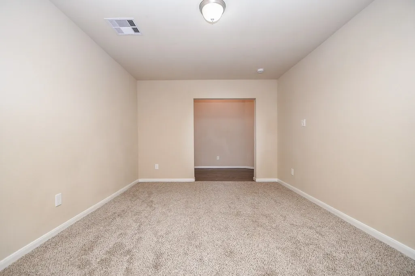
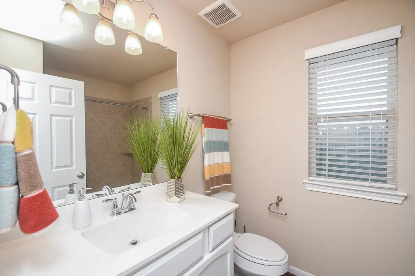
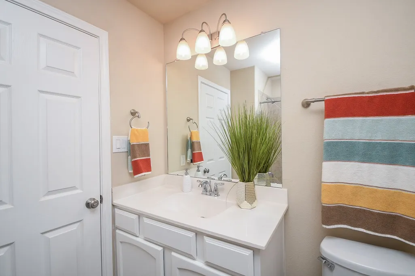
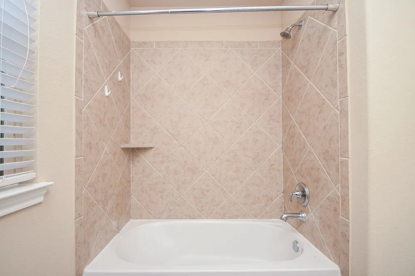
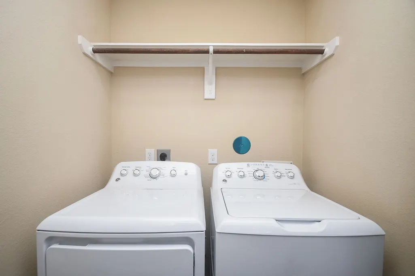
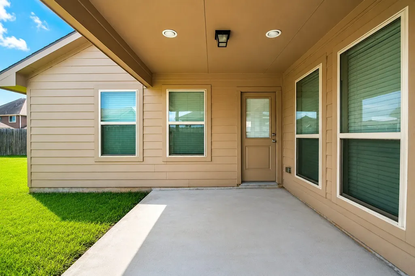
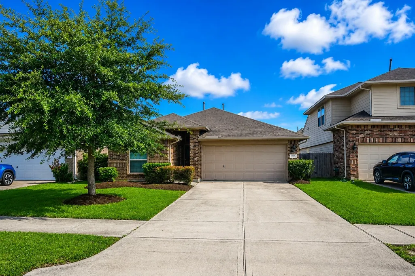
Welcome to Grand Vista! This beautifully maintained, freshly painted home is move-in ready and full of flexibility. With 3 bedrooms, 2 bathrooms, plus a bonus room perfect as a 4th bedroom, home office, study, playroom, or hobby space, this home fits today's lifestyle with ease. The open, inviting layout flows effortlessly between living, dining, and kitchen spaces — ideal for everyday living and entertaining. Thoughtful updates throughout give it a fresh, well-cared-for feel from the moment you walk in. The refrigerator, washer, and dryer are included, making your move easier. Enjoy walking to the elementary school, plus quick access to popular shopping, dining, and everyday essentials nearby. Commuters will love the easy reach to Westpark Tollway and Grand Parkway 99, simplifying travel across Houston. With a low 1.98% property tax rate, this Grand Vista gem offers exceptional value alongside its prime location. Don't miss your chance to make this home yours!
| Elementary School | Middle School | High School |
|---|---|---|
| PATTERSON ELEMENTARY SCHOOL (FORT BEND) Elementary School | CROCKETT MIDDLE SCHOOL (FORT BEND) Middle School | BUSH HIGH SCHOOL High School |
| Price History | |
|---|---|
| 8/13/2026 | Listed $310,000 |
General Features
| Country | US |
|---|---|
| Sewer | Public Sewer |
| Heating | Central,Gas |
| Cooling | Central Air,Electric,Attic Fan |
| Roof | Composition |
| Appliances | Dishwasher,Gas Range,Microwave,Dryer,Refrigerator,Washer |
| HOA Fee | 950 |
| Garage Spaces | 2 |
| Architectural Style | Ranch |
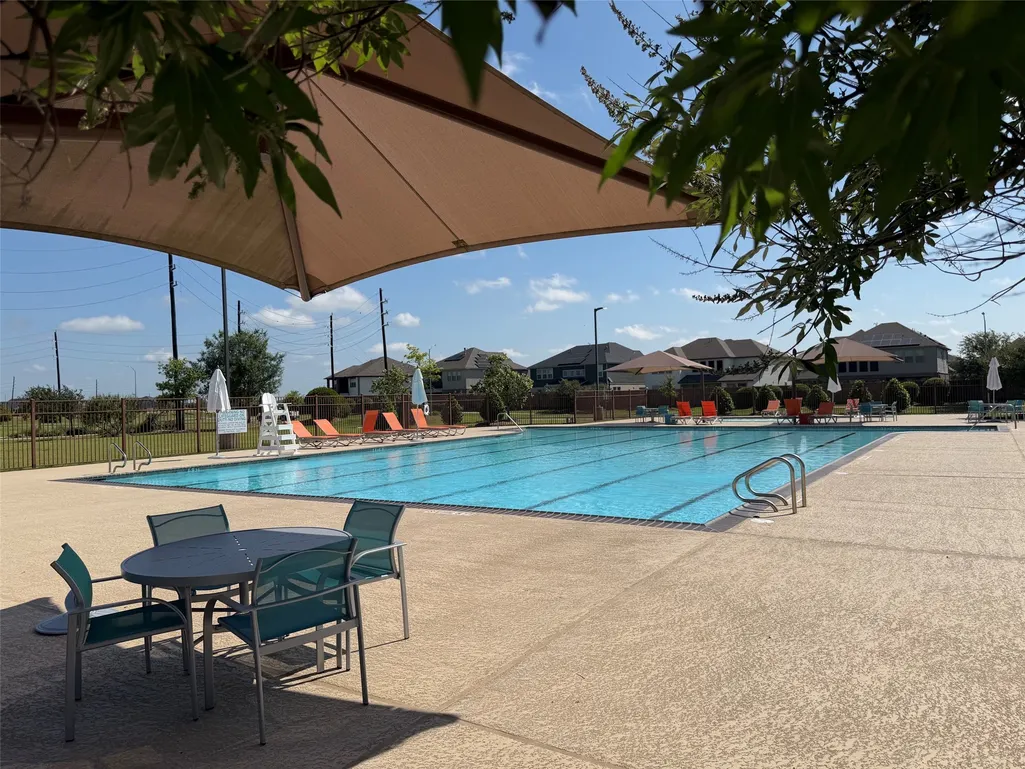
| Pool Features | Association |
| Construction Materials | Brick,Cement Siding |
| Year Built | 2016 |
| Stories Count | 1 |
| Levels | One |
| Property Subtype | Detached |
| Tax Year | 2025 |
| Community Features | Community Pool |
| Assoc Fee Paid Per | Annually |
| County | Fort Bend |
| New Construction | false |
| Property Type | Residential |
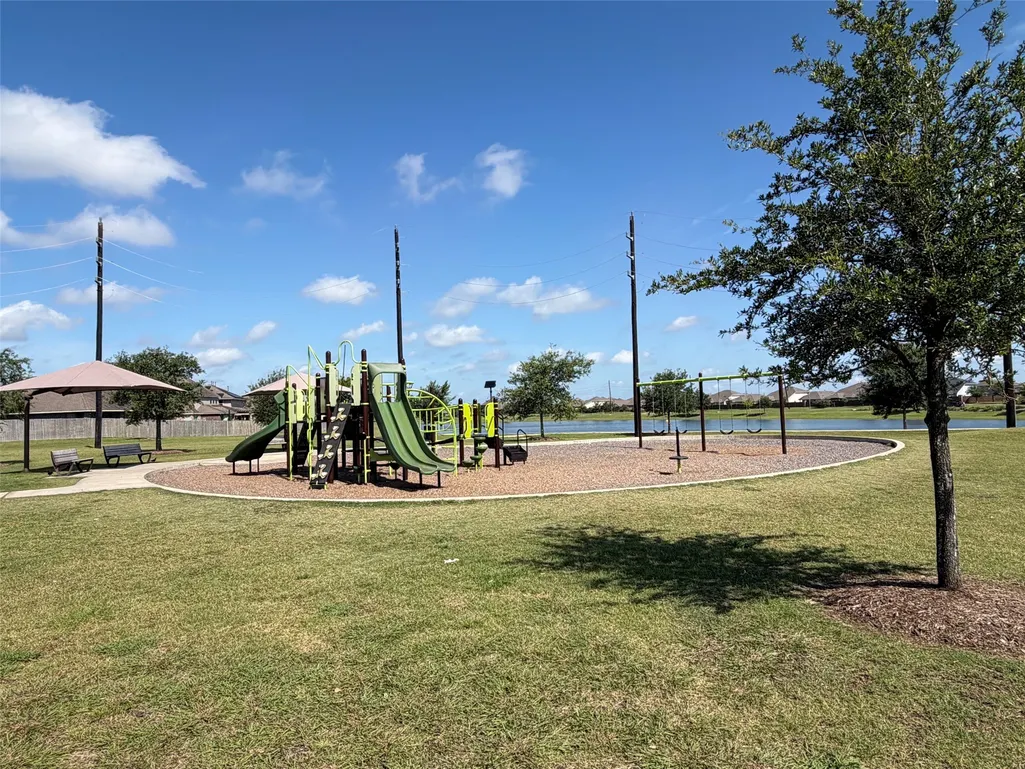
| Association Amenities | Playground,Pool |
| HOA | true |
| Attached Garage | true |
| Energy Efficient | Thermostat |
| Subdivision Name | Grand Vista |
| Garage Y/N | true |
| Green Indoor Air Quality | Ventilation |
| Total Rooms | 10 |
| Full Baths | 2 |
| Status | Pending |
| Directions | From Houston - Westpark Tollway West, Exit Grand Mission, South On Grand Mission turn left on Beechnut, Turn Left on Grand Vista Springs |
| ModificationTimestamp | 2026-09-06T16:06:59.563-00:00 |
| High School | BUSH HIGH SCHOOL |
| City | Richmond |
| Disclosures | Seller Disclosure |
| Association Name | Grand vista C.I.A. Services |
| High School District | 19 - Fort Bend |
| MLS Area | 37 |
| Lot Size Units | Square Feet |
| Elementary School | PATTERSON ELEMENTARY SCHOOL (FORT BEND) |
| Tax Annual Amount | 6226 |
| Middle/Junior High School | CROCKETT MIDDLE SCHOOL (FORT BEND) |
| MLS Area Minor | Mission Bend Area |
| Lease Considered Y/N | false |
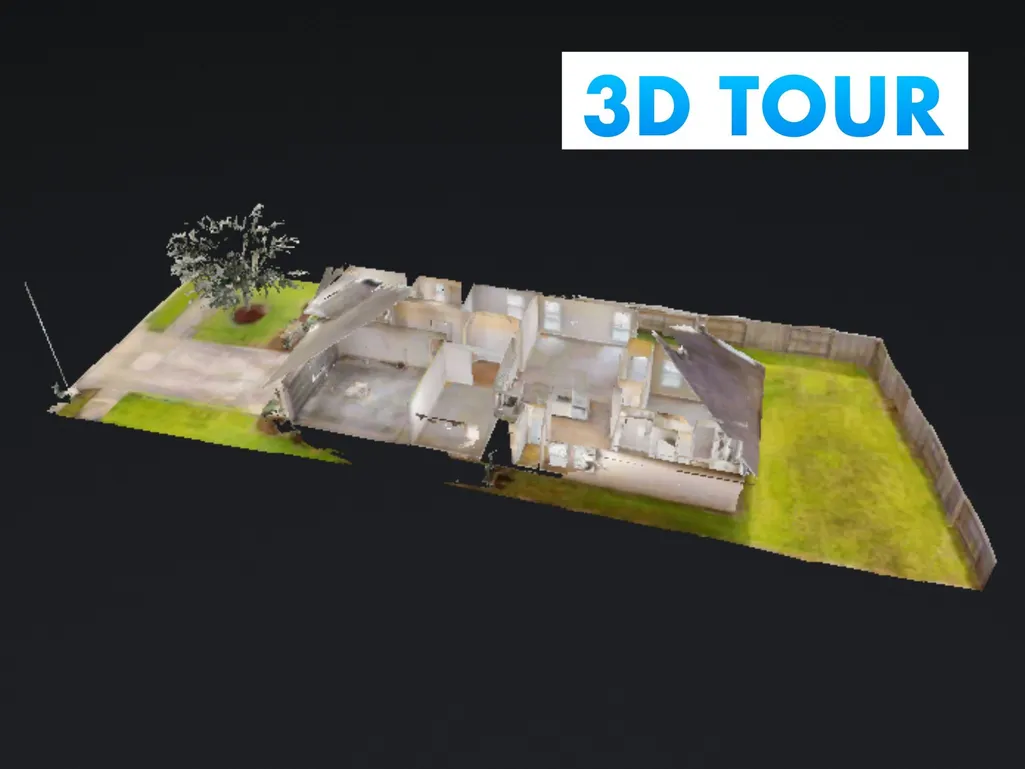
| Virtual Tour | https://www.homes.com/property/18914-elrington-creek-ct-richmond-tx/lxw03b6tjn5ll/?dk=s5fbqq1t3fk6n |
| Standard Status | Pending |
| Middle/Junior School District | 19 - Fort Bend |
| Elementary School District | 19 - Fort Bend |
| Year Built Source | Public Records |
| PostalCity | Richmond |
| Legal Description | GRAND VISTA SEC 13, BLOCK 2, LOT 2 |
Interior Features
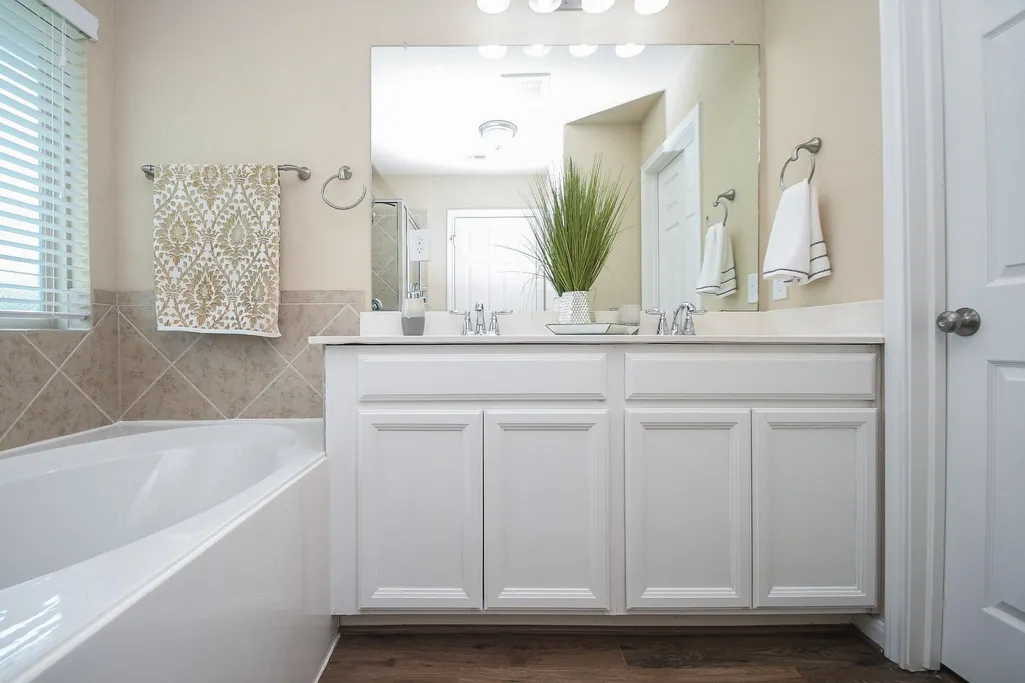
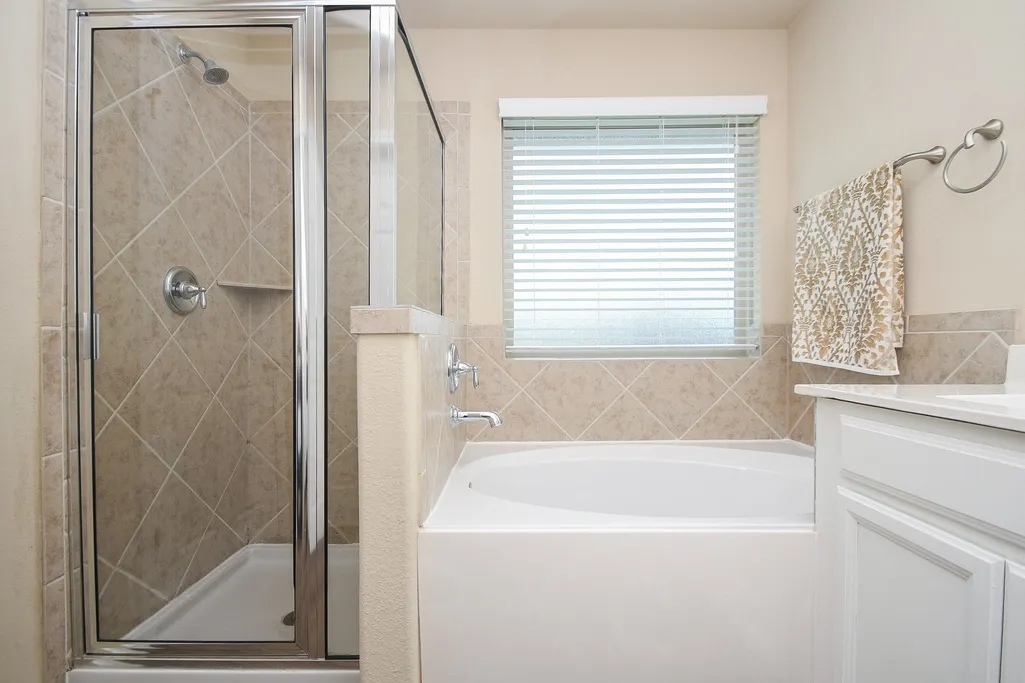
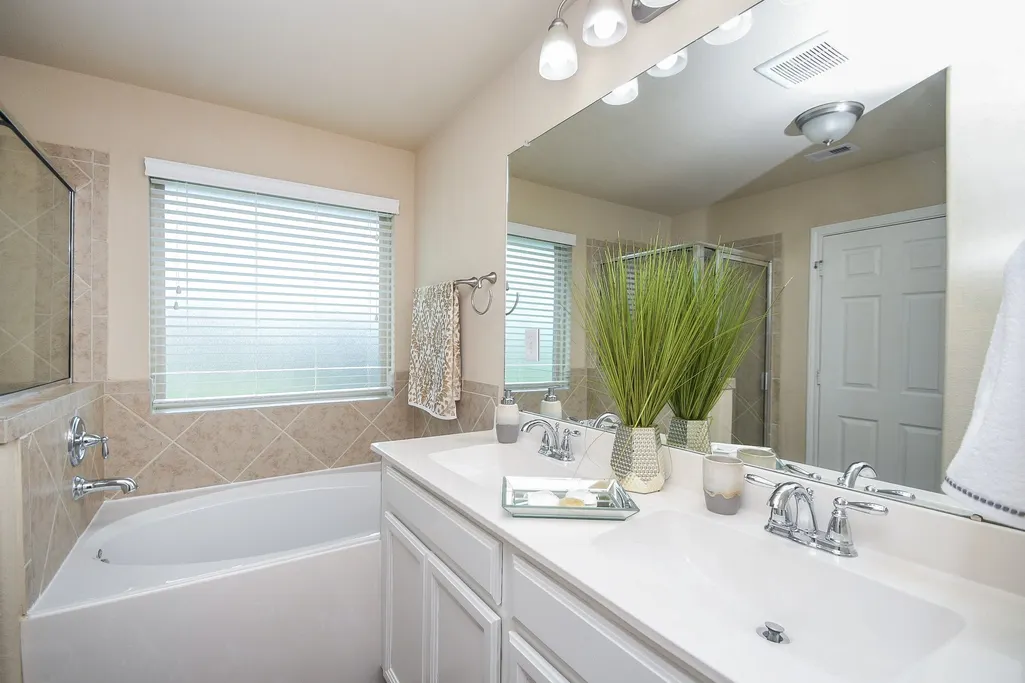
| Interior Amenities | All Bedrooms Down,Breakfast Bar,Double Vanity,High Ceilings,Kitchen Island,Kitchen/Family Room Combo,Soaking Tub,Separate Shower,Tub Shower,Walk-In Pantry,Window Treatments,Ceiling Fan(s),Programmable Thermostat |
|---|---|
| Flooring | Carpet,Tile |
| Air Conditioning Y/N | true |
| Heating Y/N | true |
| Window Features | Window Coverings |
| BuyerOfficeEmail | cjleal65@gmail.com |
| Laundry Features | Washer Hookup,Electric Dryer Hookup,Gas Dryer Hookup |
| Total Bedrooms | 3 |
| Room Type | Breakfast Room/Nook,Family Room,Living Room |
| LivingAreaSource | Appraiser |
| Total Baths | 2 |
Exterior Features
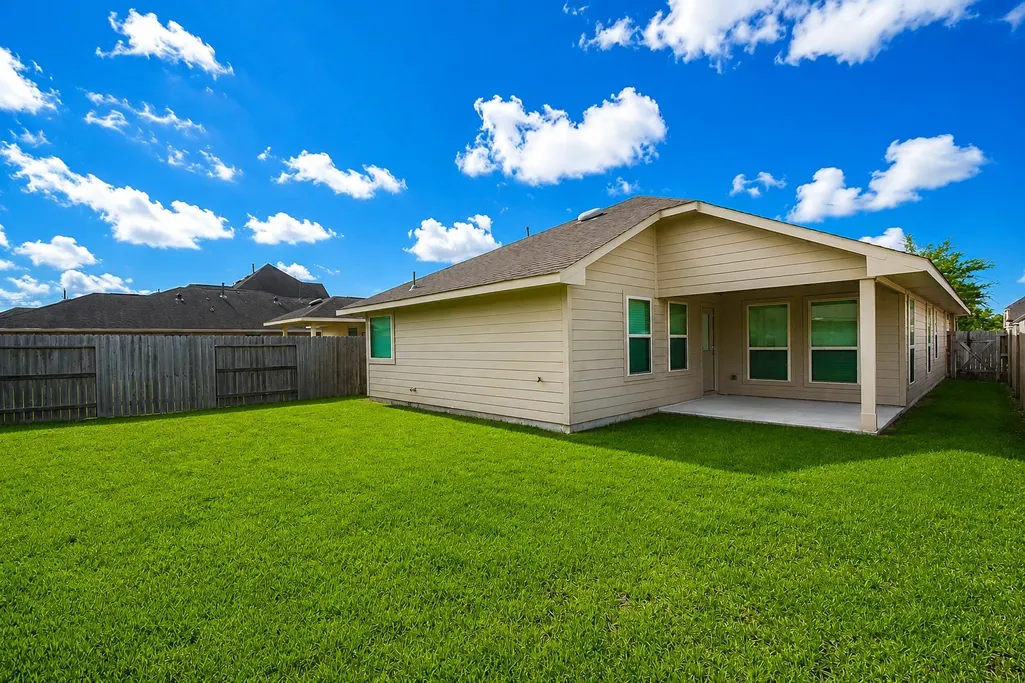
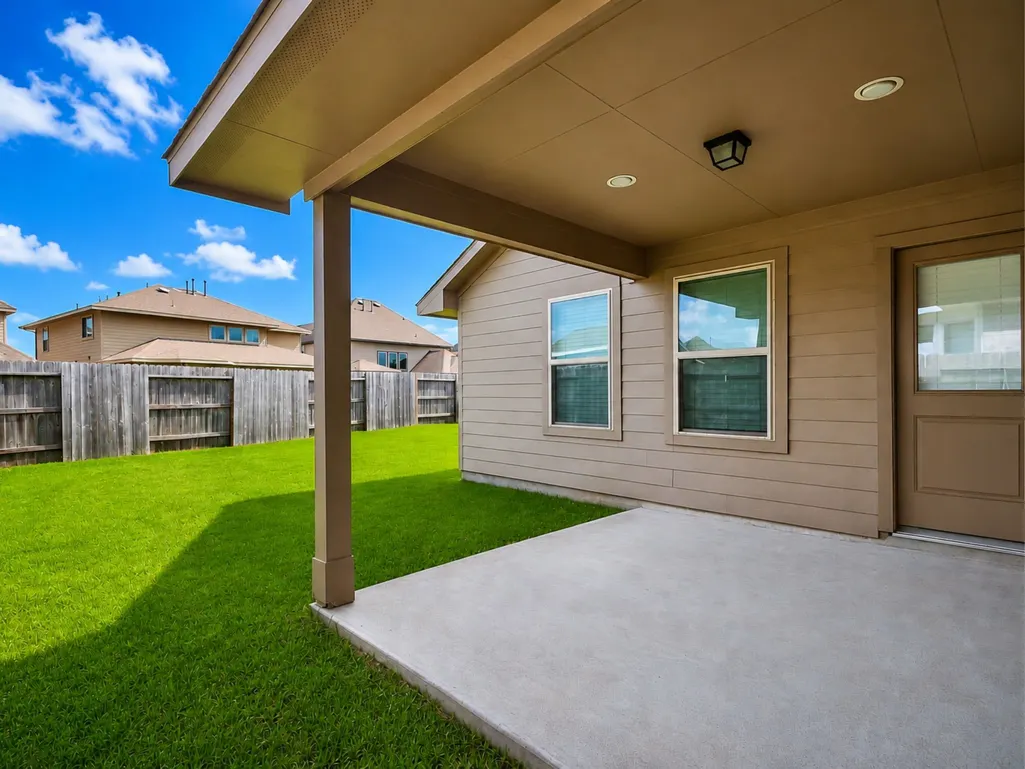
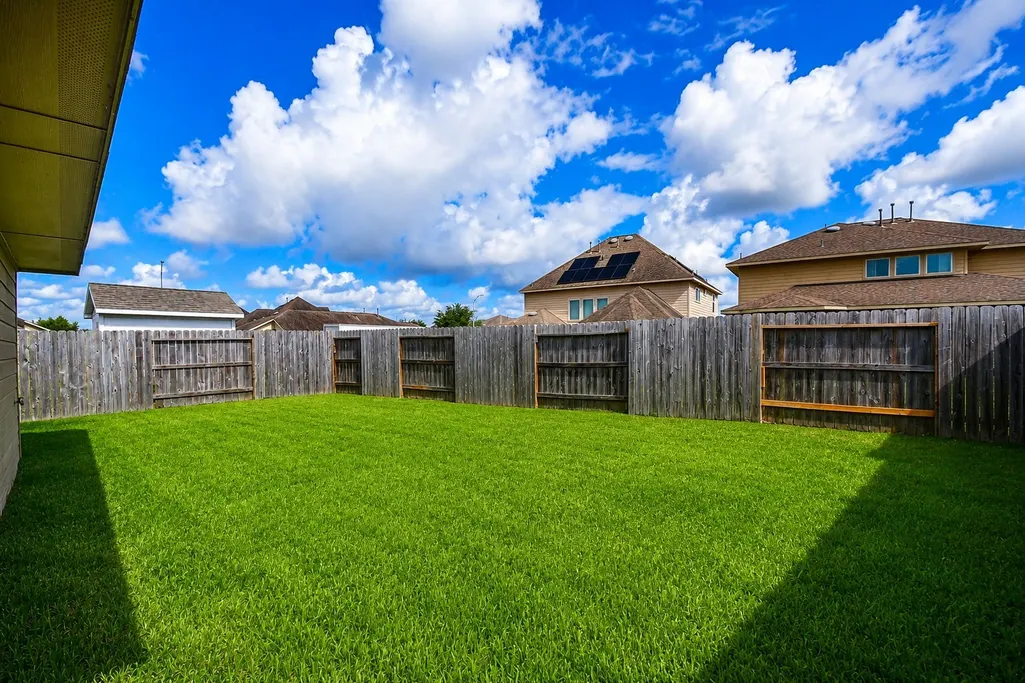
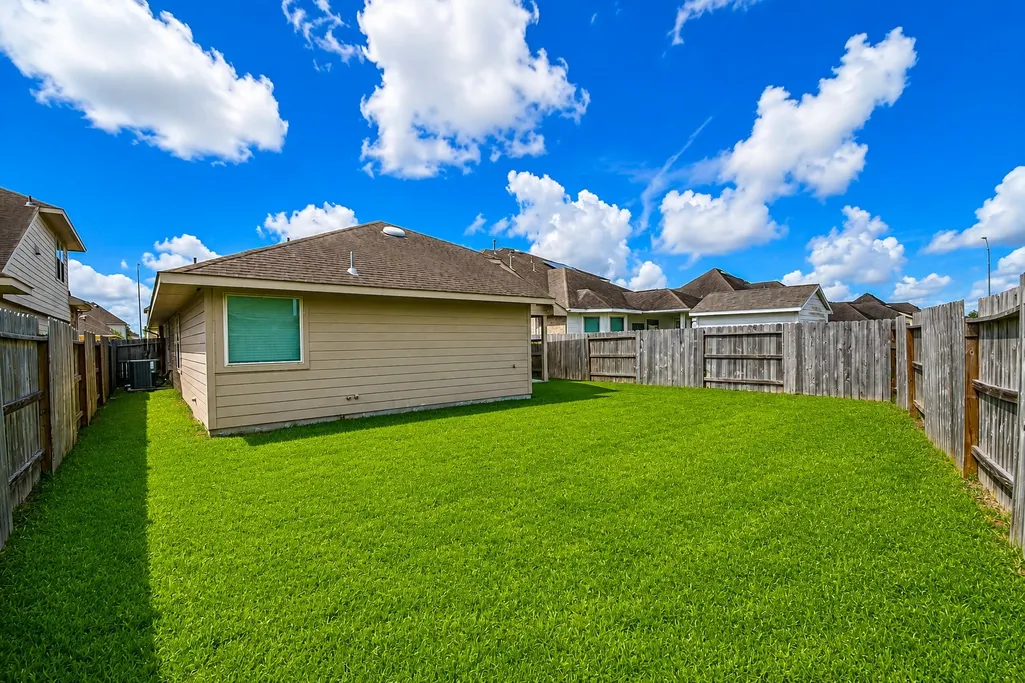
| Exterior Amenities | Fully Fenced,Fence,Private Yard |
|---|---|
| Fencing | Back Yard |
| Parking Features | Attached,Garage |
| Lot Features | Cul-De-Sac,Subdivision |
| Water Source | Public |
| Lot Size Area | 5663 |
| Foundation Details | Slab |
| Building Area Total | 1758 |
| Lot Size Acres | 0.13 |
| Road Surface Type | Concrete |
| Lot Size Source | Appraiser |
| Private Pool | false |
Amenities
- Foreclosure
- Views
- Short Sale
- New Construction
- Adult 55+
- Lease To Own
- No HOA Fees
- Furnished
- Primary On Main
- Air Conditioning
- Seller Finance
- Green
- Fixer Upper
- Horse
- Golf
- Fireplace
- Deck
- Garage
- Basement
- Pool
Property vs Single Family Average in 77407
Price
Taxes
Year Built
In The Neighborhood
Open House
Richmond
$ 440,000
18630 Albany Bay Ln
Richmond, TX 77407
- Type
- Single Family
- Size
- 2,591 SqFt
- Rooms
- 4 Beds + 3 Baths
Richmond
$ 345,000
8022 Pinebrook Arbor Court
Richmond, TX 77407
- Type
- Single Family
- Size
- 1,550 SqFt
- Rooms
- 3 Beds + 2 Baths
Reduced
Richmond
$ 459,900
7702 Kenora Way
Richmond, TX 77407
- Type
- Single Family
- Size
- 3,331 SqFt
- Rooms
- 5 Beds + 4 Baths
Reduced
Richmond
$ 725,000
8903 Cypress Shrub Trl
Richmond, TX 77407
- Type
- Single Family
- Size
- 5,525 SqFt
- Rooms
- 6 Beds + 5 Baths
 The information being provided by Houston Association of REALTORS, Inc. is for the consumer's personal, non-commercial use and may not be used for any purpose other than to identify prospective properties consumers may be interested in purchasing. Any information relating to real estate for sale referenced on this web site comes from the Internet Data Exchange (IDX) program of the Houston Association of REALTORS, Inc. This web site may reference real estate listing(s) held by a brokerage firm other
