
Open House Tue, Sep 22nd 09:00 AM - 03:00 PM - New Construction










Address
5927 Wheatley Street, Houston, TX
Price
$ 354,900
Property Attributes
- MLS#89245824
- TypeSingle Family
- Listing Status Active
- CountyHarris
- CityHouston
- Area9 Northwest Houston
- NeighborhoodWheatley Villas
- Zip77091
- Style
- Year Built2026
- Price$ 354,900
- Bedrooms4
- Full Bathrooms2
- Half Bathrooms1
- Sqr Footage1752
Data Source:
Houston Association of REALTORS® (HAR)
Property Description
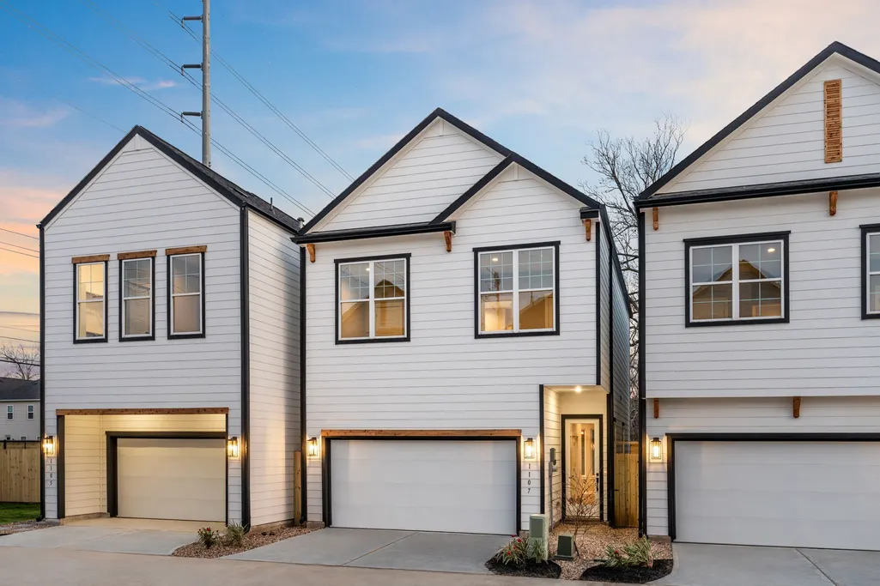
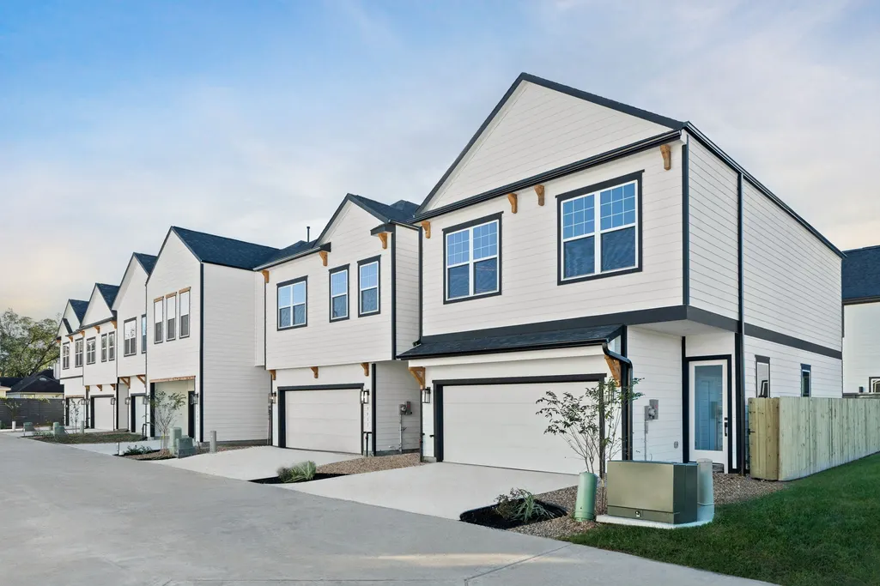
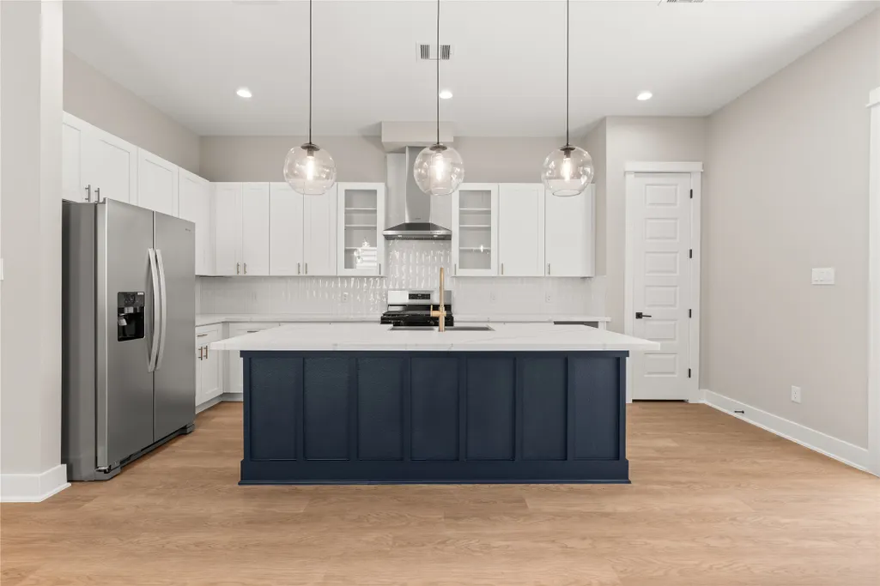
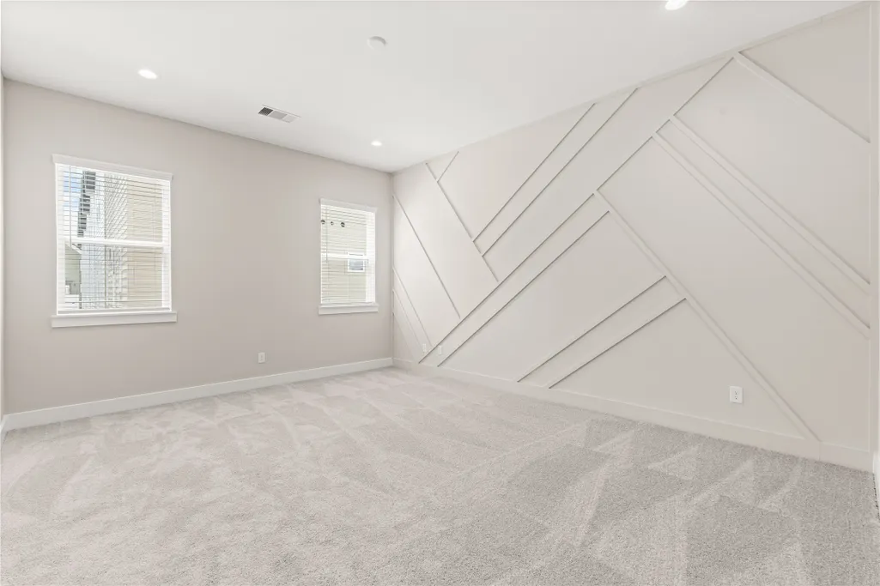
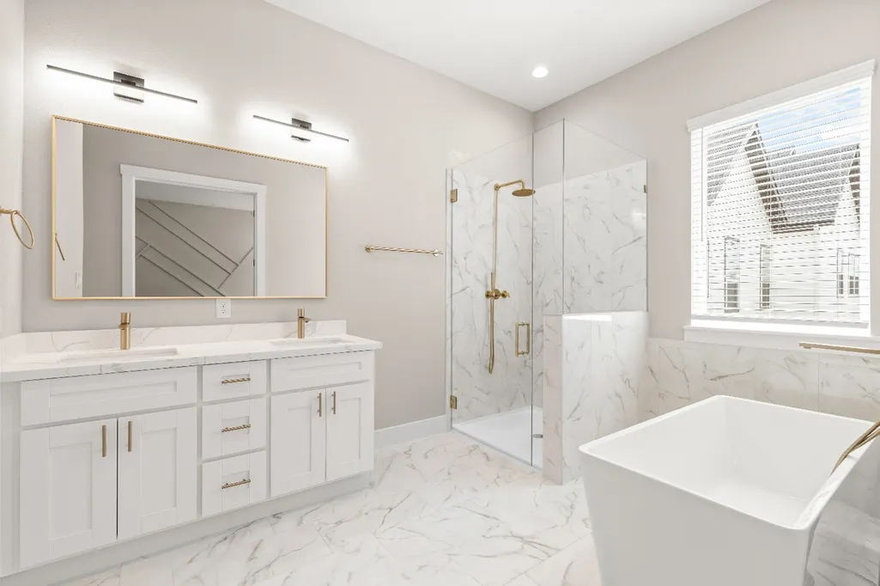
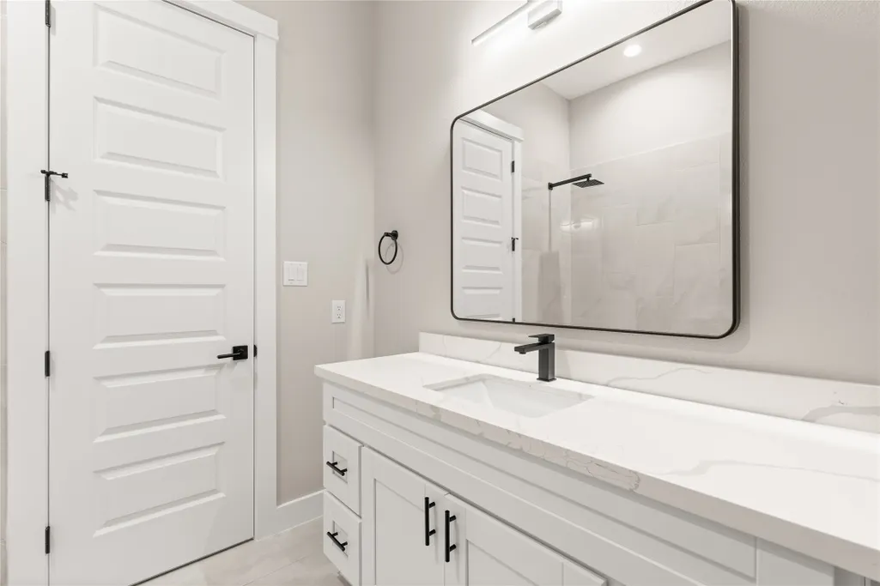
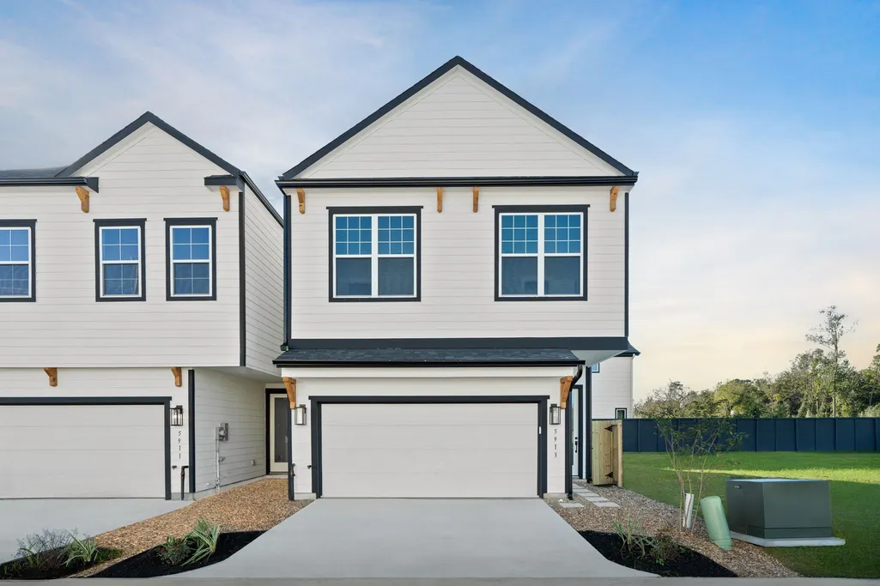
Unique 4-bedroom opportunity. Minutes from Downtown Houston, this exclusive 24-home gated community offers modern living with open-concept layouts, sleek finishes, private driveways, and fenced backyards - designed for both style and comfort. Select floor plans feature flexible spaces perfect for a game room, playroom, or home office. Limited availability - schedule your private tour today. Images are for illustrative purposes only; final finishes and layout may vary.
| Elementary School | Middle School | High School |
|---|---|---|
| ANDERSON ACADEMY Elementary School | DREW ACADEMY Middle School | CARVER H S FOR APPLIED TECH/ENGINEERING/ARTS High School |
| Price History | |
|---|---|
| 7/14/2026 | Listed $354,900 |
General Features
| Country | US |
|---|---|
| Sewer | Public Sewer |
| Heating | Central,Electric,Gas |
| Cooling | Central Air,Electric,Gas |
| Roof | Composition |
| Appliances | Dishwasher,Disposal,Microwave |
| HOA Fee | 725 |
| Garage Spaces | 2 |
| Architectural Style | Craftsman,Traditional |
| Construction Materials | Cement Siding,Wood Siding |
| Year Built | 2026 |
| Stories Count | 2 |
| Levels | Two |
| Property Subtype | Detached |
| Assoc Fee Paid Per | Annually |
| County | Harris |
| New Construction | true |
| Property Type | Residential |
| Association Amenities | Trash |
| HOA | true |
| Attached Garage | true |
| Subdivision Name | Wheatley Villas |
| Garage Y/N | true |
| Total Rooms | 4 |
| Full Baths | 2 |
| Status | Active |
| Directions | North Loop W Fwy, Exit Ella Blvd., Turn Left on Ella Blvd., The Community is located after Mansfield Street on the Left Hand Side. |
| ModificationTimestamp | 2026-09-21T20:25:26.847-00:00 |
| High School | CARVER H S FOR APPLIED TECH/ENGINEERING/ARTS |
| City | Houston |
| Disclosures | None |
| Association Name | WHEATLEY STREET HOMEOWNERS ASSOCI |
| High School District | 1 - Aldine |
| MLS Area | 9 |
| Lot Size Units | Square Feet |
| Elementary School | ANDERSON ACADEMY |
| Middle/Junior High School | DREW ACADEMY |
| Property Condition | Under Construction |
| MLS Area Minor | Northwest Houston |
| Lease Considered Y/N | false |
| Builder Name | Stoneworks |
| Standard Status | Active |
| Middle/Junior School District | 1 - Aldine |
| Elementary School District | 1 - Aldine |
| Year Built Source | Builder |
| PostalCity | Houston |
| Legal Description | LT 17 BLK 1 STOGNER 2ND PAR R/P |
Interior Features
| Interior Amenities | All Bedrooms Up,High Ceilings,Quartz Counters,Kitchen/Dining Combo |
|---|---|
| Flooring | Plank,Vinyl |
| Air Conditioning Y/N | true |
| Heating Y/N | true |
| Half Baths | 1 |
| Laundry Features | Washer Hookup,Electric Dryer Hookup,Gas Dryer Hookup |
| Total Bedrooms | 4 |
| Room Type | Kitchen,Living Room |
| LivingAreaSource | Builder |
| Total Baths | 3 |
Exterior Features
| Exterior Amenities | Fence |
|---|---|
| Fencing | Back Yard |
| Parking Features | Attached,Garage |
| Water Source | Public |
| Lot Size Area | 2322 |
| Foundation Details | Slab |
| Building Area Total | 1752 |
| Road Surface Type | Concrete |
| Lot Size Source | Appraiser |
| Private Pool | false |
Amenities
- Foreclosure
- Views
- Short Sale
- New Construction
- Adult 55+
- Lease To Own
- No HOA Fees
- Furnished
- Primary On Main
- Air Conditioning
- Seller Finance
- Green
- Fixer Upper
- Horse
- Golf
- Fireplace
- Deck
- Garage
- Basement
- Pool
Property vs Single Family Average in 77091
Price
Year Built
 The information being provided by Houston Association of REALTORS, Inc. is for the consumer's personal, non-commercial use and may not be used for any purpose other than to identify prospective properties consumers may be interested in purchasing. Any information relating to real estate for sale referenced on this web site comes from the Internet Data Exchange (IDX) program of the Houston Association of REALTORS, Inc. This web site may reference real estate listing(s) held by a brokerage firm other
