
New Construction
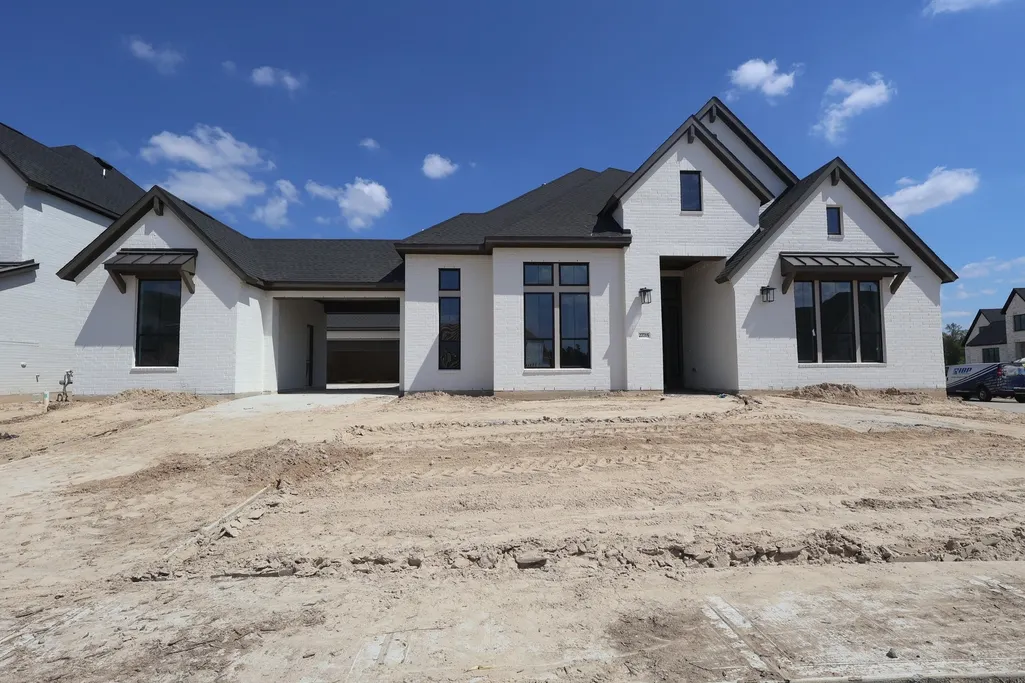
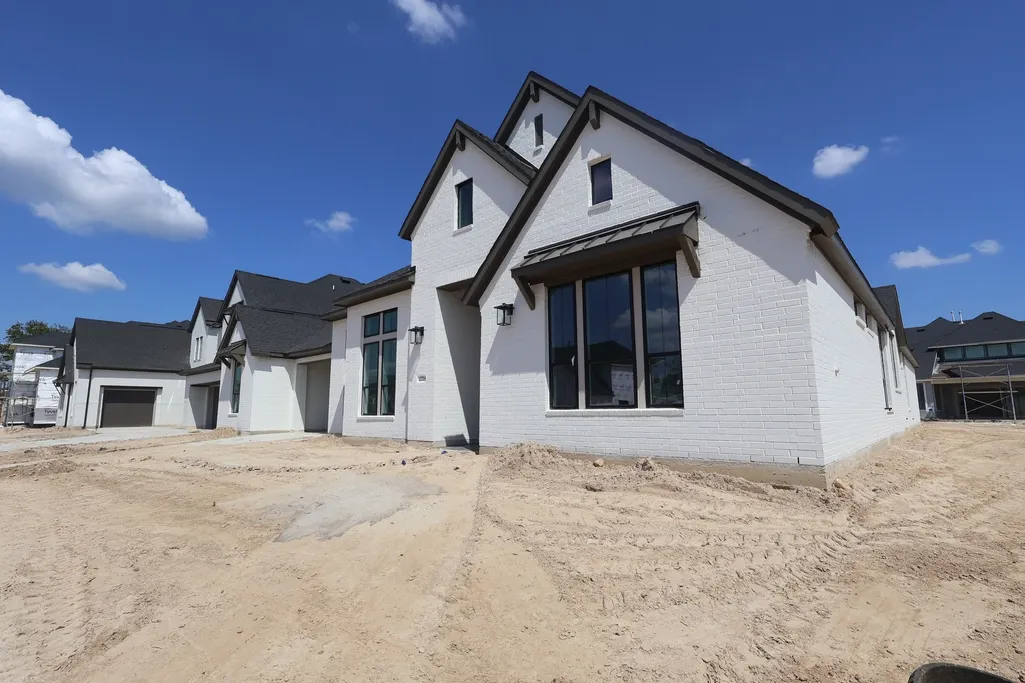

Address
27715 Blue Springs Court, Spring, TX
Price
$ 924,410
Property Attributes
- MLS#87936058
- TypeSingle Family
- Listing Status Active
- CountyMontgomery
- CitySpring
- Area40 Spring Northeast
- NeighborhoodWoodson's Reserve
- Zip77386
- Style
- Year Built2026
- Price$ 924,410
- Bedrooms4
- Full Bathrooms4
- Half Bathrooms1
- Sqr Footage3779
Data Source:
Houston Association of REALTORS® (HAR)
Property Description
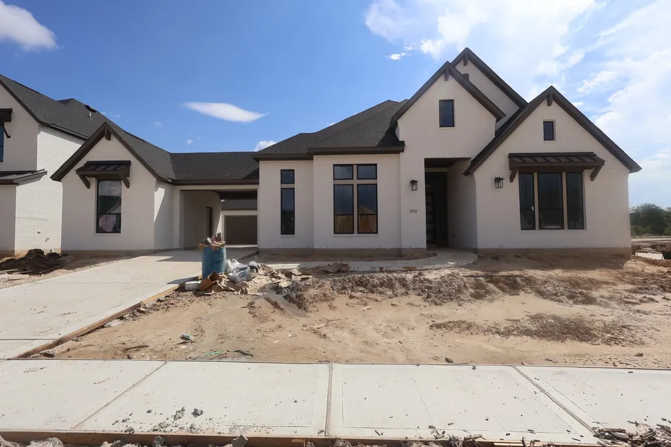
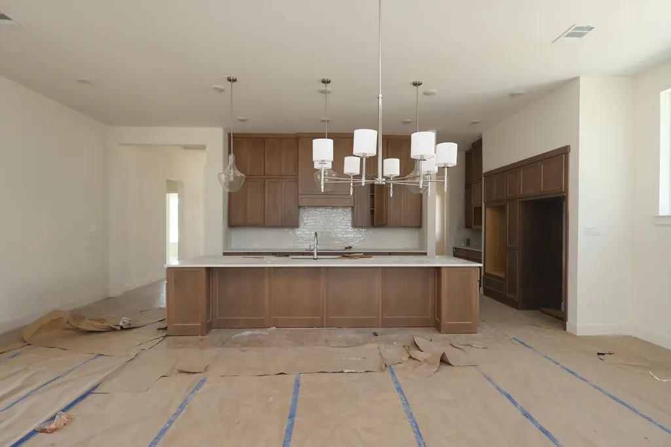
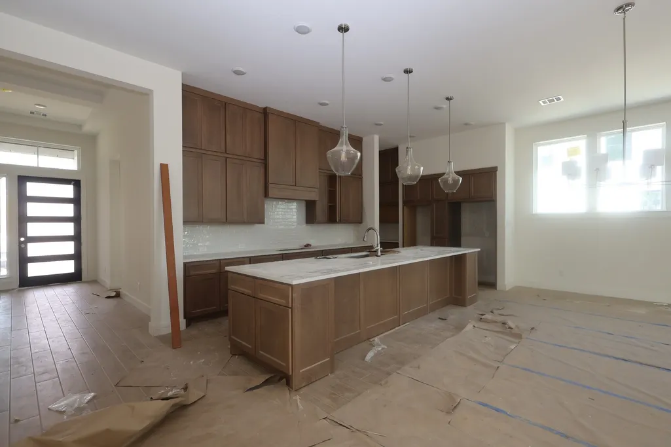
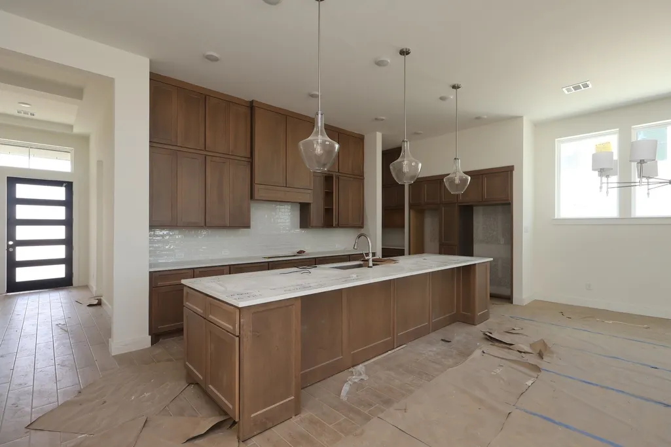
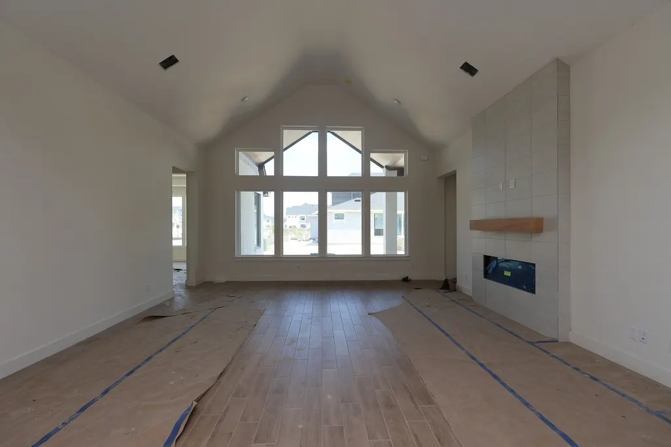
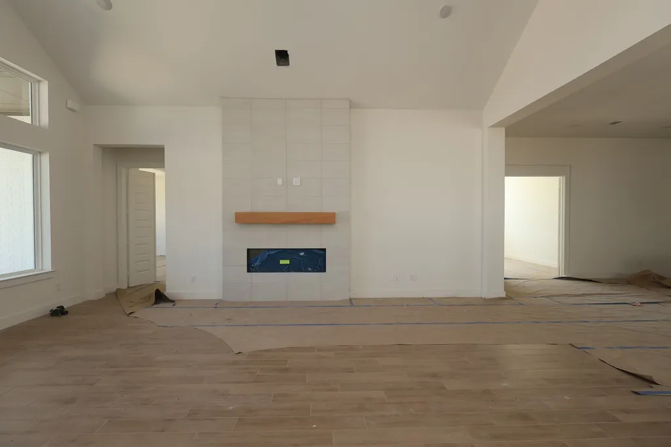
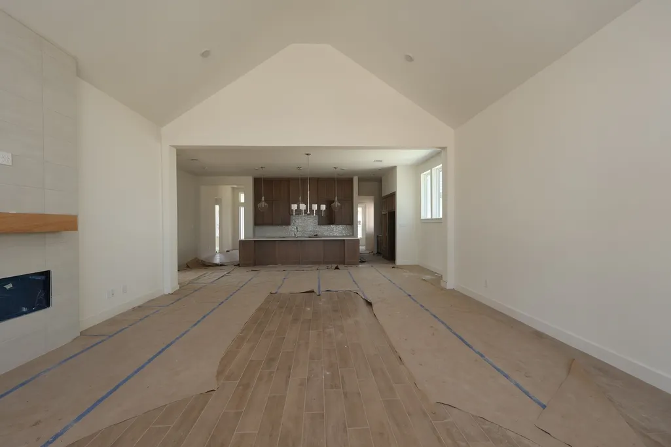
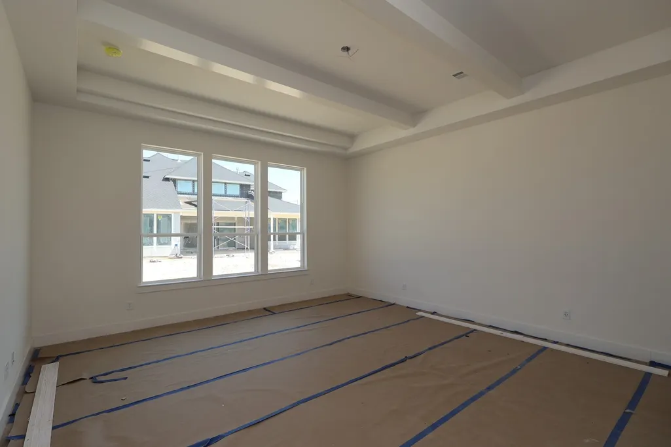
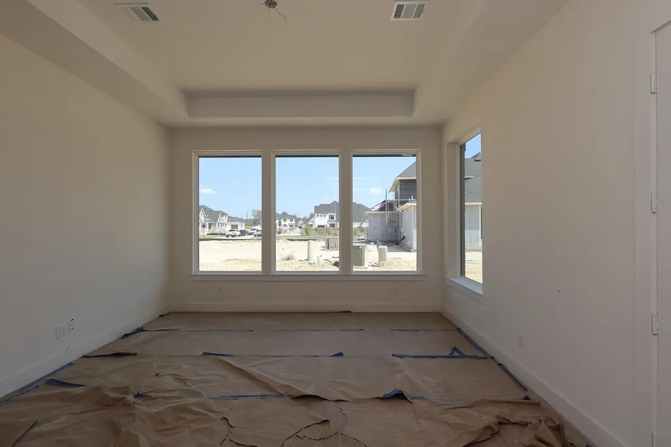
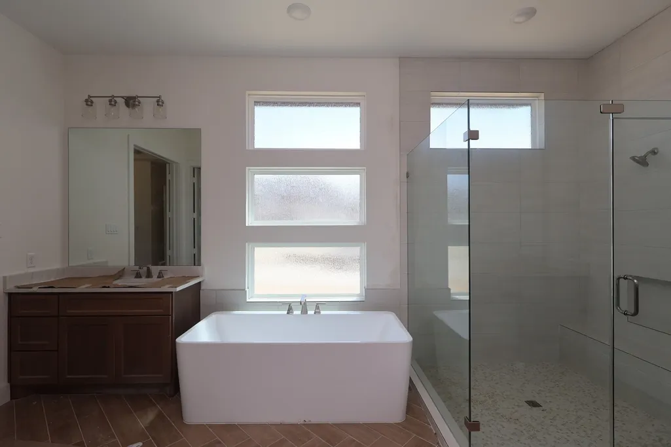
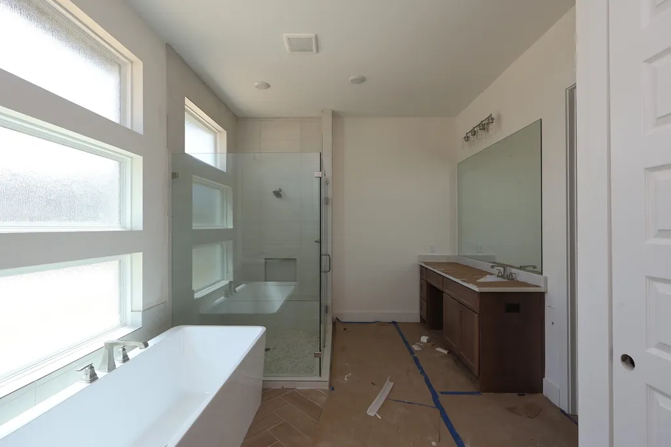
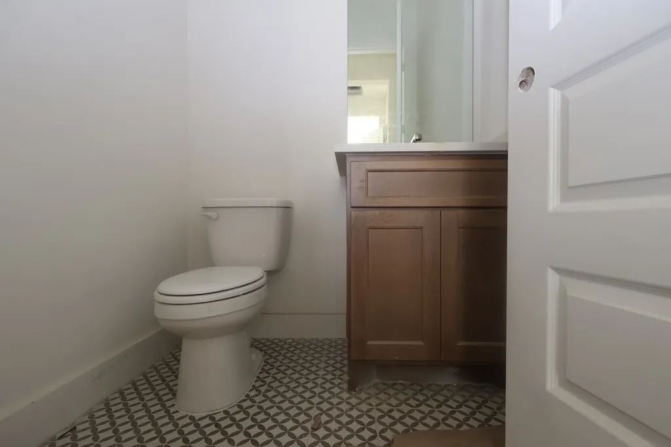
Experience elevated single story living in this beautifully designed Tri Pointe Homes Carignan floorplan in Woodson’s Reserve. A striking painted brick exterior and contemporary 8 foot front door welcome you into a spacious, thoughtfully designed home with an open concept layout, private study, dedicated game room and covered outdoor living. The heart of the home features a dramatic vaulted family room with a sleek 55 inch linear fireplace that flows seamlessly into the dining area and designer kitchen. The kitchen showcases Weathered Gate cabinetry with stacked uppers, Valbella Gold quartz countertops, handcrafted Remedy Elixir tile backsplash, under cabinet lighting, a Silgranit undermount sink and stainless steel GE appliances including a 36 inch gas cooktop and double ovens. Wood look tile extends through the main living areas, kitchen, study and primary suite, creating a warm and cohesive feel.
| Elementary School | Middle School | High School |
|---|---|---|
| HINES ELEMENTARY Elementary School | YORK JUNIOR HIGH SCHOOL Middle School | GRAND OAKS HIGH SCHOOL High School |
| Price History | |
|---|---|
| 9/28/2026 | Listed $924,410 |
General Features
| Country | US |
|---|---|
| Sewer | Public Sewer |
| Heating | Heat Pump |
| Cooling | Central Air,Electric |
| Roof | Composition |
| Appliances | Double Oven,Dishwasher,Gas Cooktop,Disposal,Gas Oven,Microwave,ENERGY STAR Qualified Appliances |
| HOA Fee | 1510 |
| Garage Spaces | 3 |
| Patio/Porch Features | Covered,Deck,Patio |
| Architectural Style | Traditional |
| Security Features | Smoke Detector(s) |
| Construction Materials | Brick,Cement Siding |
| Year Built | 2026 |
| Stories Count | 1 |
| Levels | One |
| Property Subtype | Detached |
| Community Features | Community Pool,Master Planned Community,Curbs |
| Assoc Fee Paid Per | Annually |
| County | Montgomery |
| New Construction | true |
| Property Type | Residential |
| HOA | true |
| Attached Garage | true |
| Energy Efficient | Appliances,HVAC,Thermostat |
| Subdivision Name | Woodson's Reserve |
| Garage Y/N | true |
| Total Rooms | 7 |
| Full Baths | 4 |
| Status | Active |
| Directions | Driving Directions To Model Home From I-45 North. Exit Grand Pkwy East. Exit Townsen Blvd. Right on Benders Landing. Left on Lexington Blvd. Right on River Meadows. Left on Bridgewood Dr. Model home on Left. |
| ModificationTimestamp | 2026-09-28T20:26:33.280-00:00 |
| High School | GRAND OAKS HIGH SCHOOL |
| City | Spring |
| Disclosures | None |
| Association Name | PMG |
| High School District | 11 - Conroe |
| MLS Area | 40 |
| Lot Size Units | Square Feet |
| Elementary School | HINES ELEMENTARY |
| Middle/Junior High School | YORK JUNIOR HIGH SCHOOL |
| Property Condition | Under Construction |
| MLS Area Minor | Spring Northeast |
| Lease Considered Y/N | false |
| Builder Name | Tri Pointe Homes |
| Standard Status | Active |
| Middle/Junior School District | 11 - Conroe |
| Elementary School District | 11 - Conroe |
| Year Built Source | Builder |
| PostalCity | Spring |
| Legal Description | 05-02-29 |
Interior Features
| Interior Amenities | Double Vanity,En Suite Bathroom,Full Bath on Main Level,Kitchen Island,Kitchen/Family Room Combo,Main Level Primary,Quartz Counters,Soaking Tub,Separate Shower,Tub Shower,Walk-In Pantry,Walk-In Closet(s),Ceiling Fan(s),Programmable Thermostat |
|---|---|
| Flooring | Carpet,Plank,Vinyl |
| Total Fireplaces | 1 |
| Fireplace Features | Electric |
| Air Conditioning Y/N | true |
| Heating Y/N | true |
| Fireplace Y/N | true |
| Half Baths | 1 |
| Laundry Features | Washer Hookup,Electric Dryer Hookup |
| Total Bedrooms | 4 |
| Room Type | Family Room,Office,Utility Room |
| LivingAreaSource | Builder |
| Total Baths | 5 |
Exterior Features
| Exterior Amenities | Covered Patio,Patio,Private Yard |
|---|---|
| Parking Features | Attached,Garage,Oversized,Tandem |
| Lot Features | Subdivision |
| Water Source | Public |
| Lot Size Area | 12324 |
| Foundation Details | Slab |
| Building Area Total | 3779 |
| Road Surface Type | Concrete |
| Lot Size Source | Other |
| Private Pool | false |
Amenities
- Foreclosure
- Views
- Short Sale
- New Construction
- Adult 55+
- Lease To Own
- No HOA Fees
- Furnished
- Primary On Main
- Air Conditioning
- Seller Finance
- Green
- Fixer Upper
- Horse
- Golf
- Fireplace
- Deck
- Garage
- Basement
- Pool
Property vs Single Family Average in 77386
Price
Year Built
In The Neighborhood
Just Listed
Spring
$ 762,279
28543 Lightcatcher Place Drive
Spring, TX 77386
- Type
- Single Family
- Size
- 4,035 SqFt
- Rooms
- 5 Beds + 4.5 Baths
Just Listed
Spring
$ 634,235
28263 Serene Point Drive
Spring, TX 77386
- Type
- Single Family
- Size
- 3,124 SqFt
- Rooms
- 4 Beds + 3 Baths
Just Listed
Spring
$ 791,210
28030 Pebble Park Drive
Spring, TX 77386
- Type
- Single Family
- Size
- 4,037 SqFt
- Rooms
- 5 Beds + 4.5 Baths
Just Listed
Spring
$ 689,780
28550 Lightcatcher Place Drive
Spring, TX 77386
- Type
- Single Family
- Size
- 3,039 SqFt
- Rooms
- 4 Beds + 3.5 Baths
Open House
Spring
$ 690,000
28058 Willow Glen Drive
Spring, TX 77386
- Type
- Single Family
- Size
- 3,674 SqFt
- Rooms
- 4 Beds + 3.5 Baths
Reduced
Spring
$ 525,230
28190 Serene Point Drive
Spring, TX 77386
- Type
- Single Family
- Size
- 2,799 SqFt
- Rooms
- 4 Beds + 3 Baths
Reduced
Spring
$ 520,675
28178 Serene Point Drive
Spring, TX 77386
- Type
- Single Family
- Size
- 2,799 SqFt
- Rooms
- 4 Beds + 3 Baths
Reduced
Spring
$ 695,478
28527 Lightcatcher Place Drive
Spring, TX 77386
- Type
- Single Family
- Size
- 3,453 SqFt
- Rooms
- 4 Beds + 3.5 Baths
Reduced
Spring
$ 454,565
28174 Serene Point Drive
Spring, TX 77386
- Type
- Single Family
- Size
- 2,137 SqFt
- Rooms
- 4 Beds + 3 Baths
Reduced
Spring
$ 532,356
28170 Serene Point Drive
Spring, TX 77386
- Type
- Single Family
- Size
- 2,800 SqFt
- Rooms
- 4 Beds + 3 Baths
Spring
$ 619,000
4035 Steep Woods Drive
Spring, TX 77386
- Type
- Single Family
- Size
- 3,549 SqFt
- Rooms
- 4 Beds + 3.5 Baths
Spring
$ 699,000
28220 Cedar Peak Drive
Spring, TX 77386
- Type
- Single Family
- Size
- 4,038 SqFt
- Rooms
- 5 Beds + 4 Baths
Eco Friendly
Spring
$ 1,325,000
28119 Rockhill Drive
Spring, TX 77386
- Type
- Single Family
- Size
- 6,089 SqFt
- Rooms
- 5 Beds + 5 Baths
 The information being provided by Houston Association of REALTORS, Inc. is for the consumer's personal, non-commercial use and may not be used for any purpose other than to identify prospective properties consumers may be interested in purchasing. Any information relating to real estate for sale referenced on this web site comes from the Internet Data Exchange (IDX) program of the Houston Association of REALTORS, Inc. This web site may reference real estate listing(s) held by a brokerage firm other
