
Water Views
















Address
1175 Hunters Creek Way, Hockley, TX
Price
$ 2,800,000
Property Attributes
- MLS#86709165
- TypeSingle Family
- Listing Status Active
- CountyHarris
- CityHockley
- Area35 Hockley
- NeighborhoodHunter Creek Estates
- Zip77447
- Style
- Year Built2008
- Price$ 2,800,000
- Bedrooms5
- Full Bathrooms7
- Half Bathrooms2
- Sqr Footage5302
- Lot Size11.2079 Acres
Data Source:
Houston Association of REALTORS® (HAR)
Property Description
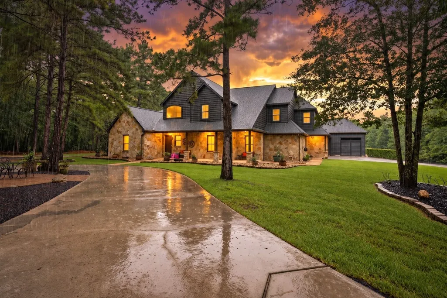
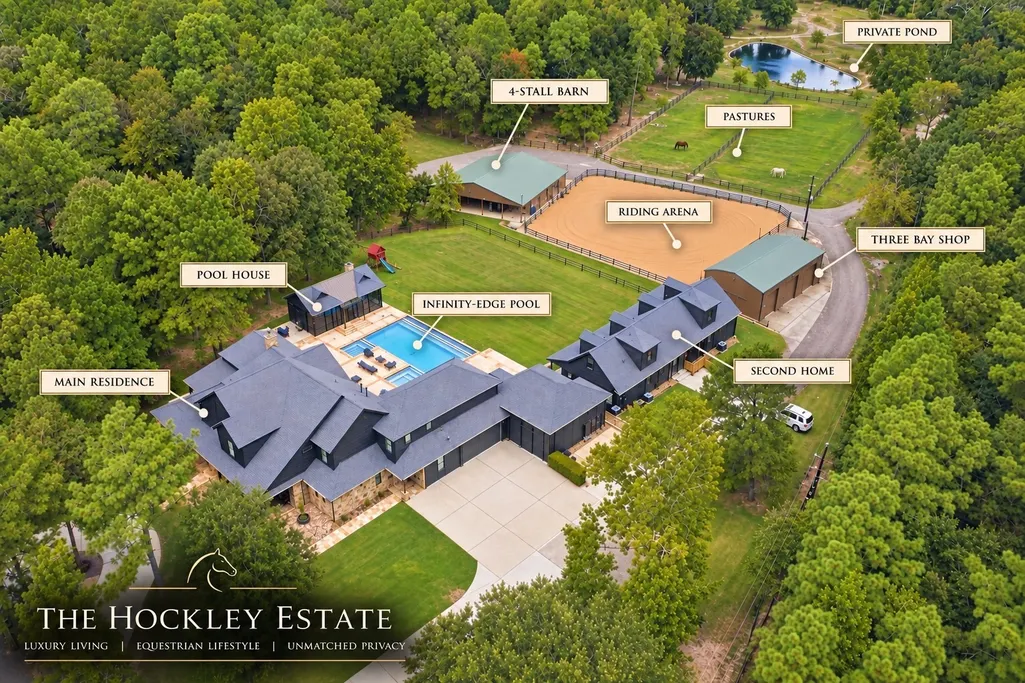
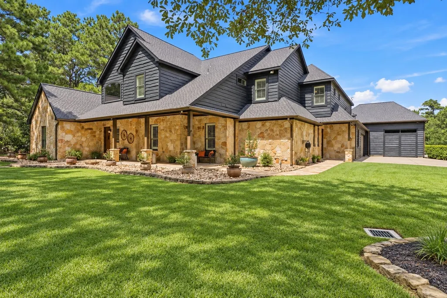
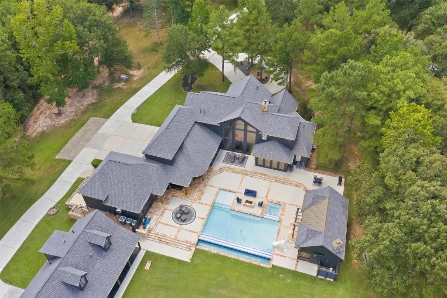
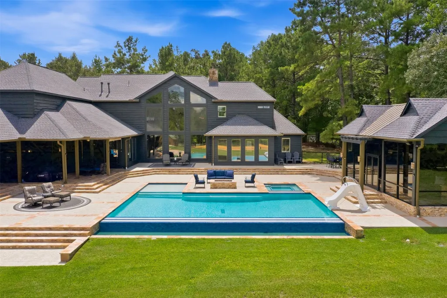
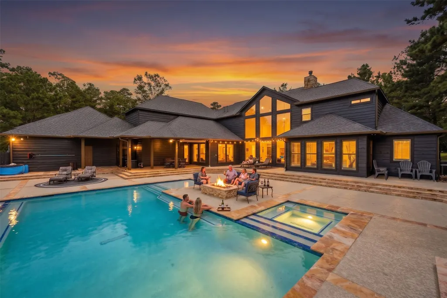
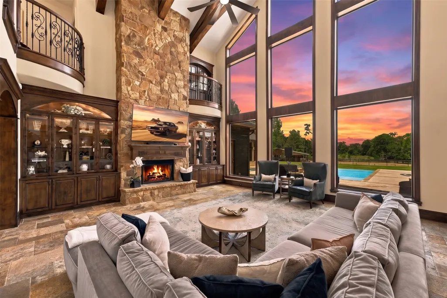
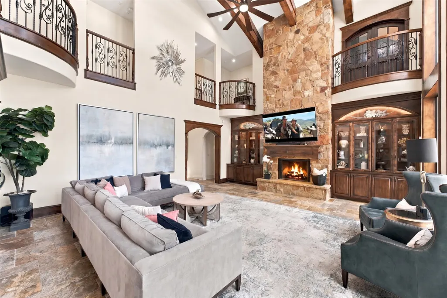
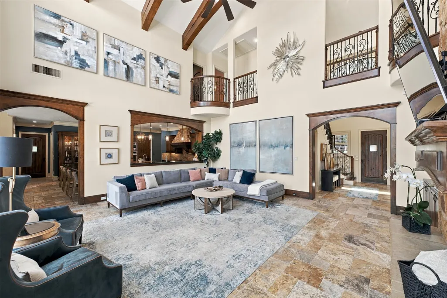
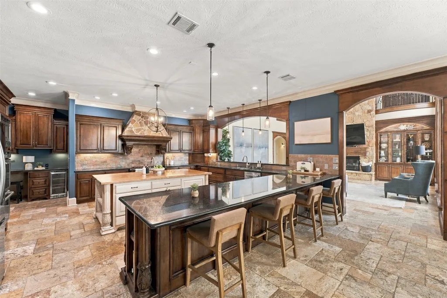
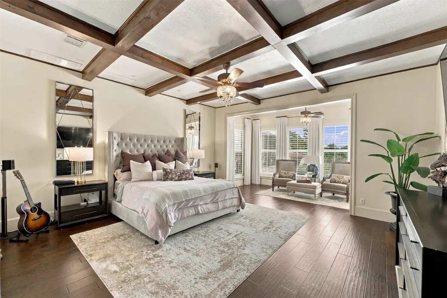
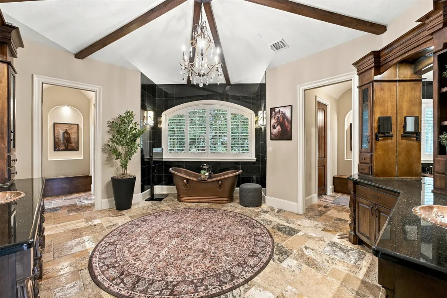
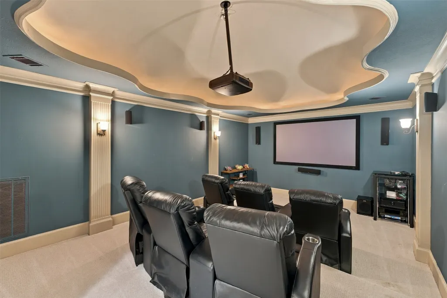
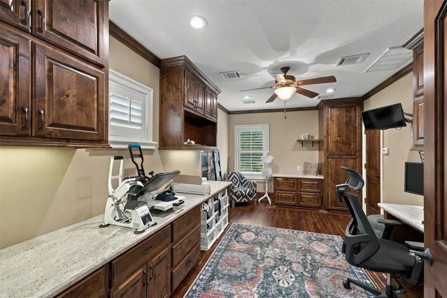
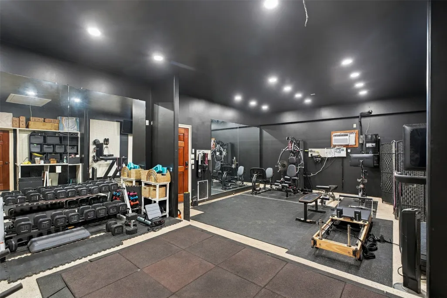
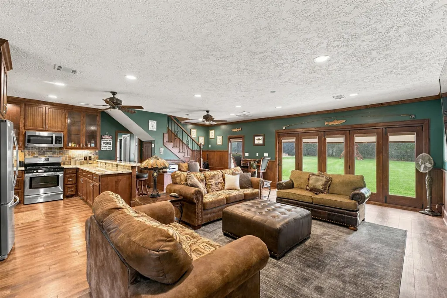
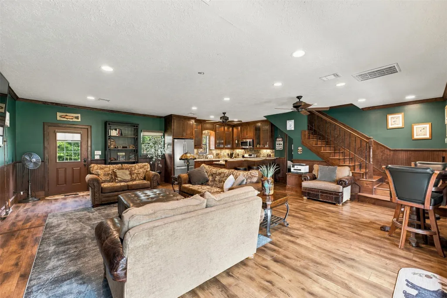
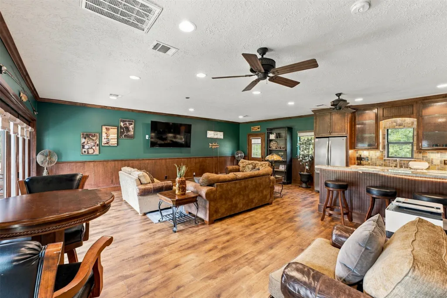
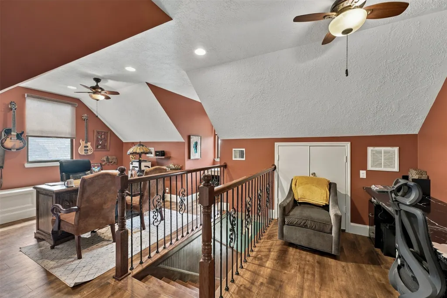
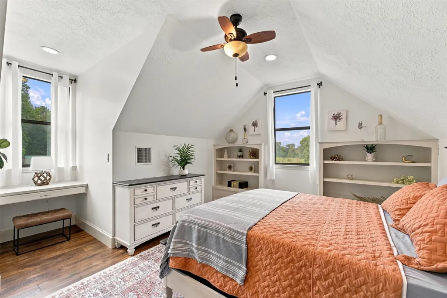
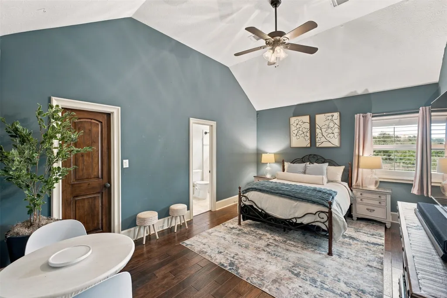
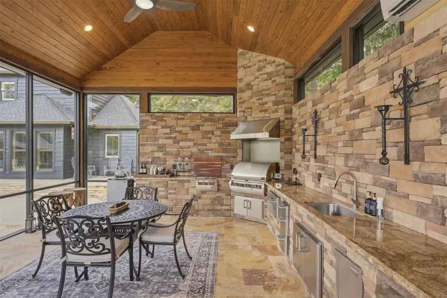
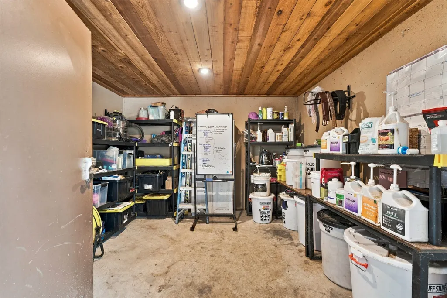
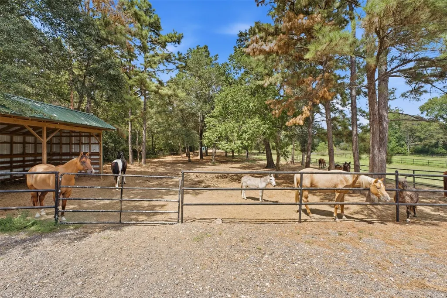
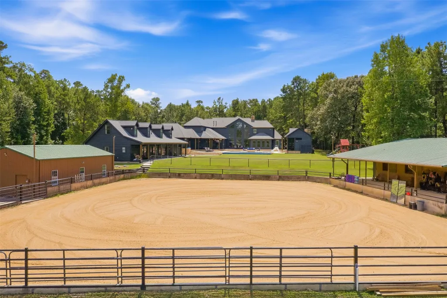
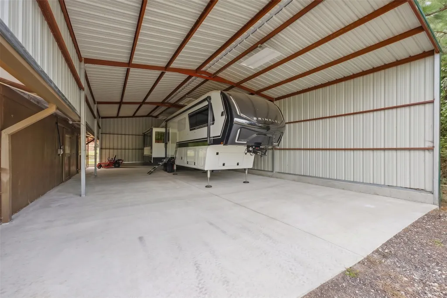
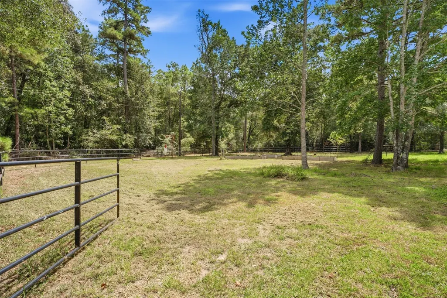
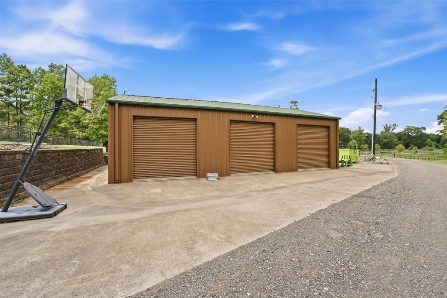
Tucked privately at the end of a quiet cul-de-sac, this extraordinary Hockley estate blends luxury, privacy & country living! The stunning main residence makes an unforgettable impression with dramatic 25-foot ceilings, beautiful finishes & extensive luxury improvements throughout the property. Outside, a spectacular infinity-edge pool creates a private resort setting, complemented by a gorgeous glass-lined pool house with its own kitchen. A second home with two separate residences offers exceptional flexibility for family, guests, staff or private offices. For the luxury horse owner, the property delivers the space & amenities to enjoy your horses at home, highlighted by a beautiful 4-stall barn & the privacy of country living. Covered RV parking provides convenient space for your horse trailer, RV & toys. Refined, versatile & secluded, this is a rare opportunity to enjoy an exceptional estate where luxury living & the equestrian lifestyle come together beautifully.
| Elementary School | Middle School | High School |
|---|---|---|
| EVELYN TURLINGTON ELEMENTARY SCHOOL Elementary School | SCHULTZ JUNIOR HIGH SCHOOL Middle School | WALLER HIGH SCHOOL High School |
| Price History | |
|---|---|
| 9/14/2026 | Listed $2,800,000 |
General Features
| Country | US |
|---|---|
| Sewer | Septic Tank |
| Heating | Central,Gas |
| Cooling | Central Air,Electric |
| Roof | Composition |
| Appliances | Convection Oven,Double Oven,Dishwasher,Gas Cooktop,Disposal,Ice Maker,Microwave |
| HOA Fee | 1000 |
| Garage Spaces | 3 |
| Patio/Porch Features | Covered,Deck,Patio,Porch |
| Architectural Style | Traditional |
| Pool Features | Gunite,Pool/Spa Combo |
| Security Features | Security Gate,Controlled Access,Smoke Detector(s) |
| Construction Materials | Cement Siding,Stone,Wood Siding |
| Year Built | 2008 |
| View | Water |
| Stories Count | 2 |
| Levels | Two |
| Property Subtype | Detached |
| Tax Year | 2026 |
| Waterfront Features | Pond |
| Assoc Fee Paid Per | Annually |
| County | Harris |
| New Construction | false |
| Property Type | Residential |
| HOA | true |
| Attached Garage | true |
| Energy Efficient | Thermostat |
| Subdivision Name | Hunter Creek Estates |
| Facing Direction | South |
| Garage Y/N | true |
| Other Structures | Barn(s),Stable(s),Shed(s),Workshop |
| Total Rooms | 12 |
| Full Baths | 7 |
| Status | Active |
| Directions | From TX-249 N, Take the exit toward FM-2920/Tomball/TX-249-BR/Alice Rd/Airport/Hospital onto TX-.249 S (Tomball Tlwy). Turn right onto Waller Tomball Rd (FM-2920 W) toward TX-249-BR/FM-2920 E. Turn right onto Hunters Creek Way. |
| ModificationTimestamp | 2026-09-15T19:20:28.223-00:00 |
| High School | WALLER HIGH SCHOOL |
| City | Hockley |
| Association Name | HUNTERS CREEK HOA |
| High School District | 55 - Waller |
| MLS Area | 35 |
| Lot Size Units | Square Feet |
| Spa Features | Hot Tub |
| Elementary School | EVELYN TURLINGTON ELEMENTARY SCHOOL |
| Middle/Junior High School | SCHULTZ JUNIOR HIGH SCHOOL |
| MLS Area Minor | Hockley |
| Lease Considered Y/N | false |
| Virtual Tour | https://www.dropbox.com/scl/fo/hj2xifv4azm2twko1qqwj/AODzGjZqKKOtANOiRwHXobM/Chase%20Harvill%20-%201175%20Hunters%20Creek%2C%20Hockley%2C%20TX%20-%20Branded%20_v2_4k.mp4?rlkey=2f0a65671x8ku9ewgjldmyfei&st=aiz3aoiu&dl=0 |
| Standard Status | Active |
| Middle/Junior School District | 55 - Waller |
| Elementary School District | 55 - Waller |
| Year Built Source | Public Records |
| PostalCity | Hockley |
| Legal Description | LT 21 BLK 1 HUNTER CREEK ESTATES |
Interior Features
| Interior Amenities | Breakfast Bar,Balcony,Butler's Pantry,Double Vanity,Entrance Foyer,En Suite Bathroom,Full Bath on Main Level,Granite Counters,High Ceilings,Hot Tub/Spa,Kitchen Island,Bath in Primary Bedroom,Main Level Primary,Multiple Staircases,Pantry,Pot Filler,Sitting Area in Primary,Soaking Tub,Separate Shower,TwoBedroomsDown,Tub Shower |
|---|---|
| Flooring | Engineered Hardwood,Travertine,Wood |
| Total Fireplaces | 2 |
| Fireplace Features | Gas Log |
| Air Conditioning Y/N | true |
| Heating Y/N | true |
| Fireplace Y/N | true |
| Half Baths | 2 |
| Laundry Features | Washer Hookup,Electric Dryer Hookup,Gas Dryer Hookup |
| Total Bedrooms | 5 |
| Room Type | Dining Room,Entry/Foyer,Family Room,Guest Quarters,Kitchen,Living Room,Media Room,Office,Pantry,Utility Room,Half Bath,Sitting Room |
| LivingAreaSource | Appraiser |
| Total Baths | 9 |
| Bedrooms Possible | 11 |
Exterior Features
| Exterior Amenities | Covered Patio,Deck,Fully Fenced,Fence,Hot Tub/Spa,Sprinkler/Irrigation,Outdoor Kitchen,Paved Driveway,Porch,Patio,Private Yard,Storage |
|---|---|
| Fencing | Back Yard |
| Parking Features | Additional Parking,Attached,Boat,Circular Driveway,Driveway,Detached,Electric Gate,Garage,Garage Door Opener,Oversized,RV Access/Parking,Workshop in Garage |
| Lot Features | Cleared,Cul-De-Sac,Greenbelt,Views,Wooded,Backs to Greenbelt/Park |
| Water Source | Private,Well |
| Lot Size Area | 488216 |
| Foundation Details | Slab |
| Spa | true |
| Building Area Total | 5302 |
| Lot Size Acres | 11.2079 |
| Road Surface Type | Concrete |
| Lot Size Source | Appraiser |
| Private Pool | true |
Amenities
- Foreclosure
- Views
- Short Sale
- New Construction
- Adult 55+
- Lease To Own
- No HOA Fees
- Furnished
- Primary On Main
- Air Conditioning
- Seller Finance
- Green
- Fixer Upper
- Horse
- Golf
- Fireplace
- Deck
- Garage
- Basement
- Pool
Property vs Single Family Average in 77447
Price
Year Built
 The information being provided by Houston Association of REALTORS, Inc. is for the consumer's personal, non-commercial use and may not be used for any purpose other than to identify prospective properties consumers may be interested in purchasing. Any information relating to real estate for sale referenced on this web site comes from the Internet Data Exchange (IDX) program of the Houston Association of REALTORS, Inc. This web site may reference real estate listing(s) held by a brokerage firm other
