
Open House Sun, Sep 27th 01:00 PM - 04:00 PM - New Construction
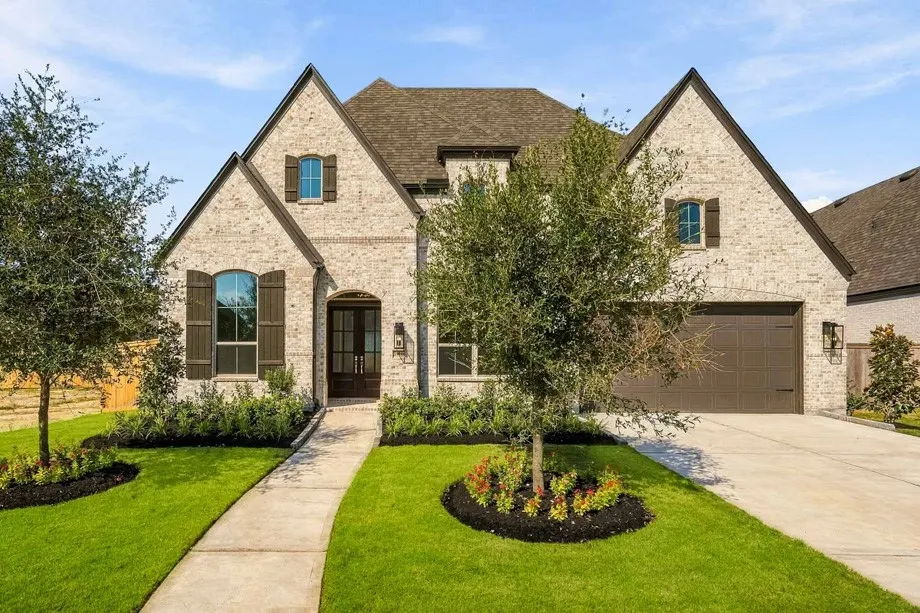
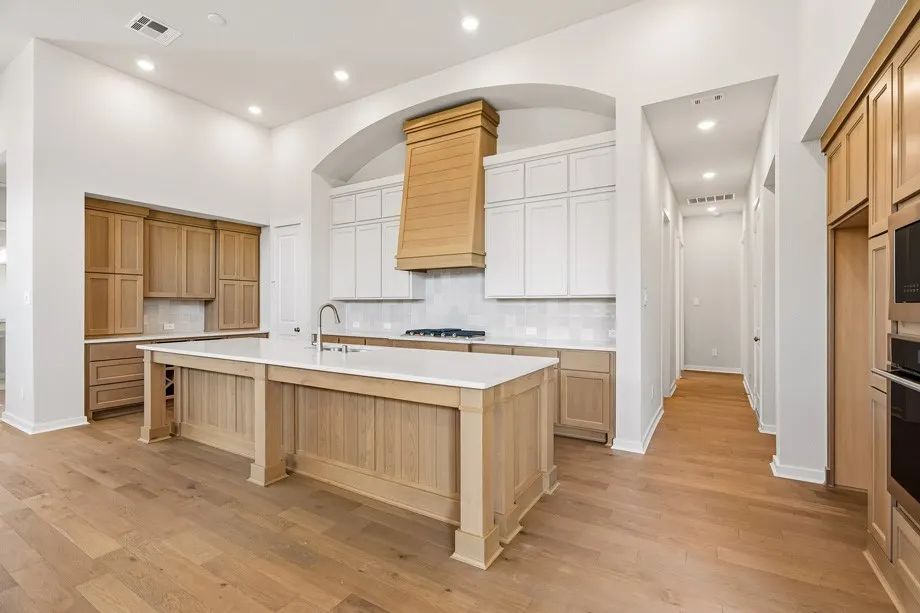
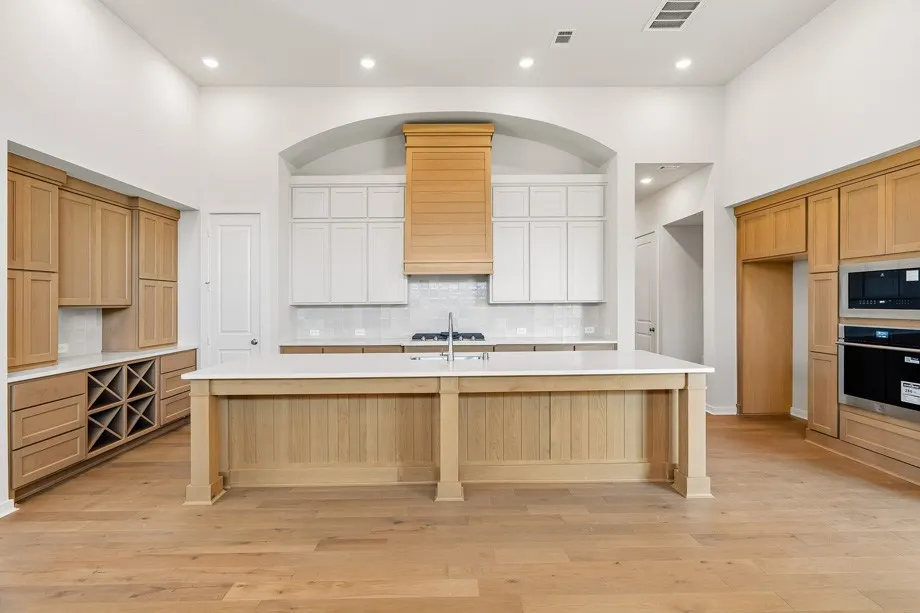
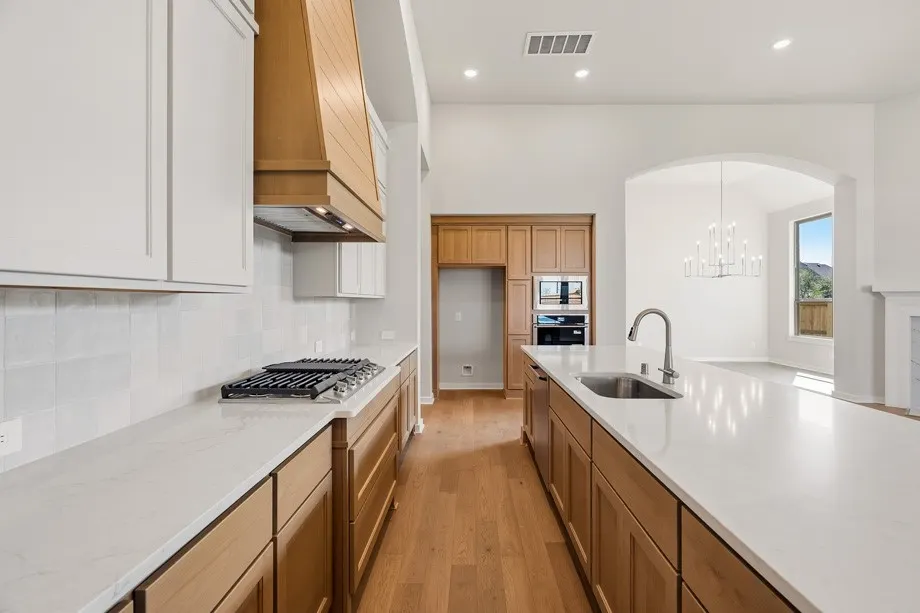
Address
31738 Rosemary Road, Fulshear, TX
Price
$ 649,000
Property Attributes
- MLS#86499729
- TypeSingle Family
- Listing Status Active
- CountyFort Bend
- CityFulshear
- Area30 Fulshear/South Brookshire/Simonton
- NeighborhoodJordan Ranch
- Zip77423
- Style
- Year Built2026
- Price$ 649,000
- Bedrooms4
- Full Bathrooms3
- Half Bathrooms1
- Sqr Footage3002
Data Source:
Houston Association of REALTORS® (HAR)
Property Description
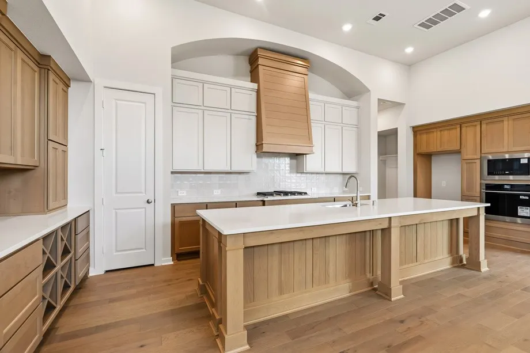
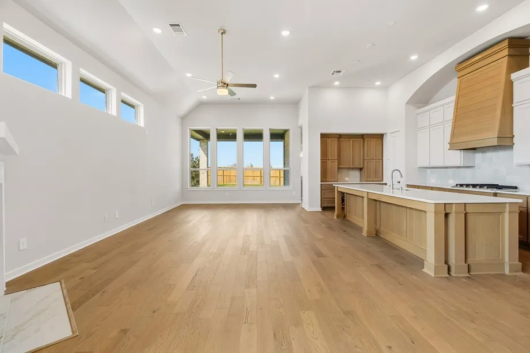
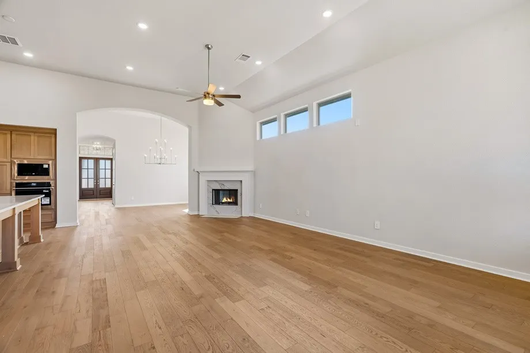
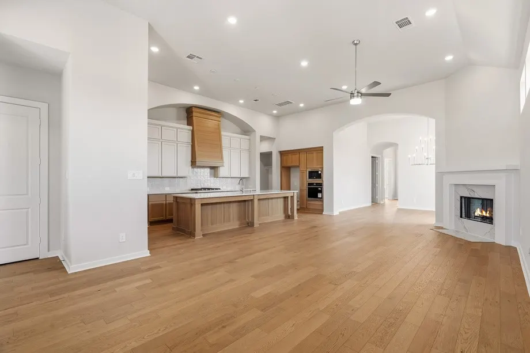
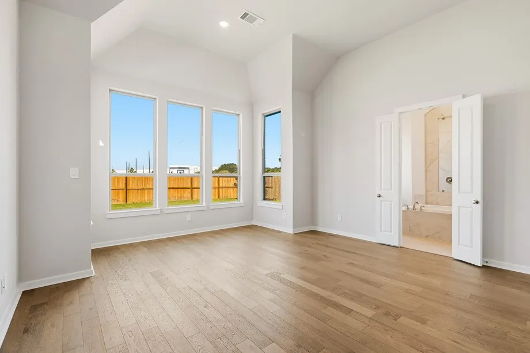
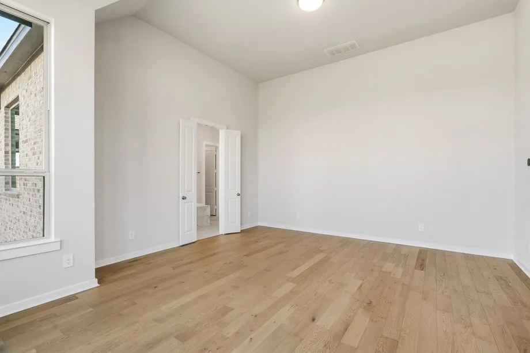
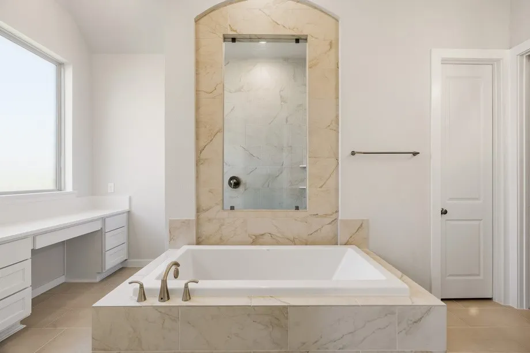
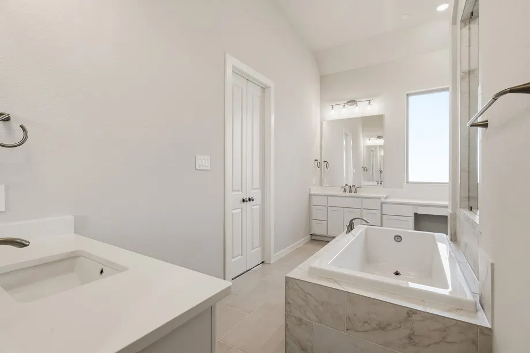
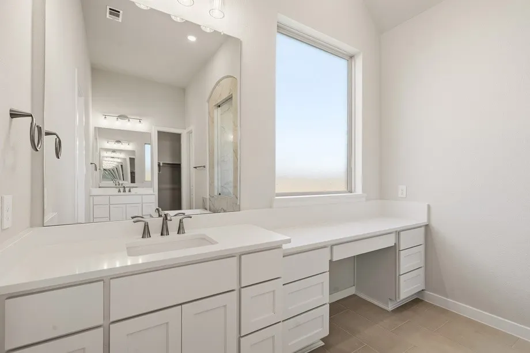
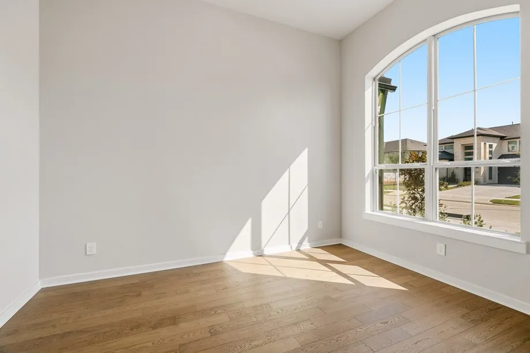
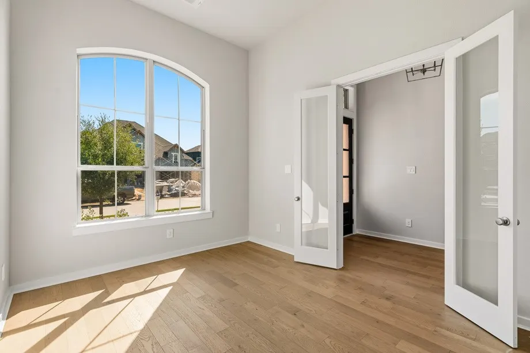
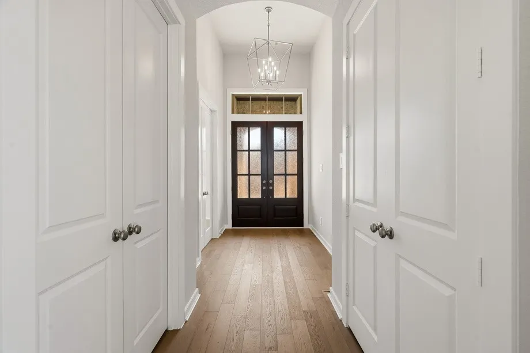
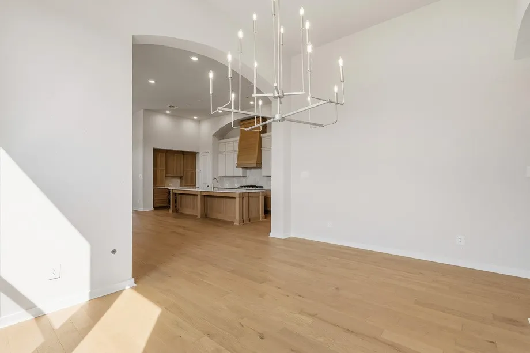
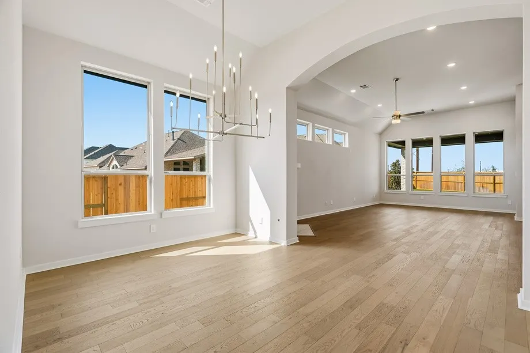
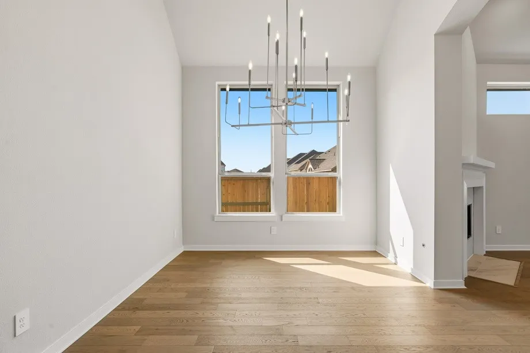
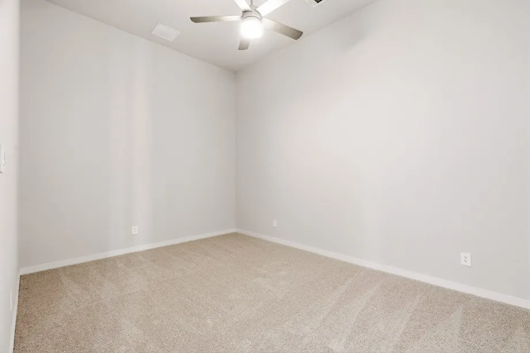
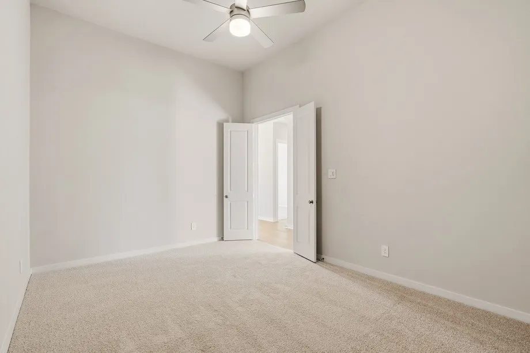
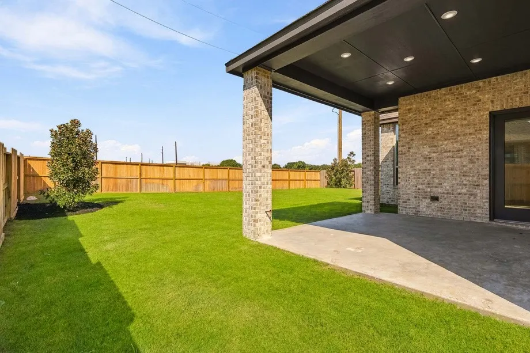
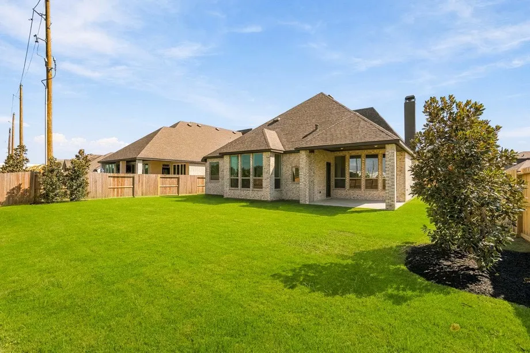
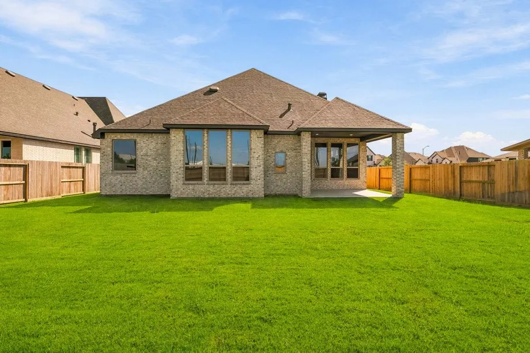
Beautiful new one story home by Highland Homes, backing up to peaceful green space. Featuring an open concept layout with soaring 13-foot ceilings, 4 bedrooms, 3 full baths plus a powder room, study, and entertainment room. The stunning kitchen boasts an oversized 11-foot island and GE Profile appliances. The luxurious primary suite includes a sitting area niche, spa-like bath with dual vanities, built-in vanity, large walk-in shower, soaking tub, and spacious walk-in closet conveniently connected to the laundry room. Located in Jordan Ranch, residents enjoy resort-style amenities like a lazy river, pool, fitness center, parks, walking trails, tennis and pickleball courts, dog park, playgrounds, and on-site elementary school. Purchase with confidence from a builder recognized with the People's Choice Award. This home is backed by Highland Homes' industry-leading 1, 2, and 6-year warranty program. Close to I-10. Come see what the good life is all about. Estimated completion: October.
| Elementary School | Middle School | High School |
|---|---|---|
| WILLIE MELTON SR ELEMENTARY Elementary School | LEAMAN JUNIOR HIGH SCHOOL Middle School | FULSHEAR HIGH SCHOOL High School |
| Price History | |
|---|---|
| 9/26/2026 | Listed $649,000 |
General Features
| Country | US |
|---|---|
| Sewer | Public Sewer |
| Heating | Central,Electric |
| Cooling | Central Air,Electric |
| Roof | Composition |
| Appliances | Convection Oven,Dishwasher,Electric Oven,Gas Cooktop,Disposal,Microwave,Oven,ENERGY STAR Qualified Appliances,Instant Hot Water,Tankless Water Heater |
| HOA Fee | 1175 |
| Garage Spaces | 3 |
| Patio/Porch Features | Covered,Deck,Patio |
| Architectural Style | Traditional |
| Security Features | Prewired |
| Construction Materials | Brick |
| Year Built | 2026 |
| Stories Count | 1 |
| Levels | One |
| Property Subtype | Detached |
| Tax Year | 2026 |
| Community Features | Master Planned Community |
| Assoc Fee Paid Per | Annually |
| County | Fort Bend |
| New Construction | true |
| Property Type | Residential |
| HOA | true |
| Attached Garage | true |
| Energy Efficient | Radiant Attic Barrier,Appliances,HVAC,Insulation,Lighting,Thermostat,Water Heater,Windows |
| Subdivision Name | Jordan Ranch |
| Facing Direction | East |
| Garage Y/N | true |
| Green Indoor Air Quality | Ventilation |
| Total Rooms | 11 |
| Full Baths | 3 |
| Status | Active |
| Directions | To Sales Office: Exit 734 Texas Heritage Pkwy / Pederson Rd Continue South on Texas Heritage Pkwy / Pederson Rd. At the second roundabout, take the third exit to Jordan Crossing Blvd. Turn left on Birch View Lane The model is located at 29623 Apple Glen Court |
| ModificationTimestamp | 2026-09-27T09:03:09.517-00:00 |
| High School | FULSHEAR HIGH SCHOOL |
| City | Fulshear |
| Disclosures | Exclusions Disclosure,Municipal Utility District Disclosure |
| Association Name | SBB Management Inc. |
| High School District | 33 - Lamar Consolidated |
| MLS Area | 30 |
| Lot Size Units | Square Feet |
| Elementary School | WILLIE MELTON SR ELEMENTARY |
| Middle/Junior High School | LEAMAN JUNIOR HIGH SCHOOL |
| Property Condition | Under Construction |
| MLS Area Minor | Fulshear/South Brookshire/Simonton |
| Lease Considered Y/N | false |
| Virtual Tour | https://my.matterport.com/show/?m=5aw6dpPqAzW&mls=1 |
| Builder Name | Highland Homes |
| Standard Status | Active |
| Middle/Junior School District | 33 - Lamar Consolidated |
| Elementary School District | 33 - Lamar Consolidated |
| Year Built Source | Builder |
| PostalCity | Fulshear |
| Legal Description | Lot16/Block1 |
| AttributionContact | 281-517-9861 |
Interior Features
| Interior Amenities | All Bedrooms Down,Double Vanity,High Ceilings,Instant Hot Water,Kitchen Island,Kitchen/Family Room Combo,Bath in Primary Bedroom,Main Level Primary,Sitting Area in Primary,Self-closing Drawers,Soaking Tub,Separate Shower,Vanity,Walk-In Closet(s),Ceiling Fan(s),Programmable Thermostat |
|---|---|
| Flooring | Engineered Hardwood,Tile |
| Total Fireplaces | 1 |
| Fireplace Features | Gas,Wood Burning |
| Air Conditioning Y/N | true |
| Heating Y/N | true |
| Window Features | Low-Emissivity Windows |
| Fireplace Y/N | true |
| Half Baths | 1 |
| Laundry Features | Washer Hookup,Electric Dryer Hookup,Gas Dryer Hookup |
| Total Bedrooms | 4 |
| Room Type | Dining Room,Family Room,Living Room,Media Room,Office,Utility Room,Half Bath,Sitting Room |
| LivingAreaSource | Builder |
| Total Baths | 4 |
Exterior Features
| Exterior Amenities | Covered Patio,Fully Fenced,Fence,Sprinkler/Irrigation,Patio,Tennis Court(s) |
|---|---|
| Fencing | Back Yard |
| Parking Features | Attached,Garage,Tandem |
| Lot Features | Cul-De-Sac,Subdivision,Side Yard |
| Water Source | Public |
| Lot Size Area | 9857 |
| Foundation Details | Slab |
| Building Area Total | 3002 |
| Lot Size Source | Other |
| Private Pool | false |
Amenities
- Foreclosure
- Views
- Short Sale
- New Construction
- Adult 55+
- Lease To Own
- No HOA Fees
- Furnished
- Primary On Main
- Air Conditioning
- Seller Finance
- Green
- Fixer Upper
- Horse
- Golf
- Fireplace
- Deck
- Garage
- Basement
- Pool
Property vs Single Family Average in 77423
Price
Year Built
In The Neighborhood
Open House
Fulshear
$ 500,000
2727 Russell Meadows Lane
Fulshear, TX 77423
- Type
- Single Family
- Size
- 2,653 SqFt
- Rooms
- 4 Beds + 3 Baths
Open House
Fulshear
$ 760,000
29623 Apple Glen Court
Fulshear, TX 77423
- Type
- Single Family
- Size
- 3,162 SqFt
- Rooms
- 4 Beds + 3.5 Baths
Just Listed
Fulshear
$ 519,590
2731 Russell Meadows Lane
Fulshear, TX 77423
- Type
- Single Family
- Size
- 2,621 SqFt
- Rooms
- 4 Beds + 4 Baths
Just Listed
Fulshear
$ 669,866
31515 Fern Grove Road
Fulshear, TX 77423
- Type
- Single Family
- Size
- 3,800 SqFt
- Rooms
- 5 Beds + 4.5 Baths
New Construction
Fulshear
$ 939,990
2326 Shooting Star Lane
Fulshear, TX 77423
- Type
- Single Family
- Size
- 4,347 SqFt
- Rooms
- 4 Beds + 4.5 Baths
New Construction
Fulshear
$ 406,940
30918 Evening Skye Drive
Fulshear, TX 77423
- Type
- Single Family
- Size
- 1,702 SqFt
- Rooms
- 3 Beds + 2 Baths
Brookshire
$ 680,000
3031 Emerald Field Lane
Brookshire, TX 77423
- Type
- Single Family
- Size
- 3,451 SqFt
- Rooms
- 5 Beds + 4.5 Baths
Open House
Katy
$ 429,000
2534 Alder Wood Lane
Katy, TX 77494
- Type
- Single Family
- Size
- 2,377 SqFt
- Rooms
- 4 Beds + 3.5 Baths
Open House
Fulshear
$ 529,479
31422 Meadow Place Lane
Fulshear, TX 77423
- Type
- Single Family
- Size
- 2,996 SqFt
- Rooms
- 4 Beds + 3.5 Baths
Open House
Fulshear
$ 634,722
2706 Summer Lark Drive
Fulshear, TX 77423
- Type
- Single Family
- Size
- 3,796 SqFt
- Rooms
- 5 Beds + 4.5 Baths
Brookshire
$ 375,000
2446 Rosemary Sage Drive
Brookshire, TX 77423
- Type
- Single Family
- Size
- 2,483 SqFt
- Rooms
- 3 Beds + 2.5 Baths
Reduced
Fulshear
$ 563,770
2439 Moonlit Meadows Drive
Fulshear, TX 77423
- Type
- Single Family
- Size
- 3,000 SqFt
- Rooms
- 4 Beds + 3.5 Baths
 The information being provided by Houston Association of REALTORS, Inc. is for the consumer's personal, non-commercial use and may not be used for any purpose other than to identify prospective properties consumers may be interested in purchasing. Any information relating to real estate for sale referenced on this web site comes from the Internet Data Exchange (IDX) program of the Houston Association of REALTORS, Inc. This web site may reference real estate listing(s) held by a brokerage firm other
