
Address
14242 Mindy Park Lane, Houston, TX
Price
$ 529,000
Property Attributes
- MLS#83709193
- TypeSingle Family
- Listing Status Active
- CountyHarris
- CityHouston
- Area13 Champions Area
- NeighborhoodChampion Forest Sec 11
- Zip77069
- Style
- Year Built2005
- Taxes$ 12179
- Price$ 529,000
- Bedrooms4
- Full Bathrooms3
- Half Bathrooms1
- Sqr Footage4875
- Lot Size0.2417 Acres
Data Source:
Houston Association of REALTORS® (HAR)
Property Description
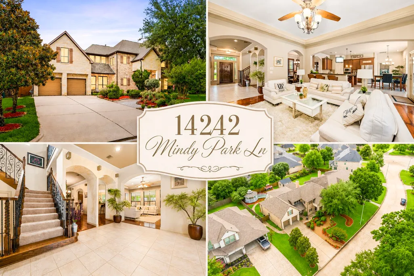
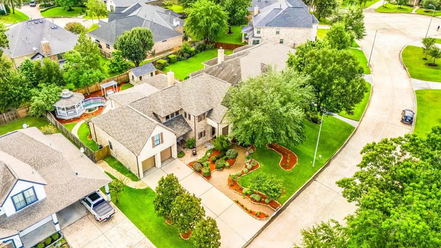
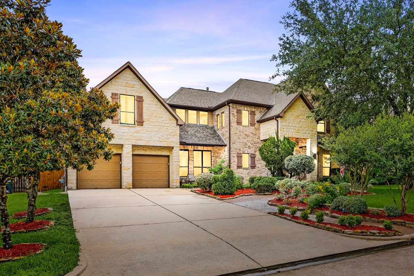
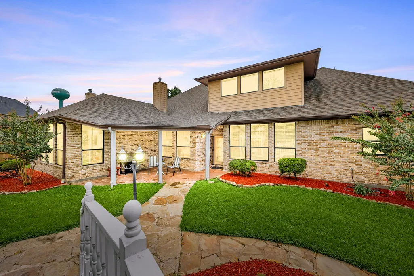
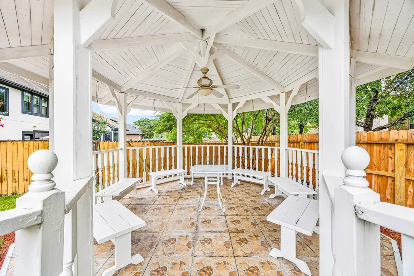
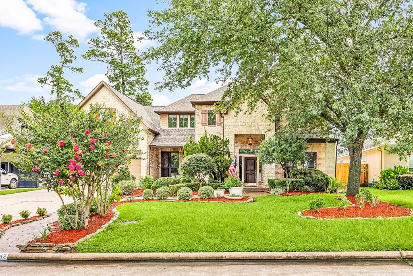
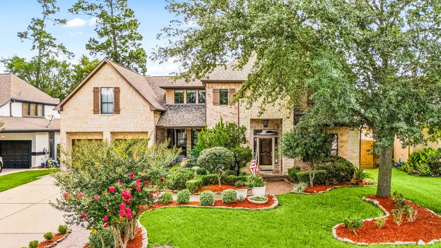
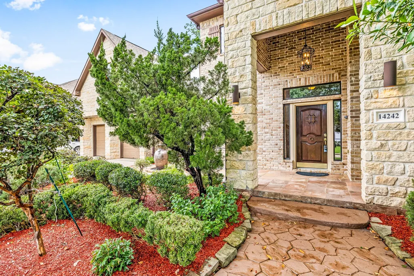
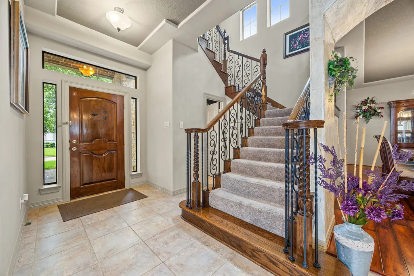
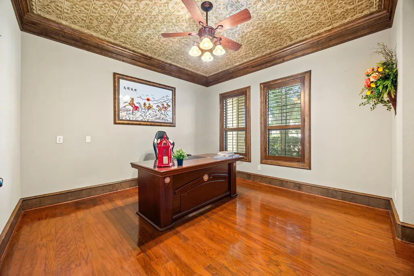
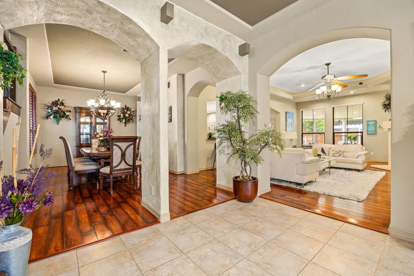
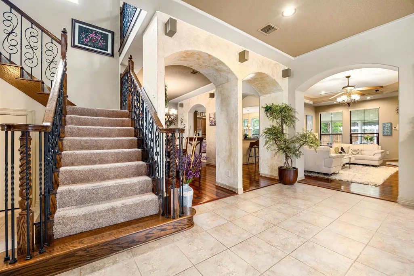
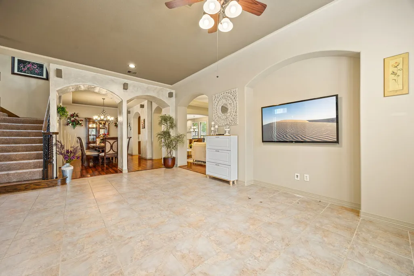
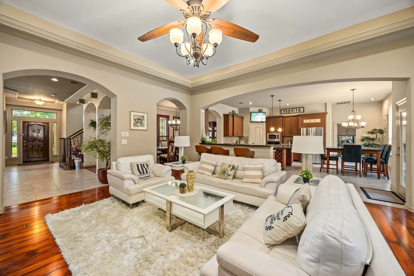
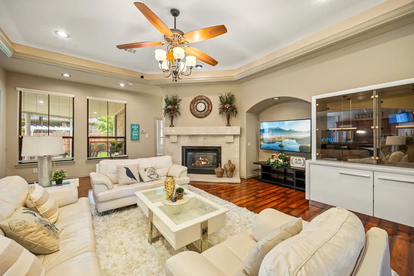
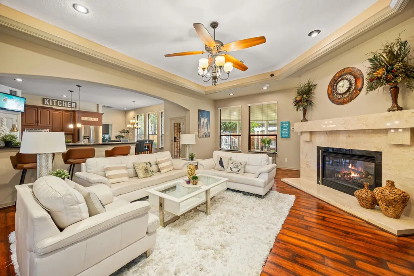
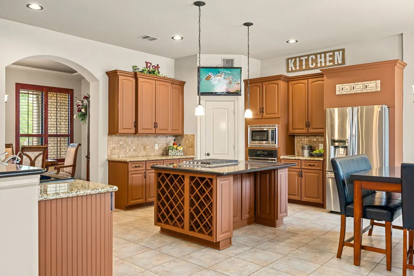
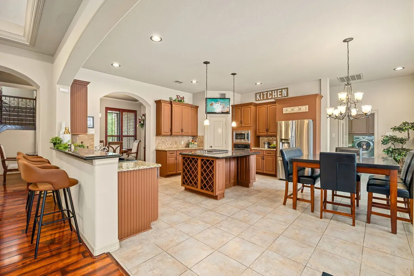
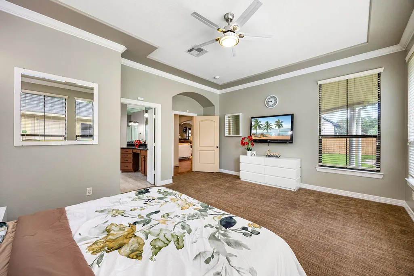
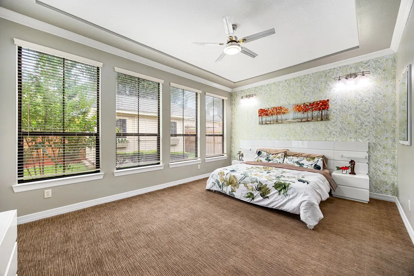
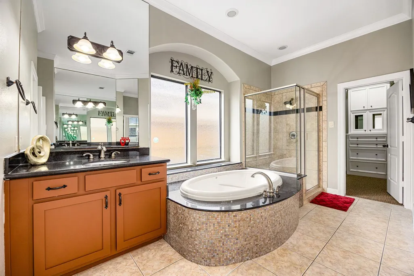
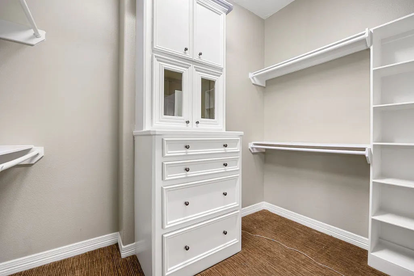
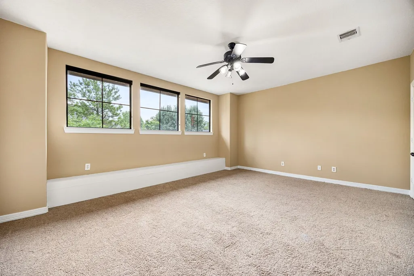
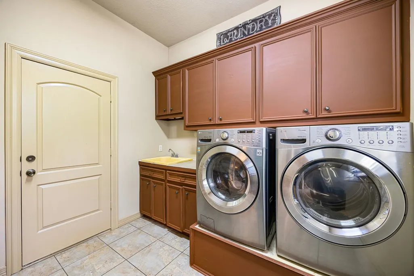
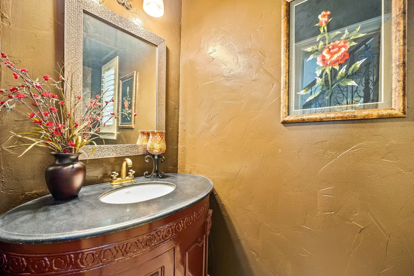
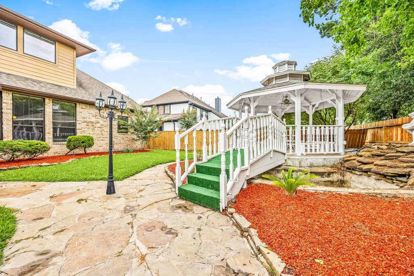
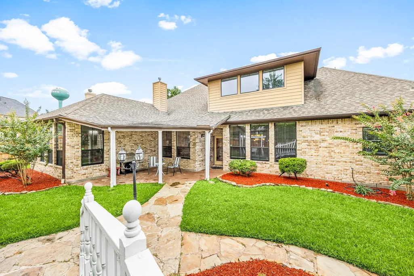
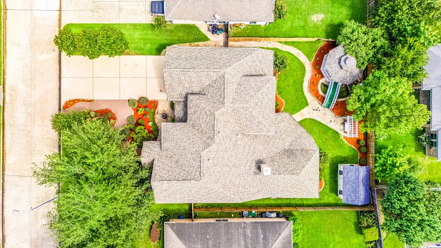
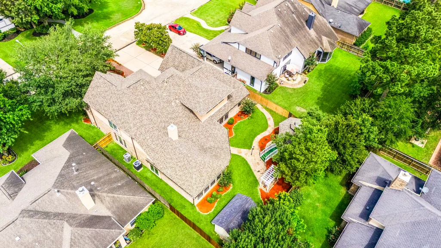
Experience refined luxury in this 4,875-sf residence showcasing timeless elegance and impressive architectural detail! Lush custom landscaping, front porch, with stones and bricks exterior create a striking curb appeal. Step inside to a formal living and dining room, with a private study. Home designs include a wrought-iron staircase with wood accents, archways, crown moldings, and tray ceilings throughout. The spacious kitchen features granite countertops, a center island with wine storage, and opens seamlessly to the lovely family room with its luxurious fireplace. The primary suite offers a custom-designed walk-in closet and jetted tub. The media room upstairs can also serve as a fifth bedroom. Enjoy outdoor living with a covered patio, custom gazebo, small bridge over a tranquil pond, and a spacious storage shed. Conveniently located near H-E-B, Kroger, Whole Foods, shopping, and retails. Zoned to highly acclaimed Cypress-Fairbanks ISD.
| Elementary School | Middle School | High School |
|---|---|---|
| YEAGER ELEMENTARY SCHOOL (CYPRESS-FAIRBANKS) Elementary School | BLEYL MIDDLE SCHOOL Middle School | CYPRESS CREEK HIGH SCHOOL High School |
| Price History | |
|---|---|
| 6/5/2026 | Listed $549,900 |
| 7/30/2026 | 2$539,900 |
| 8/22/2026 | 2$529,000 |
General Features
| Country | US |
|---|---|
| Sewer | Public Sewer |
| Heating | Central,Gas |
| Cooling | Central Air,Electric |
| Roof | Composition |
| Appliances | Dishwasher,Gas Cooktop,Disposal,Microwave,Oven,Cooktop,Dryer,Refrigerator,Washer |
| HOA Fee | 180 |
| Garage Spaces | 2 |
| Patio/Porch Features | Covered,Deck,Patio,Porch |
| Architectural Style | Traditional |
| Security Features | Smoke Detector(s) |
| Construction Materials | Brick,Cement Siding,Stone |
| Year Built | 2005 |
| Stories Count | 2 |
| Levels | Two |
| Property Subtype | Detached |
| Tax Year | 2025 |
| Ownership | Full Ownership |
| Assoc Fee Paid Per | Annually |
| County | Harris |
| New Construction | false |
| Property Type | Residential |
| HOA | true |
| Attached Garage | true |
| Energy Efficient | Thermostat |
| Subdivision Name | Champion Forest Sec 11 |
| Garage Y/N | true |
| Green Indoor Air Quality | Ventilation |
| Other Structures | Shed(s) |
| Total Rooms | 10 |
| Full Baths | 3 |
| Status | Active |
| Directions | From I-45, head North. Exit 60C to TX-8 BW. Exit Ella Blvd/Greens Crossing Blvd. Right on Veterans Memorial Dr. Left onto Strack Rd. Right onto Dawnchase Dr. Right onto Chapel Brook Dr. Right onto Beacons Trace Dr. Right onto Mindy Park Ln. Property is on the Left. |
| ModificationTimestamp | 2026-09-17T00:10:05.893-00:00 |
| High School | CYPRESS CREEK HIGH SCHOOL |
| City | Houston |
| Disclosures | Municipal Utility District Disclosure,Owner Is Listing Agent |
| Association Name | Champions Forest Eleven HOA |
| High School District | 13 - Cypress-Fairbanks |
| MLS Area | 13 |
| Lot Size Units | Square Feet |
| Elementary School | YEAGER ELEMENTARY SCHOOL (CYPRESS-FAIRBANKS) |
| Tax Annual Amount | 12179 |
| Middle/Junior High School | BLEYL MIDDLE SCHOOL |
| MLS Area Minor | Champions Area |
| Lease Considered Y/N | false |
| Virtual Tour | https://listings.homecapture.net/sites/mnbpweb/unbranded |
| Standard Status | Active |
| Occupancy Type | Vacant |
| Middle/Junior School District | 13 - Cypress-Fairbanks |
| Elementary School District | 13 - Cypress-Fairbanks |
| Year Built Source | Public Records |
| PostalCity | Houston |
| Legal Description | LT 25 BLK 4 CHAMPION FOREST SEC 11 |
Interior Features
| Interior Amenities | Breakfast Bar,Bidet,Crown Molding,Double Vanity,En Suite Bathroom,Granite Counters,Hollywood Bath,High Ceilings,Jetted Tub,Kitchen Island,Kitchen/Family Room Combo,Bath in Primary Bedroom,Main Level Primary,Multiple Staircases,Separate Shower,Tub Shower,Three Bedrooms Up,Walk-In Pantry,Walk-In Closet(s),Wired for Sound,Window Treatments |
|---|---|
| Flooring | Carpet,Tile,Wood |
| Total Fireplaces | 1 |
| Fireplace Features | Gas,Gas Log |
| Air Conditioning Y/N | true |
| Heating Y/N | true |
| Window Features | Window Coverings |
| Fireplace Y/N | true |
| Half Baths | 1 |
| Total Bedrooms | 4 |
| Room Type | Dining Room,Family Room,Game Room,Living Room,Media Room,Utility Room,Half Bath |
| LivingAreaSource | Appraiser |
| Total Baths | 4 |
| Bedrooms Possible | 5 |
Exterior Features
| Exterior Amenities | Covered Patio,Fence,Sprinkler/Irrigation,Porch,Patio,Private Yard,Storage |
|---|---|
| Fencing | Back Yard |
| Parking Features | Attached,Driveway,Garage,Oversized |
| Lot Features | Cul-De-Sac,Subdivision |
| Water Source | Public |
| Lot Size Area | 10530 |
| Foundation Details | Slab |
| Building Area Total | 4875 |
| Lot Size Acres | 0.2417 |
| Road Surface Type | Concrete |
| Lot Size Source | Appraiser |
| Private Pool | false |
Amenities
- Foreclosure
- Views
- Short Sale
- New Construction
- Adult 55+
- Lease To Own
- No HOA Fees
- Furnished
- Primary On Main
- Air Conditioning
- Seller Finance
- Green
- Fixer Upper
- Horse
- Golf
- Fireplace
- Deck
- Garage
- Basement
- Pool
Property vs Single Family Average in 77069
Price
Taxes
Year Built
 The information being provided by Houston Association of REALTORS, Inc. is for the consumer's personal, non-commercial use and may not be used for any purpose other than to identify prospective properties consumers may be interested in purchasing. Any information relating to real estate for sale referenced on this web site comes from the Internet Data Exchange (IDX) program of the Houston Association of REALTORS, Inc. This web site may reference real estate listing(s) held by a brokerage firm other
