











Address
31515 Kailua Drive, Hockley, TX
Price
$ 400,000
Property Attributes
- MLS#83190832
- TypeSingle Family
- Listing Status Active
- CountyHarris
- CityHockley
- Area25 Cypress South
- NeighborhoodStone Creek Ranch
- Zip77447
- Style
- Year Built2019
- Taxes$ 9900
- Price$ 400,000
- Bedrooms4
- Full Bathrooms3
- Half Bathrooms0
- Sqr Footage2686
- Lot Size0.1777 Acres
Data Source:
Houston Association of REALTORS® (HAR)
Property Description
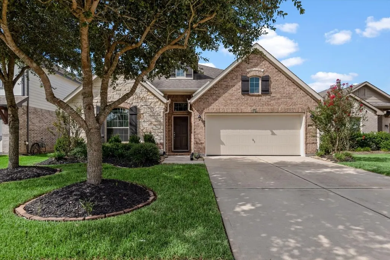
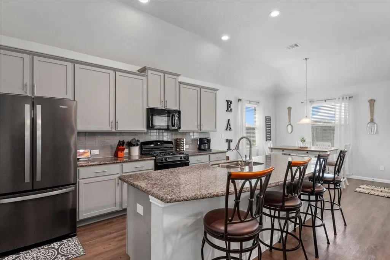
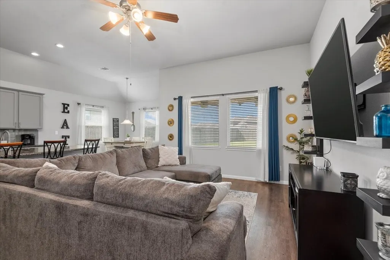
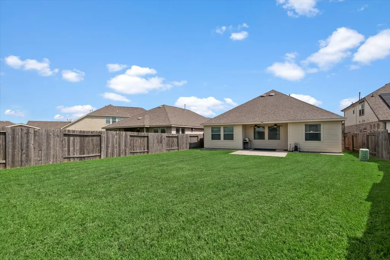
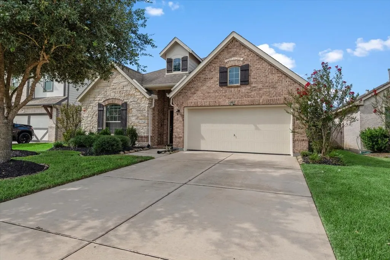
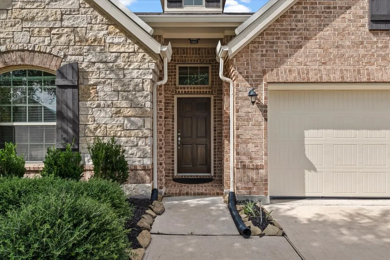
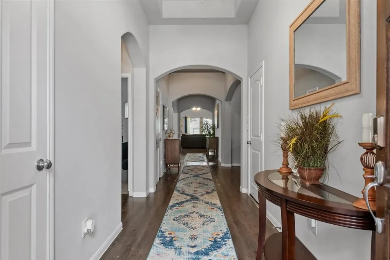
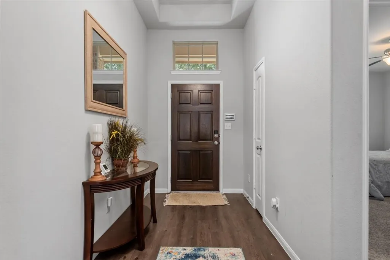
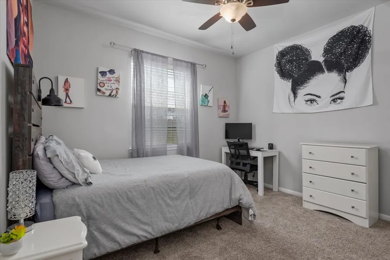
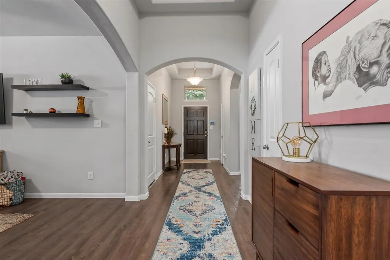
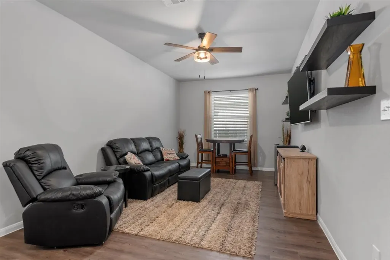
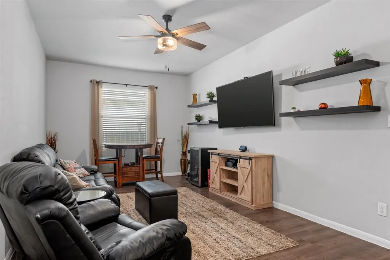
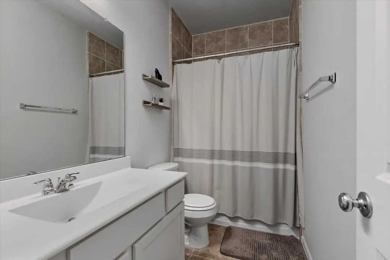
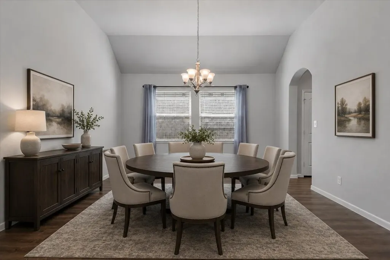
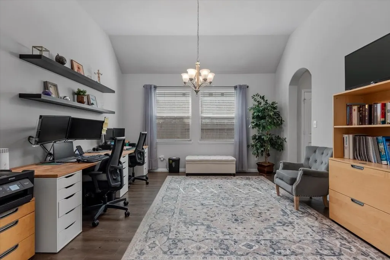
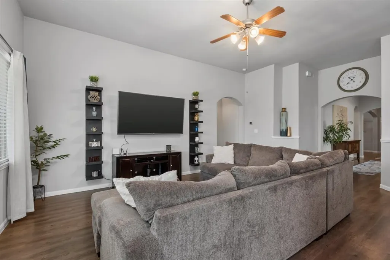
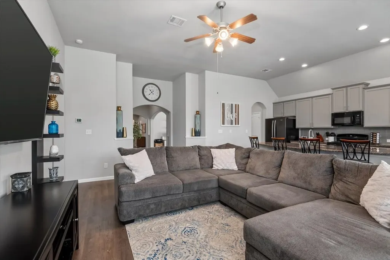
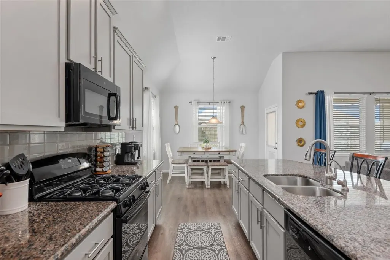
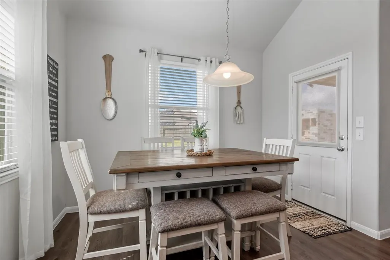
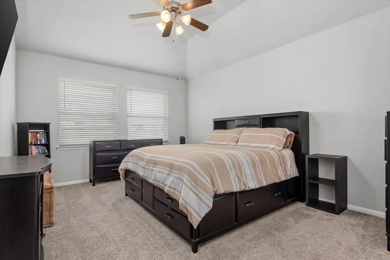
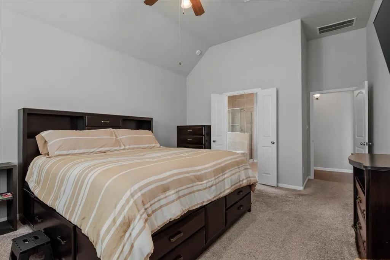
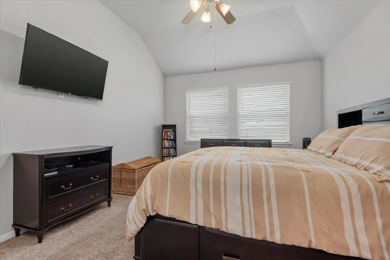
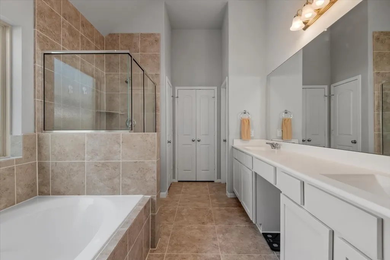
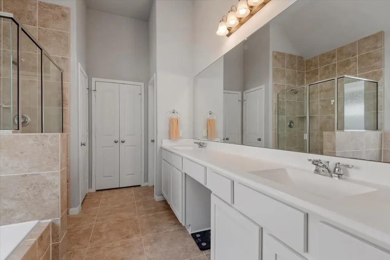
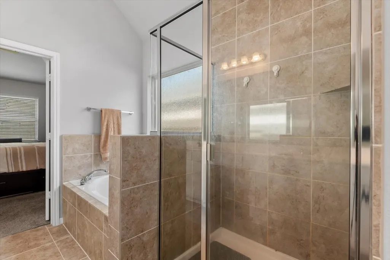
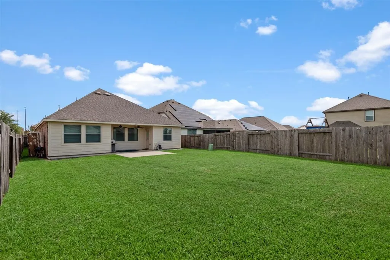
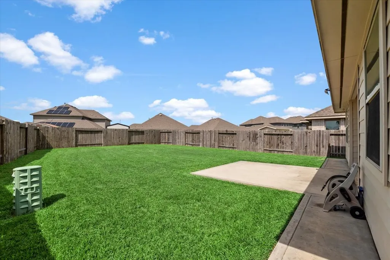
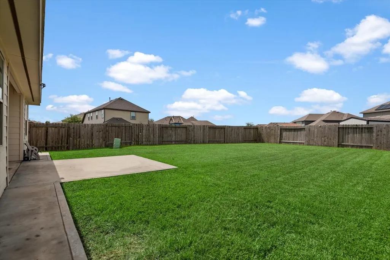
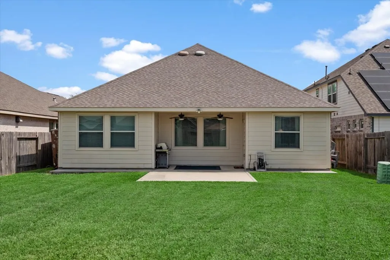
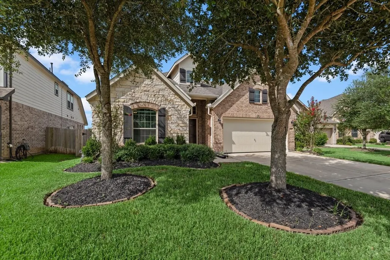
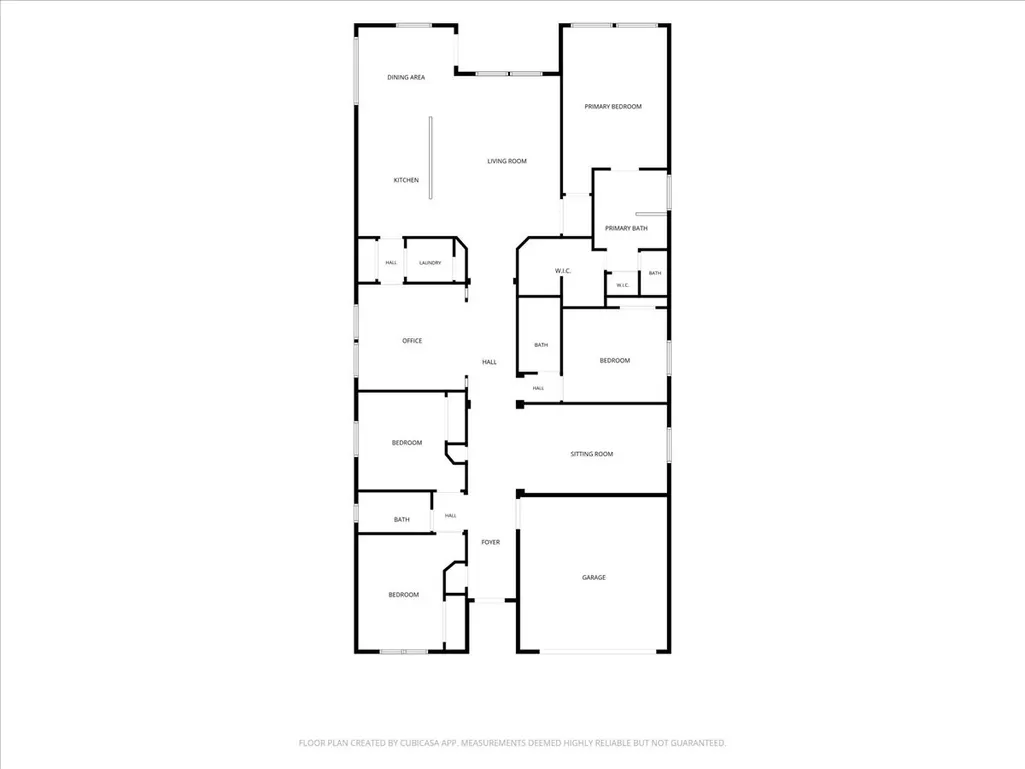
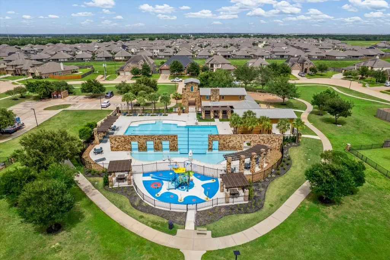
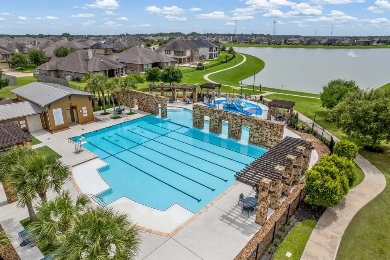
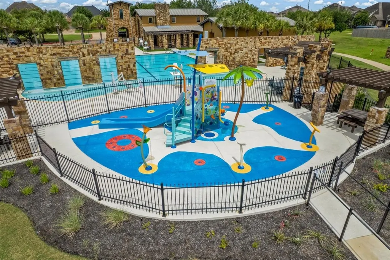
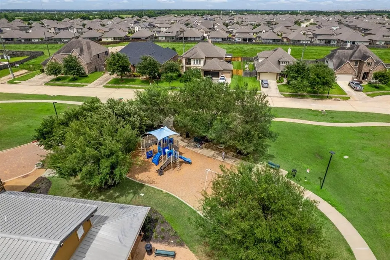
Welcome Home to a spacious one story built by K-Hovnanian. The Willard floorplan features 10 foot ceilings, 4 bedrooms, 3 full bathrooms, formal dining, & a gameroom/flex space. Home is situated on a cul-de-sac street on an oversized lot with room for a pool. A covered back patio is perfect for your morning cup of coffee or outdoor dining! Open concept kitchen/breakfast room/family room. High ceilings, neutral color palette, & tons of storage throughout. Large kitchen built for entertaining with granite counters, island & tile backsplash. Split floorplan with 2 guest bedrooms and full bath at the front of the home. Another guest bedroom & full bath at the side of the home. The primary en-suite is at the back of the home. Stone Creek Ranch offers a neighborhood pool, splash pad, park, clubhouse, & lake w/walking path. Shopping & restaurants nearby. Located at 290 & 99 you can easily commute into Houston, Katy, or The Woodlands. Zoned to Waller ISD & McReavy Elementary.
| Elementary School | Middle School | High School |
|---|---|---|
| RICHARD T MCREAVY ELEMENTARY Elementary School | WALLER JUNIOR HIGH SCHOOL Middle School | WALLER HIGH SCHOOL High School |
| Price History | |
|---|---|
| 7/27/2026 | Listed $400,000 |
General Features
| Country | US |
|---|---|
| Sewer | Public Sewer |
| Heating | Central,Gas |
| Cooling | Central Air,Electric |
| Roof | Composition |
| Appliances | Dishwasher,Disposal,Gas Oven,Gas Range,Microwave,Oven |
| HOA Fee | 950 |
| Garage Spaces | 2 |
| Association Fee Includes | Clubhouse,Common Areas,Recreation Facilities |
| Patio/Porch Features | Covered,Deck,Patio |
| Architectural Style | Traditional |
| Pool Features | Association |
| Security Features | Smoke Detector(s) |
| Construction Materials | Brick,Cement Siding,Stone |
| Year Built | 2019 |
| Stories Count | 1 |
| Levels | One |
| Property Subtype | Detached |
| Tax Year | 2025 |
| Ownership | Full Ownership |
| Community Features | Community Pool,Curbs,Gutter(s) |
| Assoc Fee Paid Per | Annually |
| County | Harris |
| New Construction | false |
| Property Type | Residential |
| Association Amenities | Clubhouse,Fitness Center,Meeting/Banquet/Party Room,Party Room,Playground,Park,Pool,Trail(s),Trash,Guard |
| HOA | true |
| Attached Garage | true |
| Energy Efficient | Thermostat,Windows |
| Subdivision Name | Stone Creek Ranch |
| Garage Y/N | true |
| Total Rooms | 14 |
| Full Baths | 3 |
| Status | Active |
| Directions | 290 West exit Becker. Left onto Becker. Take a left at the first entrance into Stone Creek Ranch which is Glen Mills Reach. Right onto Casa Linda. Go through the stop sign. Left onto Elkcreek which curves into Elkcreek Bend. Right onto Rockdale Landing. Right onto Kailua. House is on the left at the start of the cul-de-sac. |
| ModificationTimestamp | 2026-08-21T22:01:59.600-00:00 |
| High School | WALLER HIGH SCHOOL |
| City | Hockley |
| Disclosures | Municipal Utility District Disclosure,Seller Disclosure |
| Association Name | Stone Creek Ranch HOA/Sterling |
| High School District | 55 - Waller |
| MLS Area | 25 |
| Lot Size Units | Square Feet |
| Elementary School | RICHARD T MCREAVY ELEMENTARY |
| Tax Annual Amount | 9900 |
| Middle/Junior High School | WALLER JUNIOR HIGH SCHOOL |
| MLS Area Minor | Cypress South |
| Lease Considered Y/N | false |
| Builder Name | K Hovnanian |
| Standard Status | Active |
| Middle/Junior School District | 55 - Waller |
| Elementary School District | 55 - Waller |
| Year Built Source | Public Records |
| PostalCity | Hockley |
| Legal Description | LT 28 BLK 4 STONE CREEK RANCH SEC 9 R/P |
Interior Features
| Interior Amenities | All Bedrooms Down,Breakfast Bar,Butler's Pantry,Double Vanity,Entrance Foyer,En Suite Bathroom,Full Bath on Main Level,Granite Counters,High Ceilings,Kitchen Island,Kitchen/Family Room Combo,Main Level Primary,Pantry,Split Bedrooms,Soaking Tub,Separate Shower,Tub Shower,Vanity,Walk-In Closet(s),Window Treatments,Ceiling Fan(s) |
|---|---|
| Flooring | Carpet,Plank,Tile,Vinyl |
| Air Conditioning Y/N | true |
| Heating Y/N | true |
| Window Features | Low-Emissivity Windows,Window Coverings |
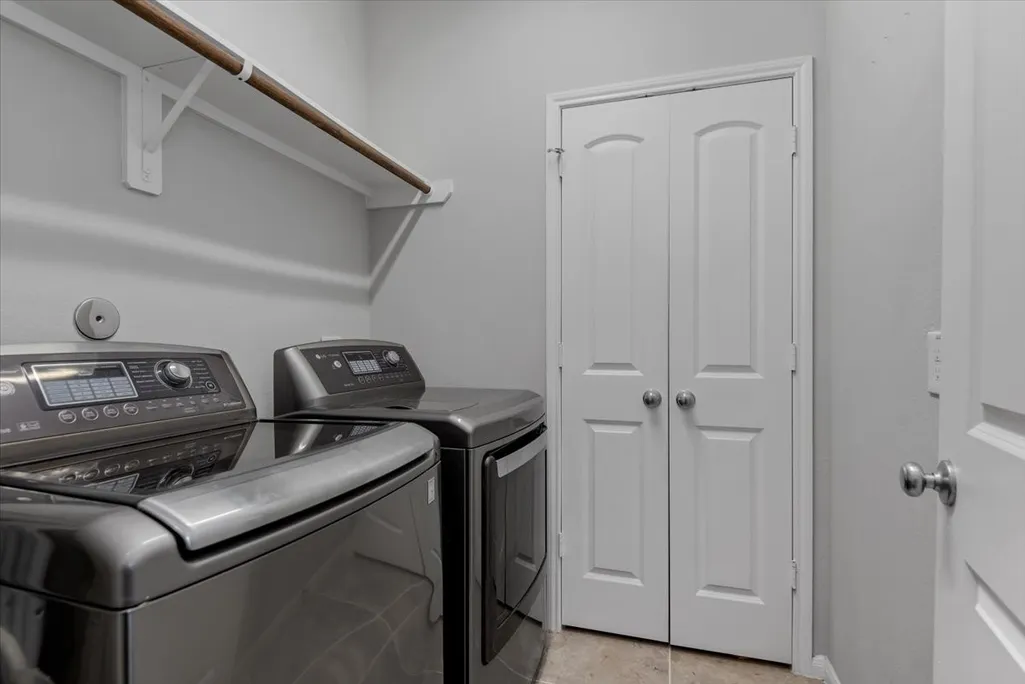
| Laundry Features | Washer Hookup,Electric Dryer Hookup |
| Total Bedrooms | 4 |
| Room Type | Breakfast Room/Nook,Dining Room,Entry/Foyer,Family Room,Game Room,Kitchen,Living Room,Pantry,Utility Room |
| LivingAreaSource | Appraiser |
| Total Baths | 3 |
Exterior Features
| Exterior Amenities | Covered Patio,Deck,Fully Fenced,Fence,Paved Driveway,Patio,Private Yard |
|---|---|
| Fencing | Back Yard |
| Parking Features | Attached,Driveway,Garage,Garage Door Opener |
| Lot Features | Cul-De-Sac,Subdivision,Pond on Lot,Side Yard |
| Water Source | Public |
| Lot Size Area | 7739 |
| Foundation Details | Slab |
| Building Area Total | 2686 |
| Lot Size Acres | 0.1777 |
| Road Surface Type | Concrete |
| Lot Size Source | Appraiser |
| Private Pool | false |
Amenities
- Foreclosure
- Views
- Short Sale
- New Construction
- Adult 55+
- Lease To Own
- No HOA Fees
- Furnished
- Primary On Main
- Air Conditioning
- Seller Finance
- Green
- Fixer Upper
- Horse
- Golf
- Fireplace
- Deck
- Garage
- Basement
- Pool
Property vs Single Family Average in 77447
Price
Taxes
Year Built
In The Neighborhood
Open House
Hockley
$ 379,900
31634 Hummingbird Oak Drive
Hockley, TX 77447
- Type
- Single Family
- Size
- 2,276 SqFt
- Rooms
- 4 Beds + 3 Baths
Hockley
$ 335,000
16327 Rockdale Landing Drive
Hockley, TX 77447
- Type
- Single Family
- Size
- 1,925 SqFt
- Rooms
- 4 Beds + 2 Baths
Open House
Hockley
$ 380,000
16023 Will Park Drive
Hockley, TX 77447
- Type
- Single Family
- Size
- 2,118 SqFt
- Rooms
- 4 Beds + 3 Baths
Reduced
Hockley
$ 325,000
16014 Mark Crest Drive
Hockley, TX 77447
- Type
- Single Family
- Size
- 2,312 SqFt
- Rooms
- 3 Beds + 2 Baths
Reduced
Hockley
$ 349,999
31907 Steven Springs Dr
Hockley, TX 77447
- Type
- Single Family
- Size
- 2,365 SqFt
- Rooms
- 3 Beds + 2 Baths
Hockley
$ 364,900
31430 Calle Linda Drive
Hockley, TX 77447
- Type
- Single Family
- Size
- 2,070 SqFt
- Rooms
- 4 Beds + 3 Baths
Hockley
$ 369,000
31914 Mckinley Run Drive
Hockley, TX 77447
- Type
- Single Family
- Size
- 2,212 SqFt
- Rooms
- 3 Beds + 2 Baths
Hockley
$ 399,900
16319 Denise Terrace Drive
Hockley, TX 77447
- Type
- Single Family
- Size
- 3,524 SqFt
- Rooms
- 4 Beds + 3.5 Baths
Hockley
$ 315,000
31514 Elkcreek Bend Drive
Hockley, TX 77447
- Type
- Single Family
- Size
- 1,796 SqFt
- Rooms
- 4 Beds + 3 Baths
Reduced
Hockley
$ 365,000
16019 Jordan Meadow Way
Hockley, TX 77447
- Type
- Single Family
- Size
- 2,788 SqFt
- Rooms
- 4 Beds + 2.5 Baths
Reduced
Hockley
$ 359,999
32014 Mckinley Run Drive
Hockley, TX 77447
- Type
- Single Family
- Size
- 2,328 SqFt
- Rooms
- 3 Beds + 2 Baths
Reduced
Hockley
$ 529,999
31814 Dunham Lake Drive
Hockley, TX 77447
- Type
- Single Family
- Size
- 2,729 SqFt
- Rooms
- 4 Beds + 3 Baths
 The information being provided by Houston Association of REALTORS, Inc. is for the consumer's personal, non-commercial use and may not be used for any purpose other than to identify prospective properties consumers may be interested in purchasing. Any information relating to real estate for sale referenced on this web site comes from the Internet Data Exchange (IDX) program of the Houston Association of REALTORS, Inc. This web site may reference real estate listing(s) held by a brokerage firm other
