
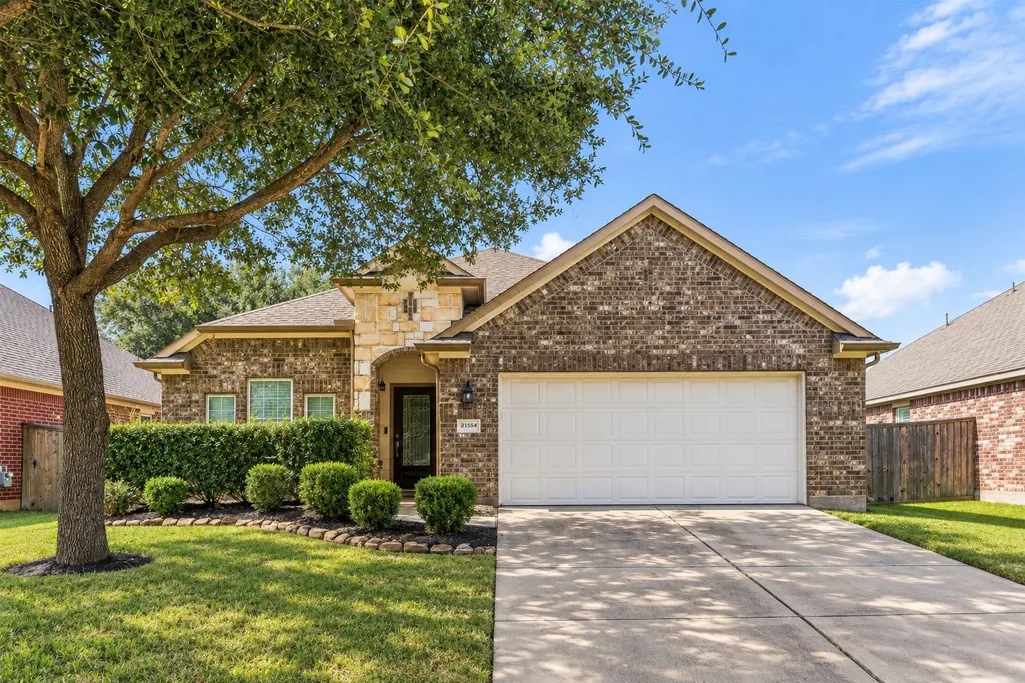




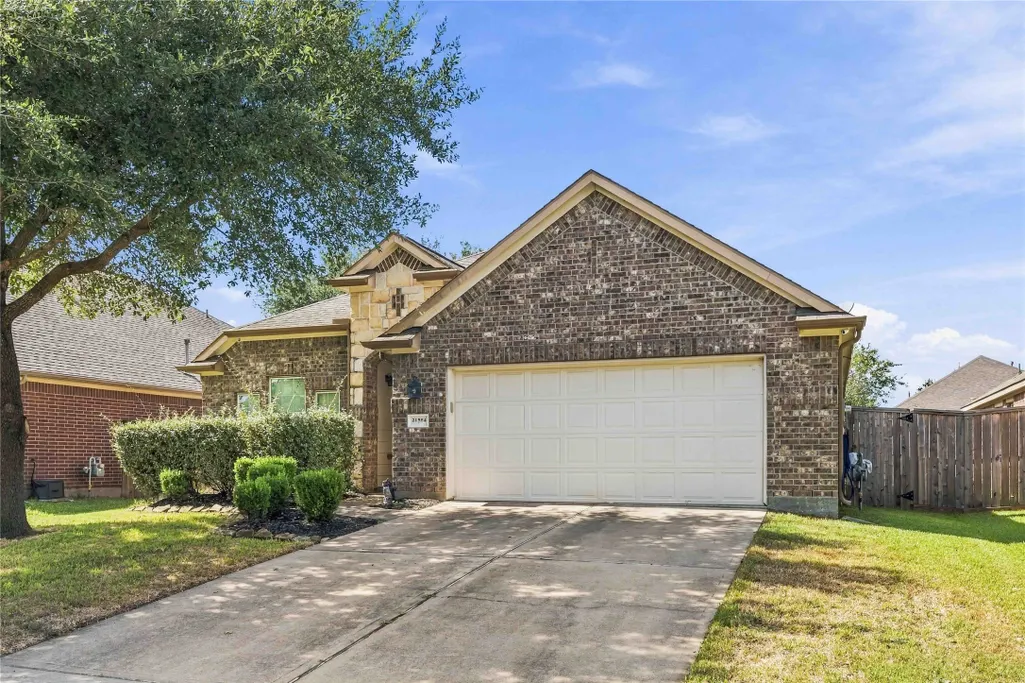
Address
21554 Barrett Knolls Drive, Richmond, TX
Price
$ 250,000
Property Attributes
- MLS#72443295
- TypeSingle Family
- Listing Status Active
- CountyFort Bend
- CityRichmond
- Area37 Fort Bend County North/Richmond
- NeighborhoodLong Meadow Farms
- Zip77406
- Style
- Year Built2011
- Taxes$ 6958
- Price$ 250,000
- Bedrooms3
- Full Bathrooms2
- Half Bathrooms0
- Sqr Footage1935
- Lot Size0.1351 Acres
Data Source:
Houston Association of REALTORS® (HAR)
Property Description
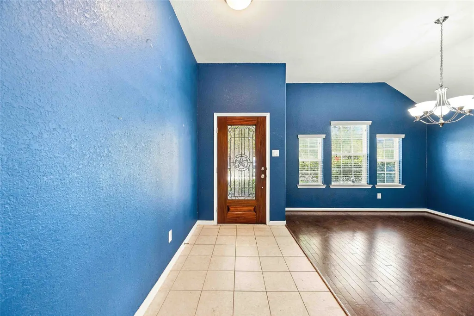
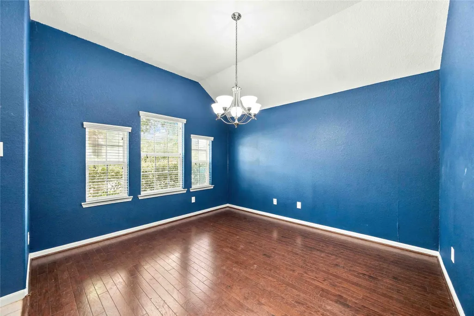
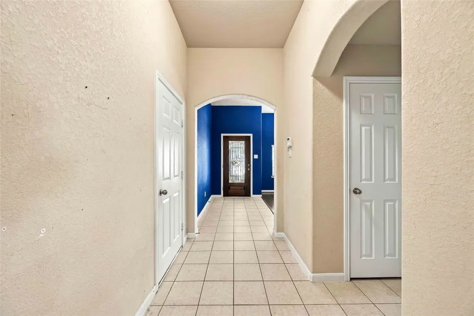
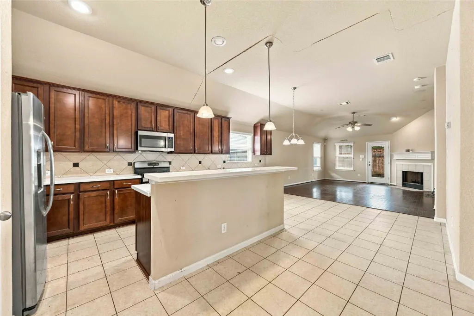
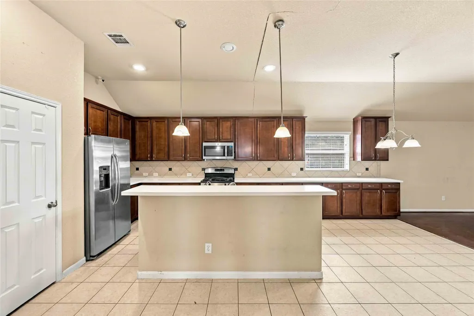
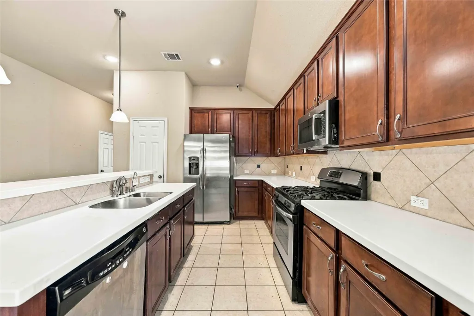
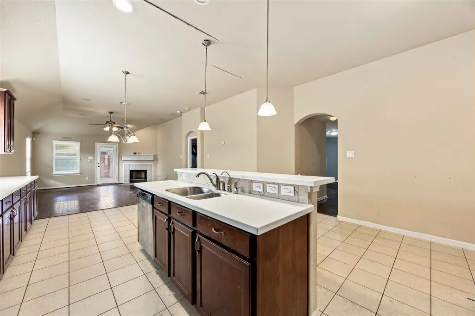
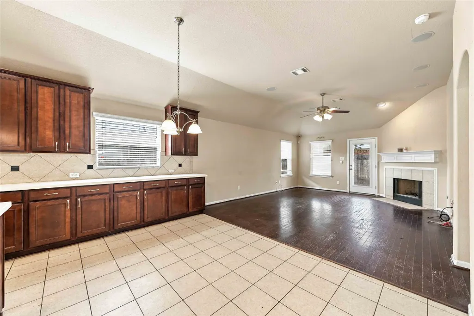
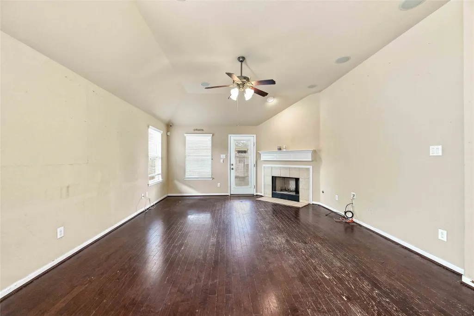
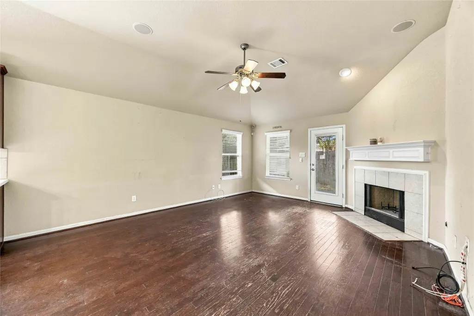
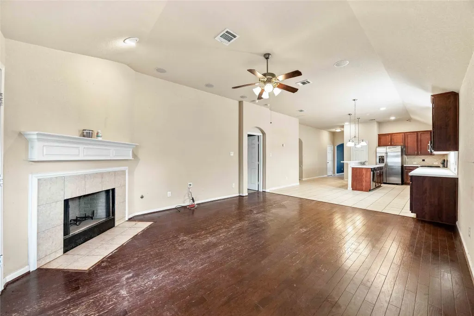
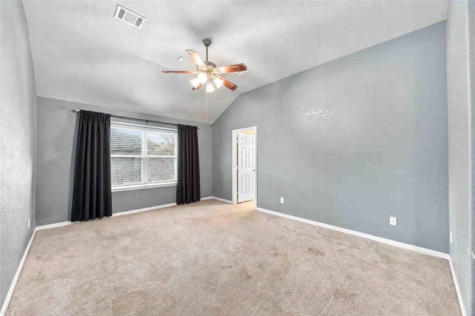
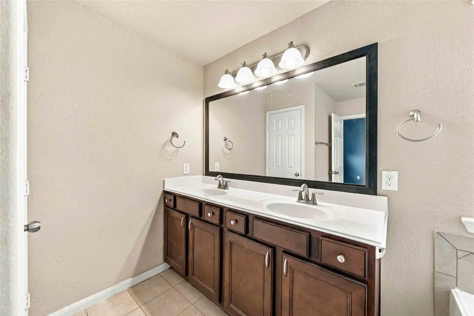
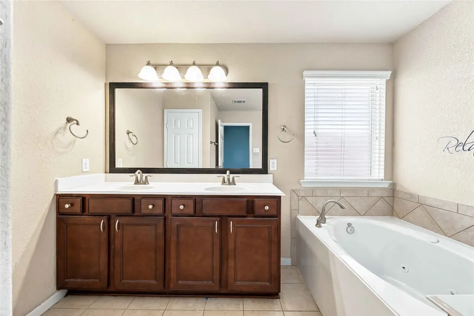
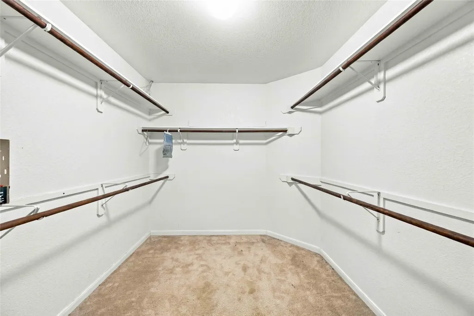
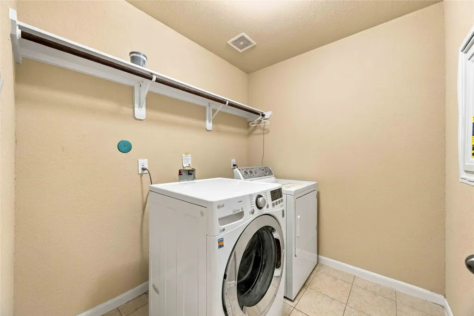
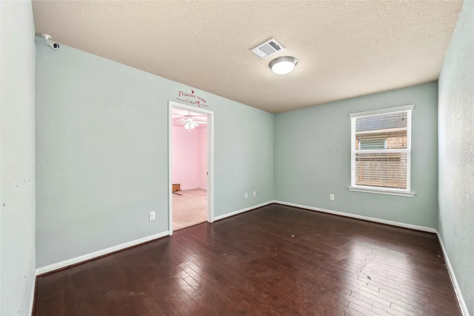
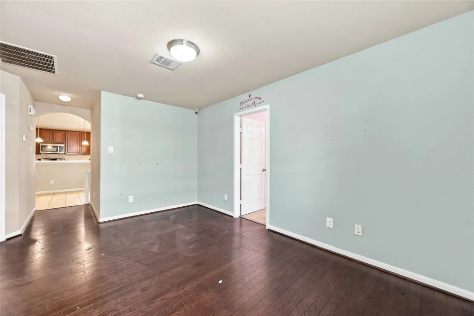
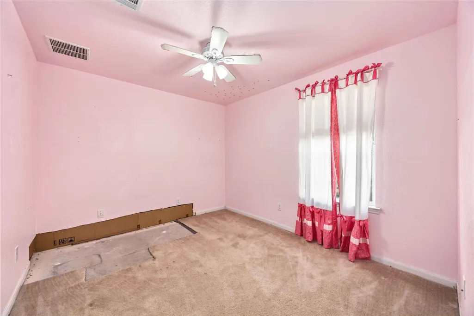
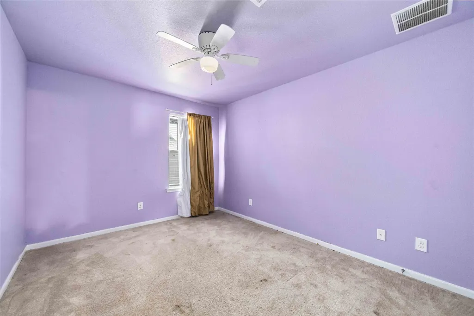
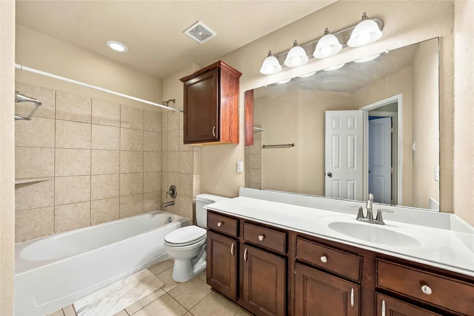
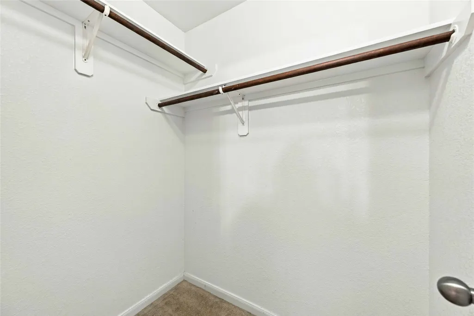
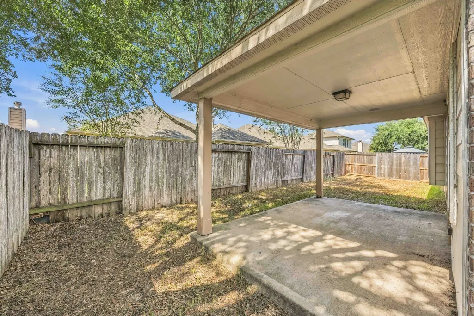
Opportunity awaits in Long Meadow Farms! Priced with its current condition in mind, this single-story home is ideal for an investor, renovator, or buyer ready to bring their vision to life. Inside, you'll find a formal dining room, spacious living area with fireplace, and an open kitchen with generous counter space. The private primary suite features a walk-in closet and en-suite bath with a separate soaking tub and walk-in shower. The garage features a 3-ft builder extension for added space and functionality. A covered patio overlooks the fenced backyard with plenty of space to enjoy the outdoors. The property offers a great canvas to reimagine and add value. The master-planned community offers pools, parks, trails and recreation, plus convenient access to shopping, dining, Grand Parkway and Westpark Tollway, with highly rated Lamar CISD schools. With plenty of potential, make this home your own and create something truly special. Schedule your showing today!
| Elementary School | Middle School | High School |
|---|---|---|
| ADOLPHUS ELEMENTARY SCHOOL Elementary School | BRISCOE JUNIOR HIGH SCHOOL Middle School | FOSTER HIGH SCHOOL High School |
| Price History | |
|---|---|
| 9/14/2026 | Listed $250,000 |
General Features
| Country | US |
|---|---|
| Sewer | Public Sewer |
| Heating | Central,Gas |
| Cooling | Central Air,Electric |
| Roof | Composition |
| Appliances | Dishwasher,Disposal,Gas Range,Microwave,Oven,Dryer,Refrigerator,Washer |
| HOA Fee | 900 |
| Garage Spaces | 2 |
| Association Fee Includes | Clubhouse,Common Areas,Other,Recreation Facilities |
| Patio/Porch Features | Covered,Deck,Patio |
| Architectural Style | Other,Traditional |
| Pool Features | Association |
| Security Features | Smoke Detector(s) |
| Construction Materials | Brick |
| Year Built | 2011 |
| Stories Count | 1 |
| Levels | One |
| Property Subtype | Detached |
| Tax Year | 2026 |
| Community Features | Community Pool,Master Planned Community,Curbs |
| Assoc Fee Paid Per | Annually |
| County | Fort Bend |
| New Construction | false |
| Property Type | Residential |
| Association Amenities | Clubhouse,Dog Park,Fitness Center,Picnic Area,Pickleball,Pool,Tennis Court(s) |
| HOA | true |
| Attached Garage | true |
| Energy Efficient | Insulation,Thermostat |
| Subdivision Name | Long Meadow Farms |
| Garage Y/N | true |
| Green Indoor Air Quality | Ventilation |
| Total Rooms | 6 |
| Full Baths | 2 |
| Status | Active |
| Directions | Take Westpark Tollway W and exit TX-99/Grand Pkwy. Merge onto FM 1093, then turn left. Take the W Bellfort St exit toward Mason Rd. Turn right onto Winston Ranch Pkwy, then right onto Barrett Knolls Dr. Home will be on the left. |
| ModificationTimestamp | 2026-09-20T21:12:18.713-00:00 |
| High School | FOSTER HIGH SCHOOL |
| City | Richmond |
| Disclosures | Municipal Utility District Disclosure |
| Association Name | Crest Management |
| High School District | 33 - Lamar Consolidated |
| MLS Area | 37 |
| Lot Size Units | Square Feet |
| Elementary School | ADOLPHUS ELEMENTARY SCHOOL |
| Tax Annual Amount | 6958 |
| Middle/Junior High School | BRISCOE JUNIOR HIGH SCHOOL |
| MLS Area Minor | Fort Bend County North/Richmond |
| Lease Considered Y/N | false |
| Standard Status | Active |
| Occupancy Type | Vacant |
| Middle/Junior School District | 33 - Lamar Consolidated |
| Elementary School District | 33 - Lamar Consolidated |
| Year Built Source | Public Records |
| PostalCity | Richmond |
| Legal Description | LONG MEADOW FARMS SEC 16, BLOCK 2, LOT 23 |
Interior Features
| Interior Amenities | Breakfast Bar,En Suite Bathroom,Kitchen/Family Room Combo,Pantry,Soaking Tub,Separate Shower,Tub Shower,Walk-In Closet(s),Window Treatments,Ceiling Fan(s),Kitchen/Dining Combo,Programmable Thermostat |
|---|---|
| Flooring | Carpet,Tile,Wood |
| Total Fireplaces | 1 |
| Fireplace Features | Electric |
| Air Conditioning Y/N | true |
| Heating Y/N | true |
| Window Features | Window Coverings |
| Fireplace Y/N | true |
| Laundry Features | Washer Hookup,Electric Dryer Hookup |
| Total Bedrooms | 3 |
| Room Type | Dining Room,Entry/Foyer,Family Room,Kitchen,Office,Utility Room |
| LivingAreaSource | Appraiser |
| Total Baths | 2 |
| Bedrooms Possible | 4 |
Exterior Features
| Exterior Amenities | Covered Patio,Fully Fenced,Fence,Patio,Private Yard |
|---|---|
| Fencing | Back Yard |
| Parking Features | Attached,Driveway,Garage,Garage Door Opener |
| Lot Features | Subdivision |
| Water Source | Public |
| Lot Size Area | 5885 |
| Foundation Details | Slab |
| Building Area Total | 1935 |
| Lot Size Acres | 0.1351 |
| Road Surface Type | Concrete |
| Lot Size Source | Appraiser |
| Private Pool | false |
Amenities
- Foreclosure
- Views
- Short Sale
- New Construction
- Adult 55+
- Lease To Own
- No HOA Fees
- Furnished
- Primary On Main
- Air Conditioning
- Seller Finance
- Green
- Fixer Upper
- Horse
- Golf
- Fireplace
- Deck
- Garage
- Basement
- Pool
Property vs Single Family Average in 77406
Price
Taxes
Year Built
In The Neighborhood
Open House
Richmond
$ 515,000
21407 Beverly Chase Drive
Richmond, TX 77406
- Type
- Single Family
- Size
- 3,106 SqFt
- Rooms
- 4 Beds + 3 Baths
Richmond
$ 509,000
7807 Ravens Point Drive
Richmond, TX 77406
- Type
- Single Family
- Size
- 3,108 SqFt
- Rooms
- 4 Beds + 3.5 Baths
Richmond
$ 452,400
8303 Crescent Knolls Drive
Richmond, TX 77406
- Type
- Single Family
- Size
- 2,948 SqFt
- Rooms
- 4 Beds + 3 Baths
Water Views
Richmond
$ 525,000
6202 Meadow Bluff Court
Richmond, TX 77407
- Type
- Single Family
- Size
- 3,014 SqFt
- Rooms
- 3 Beds + 3.5 Baths
Water Views
Richmond
$ 725,000
21342 Shawnee Park Drive
Richmond, TX 77406
- Type
- Single Family
- Size
- 4,128 SqFt
- Rooms
- 4 Beds + 3.5 Baths
Richmond
$ 575,000
5806 Eden Crest Court
Richmond, TX 77407
- Type
- Single Family
- Size
- 3,615 SqFt
- Rooms
- 4 Beds + 3.5 Baths
Eco Friendly
Richmond
$ 429,900
21018 Shelbyville Drive
Richmond, TX 77407
- Type
- Single Family
- Size
- 2,766 SqFt
- Rooms
- 4 Beds + 3.5 Baths
Reduced
Richmond
$ 585,000
21202 Andrea Park Drive
Richmond, TX 77406
- Type
- Single Family
- Size
- 3,483 SqFt
- Rooms
- 4 Beds + 4 Baths
Richmond
$ 499,900
6210 Crested Wood Court
Richmond, TX 77407
- Type
- Single Family
- Size
- 2,987 SqFt
- Rooms
- 4 Beds + 3.5 Baths
Richmond
$ 445,000
21023 Shelbyville Drive Lane
Richmond, TX 77407
- Type
- Single Family
- Size
- 2,878 SqFt
- Rooms
- 4 Beds + 3 Baths
Richmond
$ 308,800
21106 Machall Manor Court
Richmond, TX 77406
- Type
- Single Family
- Size
- 2,164 SqFt
- Rooms
- 3 Beds + 2.5 Baths
Richmond
$ 765,000
20507 Kurz Point Drive
Richmond, TX 77406
- Type
- Single Family
- Size
- 4,306 SqFt
- Rooms
- 5 Beds + 4.5 Baths
 The information being provided by Houston Association of REALTORS, Inc. is for the consumer's personal, non-commercial use and may not be used for any purpose other than to identify prospective properties consumers may be interested in purchasing. Any information relating to real estate for sale referenced on this web site comes from the Internet Data Exchange (IDX) program of the Houston Association of REALTORS, Inc. This web site may reference real estate listing(s) held by a brokerage firm other
