
Price Reduction
















Address
410 May Meadow Lane, Richmond, TX
Price
$ 899,990
Property Attributes
- MLS#72388516
- TypeSingle Family
- Listing Status Active
- CountyFort Bend
- CityRichmond
- Area37 Fort Bend County North/Richmond
- NeighborhoodHarvest Green Sec 44
- Zip77406
- Style
- Year Built2024
- Taxes$ 25177
- Price$ 899,990
- Bedrooms5
- Full Bathrooms4
- Half Bathrooms1
- Sqr Footage4036
- Lot Size0.2048 Acres
Data Source:
Houston Association of REALTORS® (HAR)
Property Description
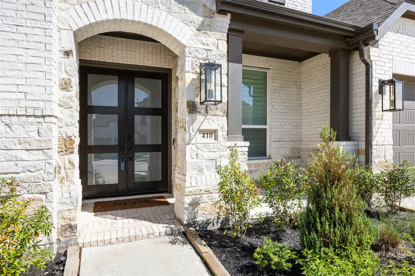
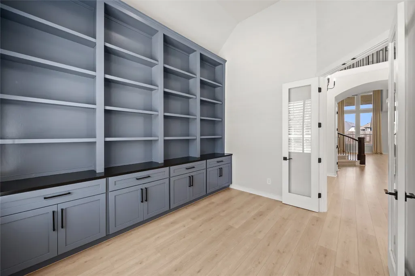
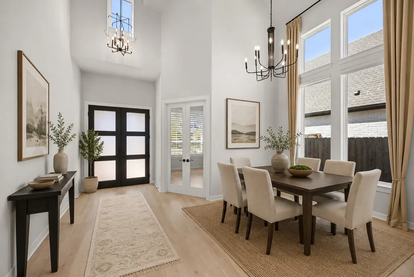
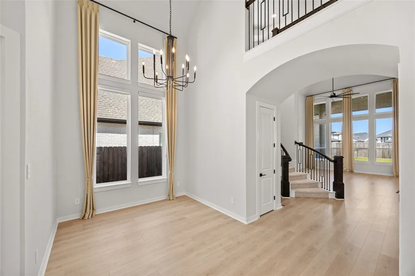
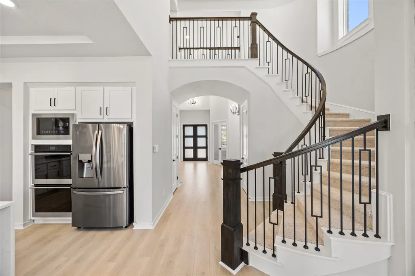
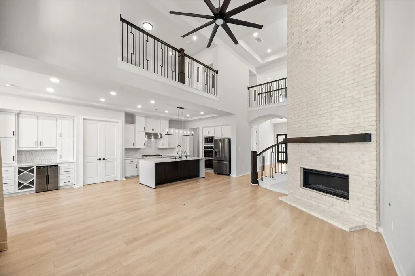
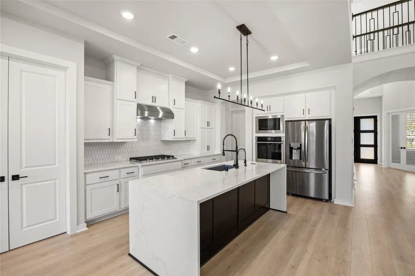
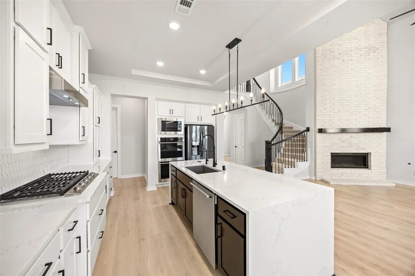
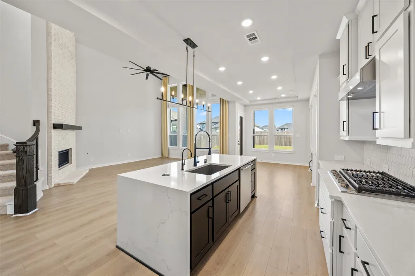
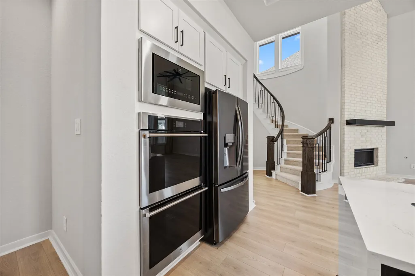
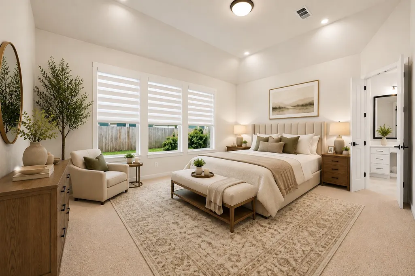
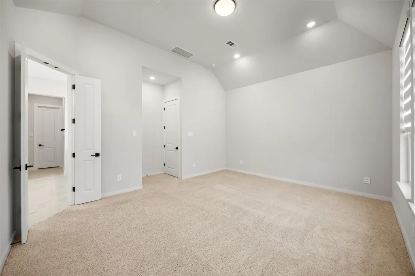
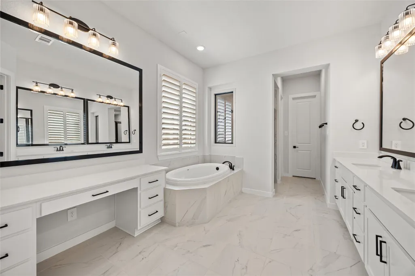
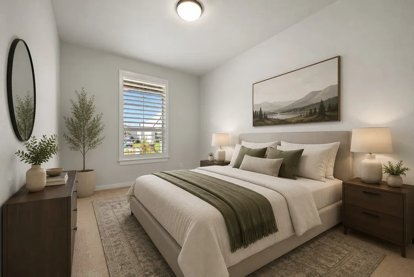
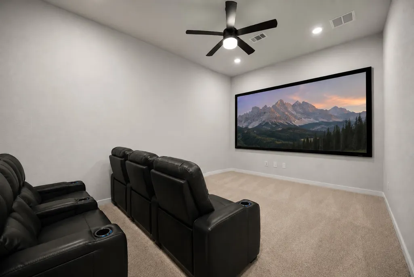
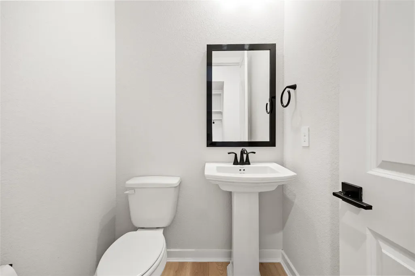
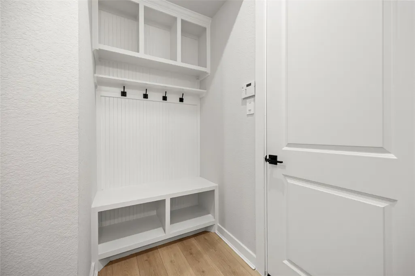
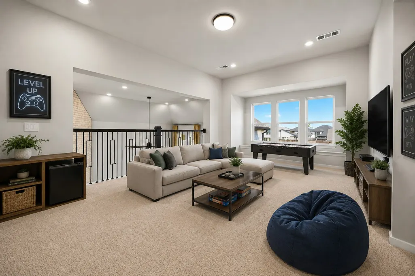
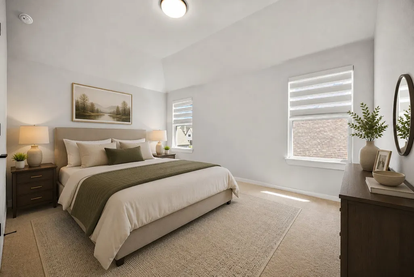
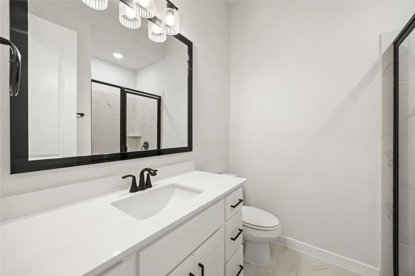
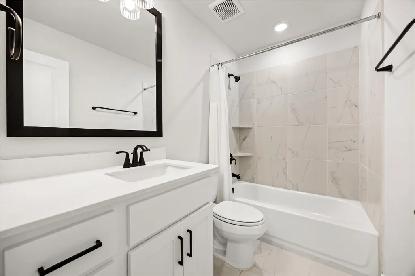
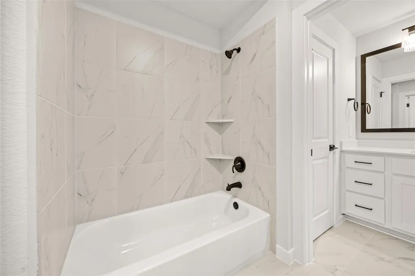
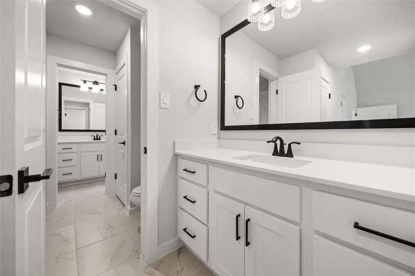
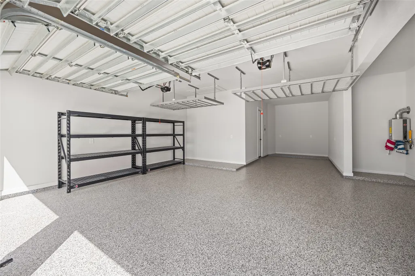
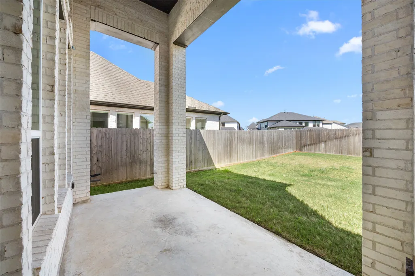
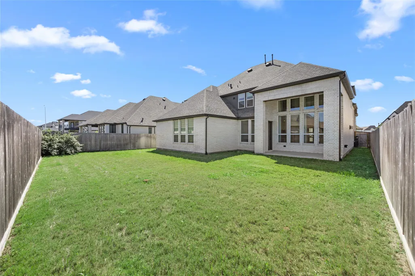
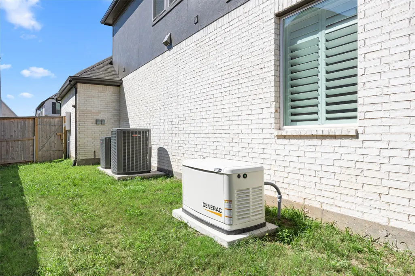
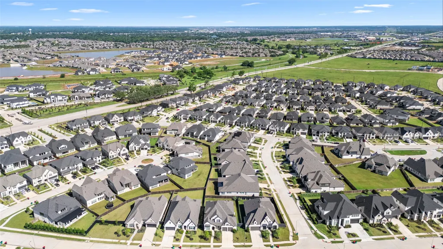
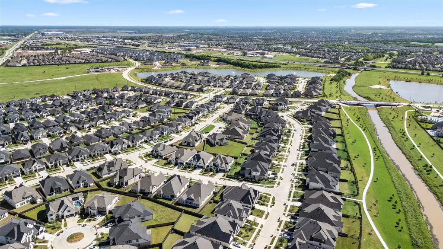
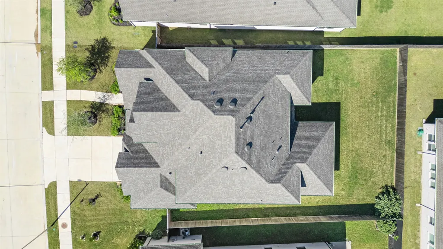
MAJOR PRICE REDUCTION — NOW $899,990 AND PRICED BELOW MARKET! Huge added value with a 26kW Generac whole-home generator, refrigerator, washer and dryer ALL INCLUDED! Incredible opportunity to own a nearly new 2024 Highland Homes residence in Harvest Green offering over 4,000 sqft, 5 bedrooms, 4.5 baths and a 3-car garage. This beautifully maintained home features oversized rooms, soaring ceilings, private study, formal dining, media room, game room and a luxurious first-floor primary suite. The chef-inspired kitchen features quartz countertops, gas cooktop, double ovens, abundant cabinetry and opens to the family room. Additional upgrades include a tankless water heater, epoxy-coated 3-car garage with custom storage and luxury vinyl flooring. Situated on an oversized lot with access to Harvest Green’s resort-style pools, fitness center, clubhouse, parks, trails, lakes, playgrounds and community events. This an exceptional opportunity for luxury and value in Harvest Green!
| Elementary School | Middle School | High School |
|---|---|---|
| MALALA ELEMENTARY SCHOOL Elementary School | BOWIE MIDDLE SCHOOL (FORT BEND) Middle School | TRAVIS HIGH SCHOOL (FORT BEND) High School |
| Price History | |
|---|---|
| 8/7/2026 | Listed $920,000 |
| 8/28/2026 | 2$899,990 |
General Features
| Country | US |
|---|---|
| Sewer | Public Sewer |
| Heating | Central,Gas |
| Cooling | Central Air,Electric |
| Roof | Composition |
| Appliances | Dishwasher,Electric Oven,Gas Cooktop,Disposal,Microwave,Dryer,Tankless Water Heater,Washer |
| HOA Fee | 1275 |
| Garage Spaces | 3 |
| Architectural Style | Traditional |
| Construction Materials | Brick,Stone |
| Year Built | 2024 |
| Electric | Generator |
| Stories Count | 2 |
| Levels | Two |
| Property Subtype | Detached |
| Tax Year | 2025 |
| Community Features | Community Pool,Master Planned Community |
| Assoc Fee Paid Per | Annually |
| County | Fort Bend |
| New Construction | false |
| Property Type | Residential |
| Association Amenities | Dog Park,Fitness Center,Park,Tennis Court(s) |
| HOA | true |
| Attached Garage | true |
| Energy Efficient | Water Heater |
| Subdivision Name | Harvest Green Sec 44 |
| Garage Y/N | true |
| Total Rooms | 8 |
| Full Baths | 4 |
| Status | Active |
| Directions | From 59 S. exit US 99 north make a left on W. Airport Blvd. make a left on Harlem Road, Make left on Leaf Basil Rd, Make Right Oregano Rise, Make Left on May Meadow home is on your Left |
| ModificationTimestamp | 2026-09-12T22:38:27.140-00:00 |
| High School | TRAVIS HIGH SCHOOL (FORT BEND) |
| City | Richmond |
| Disclosures | Seller Disclosure |
| Association Name | SBB Management |
| High School District | 19 - Fort Bend |
| MLS Area | 37 |
| Lot Size Units | Square Feet |
| Elementary School | MALALA ELEMENTARY SCHOOL |
| Tax Annual Amount | 25177 |
| Middle/Junior High School | BOWIE MIDDLE SCHOOL (FORT BEND) |
| MLS Area Minor | Fort Bend County North/Richmond |
| Lease Considered Y/N | false |
| Standard Status | Active |
| Middle/Junior School District | 19 - Fort Bend |
| Elementary School District | 19 - Fort Bend |
| Year Built Source | Public Records |
| PostalCity | Richmond |
| Legal Description | HARVEST GREEN SEC 44, BLOCK 2, LOT 7 |
Interior Features
| Interior Amenities | High Ceilings,Bath in Primary Bedroom,Quartz Counters,TwoBedroomsDown,Walk-In Pantry |
|---|---|
| Flooring | Carpet,Vinyl |
| Total Fireplaces | 1 |
| Fireplace Features | Gas Log |
| Air Conditioning Y/N | true |
| Heating Y/N | true |
| Fireplace Y/N | true |
| Half Baths | 1 |
| Laundry Features | Electric Dryer Hookup |
| Total Bedrooms | 5 |
| Room Type | Game Room,Office,Half Bath |
| LivingAreaSource | Appraiser |
| Total Baths | 5 |
Exterior Features
| Parking Features | Attached,Garage |
|---|---|
| Lot Features | Subdivision |
| Water Source | Public |
| Lot Size Area | 8920 |
| Foundation Details | Slab |
| Building Area Total | 4036 |
| Lot Size Acres | 0.2048 |
| Road Surface Type | Concrete |
| Lot Size Source | Appraiser |
| Private Pool | false |
Amenities
- Foreclosure
- Views
- Short Sale
- New Construction
- Adult 55+
- Lease To Own
- No HOA Fees
- Furnished
- Primary On Main
- Air Conditioning
- Seller Finance
- Green
- Fixer Upper
- Horse
- Golf
- Fireplace
- Deck
- Garage
- Basement
- Pool
Property vs Single Family Average in 77406
Price
Taxes
Year Built
 The information being provided by Houston Association of REALTORS, Inc. is for the consumer's personal, non-commercial use and may not be used for any purpose other than to identify prospective properties consumers may be interested in purchasing. Any information relating to real estate for sale referenced on this web site comes from the Internet Data Exchange (IDX) program of the Houston Association of REALTORS, Inc. This web site may reference real estate listing(s) held by a brokerage firm other
