
Open House Sat, Sep 26th 12:00 PM - 03:00 PM - Price Reduction











Address
2619 Parana Drive, Houston, TX
Price
$ 499,900
Property Attributes
- MLS#68468340
- TypeSingle Family
- Listing Status Active
- CountyHarris
- CityHouston
- Area24 Spring Branch
- NeighborhoodSpring Shadows Sec 04
- Zip77080
- Style
- Year Built1968
- Taxes$ 12025
- Price$ 499,900
- Bedrooms4
- Full Bathrooms2
- Half Bathrooms0
- Sqr Footage2234
- Lot Size0.1891 Acres
Data Source:
Houston Association of REALTORS® (HAR)
Property Description
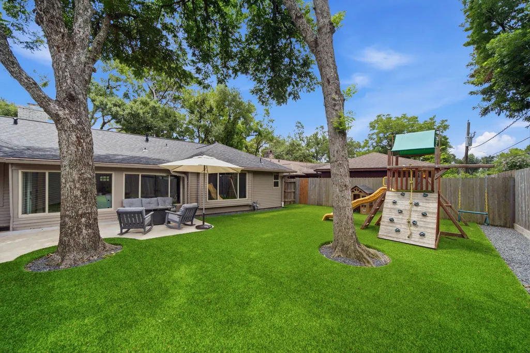
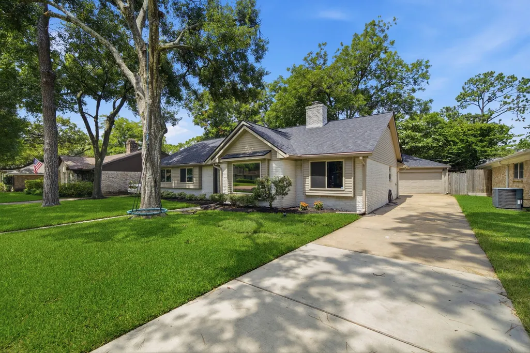
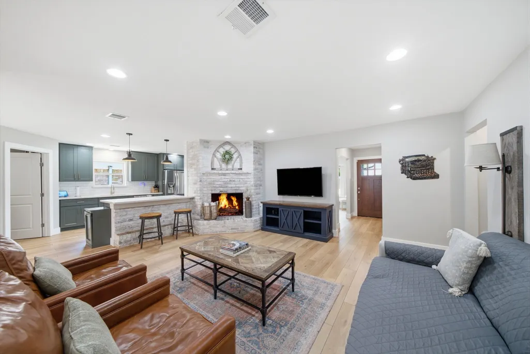
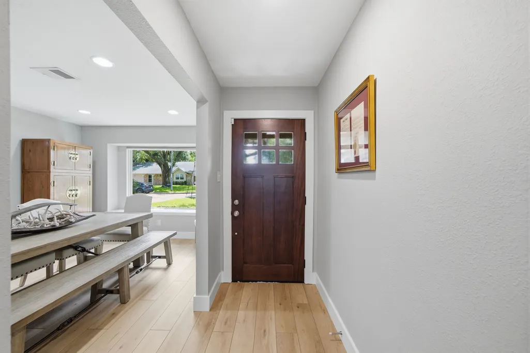
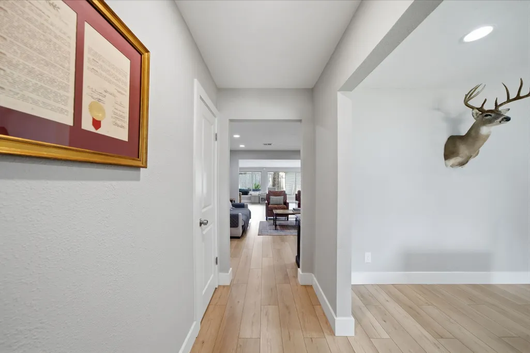
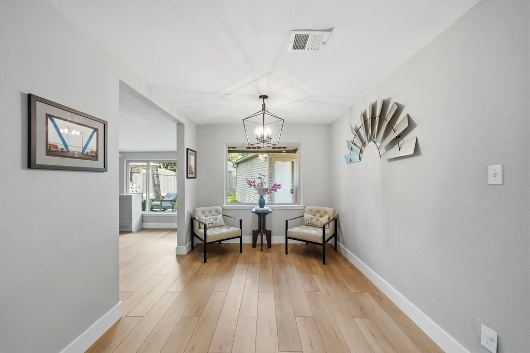
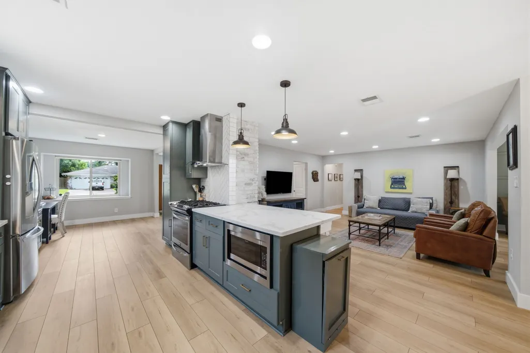
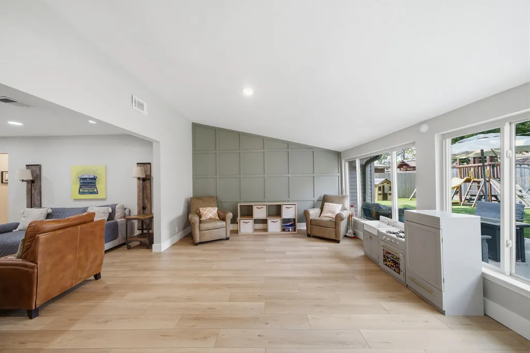
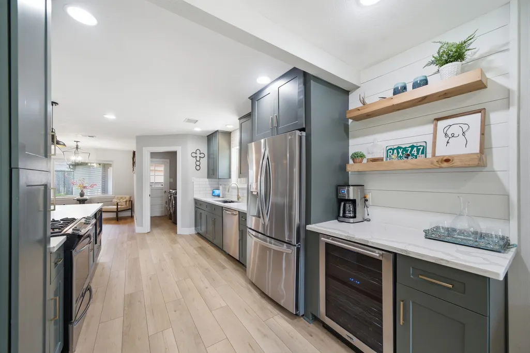
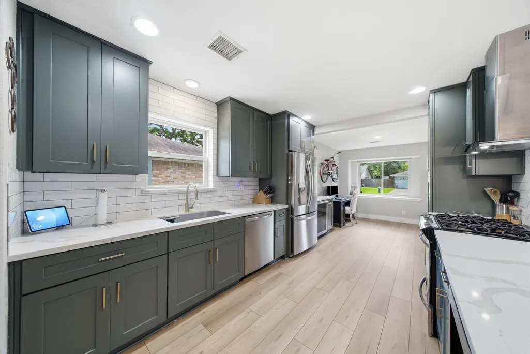
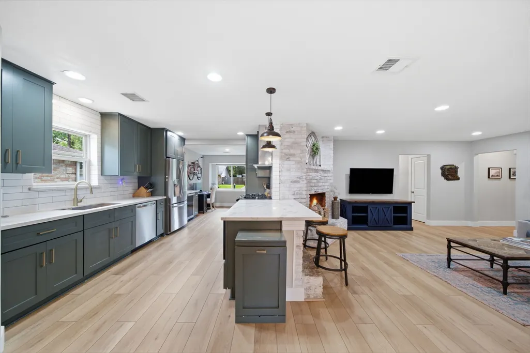
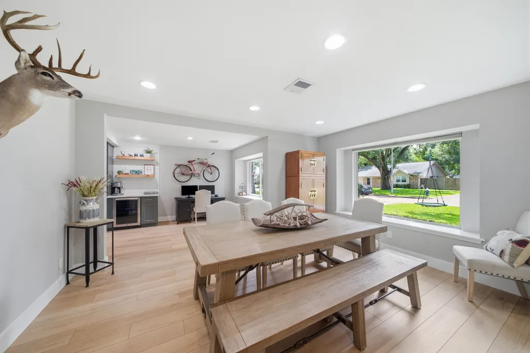
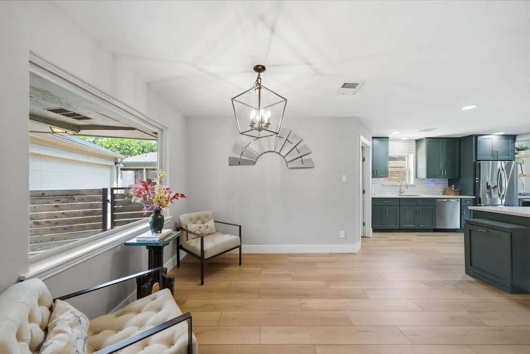
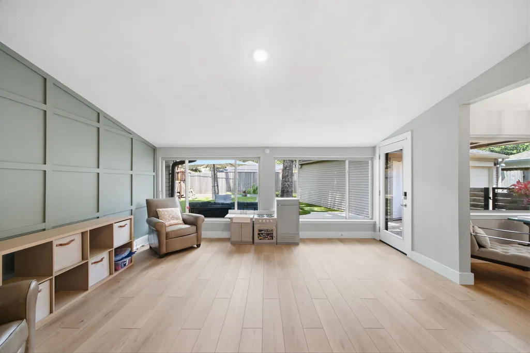
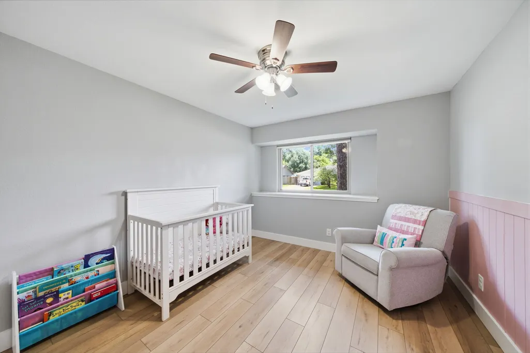
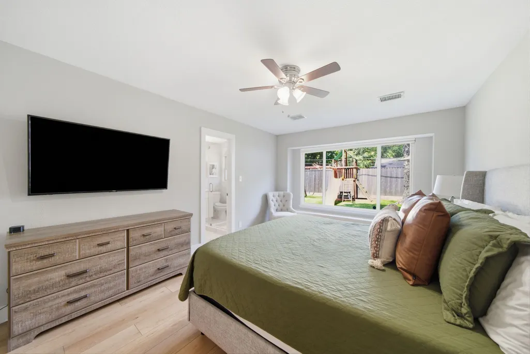
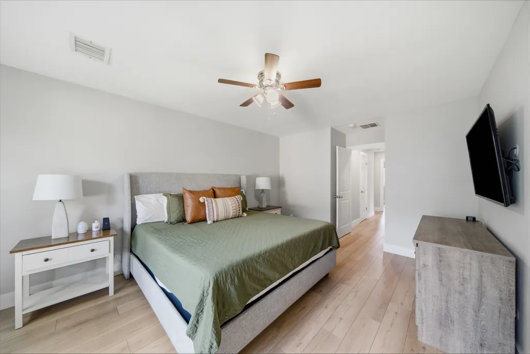
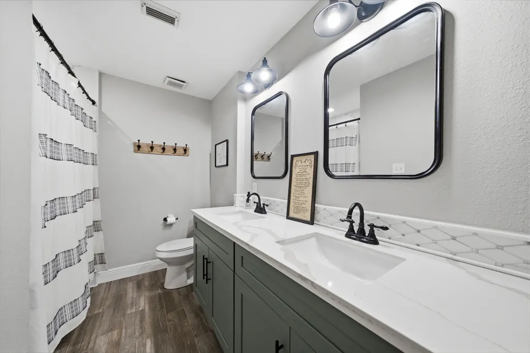
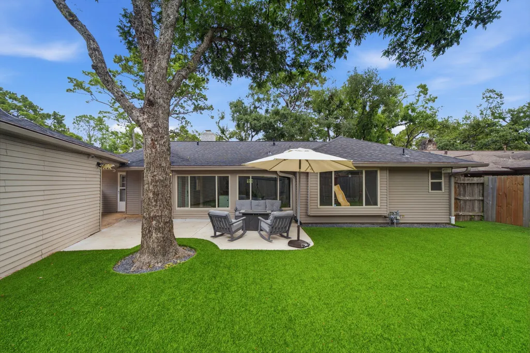
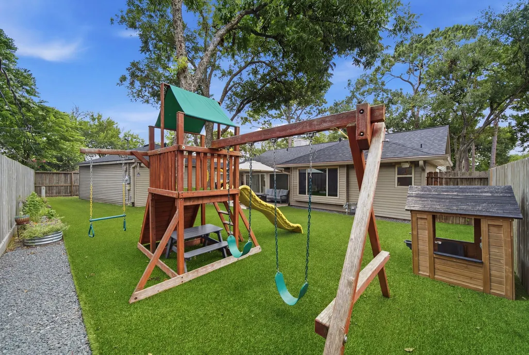
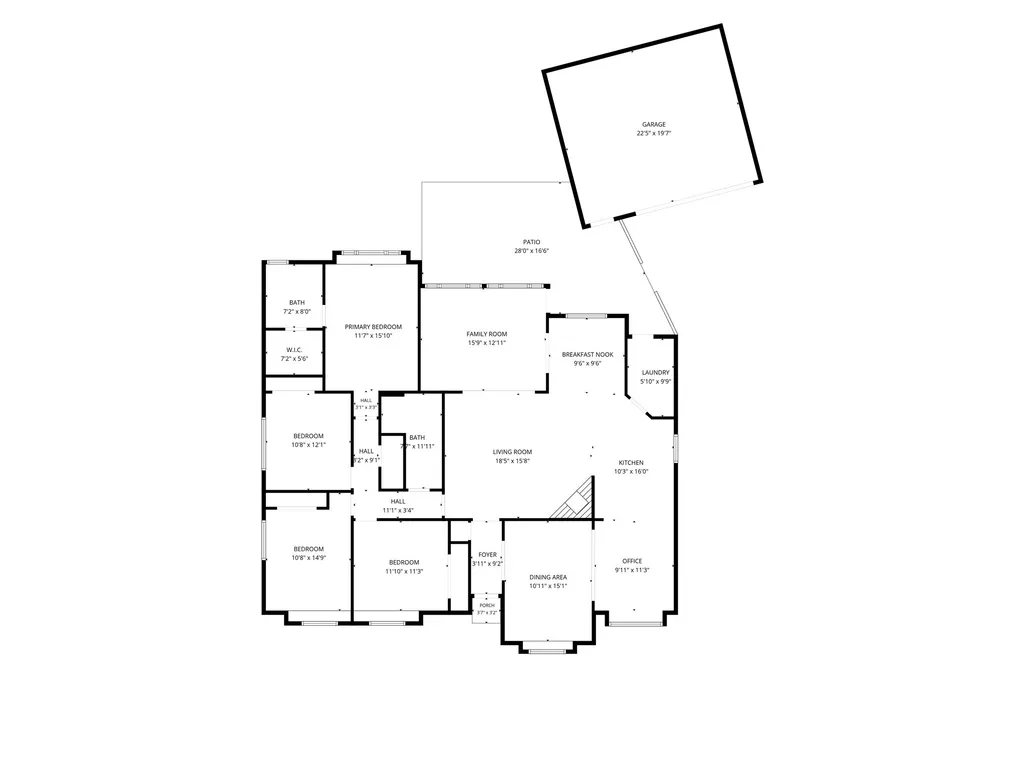
Ready for move in with a rare 4th bedroom! Welcome to 2619 Parana Dr, a beautifully renovated retreat in Houston’s established Spring Shadows neighborhood inside Beltway 8. Major upgrades include a brand-new roof and HVAC system (2026), PEX plumbing, and a new water heater (2025). A full 2019 remodel was refreshed in 2025 with new flooring throughout, an updated kitchen with custom coffee bar, and a backyard featuring premium SynLawn turf for low-maintenance outdoor living. Enjoy easy access to I-10, Beltway 8, and Hwy 290, plus nearby Memorial City Mall, CityCentre, Agnes Moffitt Park, and the Emnora Lane Hike and Bike Trail. Schedule your showing today.
| Elementary School | Middle School | High School |
|---|---|---|
| TERRACE ELEMENTARY SCHOOL Elementary School | SPRING OAKS MIDDLE SCHOOL Middle School | SPRING WOODS HIGH SCHOOL High School |
| Price History | |
|---|---|
| 9/9/2026 | Listed $529,900 |
| 9/18/2026 | 2$519,000 |
| 9/22/2026 | 4$499,900 |
General Features
| Country | US |
|---|---|
| Sewer | Public Sewer |
| Heating | Central,Gas |
| Cooling | Central Air,Electric |
| Roof | Composition |
| Appliances | Convection Oven,Dishwasher,Free-Standing Range,Disposal,Gas Oven,Gas Range,Ice Maker,Microwave,Oven,ENERGY STAR Qualified Appliances,Refrigerator,Wine Refrigerator |
| HOA Fee | 366 |
| Garage Spaces | 2 |
| Architectural Style | Ranch,Traditional |
| Security Features | Prewired,Smoke Detector(s) |
| Construction Materials | Brick,Unknown,Wood Siding |
| Year Built | 1968 |
| Stories Count | 1 |
| Levels | One |
| Property Subtype | Detached |
| Tax Year | 2025 |
| Assoc Fee Paid Per | Annually |
| County | Harris |
| New Construction | false |
| Property Type | Residential |
| HOA | true |
| Attached Garage | true |
| Energy Efficient | Appliances,HVAC,Insulation,Lighting,Other,Roof,Thermostat,Windows |
| Subdivision Name | Spring Shadows Sec 04 |
| Garage Y/N | true |
| Total Rooms | 6 |
| Full Baths | 2 |
| Status | Active |
| Directions | Travel toward the Spring Branch area of Houston and make your way to Long Point Road. Turn onto Gessner Road and continue north. Turn right onto Kemp Forest Drive, then turn right onto Parana Drive. Continue along Parana Drive until you reach 2619 Parana Drive, which will be on the right. |
| ModificationTimestamp | 2026-09-22T13:13:39.947-00:00 |
| High School | SPRING WOODS HIGH SCHOOL |
| City | Houston |
| Association Name | Spring Shadows Civic Association |
| High School District | 49 - Spring Branch |
| MLS Area | 24 |
| Lot Size Units | Square Feet |
| Green Building Verification Type | Other |
| Elementary School | TERRACE ELEMENTARY SCHOOL |
| Tax Annual Amount | 12025 |
| Middle/Junior High School | SPRING OAKS MIDDLE SCHOOL |
| MLS Area Minor | Spring Branch |
| Lease Considered Y/N | false |
| Virtual Tour | https://media.stratavisuals.com/videos/019ef9ca-3711-7183-afbc-bc2413b48cbb |
| Standard Status | Active |
| Occupancy Type | Vacant |
| Middle/Junior School District | 49 - Spring Branch |
| Elementary School District | 49 - Spring Branch |
| Year Built Source | Public Records |
| Virtual Tour | https://media.stratavisuals.com/sites/2619-parana-dr-houston-tx-77080-26084219/branded |
| PostalCity | Houston |
| Legal Description | LT 34 BLK 6 SPRING SHADOWS SEC 4 |
Interior Features
| Interior Amenities | All Bedrooms Down,Wet Bar,Double Vanity,Full Bath on Main Level,Kitchen Island,Kitchen/Family Room Combo,Main Level Primary,Pots & Pan Drawers,Pantry,Self-closing Cabinet Doors,Self-closing Drawers,Tub Shower,Walk-In Closet(s),Ceiling Fan(s),Programmable Thermostat |
|---|---|
| Flooring | Plank,Tile,Vinyl |
| Total Fireplaces | 1 |
| Fireplace Features | Free Standing,Gas |
| Air Conditioning Y/N | true |
| Heating Y/N | true |
| Window Features | Low-Emissivity Windows |
| Fireplace Y/N | true |
| Laundry Features | Washer Hookup,Gas Dryer Hookup |
| Total Bedrooms | 4 |
| Room Type | Dining Room,Family Room,Living Room,Office,Utility Room |
| LivingAreaSource | Appraiser |
| Total Baths | 2 |
| Bedrooms Possible | 4 |
Exterior Features
| Exterior Amenities | Fully Fenced,Fence,Sprinkler/Irrigation,Paved Driveway,Private Yard |
|---|---|
| Fencing | Back Yard |
| Parking Features | Additional Parking,Attached,Garage |
| Lot Features | Subdivision,Backs to Greenbelt/Park |
| Water Source | Public |
| Lot Size Area | 8239 |
| Foundation Details | Slab |
| Building Area Total | 2234 |
| Lot Size Acres | 0.1891 |
| Lot Size Source | Appraiser |
| Private Pool | false |
Amenities
- Foreclosure
- Views
- Short Sale
- New Construction
- Adult 55+
- Lease To Own
- No HOA Fees
- Furnished
- Primary On Main
- Air Conditioning
- Seller Finance
- Green
- Fixer Upper
- Horse
- Golf
- Fireplace
- Deck
- Garage
- Basement
- Pool
Property vs Single Family Average in 77080
Price
Taxes
Year Built
 The information being provided by Houston Association of REALTORS, Inc. is for the consumer's personal, non-commercial use and may not be used for any purpose other than to identify prospective properties consumers may be interested in purchasing. Any information relating to real estate for sale referenced on this web site comes from the Internet Data Exchange (IDX) program of the Houston Association of REALTORS, Inc. This web site may reference real estate listing(s) held by a brokerage firm other
