
New Construction

Address
2436 White Oak, Houston, TX
Price
$ 2,595,000
Property Attributes
- MLS#68235642
- TypeSingle Family
- Listing Status Active
- CountyHarris
- CityHouston
- Area9 Heights/Greater Heights
- NeighborhoodWhite Oak Terrace
- Zip77009
- Style
- Year Built2026
- Price$ 2,595,000
- Bedrooms4
- Full Bathrooms4
- Half Bathrooms2
- Sqr Footage4718
- Lot Size0.21 Acres
Data Source:
Houston Association of REALTORS® (HAR)
Property Description
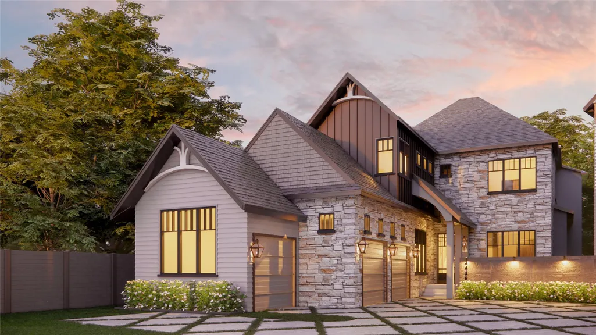
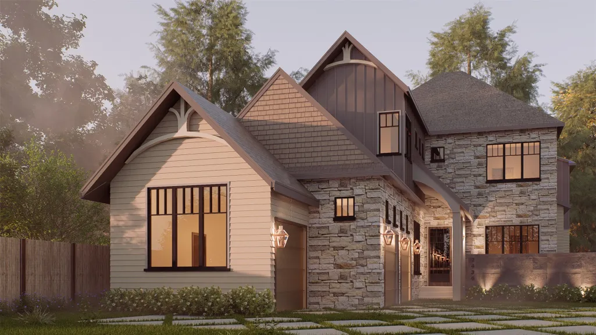
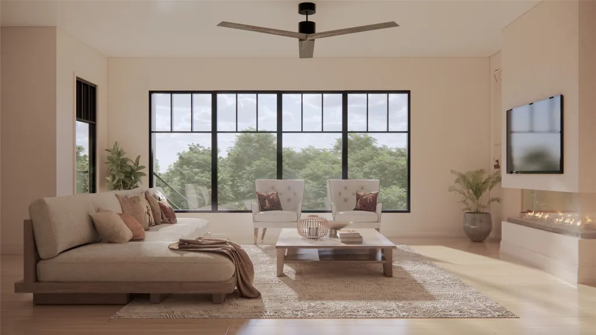
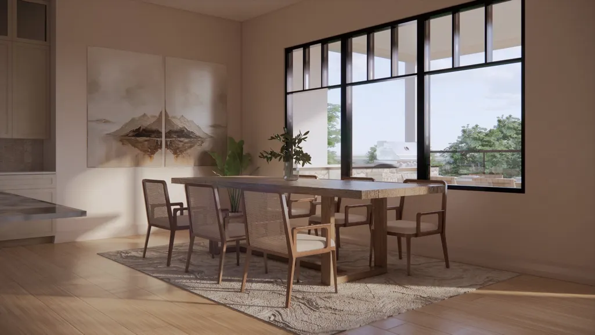
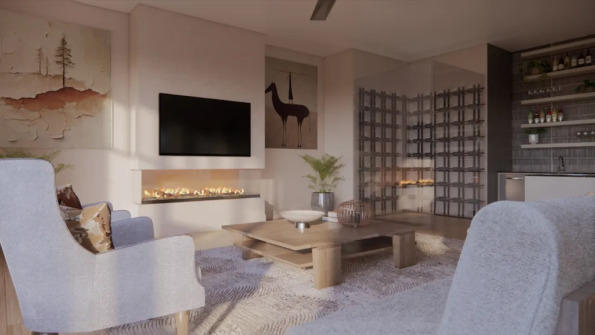
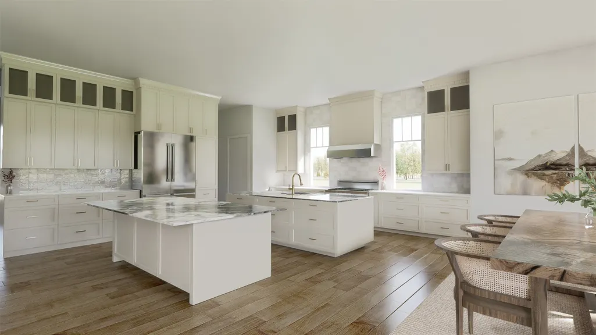
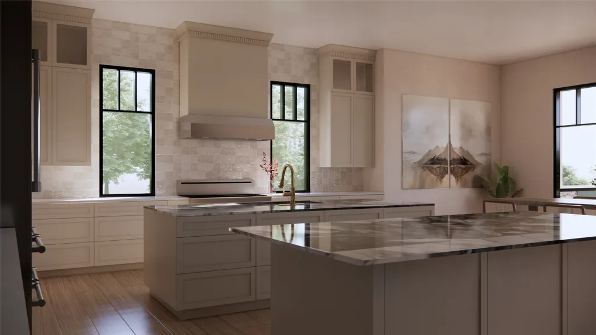
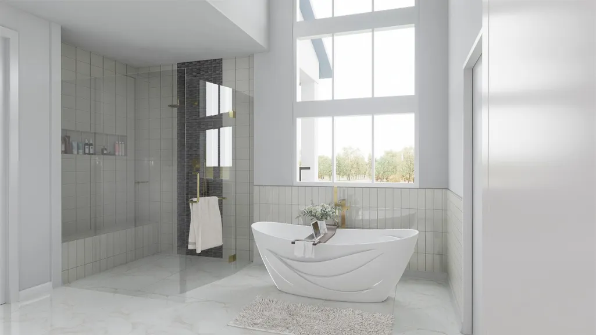
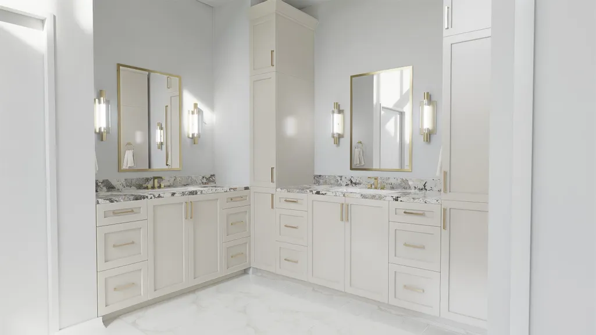
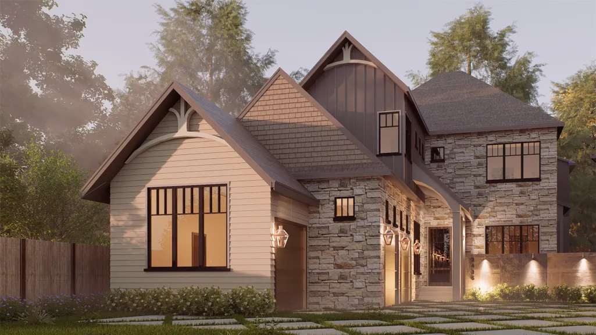
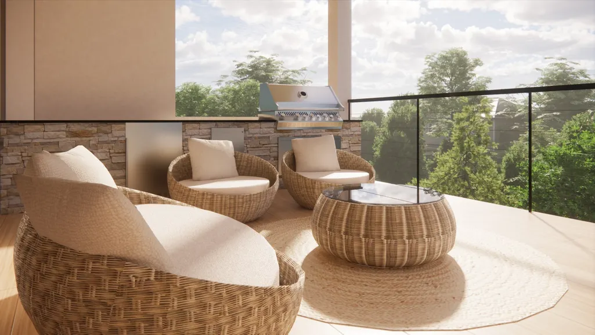
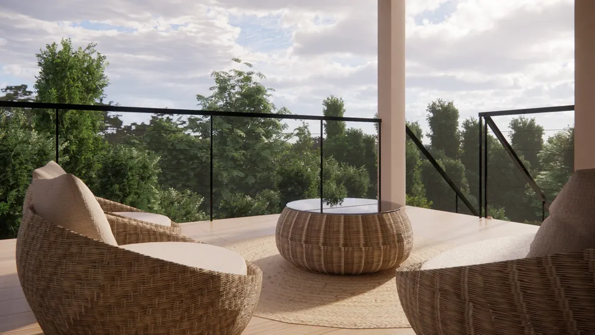
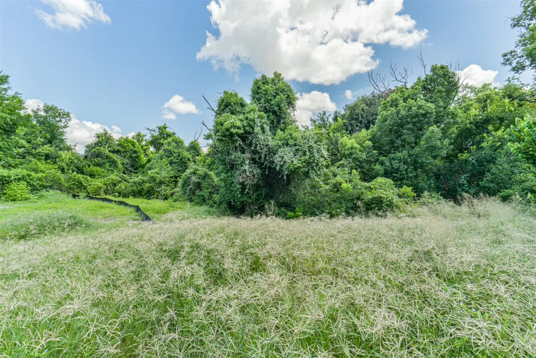
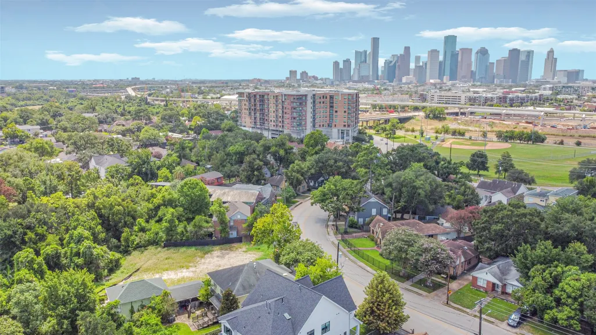
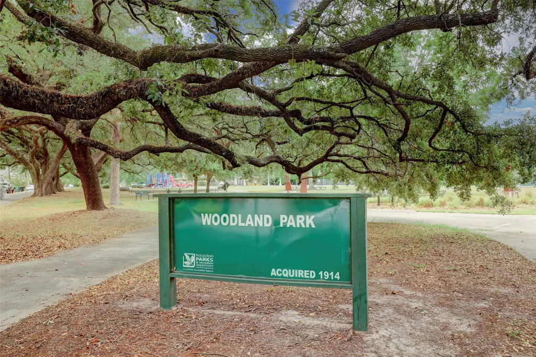
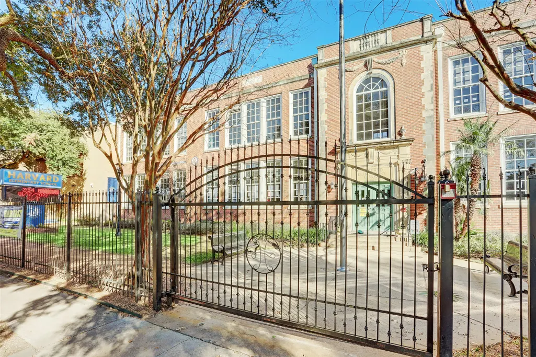
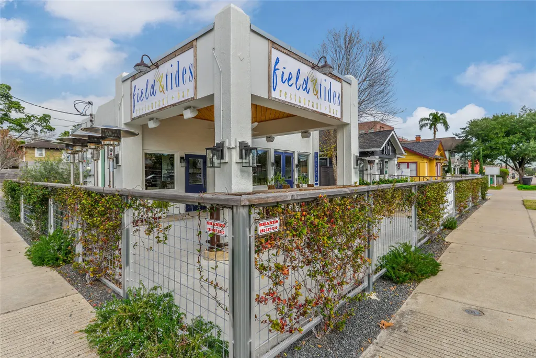
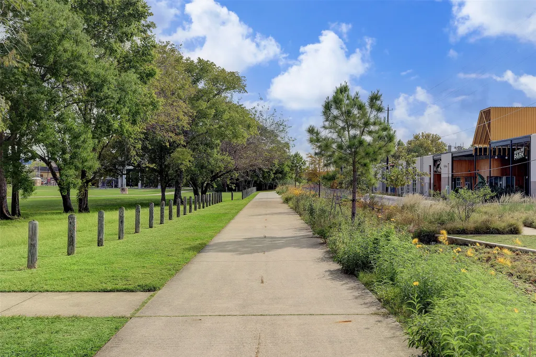
Woodland Heights new construction by Novel Signature Homes. Thoughtfully situated on a 9000+square foot lot overlooking a lush ravine. Exceptional custom features include an elegant courtyard entry, double island kitchen, large wet bar with built-in wine storage, open floor plan with expansive views. The family room is anchored by a large fireplace & a wall of windows with ravine views. A private office & secondary bedroom complete the first floor. The primary suite has a private balcony & an 18X16 closet off the luxurious primary bath. The game room & two secondary bedrooms round out the second floor. The home is elevator capable & there is exceptional storage throughout. Hardwood floors, tile & stone accent the home. The large veranda with summer kitchen overlooks the ravine. The three car garage & room for guest parking is a huge plus for Woodland Heights. Zoned to Harvard Elementary with close proximity to parks, restaurants & shopping. Contact us today to customize you finishes.
| Elementary School | Middle School | High School |
|---|---|---|
| TRAVIS ELEMENTARY SCHOOL (HOUSTON) Elementary School | HOGG MIDDLE SCHOOL (HOUSTON) Middle School | HEIGHTS HIGH SCHOOL High School |
| Price History | |
|---|---|
| 6/16/2026 | Listed $2,595,000 |
General Features
| Country | US |
|---|---|
| Sewer | Public Sewer |
| Heating | Central,Gas,Zoned |
| Cooling | Central Air,Electric,Zoned |
| Roof | Composition |
| Appliances | Convection Oven,Double Oven,Dishwasher,Disposal,Gas Range,Ice Maker,Microwave,Refrigerator,Wine Refrigerator |
| Garage Spaces | 3 |
| Patio/Porch Features | Balcony,Covered,Deck,Patio,Porch |
| Architectural Style | Craftsman,Traditional |
| Security Features | Security Gate,Prewired,Controlled Access,Smoke Detector(s) |
| Construction Materials | Cement Siding,Stone,Stucco |
| Year Built | 2026 |
| Stories Count | 2 |
| Levels | Two |
| Property Subtype | Detached |
| Community Features | Curbs,Gutter(s) |
| County | Harris |
| New Construction | true |
| Property Type | Residential |
| Association Amenities | Dog Park,Picnic Area,Playground,Park,Trail(s) |
| Attached Garage | true |
| Energy Efficient | Doors,Thermostat,Windows |
| Subdivision Name | White Oak Terrace |
| Facing Direction | Southeast |
| Garage Y/N | true |
| Green Indoor Air Quality | Ventilation |
| Other Structures | Workshop |
| Total Rooms | 12 |
| Full Baths | 4 |
| Status | Active |
| Directions | IH-10 exit Studewood, North on Studewood to White Oak, East on Shite Oak past Michaux Property is on the north side of the street. |
| ModificationTimestamp | 2026-06-17T09:08:19.470-00:00 |
| High School | HEIGHTS HIGH SCHOOL |
| City | Houston |
| Disclosures | None |
| High School District | 27 - Houston |
| MLS Area | 9 |
| Lot Size Units | Square Feet |
| Elementary School | TRAVIS ELEMENTARY SCHOOL (HOUSTON) |
| Middle/Junior High School | HOGG MIDDLE SCHOOL (HOUSTON) |
| Property Condition | Under Construction |
| MLS Area Minor | Heights/Greater Heights |
| Lease Considered Y/N | false |
| Builder Name | Novel Signature Homes |
| Standard Status | Active |
| Middle/Junior School District | 27 - Houston |
| Elementary School District | 27 - Houston |
| Year Built Source | Builder |
| PostalCity | Houston |
| Legal Description | Lot 1 Block 1 |
Interior Features
| Interior Amenities | Beamed Ceilings,Wet Bar,Breakfast Bar,Balcony,Open Beams/Beamed Ceailings,Butler's Pantry,Dry Bar,Double Vanity,Entrance Foyer,Elevator Shaft,High Ceilings,Kitchen Island,Kitchen/Family Room Combo,Bath in Primary Bedroom,Quartzite Counters,Soaking Tub,Separate Shower,Vanity,Vaulted Ceiling(s),Wired for Sound,Ceiling Fan(s) |
|---|---|
| Flooring | Engineered Hardwood,Stone,Tile |
| Total Fireplaces | 1 |
| Fireplace Features | Gas Log |
| Air Conditioning Y/N | true |
| Heating Y/N | true |
| Window Features | Low-Emissivity Windows |
| Fireplace Y/N | true |
| Half Baths | 2 |
| Laundry Features | Washer Hookup,Electric Dryer Hookup,Gas Dryer Hookup |
| Total Bedrooms | 4 |
| Room Type | Breakfast Room/Nook,Den,Dining Room,Entry/Foyer,Family Room,Game Room,Living Room,Media Room,Office,Pantry,Utility Room,Wine Room,Half Bath |
| LivingAreaSource | Builder |
| Total Baths | 6 |
Exterior Features
| Exterior Amenities | Balcony,Covered Patio,Deck,Sprinkler/Irrigation,Outdoor Kitchen,Porch,Patio,Private Yard |
|---|---|
| Parking Features | Additional Parking,Attached,Boat,Driveway,Electric Gate,Garage,Garage Door Opener,Oversized,Workshop in Garage |
| Lot Features | Ravine,Wooded,Backs to Greenbelt/Park |
| Water Source | Public |
| Lot Size Area | 9172 |
| Foundation Details | Pillar/Post/Pier |
| Building Area Total | 4718 |
| Lot Size Acres | 0.21 |
| Road Surface Type | Concrete |
| Lot Size Source | Survey |
| Door Features | Insulated Doors |
| Private Pool | false |
Amenities
- Foreclosure
- Views
- Short Sale
- New Construction
- Adult 55+
- Lease To Own
- No HOA Fees
- Furnished
- Primary On Main
- Air Conditioning
- Seller Finance
- Green
- Fixer Upper
- Horse
- Golf
- Fireplace
- Deck
- Garage
- Basement
- Pool
Property vs Single Family Average in 77009
Price
Year Built
In The Neighborhood
New Construction
Houston
$ 429,999
00 Bayou View Drive
Houston, TX 77091
- Type
- Single Family
- Size
- 1,800 SqFt
- Rooms
- 3 Beds + 2.5 Baths
Seller Financing
Houston
$ 349,000
6646 Bayou View Drive
Houston, TX 77091
- Type
- Single Family
- Size
- 1,733 SqFt
- Rooms
- 3 Beds + 2 Baths
New Construction
Houston
$ 2,395,000
2434 White Oak Drive
Houston, TX 77009
- Type
- Single Family
- Size
- 4,658 SqFt
- Rooms
- 4 Beds + 5 Baths
 The information being provided by Houston Association of REALTORS, Inc. is for the consumer's personal, non-commercial use and may not be used for any purpose other than to identify prospective properties consumers may be interested in purchasing. Any information relating to real estate for sale referenced on this web site comes from the Internet Data Exchange (IDX) program of the Houston Association of REALTORS, Inc. This web site may reference real estate listing(s) held by a brokerage firm other
