
New Construction - Eco Friendly

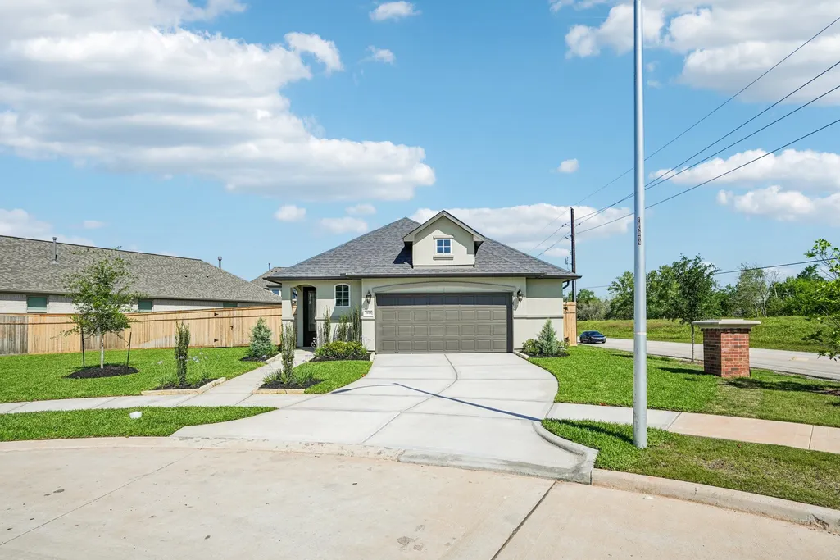

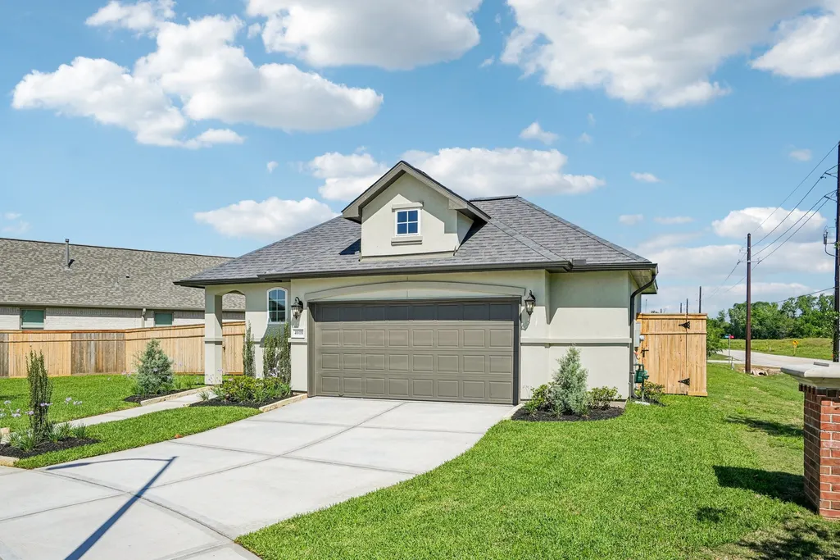


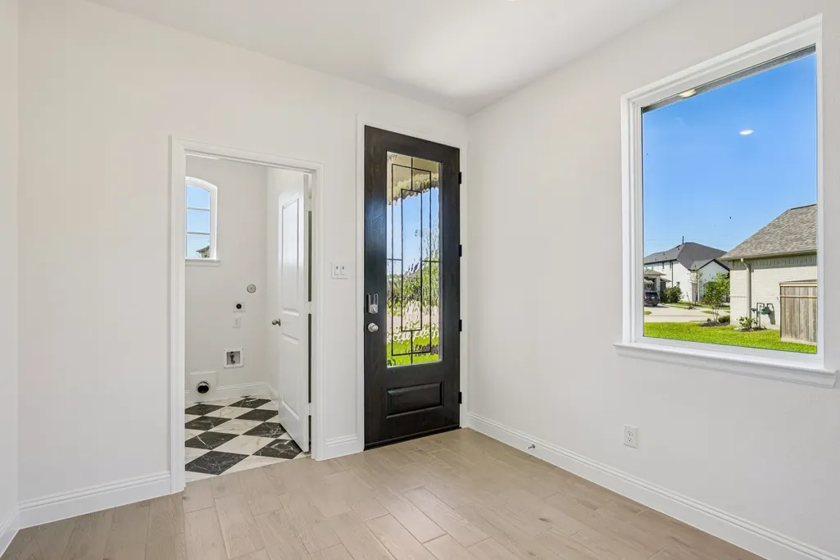
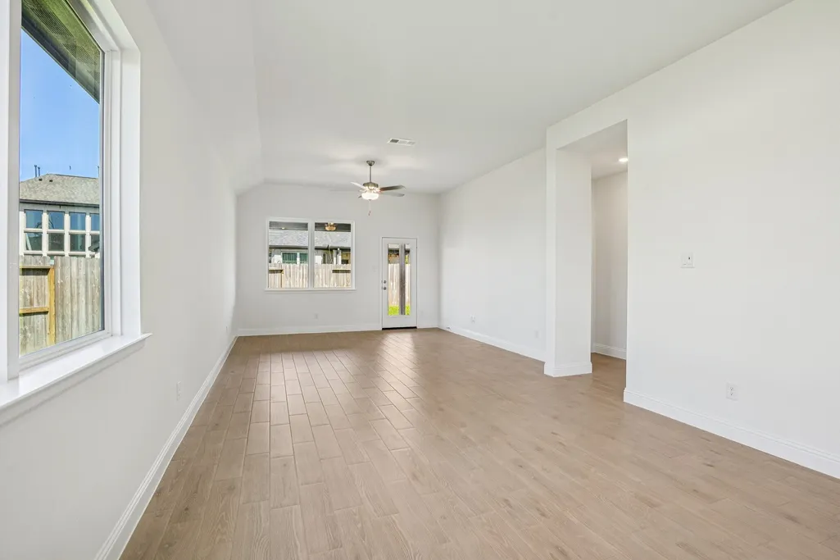














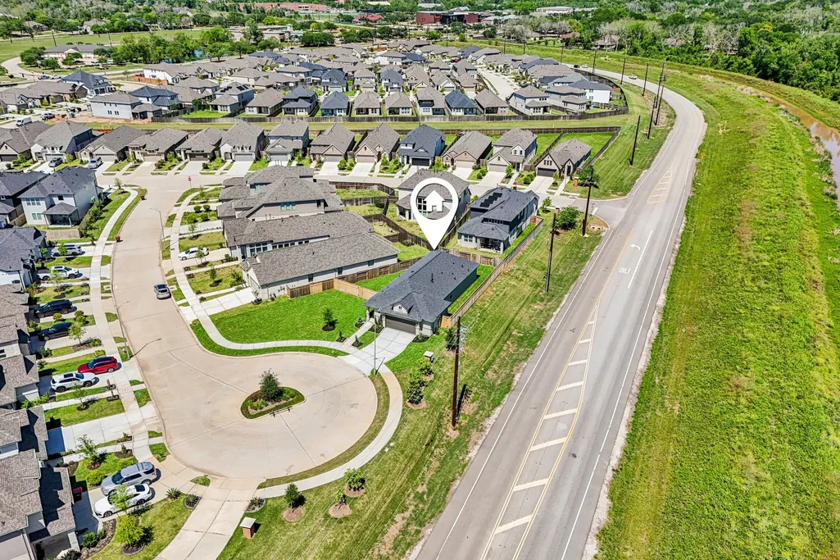
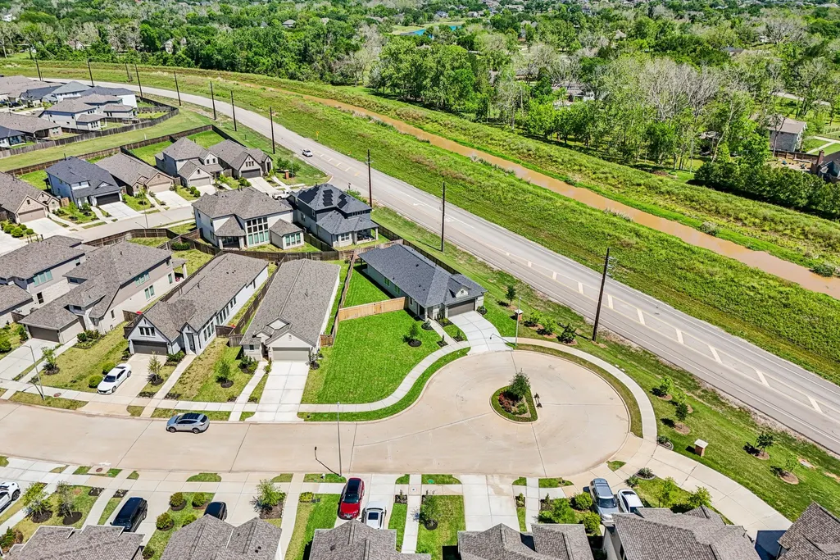
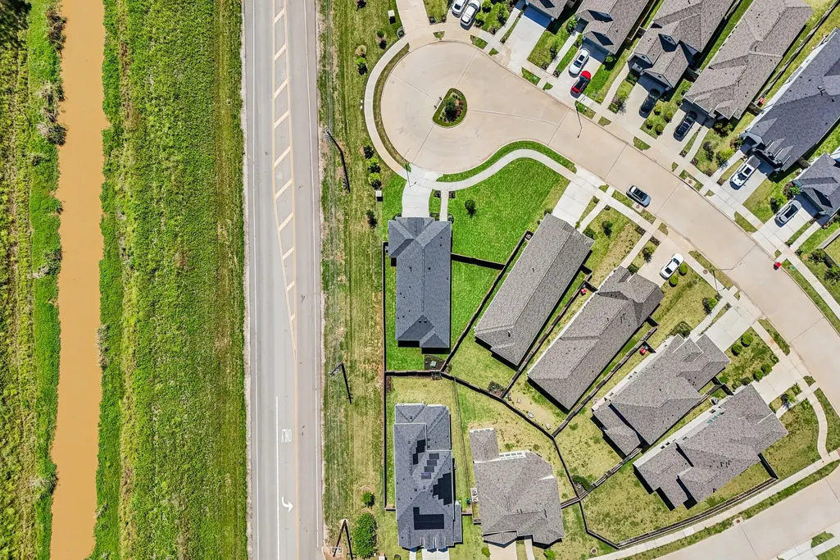
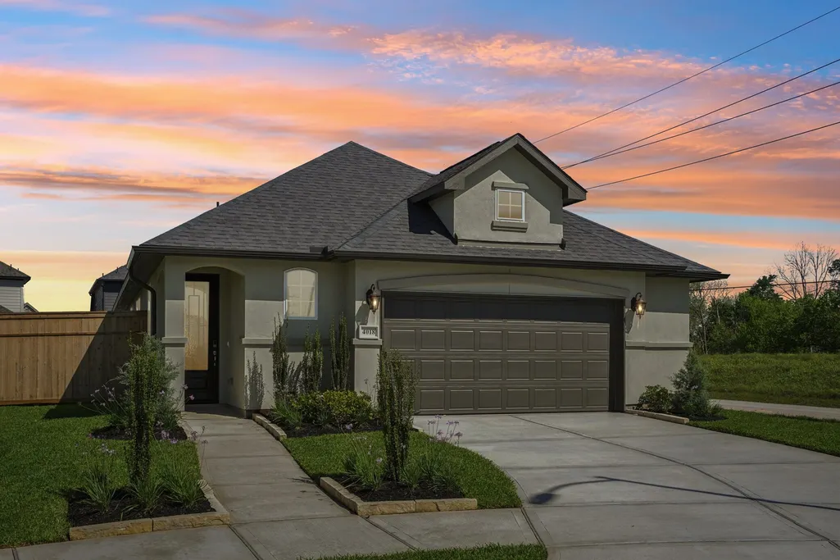

Address
4018 Honeyspring Drive, Missouri City, TX
Price
$ 379,990
Property Attributes
- MLS#67371274
- TypeSingle Family
- Listing Status Pending
- CountyFort Bend
- CityMissouri City
- Area38 Missouri City Area
- NeighborhoodSienna Village of Bees Creek
- Zip77459
- Style
- Year Built2026
- Price$ 379,990
- Bedrooms3
- Full Bathrooms2
- Half Bathrooms0
- Sqr Footage1548
Data Source:
Houston Association of REALTORS® (HAR)
Property Description
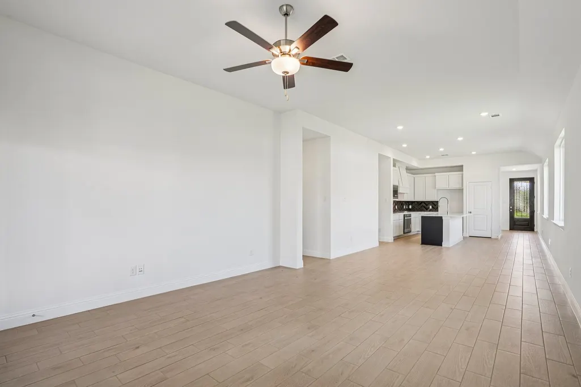
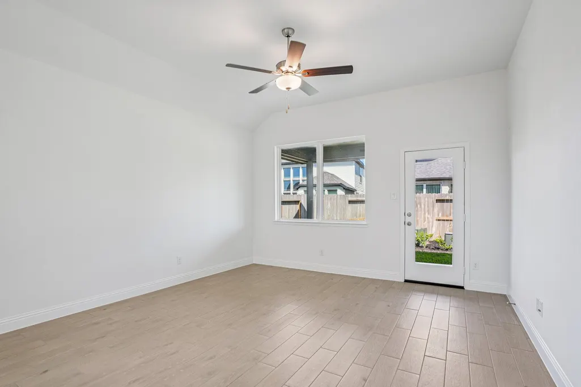
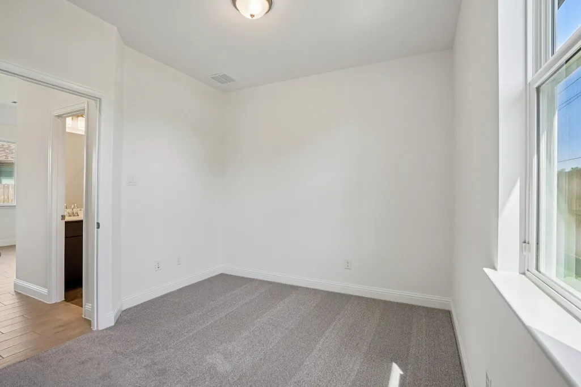
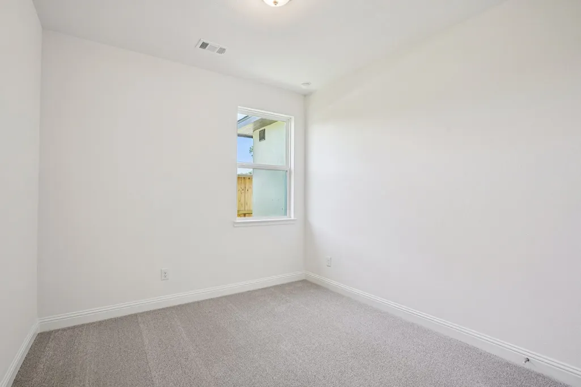
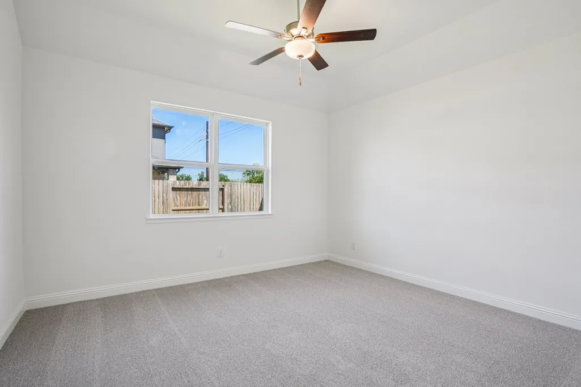
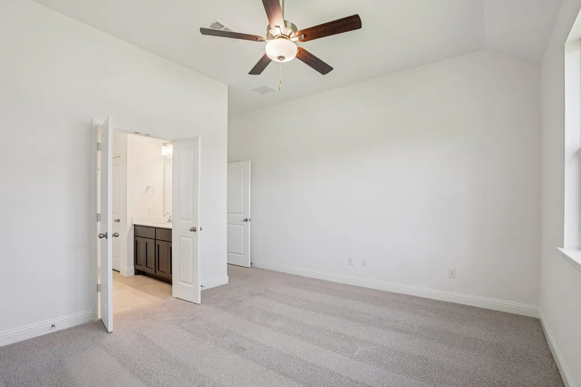
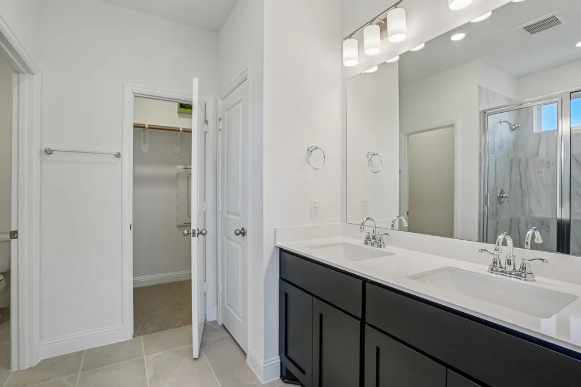
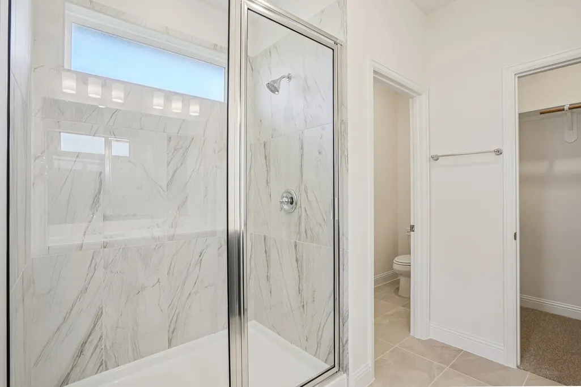
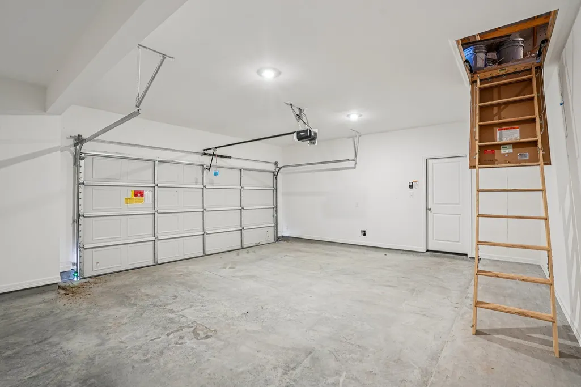
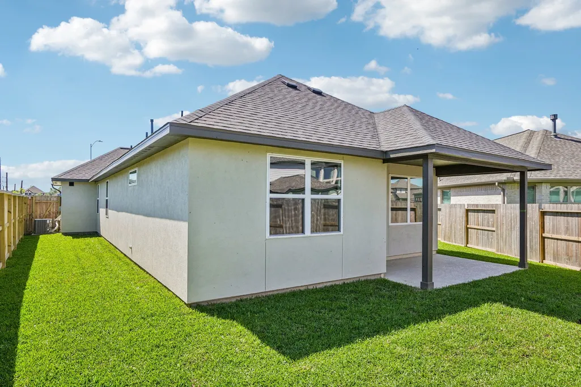
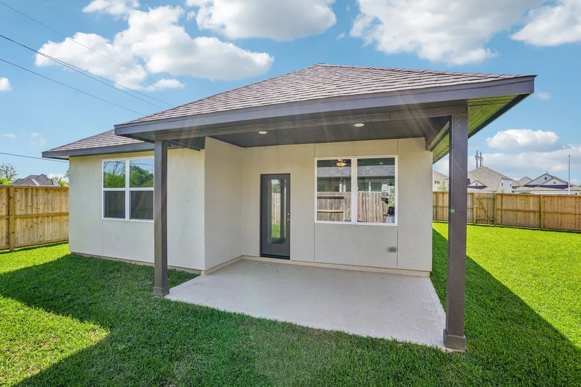
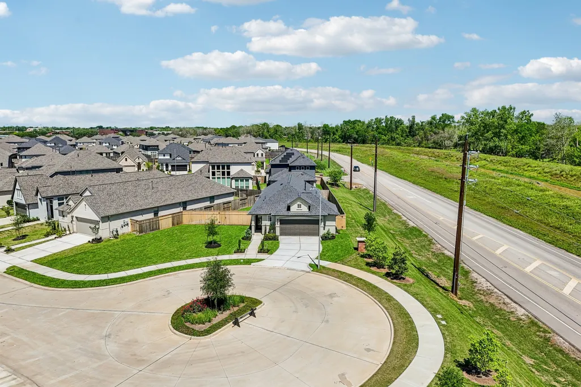
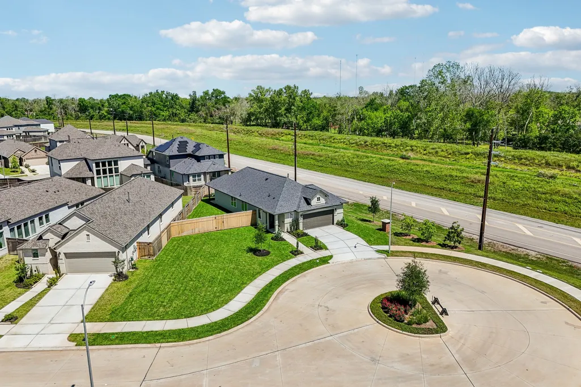
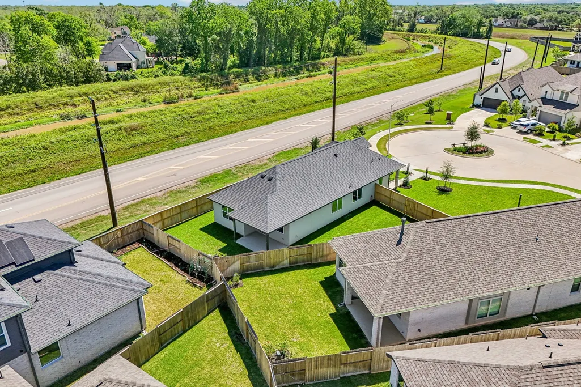
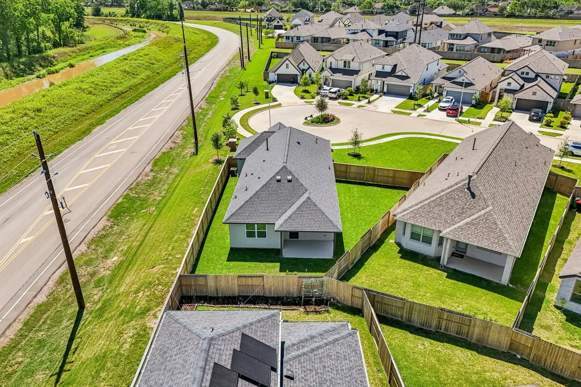
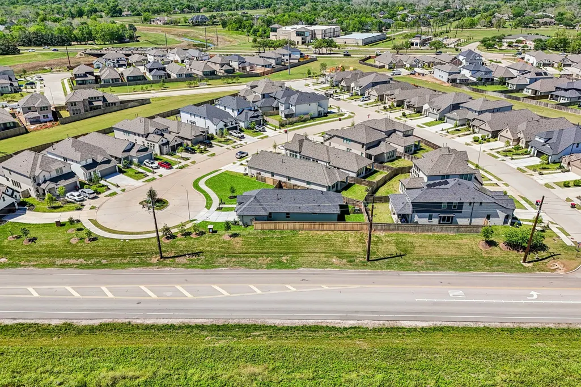
This efficient one-story plan provides an open concept and a flow that optimizes convenience. This is a 3-bedroom, 2-bath, and 2-car garage with a bump-out storage area. This Shea home is EnergyStar Certified and comes with smart home technology, stainless steel gas appliances, and a one-year warranty. Take advantage of Sienna's wide variety of amenities and join in on the sense of community in this vibrant, sprawling master plan. The Bees Crossing section is located near the front of the development, making for easy access to Fort Bend County Toll Road and Highway 6. Ask about our amazing promotions!
| Elementary School | Middle School | High School |
|---|---|---|
| SIENNA CROSSING ELEMENTARY SCHOOL Elementary School | BAINES MIDDLE SCHOOL Middle School | RIDGE POINT HIGH SCHOOL High School |
| Price History | |
|---|---|
| 8/17/2026 | Listed $379,990 |
General Features
| Country | US |
|---|---|
| Sewer | Public Sewer |
| Heating | Central,Gas |
| Cooling | Central Air,Electric |
| Roof | Composition |
| Appliances | Dishwasher,Electric Oven,Gas Cooktop,Disposal,Microwave,ENERGY STAR Qualified Appliances,Tankless Water Heater |
| HOA Fee | 1580 |
| Garage Spaces | 2 |
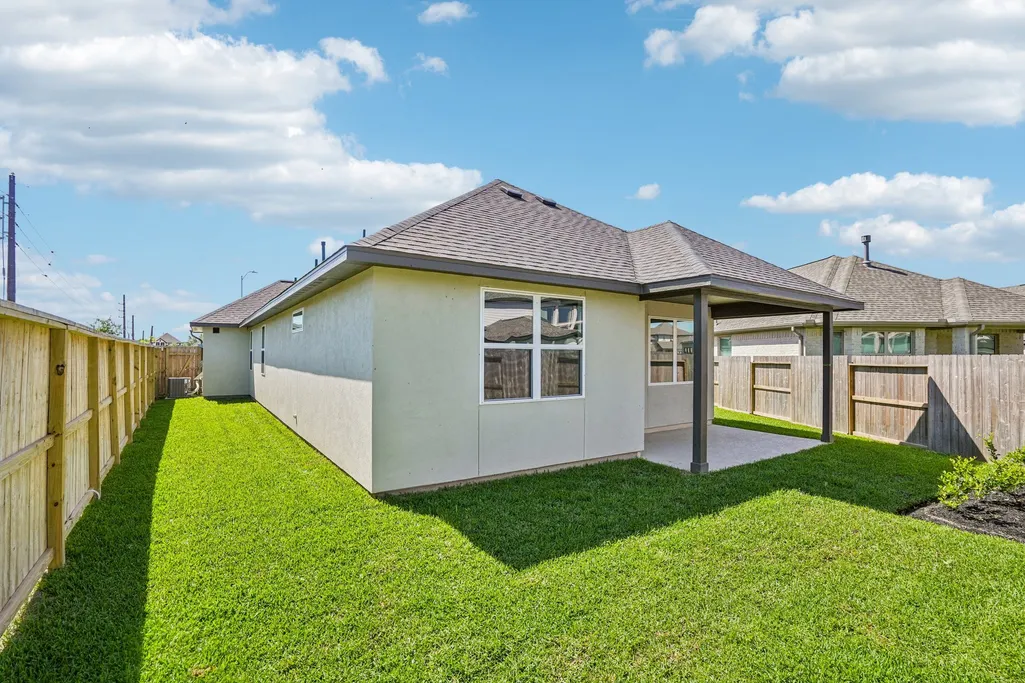
| Patio/Porch Features | Covered,Deck,Patio |
| Architectural Style | Contemporary/Modern,Mediterranean,Traditional |
| Security Features | Prewired,Security System Owned,Smoke Detector(s) |
| Construction Materials | Synthetic Stucco |
| Year Built | 2026 |
| Stories Count | 1 |
| Levels | One |
| Property Subtype | Detached |
| Tax Year | 2025 |
| Community Features | Community Pool,Master Planned Community,Curbs |
| Assoc Fee Paid Per | Annually |
| County | Fort Bend |
| New Construction | true |
| Property Type | Residential |
| HOA | true |
| Attached Garage | true |
| Energy Efficient | Radiant Attic Barrier,Appliances,HVAC,Insulation,Lighting,Thermostat,Water Heater |
| Subdivision Name | Sienna Village of Bees Creek |
| Facing Direction | South |
| Garage Y/N | true |
| Green Indoor Air Quality | Ventilation |
| Total Rooms | 6 |
| Full Baths | 2 |
| Status | Pending |
| Directions | Go south on Sienna Parkway coming from HWY 6. Aproximatil 2 miles in turn left onto Bees Crossing. |
| ModificationTimestamp | 2026-08-29T21:40:16.450-00:00 |
| High School | RIDGE POINT HIGH SCHOOL |
| City | Missouri City |
| Disclosures | Municipal Utility District Disclosure |
| Association Name | Sienna Golf Club |
| High School District | 19 - Fort Bend |
| MLS Area | 38 |
| Lot Size Units | Square Feet |
| Green Building Verification Type | HERS Index Score |
| Elementary School | SIENNA CROSSING ELEMENTARY SCHOOL |
| Middle/Junior High School | BAINES MIDDLE SCHOOL |
| Property Condition | New Construction |
| MLS Area Minor | Missouri City Area |
| Lease Considered Y/N | false |
| Builder Name | Shea Homes |
| Standard Status | Pending |
| Middle/Junior School District | 19 - Fort Bend |
| Elementary School District | 19 - Fort Bend |
| Year Built Source | Builder |
| PostalCity | Missouri City |
| Legal Description | Lot 7, Block 2, Section 31 |
Interior Features
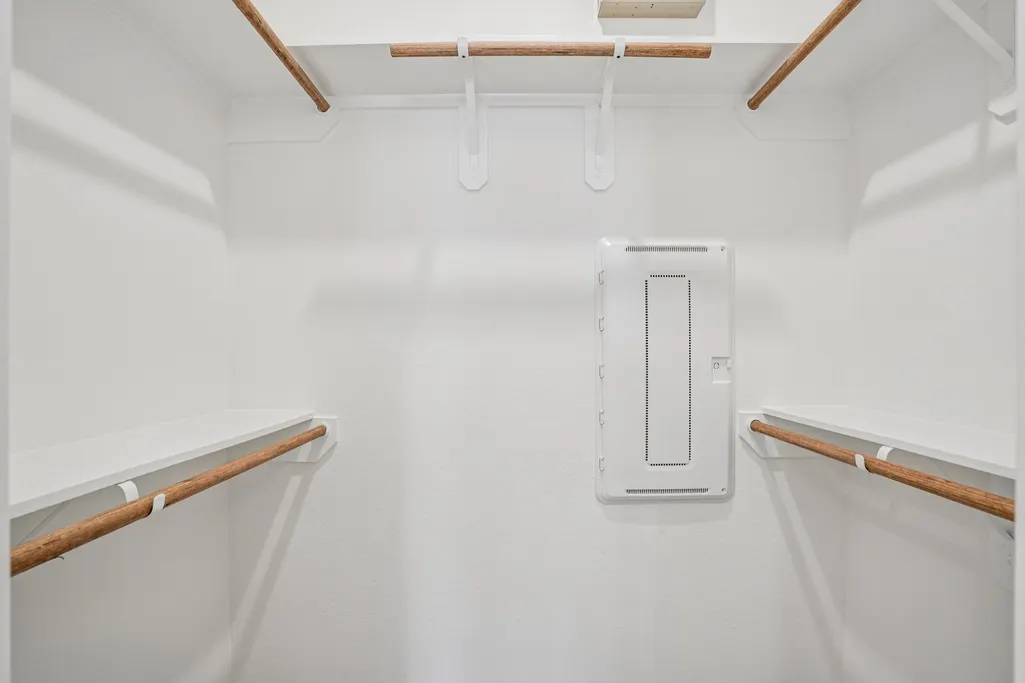
| Interior Amenities | All Bedrooms Down,Double Vanity,High Ceilings,Kitchen Island,Kitchen/Family Room Combo,Main Level Primary,Pantry,Quartz Counters,Separate Shower,Tub Shower,Walk-In Closet(s),Living/Dining Room,Programmable Thermostat |
|---|---|
| Flooring | Carpet,Tile |
| Air Conditioning Y/N | true |
| Heating Y/N | true |
| BuyerOfficeEmail | shijimonrealestate@gmail.com |
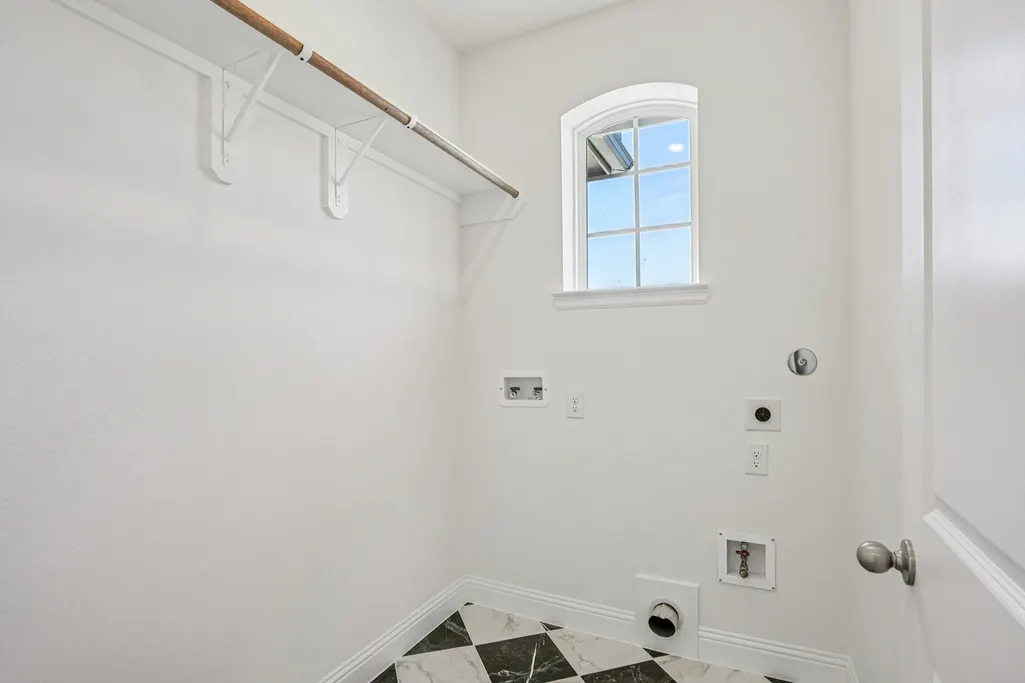
| Laundry Features | Washer Hookup,Electric Dryer Hookup |
| Total Bedrooms | 3 |
| Room Type | Living Room,Utility Room |
| LivingAreaSource | Builder |
| Total Baths | 2 |
Exterior Features
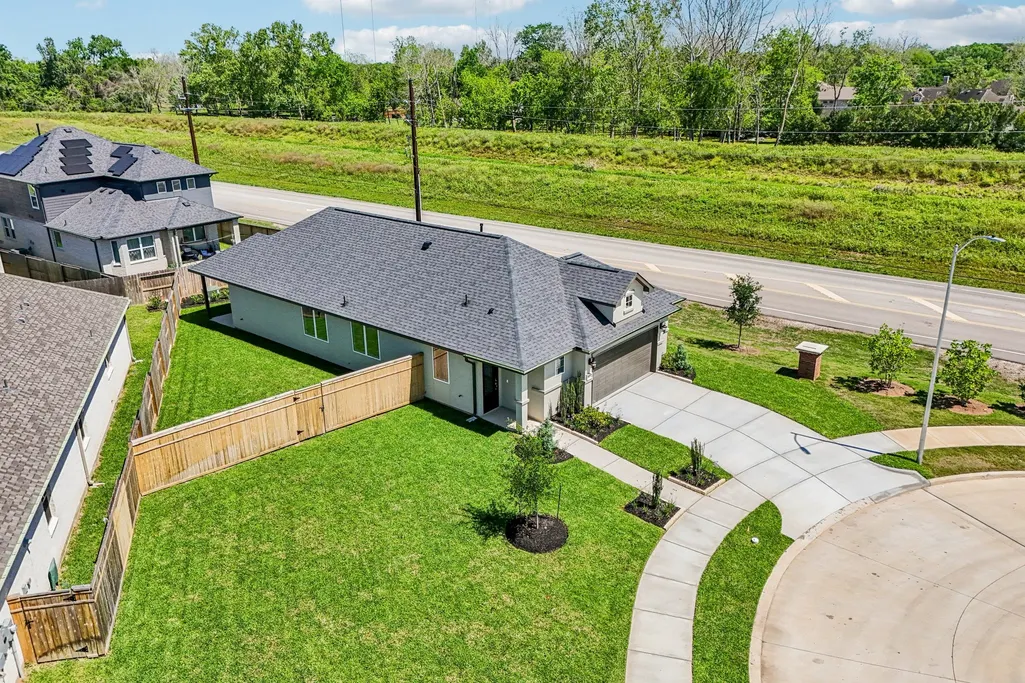
| Exterior Amenities | Covered Patio,Fence,Patio |
|---|---|
| Fencing | Back Yard |
| Parking Features | Attached,Garage,Garage Door Opener |
| Lot Features | Cul-De-Sac,Subdivision |
| Water Source | Public |
| Lot Size Area | 8266 |
| Foundation Details | Slab |
| Building Area Total | 1548 |
| Lot Dimensions | 138 x 40 |
| Road Surface Type | Concrete |
| Lot Size Source | Appraiser |
| Private Pool | false |
Amenities
- Foreclosure
- Views
- Short Sale
- New Construction
- Adult 55+
- Lease To Own
- No HOA Fees
- Furnished
- Primary On Main
- Air Conditioning
- Seller Finance
- Green
- Fixer Upper
- Horse
- Golf
- Fireplace
- Deck
- Garage
- Basement
- Pool
Property vs Single Family Average in 77459
Price
Year Built
In The Neighborhood
Golf Course
Missouri City
$ 615,000
70 Genova Way Lane
Missouri City, TX 77459
- Type
- Single Family
- Size
- 3,967 SqFt
- Rooms
- 5 Beds + 4.5 Baths
Reduced
Missouri City
$ 1,799,500
25 Little Trail
Missouri City, TX 77459
- Type
- Single Family
- Size
- 6,960 SqFt
- Rooms
- 6 Beds + 6.5 Baths
Golf Course
Missouri City
$ 997,000
56 Big Trail
Missouri City, TX 77459
- Type
- Single Family
- Size
- 4,415 SqFt
- Rooms
- 5 Beds + 4 Baths
Open House
Missouri City
$ 539,900
13 Assisi Way Lane
Missouri City, TX 77459
- Type
- Single Family
- Size
- 3,411 SqFt
- Rooms
- 5 Beds + 4 Baths
Golf Course
Missouri City
$ 644,999
66 Genova Way Lane
Missouri City, TX 77459
- Type
- Single Family
- Size
- 3,933 SqFt
- Rooms
- 4 Beds + 3.5 Baths
Water Views
Missouri City
$ 1,100,000
30 Little Rise Drive
Missouri City, TX 77459
- Type
- Single Family
- Size
- 4,647 SqFt
- Rooms
- 5 Beds + 4.5 Baths
Golf Course
Missouri City
$ 519,000
43 Amaifi Drive
Missouri City, TX 77459
- Type
- Single Family
- Size
- 3,275 SqFt
- Rooms
- 4 Beds + 2.5 Baths
Reduced
Missouri City
$ 749,990
1919 Regal Water Drive
Missouri City, TX 77459
- Type
- Single Family
- Size
- 3,696 SqFt
- Rooms
- 5 Beds + 4.5 Baths
 The information being provided by Houston Association of REALTORS, Inc. is for the consumer's personal, non-commercial use and may not be used for any purpose other than to identify prospective properties consumers may be interested in purchasing. Any information relating to real estate for sale referenced on this web site comes from the Internet Data Exchange (IDX) program of the Houston Association of REALTORS, Inc. This web site may reference real estate listing(s) held by a brokerage firm other
