
Golf Course
Address
3511 St Tropez Way, Houston, TX
Price
$ 1,550,000
Property Attributes
- MLS#57320869
- TypeSingle Family
- Listing Status Active
- CountyHarris
- CityHouston
- Area31 Westchase Area
- NeighborhoodRoyal Oaks Country Club
- Zip77082
- Style
- Year Built2003
- Taxes$ 30428
- Price$ 1,550,000
- Bedrooms5
- Full Bathrooms4
- Half Bathrooms1
- Sqr Footage5188
- Lot Size0.2828 Acres
Data Source:
Houston Association of REALTORS® (HAR)
Property Description
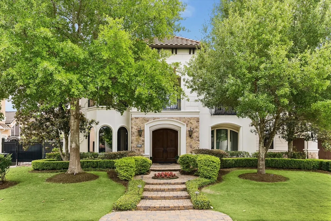
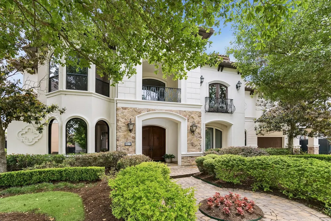
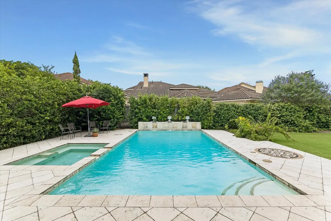
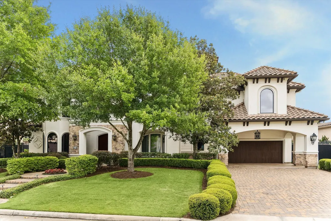
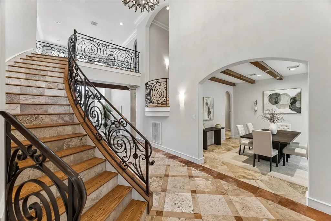
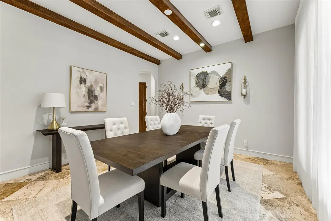
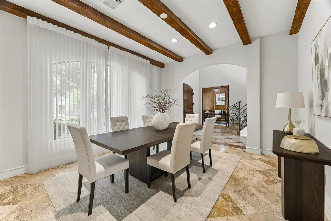
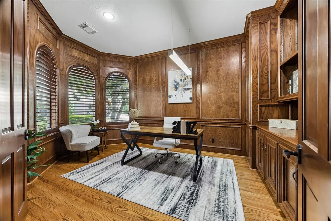
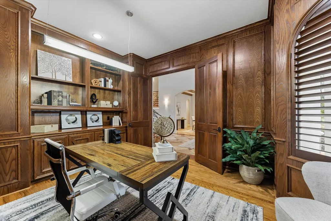
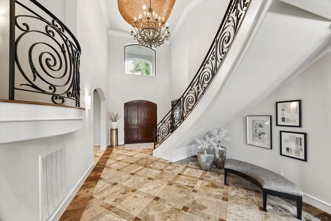
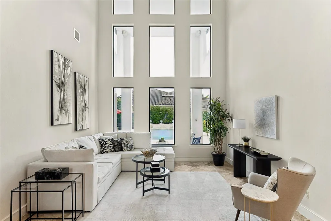
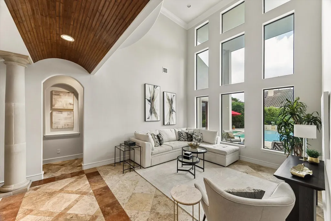
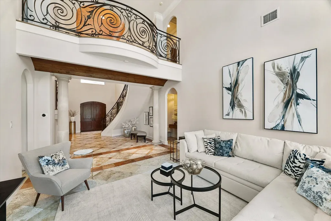
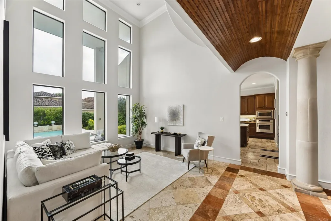
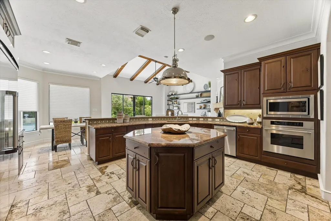
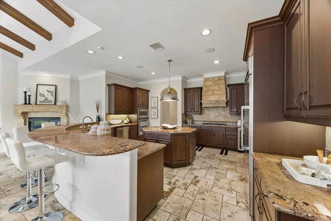
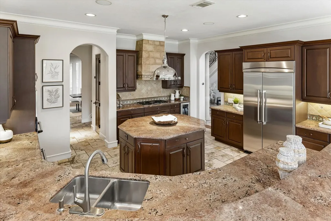
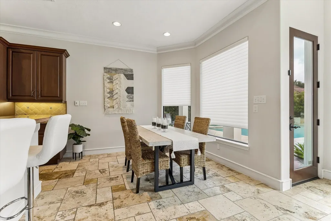
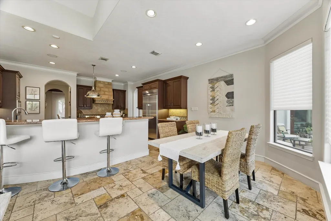
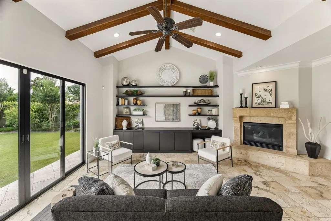
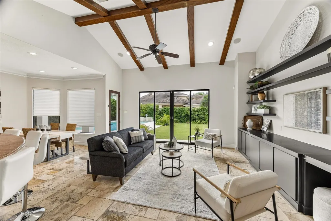
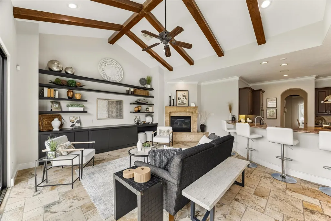
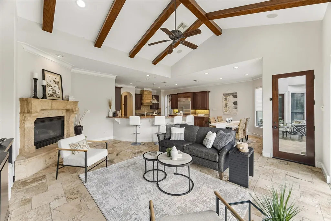
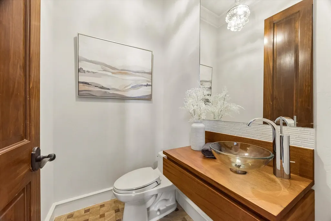
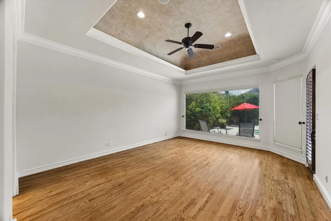
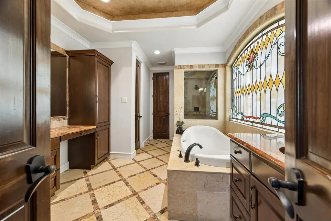
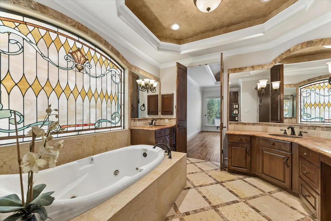
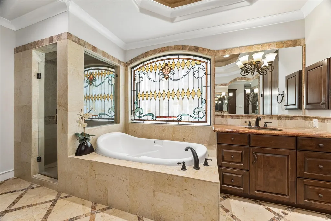
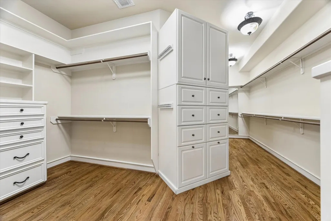
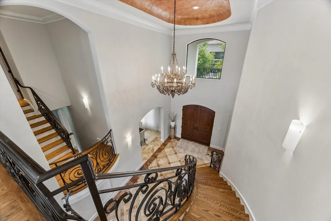
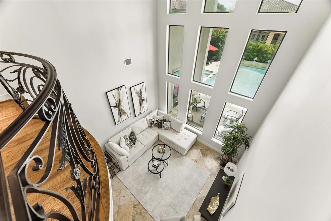
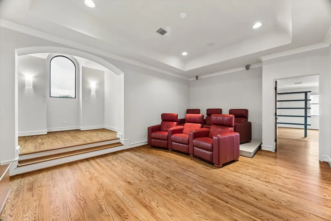
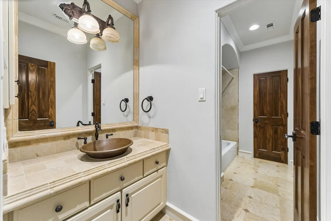
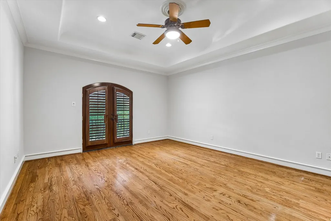
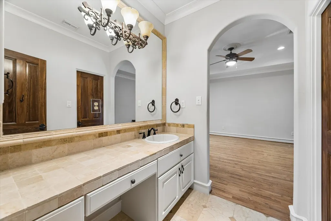
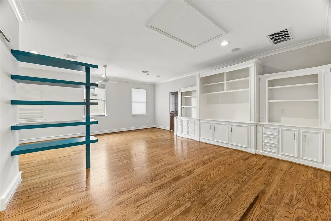
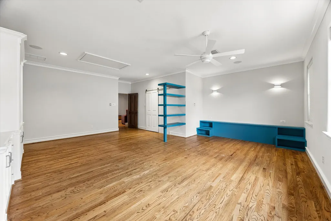
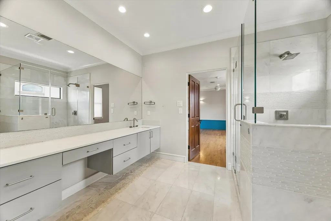
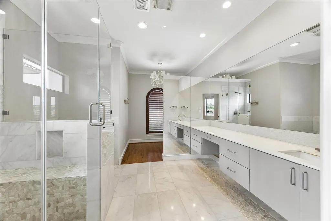
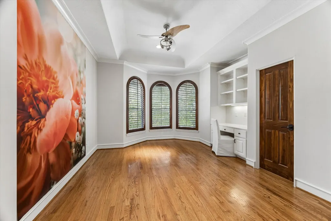
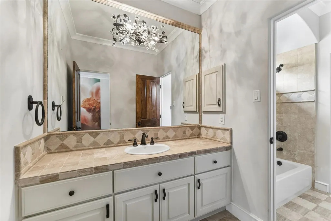
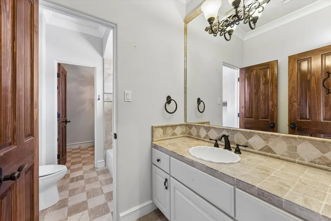
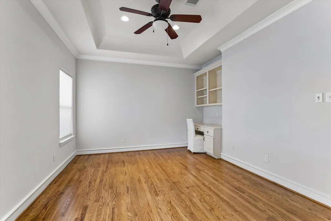
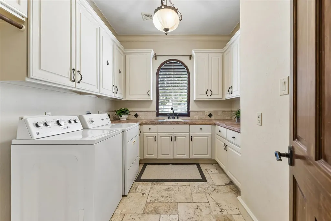
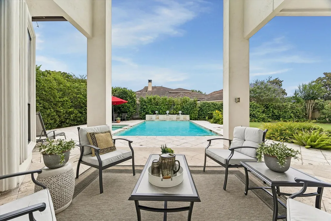
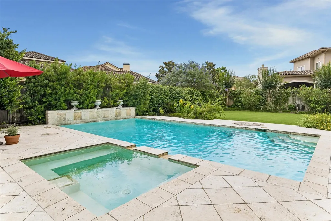
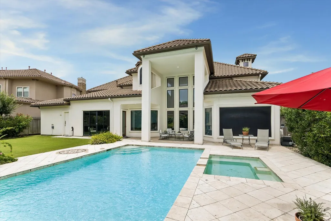
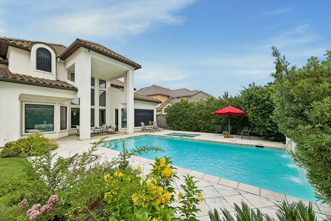
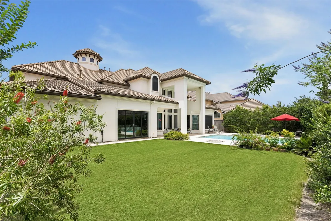
EXTRAORDINARY ESTATE HOME built by Vanguard Custom Homes. Highly sought-after interior location within the gated "Estates" of the beautiful Royal Oaks Country Club community! Spectacular two-story foyer paired with a stunning wrought-iron staircase invites you into this 5 bedroom, 4.5 bath and 3-car tandum garage. Remarkable design features dual staircases, soaring ceiling height, magnificent island kitchen, NEW Upstairs HVAC (*per Seller/2026), quality craftsmanship & modern sliding doors.Travertine flooring, Viking SS appliance package, custom wine storage, sophisticated study, family room with wood beams, and storage galore! SPECTACULAR POOL/SPA & OUTDOOR LIVING is sure to impress! Fabulous travertine decking, flowing pool water features, & expansive backyard is ready to be enjoyed. Brilliant design, desirable Estate section & breathtaking outdoor oasis define this beauty!
| Elementary School | Middle School | High School |
|---|---|---|
| OUTLEY ELEMENTARY SCHOOL Elementary School | O'DONNELL MIDDLE SCHOOL Middle School | AISD DRAW High School |
| Price History | |
|---|---|
| 5/22/2026 | Listed $1,595,000 |
| 7/30/2026 | 3$1,550,000 |
General Features
| Country | US |
|---|---|
| Sewer | Public Sewer |
| Heating | Central,Gas,Zoned |
| Cooling | Central Air,Electric,Zoned |
| Roof | Tile |
| Appliances | Dishwasher,Disposal,Gas Range,Microwave,Refrigerator |
| HOA Fee | 3295 |
| Garage Spaces | 3 |
| Association Fee Includes | Common Areas,Other |
| Patio/Porch Features | Covered,Deck,Patio,Porch |
| Architectural Style | Mediterranean,Traditional |
| Pool Features | Gunite,Pool/Spa Combo |
| Security Features | Gated with Attendant,Controlled Access |
| Construction Materials | Stone,Stucco |
| Year Built | 2003 |
| Stories Count | 2 |
| Levels | Two |
| Property Subtype | Detached |
| Tax Year | 2025 |
| Ownership | Full Ownership |
| Community Features | Golf |
| Assoc Fee Paid Per | Annually |
| County | Harris |
| New Construction | false |
| Property Type | Residential |
| Association Amenities | Basketball Court,Controlled Access,Playground,Security,Trash,Gated,Guard |
| HOA | true |
| Attached Garage | true |
| Energy Efficient | Doors,HVAC,Windows |
| Subdivision Name | Royal Oaks Country Club |
| Garage Y/N | true |
| Total Rooms | 12 |
| Full Baths | 4 |
| Status | Active |
| Directions | West on Westheimer from BW 8, Left on Royal Oaks Club Drive. Check in at Main Guard House. Must have valid Photo ID. Left on Bonnebridge, go over bridge to "The Estates", Left on Bistro, Right on St Tropez. Home is on the Left. |
| ModificationTimestamp | 2026-07-30T12:06:14.333-00:00 |
| High School | AISD DRAW |
| City | Houston |
| Disclosures | Municipal Utility District Disclosure,Owner Is Listing Agent,Seller Disclosure |
| Association Name | RORCOA |
| High School District | 2 - Alief |
| MLS Area | 31 |
| Lot Size Units | Square Feet |
| Spa Features | Hot Tub |
| Elementary School | OUTLEY ELEMENTARY SCHOOL |
| Tax Annual Amount | 30428 |
| Middle/Junior High School | O'DONNELL MIDDLE SCHOOL |
| MLS Area Minor | Westchase Area |
| Lease Considered Y/N | false |
| Standard Status | Active |
| Middle/Junior School District | 2 - Alief |
| Elementary School District | 2 - Alief |
| Year Built Source | Public Records |
| PostalCity | Houston |
| Legal Description | LT 5 BLK 3 ROYAL OAKS COUNTRY CLUB SEC 11 |
Interior Features
| Interior Amenities | Breakfast Bar,Crown Molding,Double Vanity,Entrance Foyer,Granite Counters,High Ceilings,Hot Tub/Spa,Kitchen Island,Kitchen/Family Room Combo,Multiple Staircases,Pantry,Soaking Tub,Separate Shower,Tub Shower,Vanity,Walk-In Pantry,Ceiling Fan(s) |
|---|---|
| Flooring | Travertine,Wood |
| Total Fireplaces | 1 |
| Fireplace Features | Gas Log |
| Air Conditioning Y/N | true |
| Heating Y/N | true |
| Window Features | Low-Emissivity Windows |
| Fireplace Y/N | true |
| Half Baths | 1 |
| Laundry Features | Washer Hookup |
| Total Bedrooms | 5 |
| Room Type | Breakfast Room/Nook,Dining Room,Entry/Foyer,Family Room,Living Room,Office,Utility Room |
| LivingAreaSource | Appraiser |
| Total Baths | 5 |
| Bedrooms Possible | 5 |
Exterior Features
| Exterior Amenities | Covered Patio,Fence,Hot Tub/Spa,Sprinkler/Irrigation,Paved Driveway,Porch,Patio,Private Yard |
|---|---|
| Fencing | Back Yard |
| Parking Features | Additional Parking,Attached,Driveway,Garage,Garage Door Opener,Porte-Cochere,Tandem |
| Lot Features | Near Golf Course,Subdivision,Backs to Greenbelt/Park |
| Water Source | Public |
| Lot Size Area | 12318 |
| Foundation Details | Slab |
| Spa | true |
| Building Area Total | 5188 |
| Lot Size Acres | 0.2828 |
| Lot Size Source | Appraiser |
| Door Features | Insulated Doors |
| Private Pool | true |
Amenities
- Foreclosure
- Views
- Short Sale
- New Construction
- Adult 55+
- Lease To Own
- No HOA Fees
- Furnished
- Primary On Main
- Air Conditioning
- Seller Finance
- Green
- Fixer Upper
- Horse
- Golf
- Fireplace
- Deck
- Garage
- Basement
- Pool
Property vs Single Family Average in 77082
Price
Taxes
Year Built
In The Neighborhood
Golf Course
Houston
$ 1,495,000
11726 Montmarte Boulevard
Houston, TX 77082
- Type
- Single Family
- Size
- 5,206 SqFt
- Rooms
- 4 Beds + 4.5 Baths
Golf Course
Houston
$ 1,849,999
11822 Montmarte Boulevard
Houston, TX 77082
- Type
- Single Family
- Size
- 5,539 SqFt
- Rooms
- 5 Beds + 4.5 Baths
Golf Course
Houston
$ 949,900
3014 Rosemary Park Lane
Houston, TX 77082
- Type
- Single Family
- Size
- 3,776 SqFt
- Rooms
- 3 Beds + 3.5 Baths
Reduced
Houston
$ 795,000
11411 Gallant Ridge Lane
Houston, TX 77082
- Type
- Single Family
- Size
- 2,807 SqFt
- Rooms
- 3 Beds + 3.5 Baths
Golf Course
Houston
$ 794,500
2727 Tudor Manor
Houston, TX 77082
- Type
- Single Family
- Size
- 3,529 SqFt
- Rooms
- 3 Beds + 3.5 Baths
Reduced
Houston
$ 1,049,000
11435 Legend Manor Drive
Houston, TX 77082
- Type
- Single Family
- Size
- 3,300 SqFt
- Rooms
- 4 Beds + 3.5 Baths
Golf Course
Houston
$ 1,395,000
11614 Montmarte Boulevard
Houston, TX 77082
- Type
- Single Family
- Size
- 5,308 SqFt
- Rooms
- 5 Beds + 3.5 Baths
Reduced
Houston
$ 1,390,000
11610 Montmarte Boulevard
Houston, TX 77082
- Type
- Single Family
- Size
- 4,899 SqFt
- Rooms
- 4 Beds + 3.5 Baths
Water Views
Houston
$ 11,999,000
3102 Noble Lakes Lane
Houston, TX 77082
- Type
- Single Family
- Size
- 20,932 SqFt
- Rooms
- 6 Beds + 9 Baths
Reduced
Houston
$ 1,490,000
3010 Bonnebridge Way Boulevard
Houston, TX 77082
- Type
- Single Family
- Size
- 4,503 SqFt
- Rooms
- 3 Beds + 4.5 Baths
Reduced
Houston
$ 974,900
3207 Loblolly Pines Way
Houston, TX 77082
- Type
- Single Family
- Size
- 4,557 SqFt
- Rooms
- 4 Beds + 3.5 Baths
Reduced
Houston
$ 1,850,000
11506 St Germain Way
Houston, TX 77082
- Type
- Single Family
- Size
- 5,761 SqFt
- Rooms
- 4 Beds + 4.5 Baths
 The information being provided by Houston Association of REALTORS, Inc. is for the consumer's personal, non-commercial use and may not be used for any purpose other than to identify prospective properties consumers may be interested in purchasing. Any information relating to real estate for sale referenced on this web site comes from the Internet Data Exchange (IDX) program of the Houston Association of REALTORS, Inc. This web site may reference real estate listing(s) held by a brokerage firm other
