
Open House Sat, Sep 26th 12:00 PM - 03:00 PM










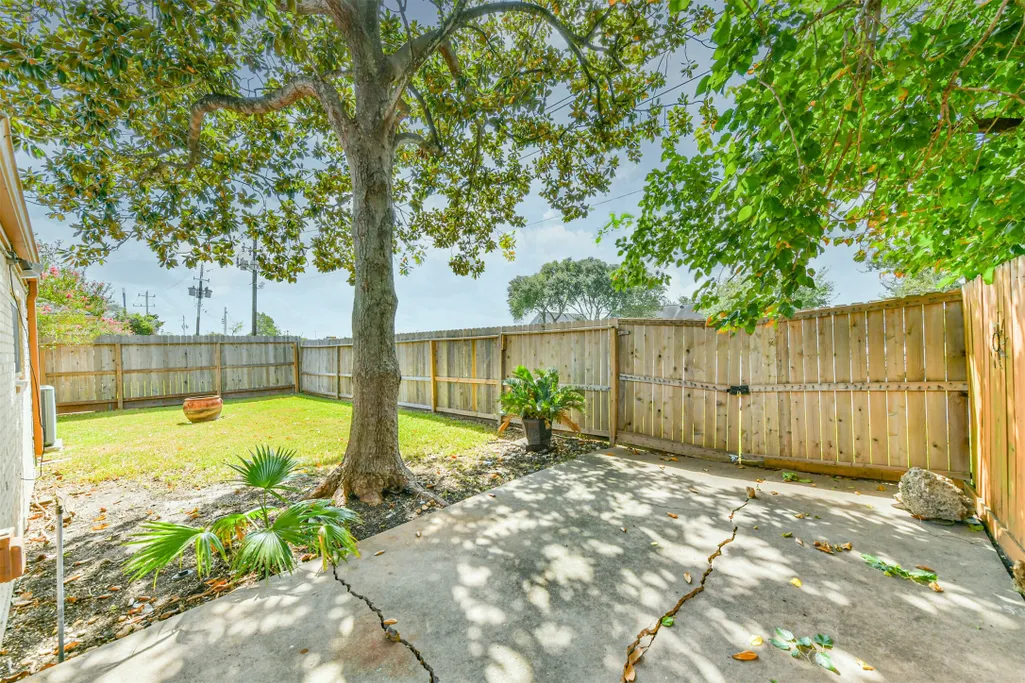
Address
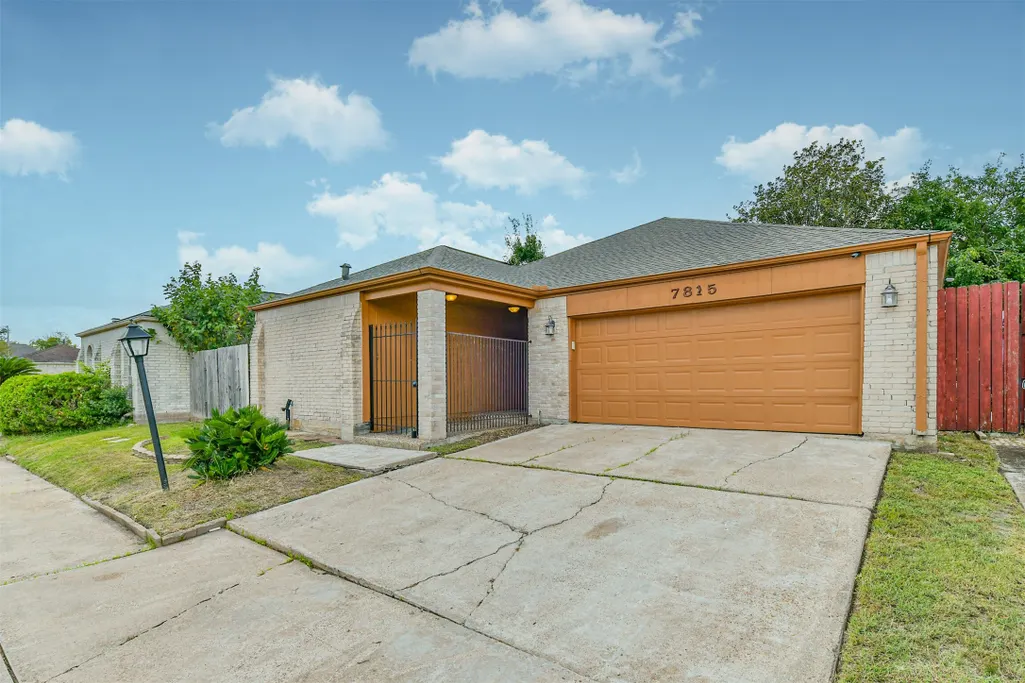
7815 Duffield Lane, Houston, TX
Price
$ 298,000
Property Attributes
- MLS#53849979
- TypeSingle Family
- Listing Status Active
- CountyHarris
- CityHouston
- Area20 Brays Oaks
- NeighborhoodFondren Sw Northfield Sec 04
- Zip77071
- Style
- Year Built1978
- Taxes$ 5483
- Price$ 298,000
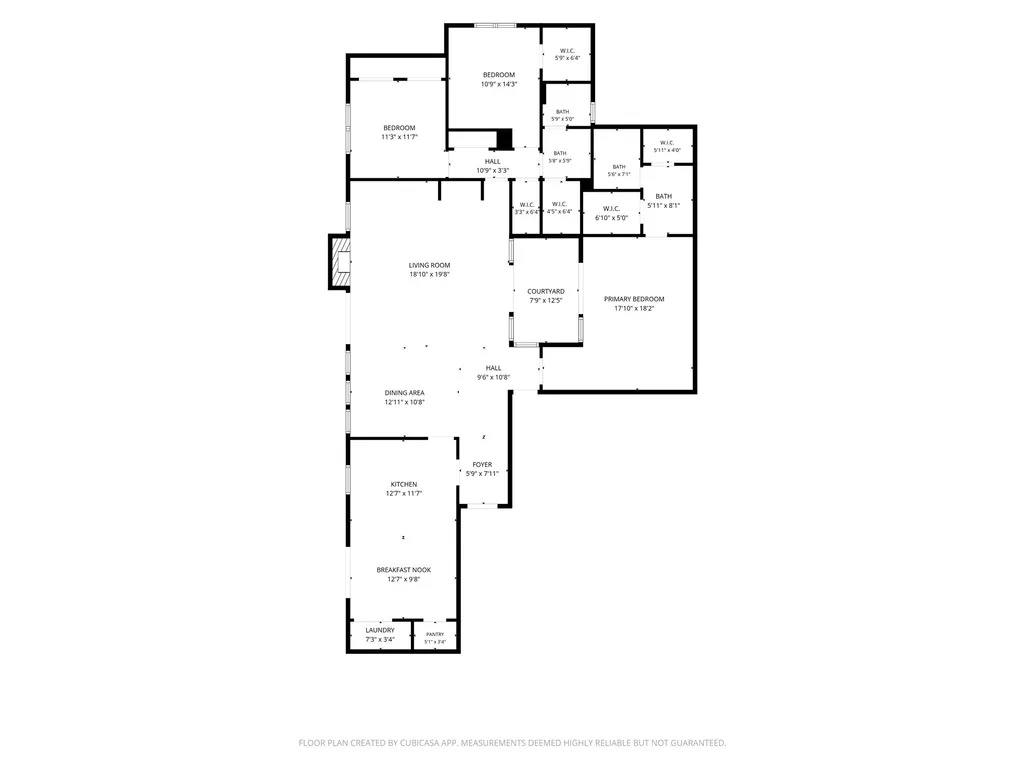
- Bedrooms3
- Full Bathrooms2
- Half Bathrooms0
- Sqr Footage2074
- Lot Size0.1302 Acres
Data Source:
Houston Association of REALTORS® (HAR)
Property Description
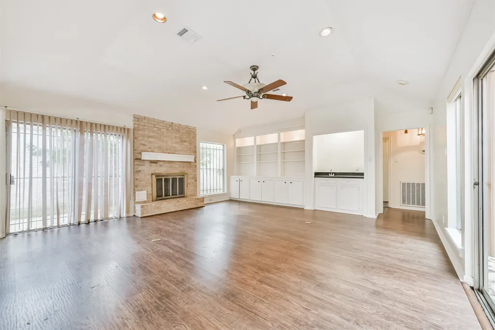
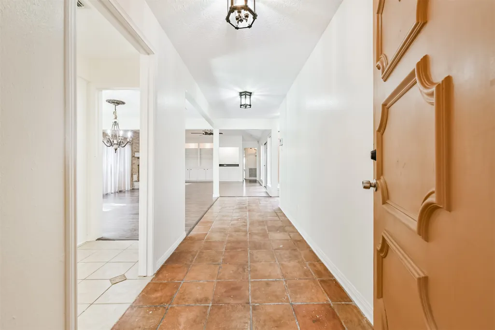
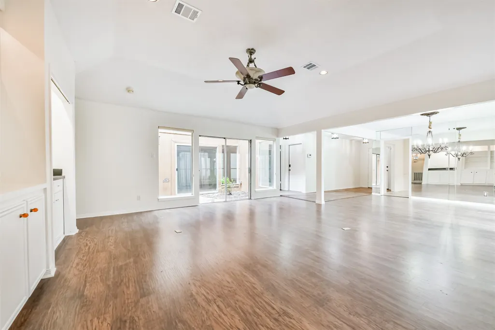
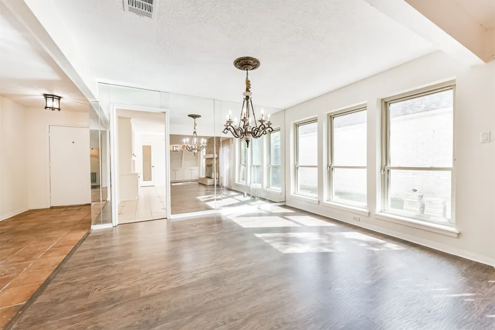
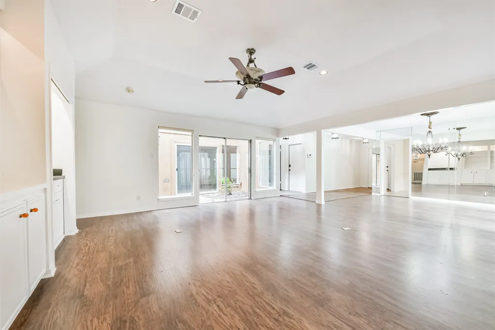
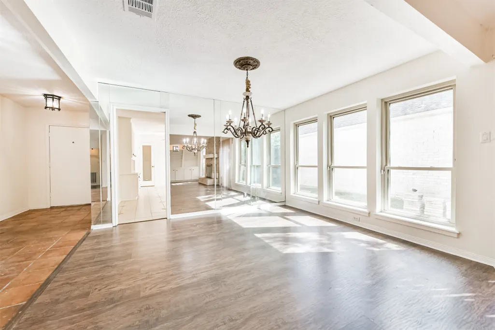
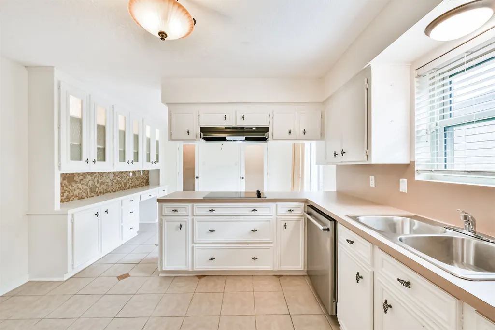
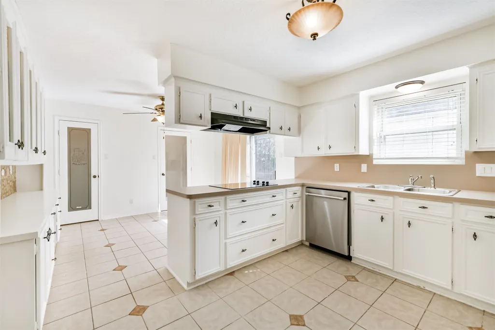
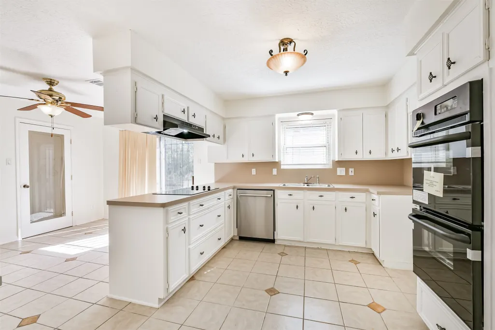
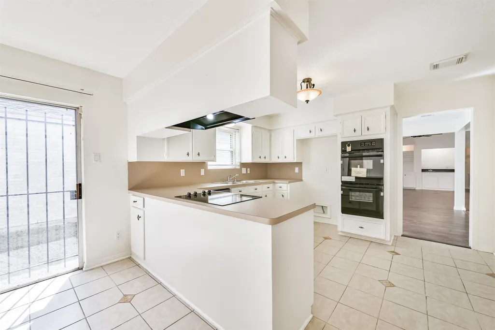
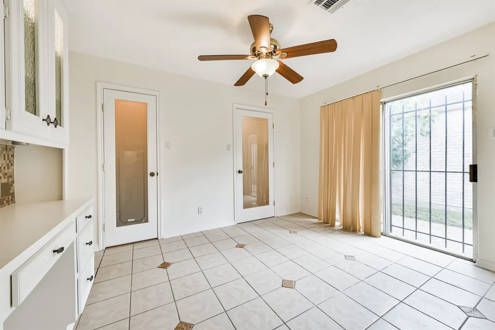
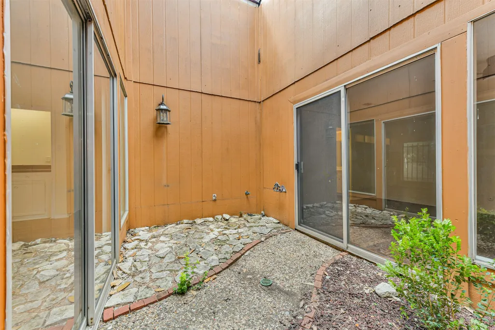
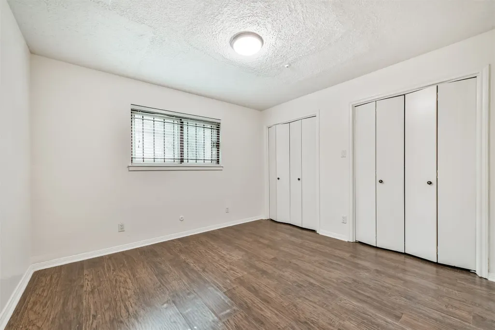
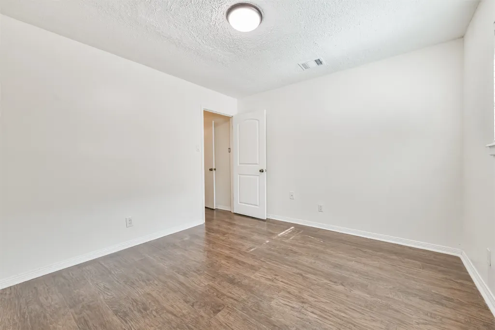
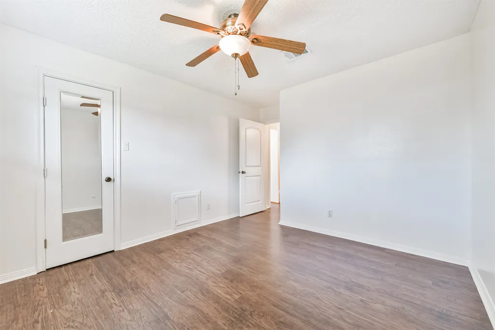
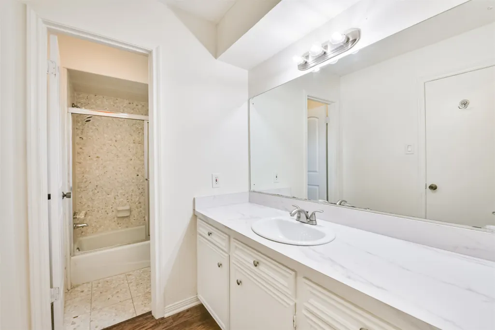
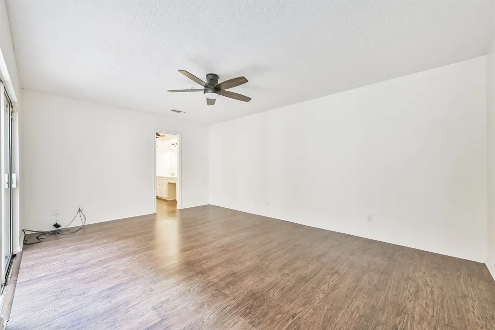
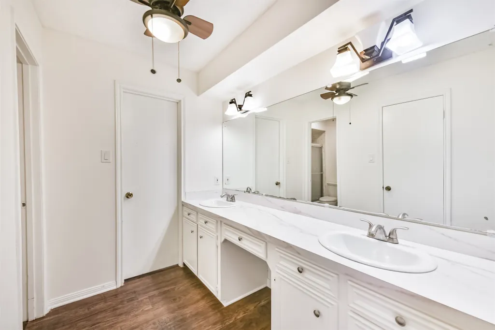
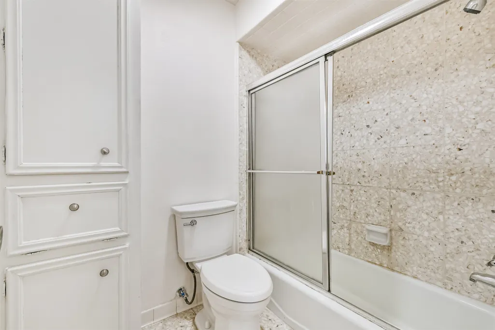
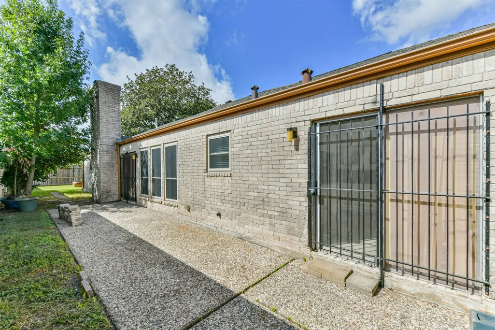
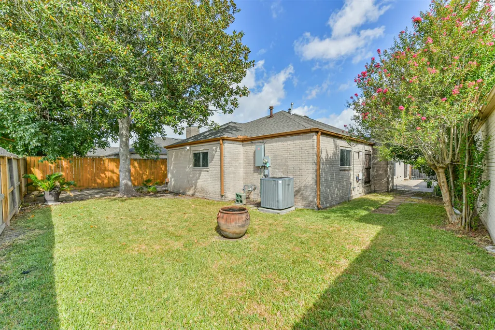
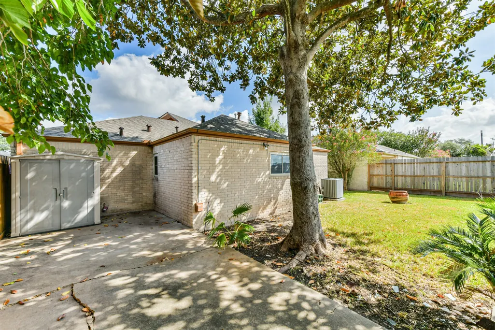
Large 1 story patio home with many updates. Not in a flood zone! Home has an enclosed entryway, updated roof (May 2026), freshly painted interior (June 2026), double pane windows, laminate flooring NO CARPET, kitchen has updated appliances, laminate countertops, upgraded doors for pantry and indoor utility room. Kitchen provides lots of storage and cabinets with lighting, living room has built in bookshelves with lighting for a cool ambiance. The bathrooms have updated countertops and sinks. Plumbing lines have been updated, new electrical panel (up to code), and there is additional parking in the rear of home and storage shed. This home is well maintained and will not last long. Conveniently located in the Brays Oaks/Fondren Southwest area, this home is close to grocery shopping, restaurants, parks and everyday conveniences. Less than 5 min from a variety of grocery stores, banks, pharmacies, dining, shopping, workout facilities and more. Easy access to US-59/I-69, and Beltway 8.
| Elementary School | Middle School | High School |
|---|---|---|
| MILNE ELEMENTARY SCHOOL Elementary School | WELCH MIDDLE SCHOOL Middle School | SHARPSTOWN HIGH SCHOOL High School |
| Price History | |
|---|---|
| 9/13/2026 | Listed $298,000 |
General Features
| Country | US |
|---|---|
| Sewer | Public Sewer |
| Heating | Central,Electric |
| Cooling | Central Air,Electric |
| Roof | Composition |
| Appliances | Double Oven,Dishwasher,Electric Cooktop,Electric Oven,Disposal |
| HOA Fee | 500 |
| Garage Spaces | 2 |
| Association Fee Includes | Clubhouse,Recreation Facilities |
| Patio/Porch Features | Deck,Patio,Porch |
| Architectural Style | Traditional |
| Security Features | Smoke Detector(s) |
| Construction Materials | Brick,Wood Siding |
| Exclusions | None |
| Year Built | 1978 |
| Stories Count | 1 |
| Levels | One |
| Property Subtype | Detached |
| Tax Year | 2026 |
| Ownership | Full Ownership |
| Community Features | Community Pool |
| Assoc Fee Paid Per | Annually |
| County | Harris |
| New Construction | false |
| Property Type | Residential |
| Association Amenities | Picnic Area,Playground |
| HOA | true |
| Attached Garage | true |
| Energy Efficient | Thermostat |
| Subdivision Name | Fondren Sw Northfield Sec 04 |
| Garage Y/N | true |
| Other Structures | Shed(s) |
| Total Rooms | 7 |
| Full Baths | 2 |
| Status | Active |
| Directions | I-45 N to 610 W. Exit toward South Post Oak Rd/US-90A. Continue to W Bellfort Ave. Turn onto Duffield Ln. Continue to 7815 Duffield Ln. |
| ModificationTimestamp | 2026-09-19T19:11:32.907-00:00 |
| High School | SHARPSTOWN HIGH SCHOOL |
| City | Houston |
| Disclosures | Owner Is Listing Agent |
| Association Name | West Bellfort POA |
| High School District | 27 - Houston |
| MLS Area | 20 |
| Lot Size Units | Square Feet |
| Elementary School | MILNE ELEMENTARY SCHOOL |
| Tax Annual Amount | 5483 |
| Middle/Junior High School | WELCH MIDDLE SCHOOL |
| MLS Area Minor | Brays Oaks |
| Lease Considered Y/N | false |
| Virtual Tour | https://youtu.be/Oakka4fwnFg |
| Standard Status | Active |
| Middle/Junior School District | 27 - Houston |
| Elementary School District | 27 - Houston |
| Year Built Source | Public Records |
| PostalCity | Houston |
| Legal Description | LT 4 BLK 2 FONDREN SW NORTHFIELD SEC 4 |
Interior Features
| Interior Amenities | All Bedrooms Down,Breakfast Bar,Double Vanity,Entrance Foyer,En Suite Bathroom,High Ceilings,Laminate Counters,Main Level Primary,Two Bedrooms Down,Tub Shower,Vaulted Ceiling(s),Walk-In Pantry,Window Treatments,Ceiling Fan(s),Living/Dining Room,Programmable Thermostat |
|---|---|
| Flooring | Laminate,Tile |
| Total Fireplaces | 1 |
| Fireplace Features | Wood Burning |
| Air Conditioning Y/N | true |
| Heating Y/N | true |
| Window Features | Window Coverings |
| Fireplace Y/N | true |
| Laundry Features | Washer Hookup,Gas Dryer Hookup |
| Total Bedrooms | 3 |
| Room Type | Breakfast Room/Nook,Family Room,Living Room,Utility Room |
| LivingAreaSource | Appraiser |
| Total Baths | 2 |
| Bedrooms Possible | 3 |
Exterior Features
| Exterior Amenities | Deck,Fence,Sprinkler/Irrigation,Porch,Patio,Private Yard,Storage |
|---|---|
| Fencing | Back Yard,Partial |
| Parking Features | Additional Parking,Attached,Garage,Garage Door Opener |
| Lot Features | Subdivision,Side Yard |
| Water Source | Public |
| Lot Size Area | 5670 |
| Foundation Details | Slab |
| Building Area Total | 2074 |
| Lot Size Acres | 0.1302 |
| Lot Size Source | Appraiser |
| Private Pool | false |
Amenities
- Foreclosure
- Views
- Short Sale
- New Construction
- Adult 55+
- Lease To Own
- No HOA Fees
- Furnished
- Primary On Main
- Air Conditioning
- Seller Finance
- Green
- Fixer Upper
- Horse
- Golf
- Fireplace
- Deck
- Garage
- Basement
- Pool
Property vs Single Family Average in 77071
Price
Taxes
Year Built
 The information being provided by Houston Association of REALTORS, Inc. is for the consumer's personal, non-commercial use and may not be used for any purpose other than to identify prospective properties consumers may be interested in purchasing. Any information relating to real estate for sale referenced on this web site comes from the Internet Data Exchange (IDX) program of the Houston Association of REALTORS, Inc. This web site may reference real estate listing(s) held by a brokerage firm other
