
Price Reduction
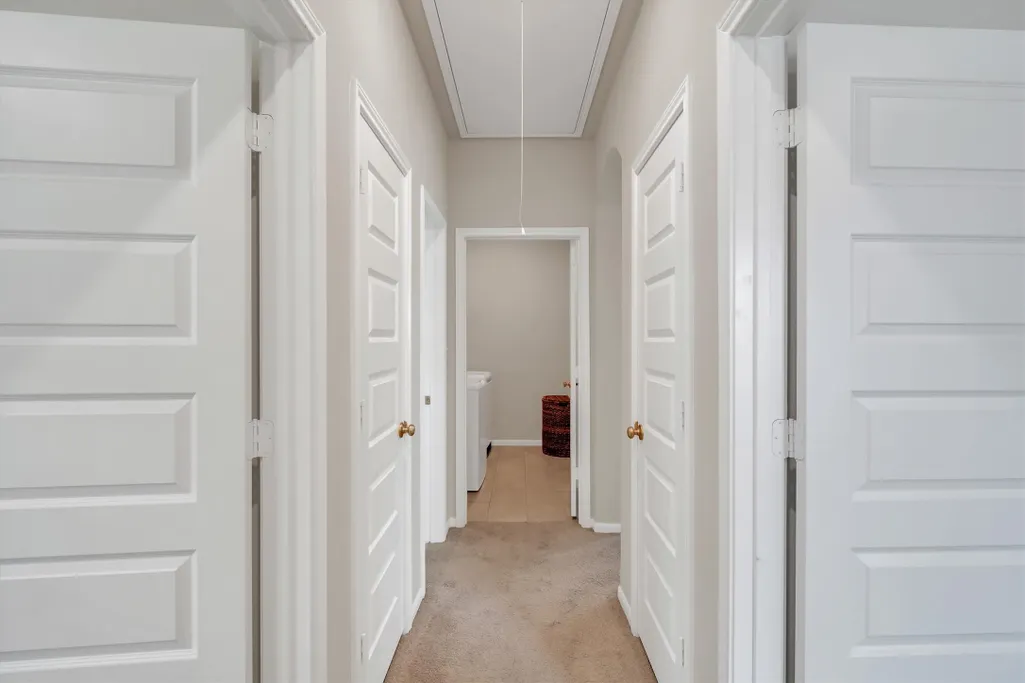
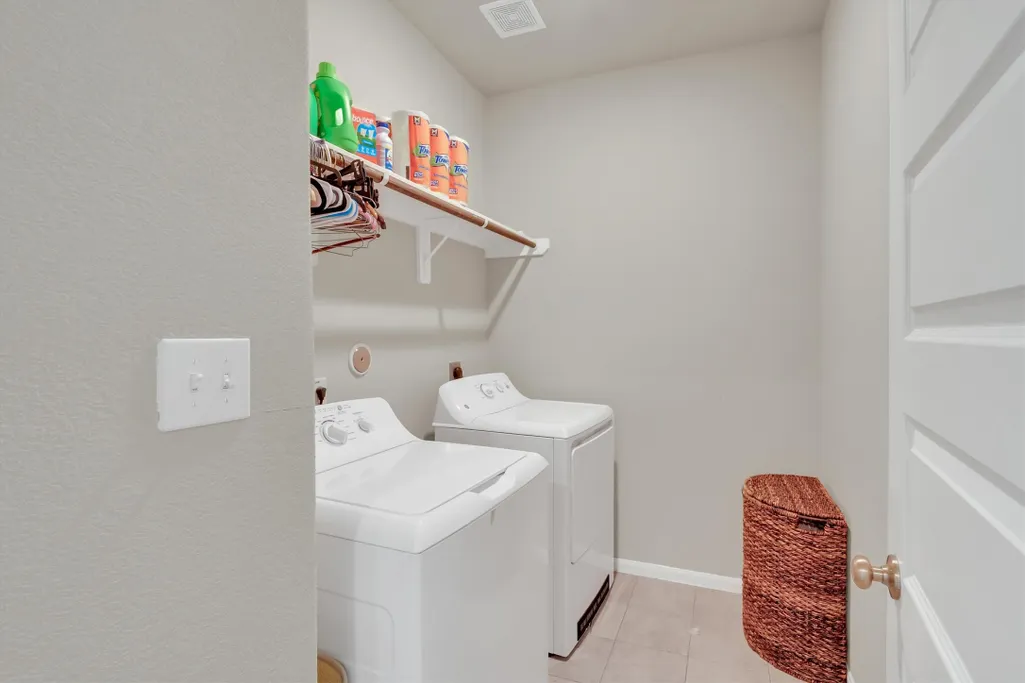
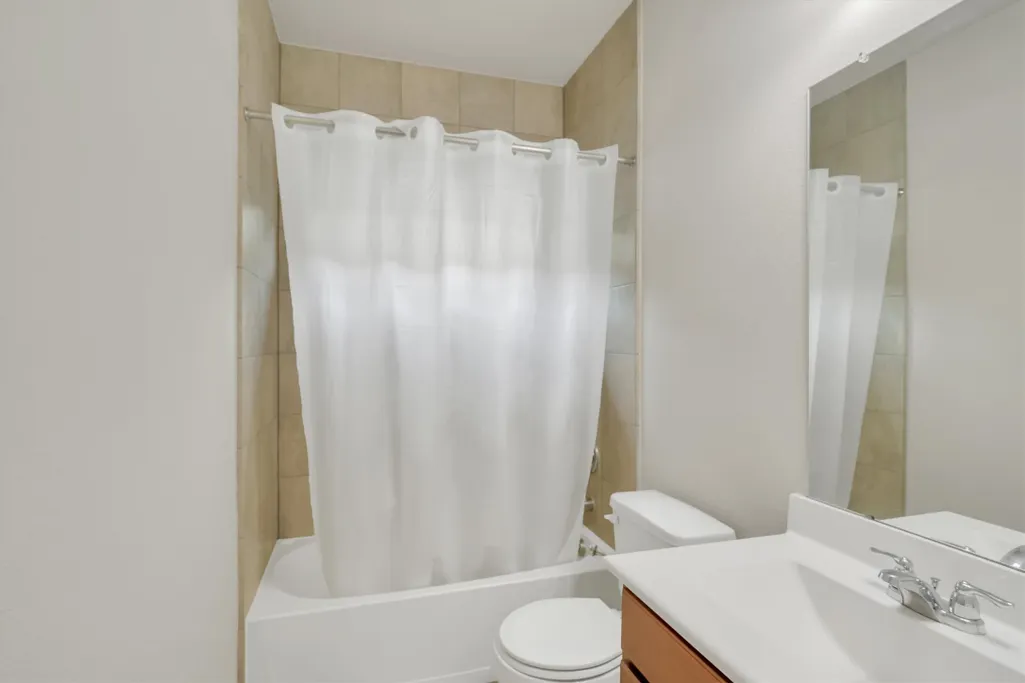
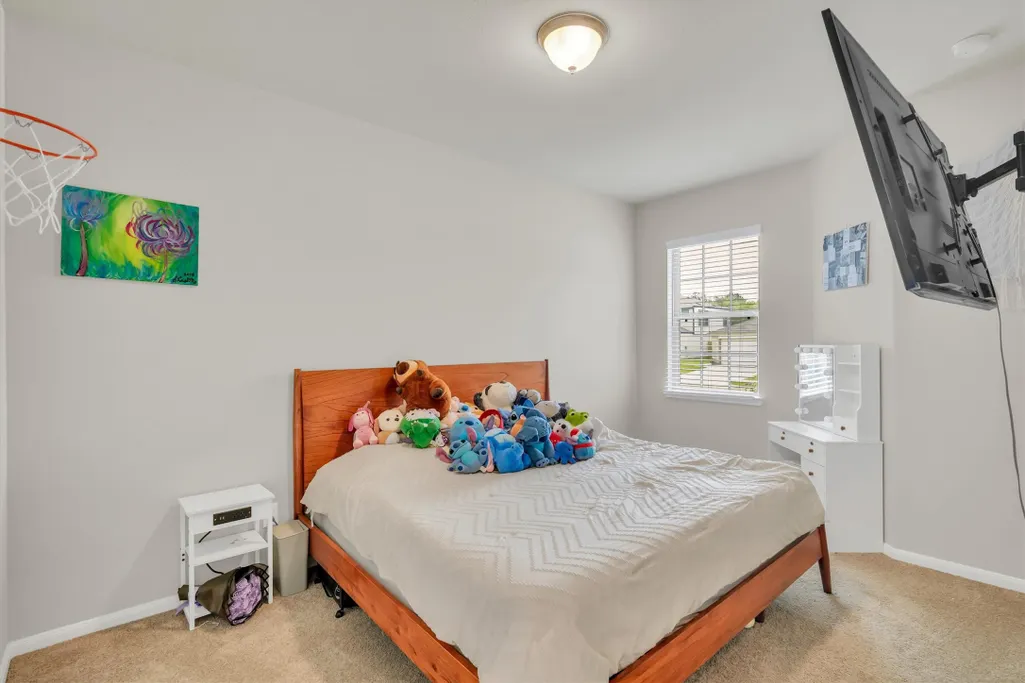
Address
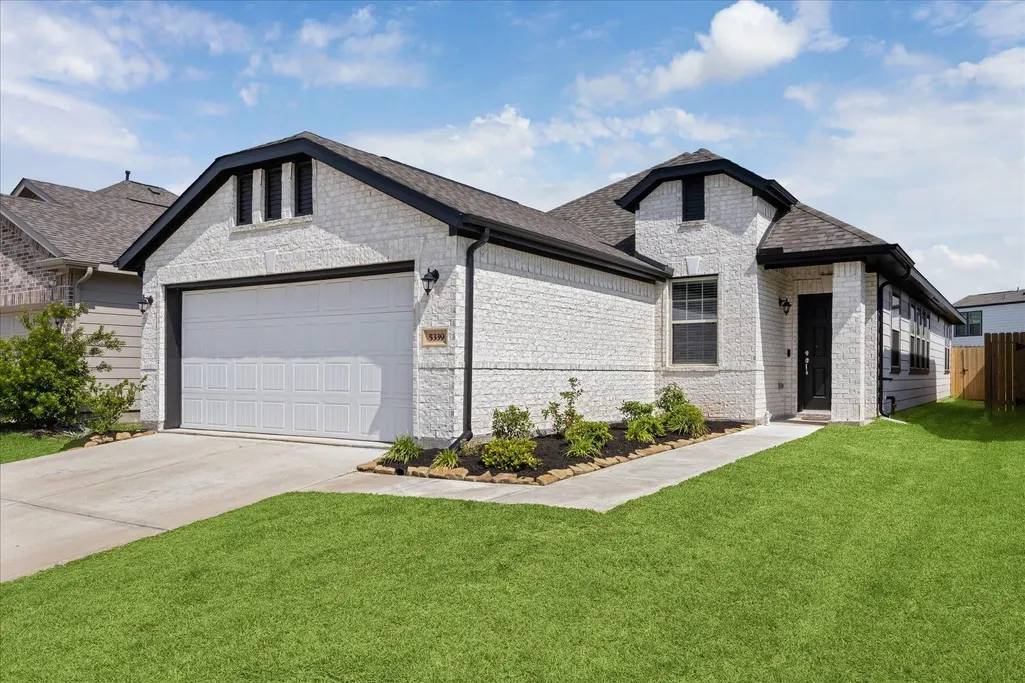
5339 Basquiat Drive, Houston, TX
Price
$ 285,000
Property Attributes
- MLS#52673371
- TypeSingle Family
- Listing Status Active
- CountyHarris
- CityHouston
- Area3 Medical Center South
- NeighborhoodSandrock Station
- Zip77048
- Style
- Year Built2023
- Taxes$ 5926
- Price$ 285,000
- Bedrooms3
- Full Bathrooms2
- Half Bathrooms0
- Sqr Footage1790
- Lot Size0.101 Acres
Data Source:
Houston Association of REALTORS® (HAR)
Property Description
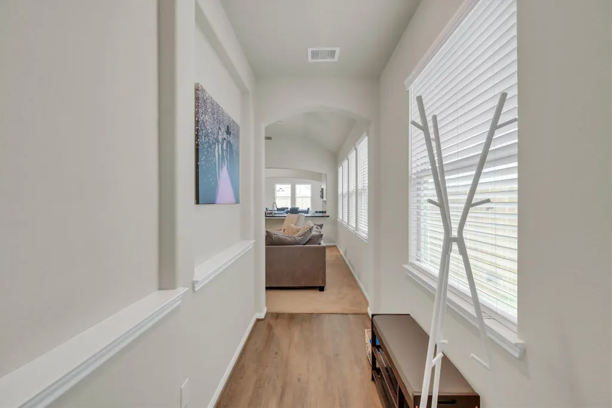
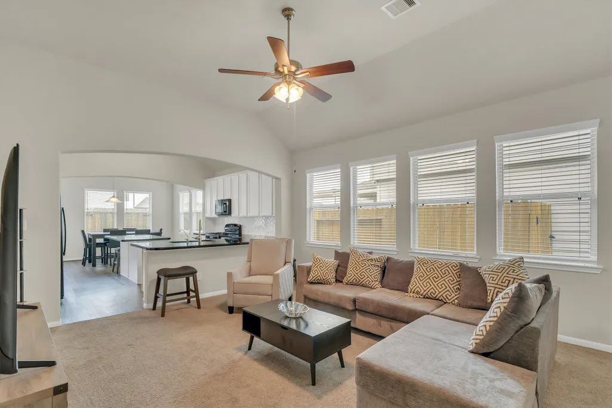
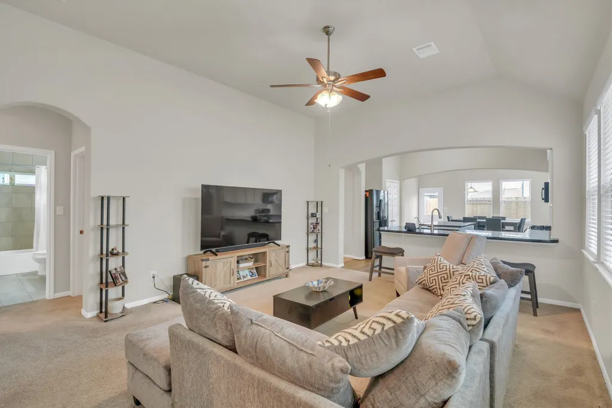
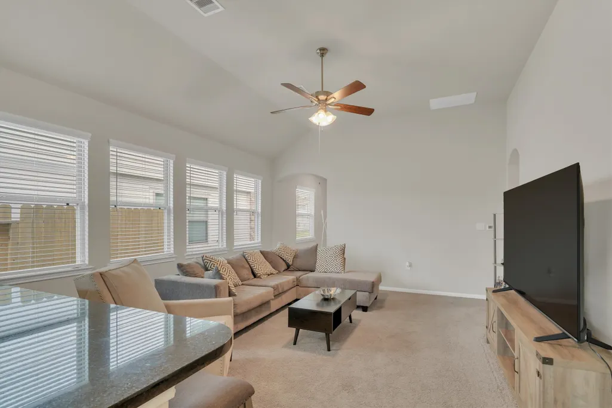
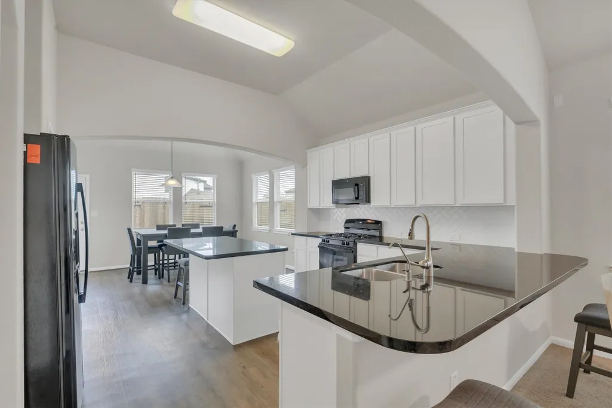
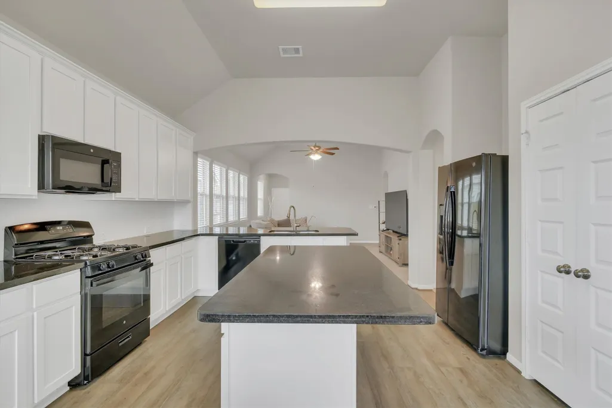
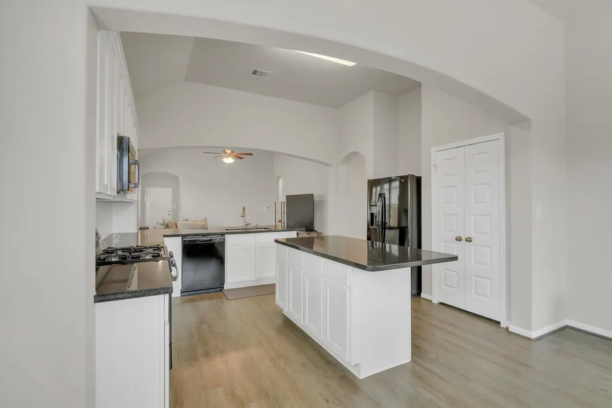

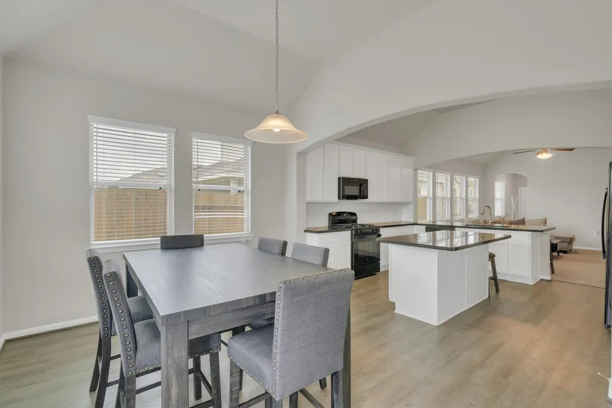
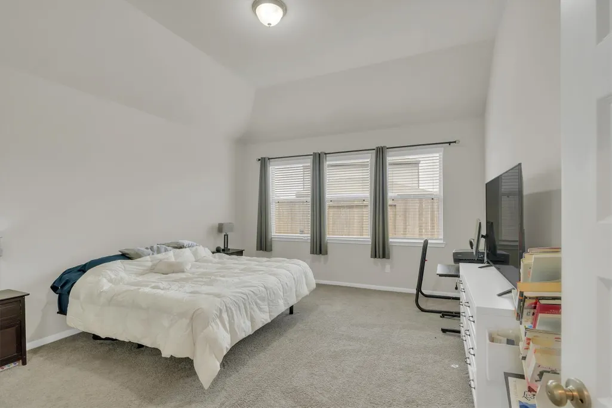
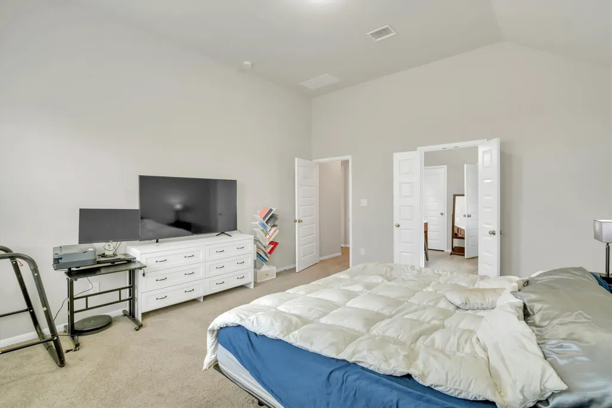
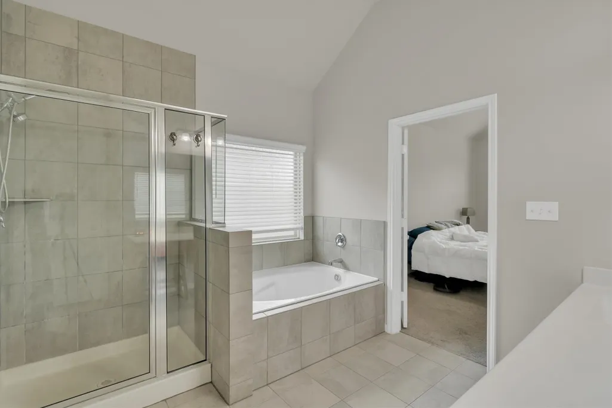
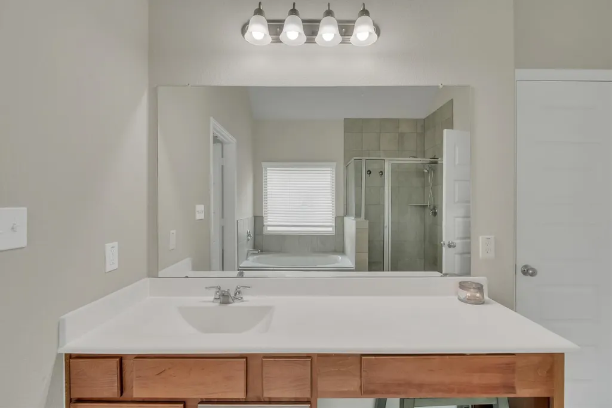
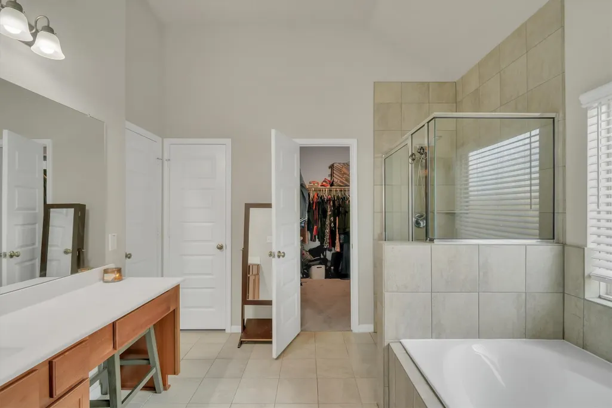
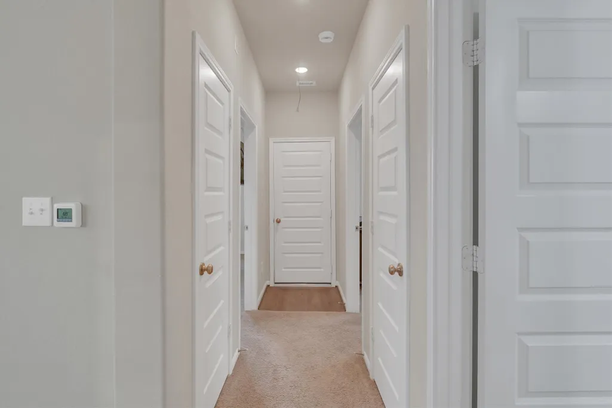
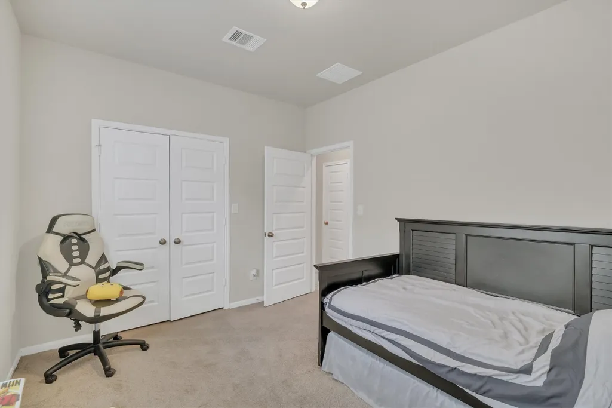
THIS HOUSE QUALIFIES FOR BUYER LENDING CREDITS. Step inside and be instantly impressed by the inviting family room that sets the tone for this beautifully designed residence. The open-concept layout creates a seamless flow into the kitchen and dining areas, offering the perfect setting for entertaining guests or enjoying everyday living. This thoughtfully designed space is ideal for hosting gatherings while creating lasting memories with family and friends. This spacious home features three generously sized bedrooms and two well-appointed bathrooms, providing comfort, functionality, and flexibility to suit your lifestyle. Ideally situated just minutes from the 610 Loop, Beltway 8, and Highway 288, this prime location offers effortless access to Downtown Houston along with an abundance of shopping, dining, and entertainment options. Commuting is a breeze, and convenience is at your doorstep. Opportunities like this don’t come around often—schedule your private showing today.
| Elementary School | Middle School | High School |
|---|---|---|
| FROST ELEMENTARY SCHOOL (HOUSTON) Elementary School | THOMAS MIDDLE SCHOOL Middle School | STERLING HIGH SCHOOL (HOUSTON) High School |
| Price History | |
|---|---|
| 5/8/2026 | Listed $310,000 |
| 5/16/2026 | 3$299,999 |
| 8/17/2026 | 3$289,999 |
| 9/8/2026 | 2$285,000 |
General Features
| Country | US |
|---|---|
| Sewer | Public Sewer |
| Heating | Central,Gas |
| Cooling | Central Air,Electric |
| Roof | Composition |
| Appliances | Dishwasher,Disposal,Gas Oven,Gas Range,Microwave,ENERGY STAR Qualified Appliances |
| HOA Fee | 535 |
| Garage Spaces | 2 |
| Association Fee Includes | Common Areas |
| Patio/Porch Features | Deck,Patio |
| Architectural Style | Contemporary/Modern,Traditional |
| Security Features | Smoke Detector(s) |
| Construction Materials | Brick,Cement Siding |
| Year Built | 2023 |
| Stories Count | 1 |
| Levels | One |
| Property Subtype | Detached |
| Tax Year | 2025 |
| Ownership | Full Ownership |
| Community Features | Curbs |
| Assoc Fee Paid Per | Annually |
| County | Harris |
| New Construction | false |
| Property Type | Residential |
| Association Amenities | Gated |
| HOA | true |
| Attached Garage | true |
| Energy Efficient | Appliances,HVAC,Insulation,Lighting,Solar Screens,Thermostat,Windows |
| Subdivision Name | Sandrock Station |
| Facing Direction | West |
| Garage Y/N | true |
| Green Indoor Air Quality | Ventilation |
| Total Rooms | 3 |
| Full Baths | 2 |
| Status | Active |
| Directions | From 610, take exit for Martin Luther King Blvd. Turn south onto MLK Blvd and continue approximately 4.1 miles. Turn right on Basquiat Drive into Sandrock Station, 5339 Basquiat is on the right hand side. |
| ModificationTimestamp | 2026-09-08T14:22:01.667-00:00 |
| High School | STERLING HIGH SCHOOL (HOUSTON) |
| City | Houston |
| Disclosures | Home Warranty,Municipal Utility District Disclosure,Seller Disclosure |
| Association Name | Sandrock Station Property Owners |
| High School District | 27 - Houston |
| MLS Area | 3 |
| Lot Size Units | Square Feet |
| Elementary School | FROST ELEMENTARY SCHOOL (HOUSTON) |
| Tax Annual Amount | 5926 |
| Middle/Junior High School | THOMAS MIDDLE SCHOOL |
| MLS Area Minor | Medical Center South |
| Lease Considered Y/N | false |
| Standard Status | Active |
| Middle/Junior School District | 27 - Houston |
| Elementary School District | 27 - Houston |
| Year Built Source | Public Records |
| PostalCity | Houston |
| Legal Description | LT 5 BLK 2 SANDROCK STATION |
Interior Features
| Interior Amenities | Breakfast Bar,High Ceilings,Kitchen Island,Kitchen/Family Room Combo,Pantry,Self-closing Cabinet Doors,Self-closing Drawers,Soaking Tub,Separate Shower,Tub Shower,Vanity,Walk-In Closet(s),Wired for Sound,Kitchen/Dining Combo,Programmable Thermostat |
|---|---|
| Flooring | Engineered Hardwood,Tile |
| Air Conditioning Y/N | true |
| Heating Y/N | true |
| Window Features | Low-Emissivity Windows |
| Fireplace Y/N | false |
| Laundry Features | Washer Hookup,Electric Dryer Hookup,Gas Dryer Hookup |
| Total Bedrooms | 3 |
| Room Type | Kitchen,Living Room |
| LivingAreaSource | Appraiser |
| Total Baths | 2 |
Exterior Features
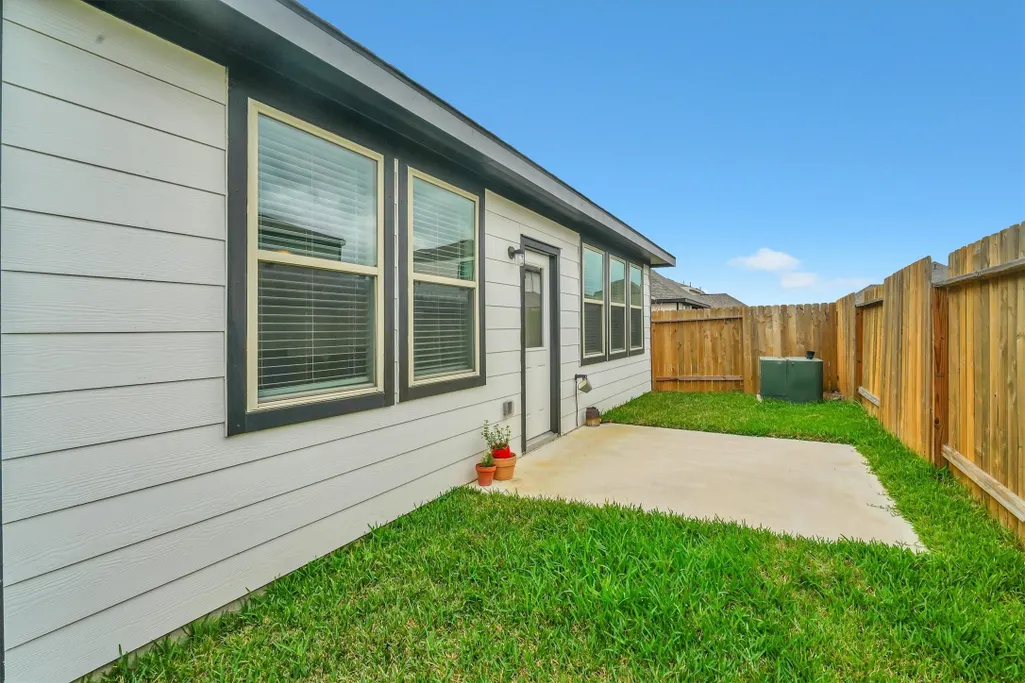
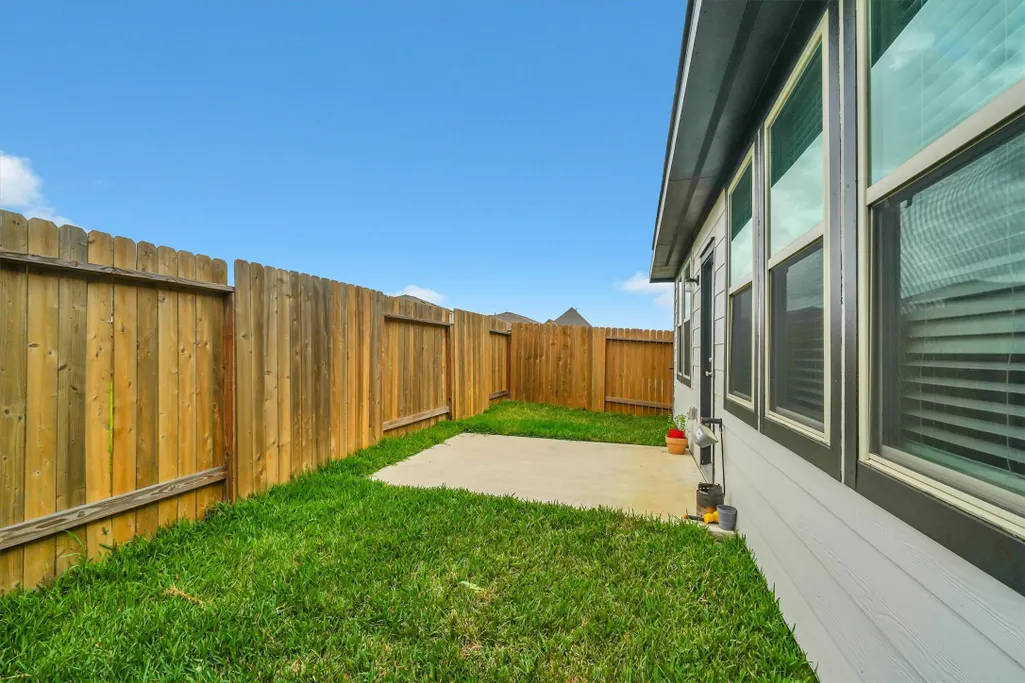
| Exterior Amenities | Deck,Fence,Patio |
|---|---|
| Fencing | Back Yard |
| Parking Features | Attached,Garage |
| Lot Features | Subdivision,Side Yard |
| Water Source | Public |
| Lot Size Area | 4400 |
| Foundation Details | Slab |
| Building Area Total | 1790 |
| Lot Size Acres | 0.101 |
| Road Surface Type | Concrete |
| Lot Size Source | Appraiser |
| Private Pool | false |
Amenities
- Foreclosure
- Views
- Short Sale
- New Construction
- Adult 55+
- Lease To Own
- No HOA Fees
- Furnished
- Primary On Main
- Air Conditioning
- Seller Finance
- Green
- Fixer Upper
- Horse
- Golf
- Fireplace
- Deck
- Garage
- Basement
- Pool
Property vs Single Family Average in 77048
Price
Taxes
Year Built
 The information being provided by Houston Association of REALTORS, Inc. is for the consumer's personal, non-commercial use and may not be used for any purpose other than to identify prospective properties consumers may be interested in purchasing. Any information relating to real estate for sale referenced on this web site comes from the Internet Data Exchange (IDX) program of the Houston Association of REALTORS, Inc. This web site may reference real estate listing(s) held by a brokerage firm other
