









Address
11131 Holly Springs Drive, Houston, TX
Price
$ 1,049,000
Property Attributes
- MLS#50292494
- TypeSingle Family
- Listing Status Active
- CountyHarris
- CityHouston
- Area31 Memorial West
- NeighborhoodLakeside Forest Sec 03
- Zip77042
- Style
- Year Built1973
- Taxes$ 17116
- Price$ 1,049,000
- Bedrooms5
- Full Bathrooms3
- Half Bathrooms1
- Sqr Footage4160
- Lot Size0.2587 Acres
Data Source:
Houston Association of REALTORS® (HAR)
Property Description
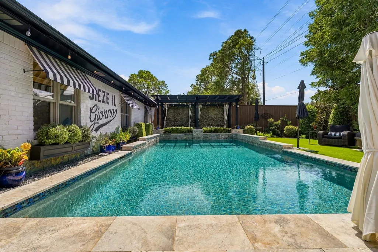
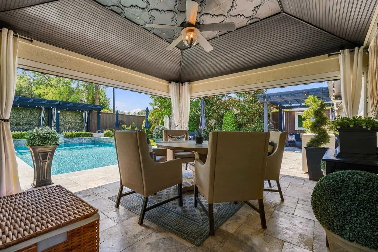
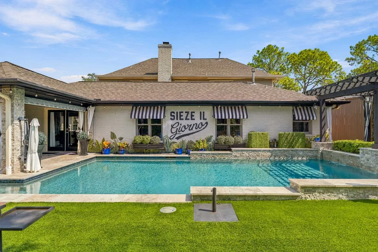
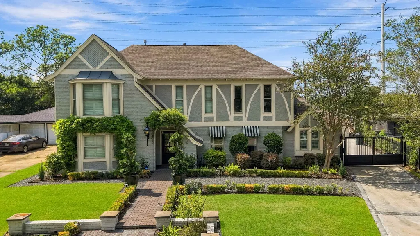
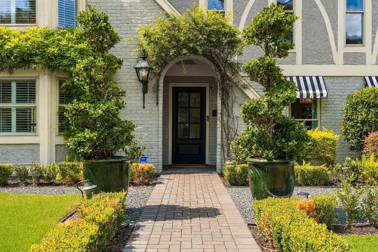
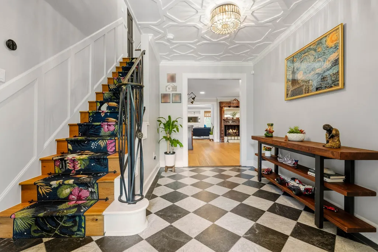
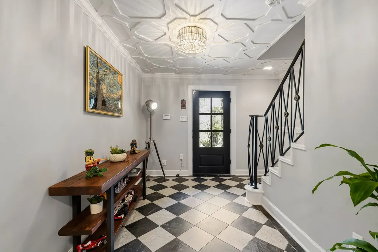
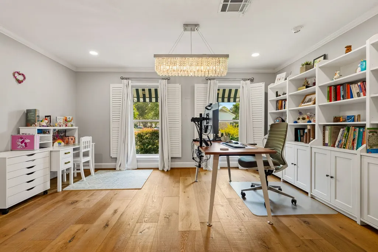
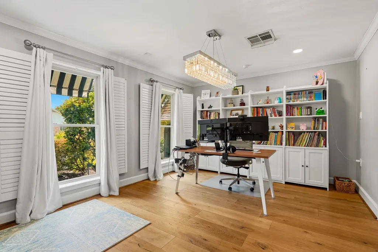
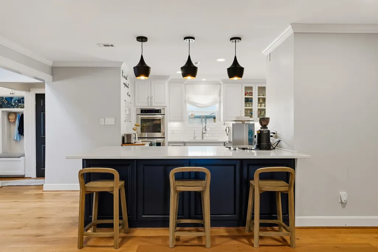
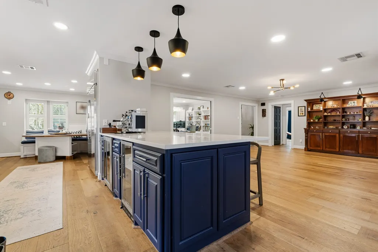
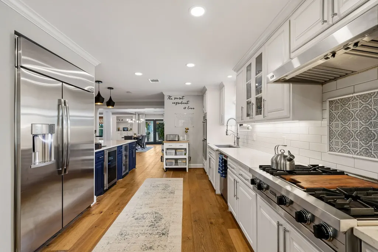
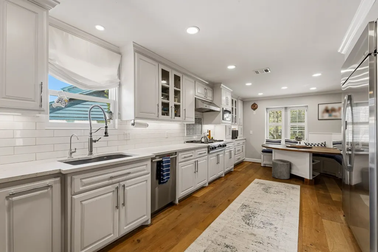
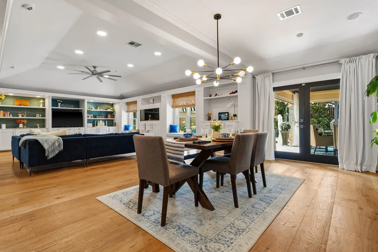
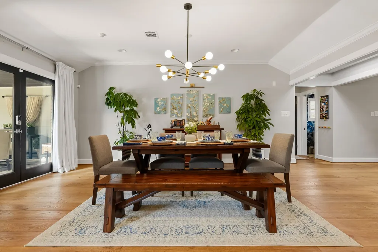
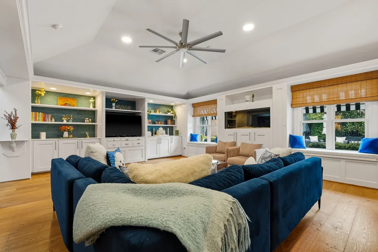
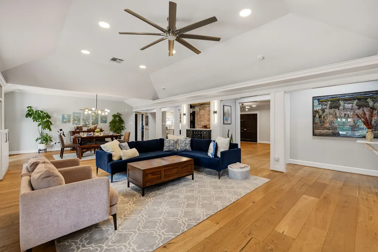
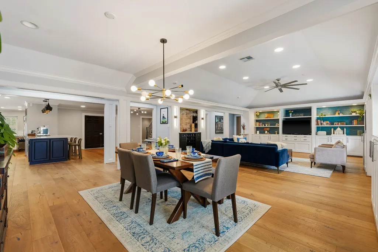
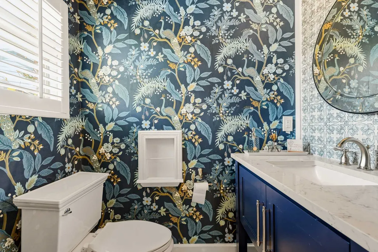
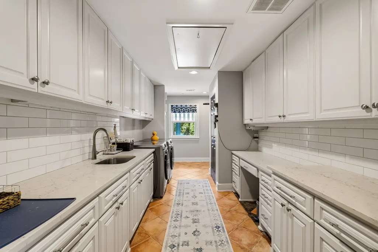
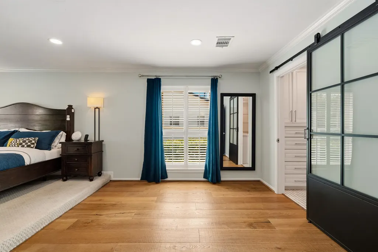
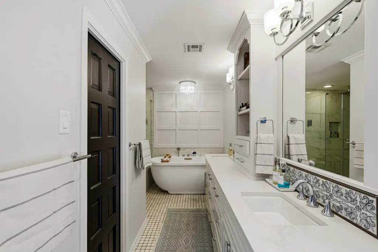
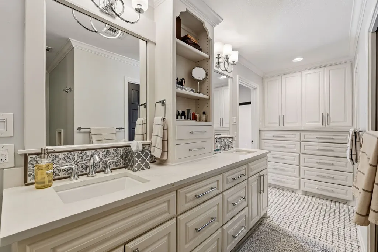
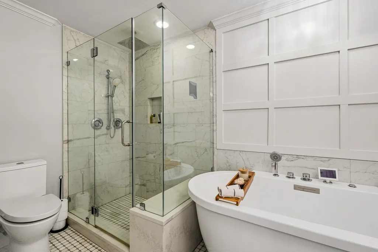
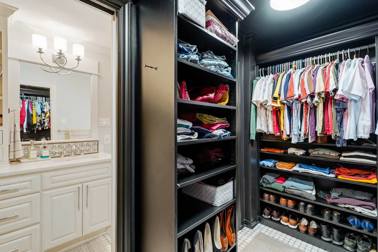
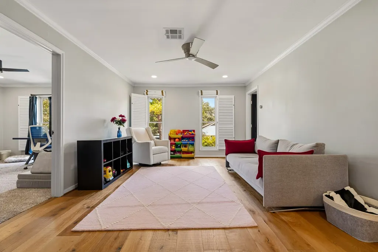
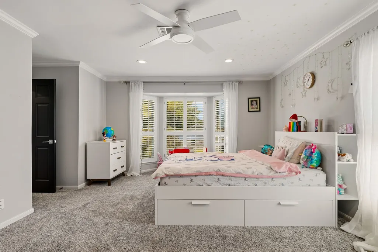
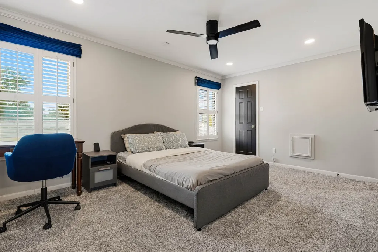
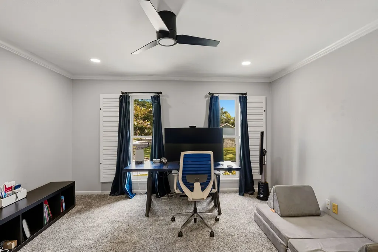
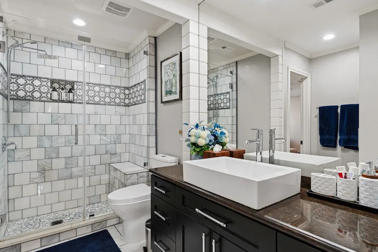
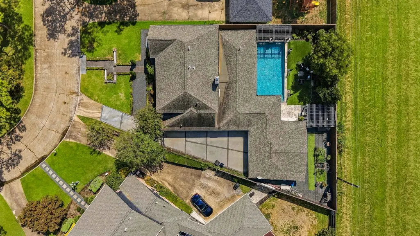
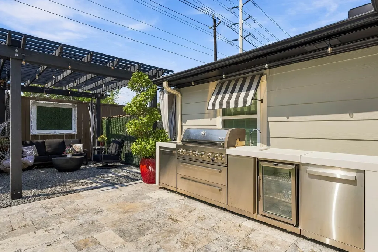
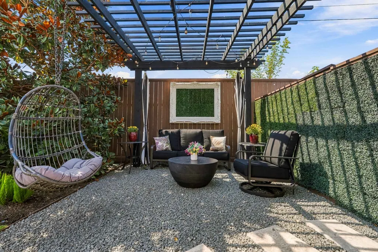
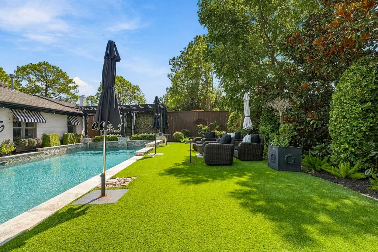
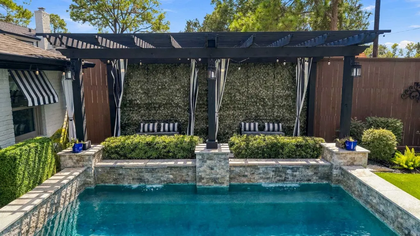
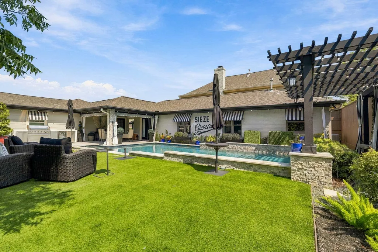
A private resort-style oasis awaits in the backyard of this stately Tudor in sought-after Lakeside Forest. The spectacular outdoor retreat features a sparkling pool, outdoor kitchen, covered patio, and multiple elegant entertaining areas designed for luxurious poolside living, dining, and relaxation. Low-maintenance artificial turf completes this beautifully appointed backyard sanctuary. Inside, timeless architecture meets thoughtful updates, with spacious rooms, an open floor plan, custom closets, upgraded flooring, designer lighting, crown molding, custom shutters, energy-efficient windows, and elegant draperies. The chef’s kitchen and updated baths blend style and function. Two first-floor living areas provide exceptional entertaining space, including one with a remote-controlled fireplace. The family room features a dry bar and patio doors that open seamlessly to the spectacular backyard. A truly exceptional home where sophisticated interiors meet resort-style outdoor living.
| Elementary School | Middle School | High School |
|---|---|---|
| ASKEW ELEMENTARY SCHOOL Elementary School | REVERE MIDDLE SCHOOL Middle School | WESTSIDE HIGH SCHOOL High School |
| Price History | |
|---|---|
| 9/25/2026 | Listed $1,049,000 |
General Features
| Country | US |
|---|---|
| Sewer | Public Sewer |
| Heating | Central,Gas |
| Cooling | Central Air,Electric,Zoned |
| Roof | Composition |
| Appliances | Dishwasher,Disposal,Microwave |
| HOA Fee | 1050 |
| Garage Spaces | 3 |
| Patio/Porch Features | Covered,Deck,Patio,Porch |
| Architectural Style | English,Traditional |
| Pool Features | Gunite,Heated |
| Security Features | Smoke Detector(s) |
| Construction Materials | Brick |
| Exclusions | W/D all digital locks all cameras |
| Year Built | 1973 |
| Stories Count | 2 |
| Levels | Two |
| Property Subtype | Detached |
| Tax Year | 2026 |
| Community Features | Curbs |
| Assoc Fee Paid Per | Annually |
| County | Harris |
| New Construction | false |
| Property Type | Residential |
| HOA | true |
| Attached Garage | false |
| Energy Efficient | Thermostat |
| Subdivision Name | Lakeside Forest Sec 03 |
| Facing Direction | East |
| Garage Y/N | true |
| Green Indoor Air Quality | Ventilation |
| Total Rooms | 11 |
| Full Baths | 3 |
| Status | Active |
| Directions | From Memorial Drive and Wilcrest, head south on Wilcrest, left on Riverview, right on Big Hollow, right on Lakeside Estates, right on Candlewood which turns into Holly Springs at the turn, home will be on right side. |
| ModificationTimestamp | 2026-09-26T09:02:18.390-00:00 |
| High School | WESTSIDE HIGH SCHOOL |
| City | Houston |
| Disclosures | Exclusions Disclosure |
| Association Name | Lakeside Improvements |
| High School District | 27 - Houston |
| MLS Area | 31 |
| Lot Size Units | Square Feet |
| Elementary School | ASKEW ELEMENTARY SCHOOL |
| Tax Annual Amount | 17116 |
| Middle/Junior High School | REVERE MIDDLE SCHOOL |
| MLS Area Minor | Memorial West |
| Lease Considered Y/N | false |
| Standard Status | Active |
| Middle/Junior School District | 27 - Houston |
| Elementary School District | 27 - Houston |
| Year Built Source | Public Records |
| PostalCity | Houston |
| Legal Description | LT 55 BLK 4 LAKESIDE FOREST SEC 3 |
Interior Features
| Interior Amenities | Breakfast Bar,Double Vanity,Kitchen/Family Room Combo,Main Level Primary,Pantry,Quartz Counters,Self-closing Cabinet Doors,Sitting Area in Primary,Self-closing Drawers,Soaking Tub,Separate Shower,Vanity,Walk-In Closet(s),Window Treatments,Ceiling Fan(s),Programmable Thermostat |
|---|---|
| Flooring | Carpet,Tile,Wood |
| Total Fireplaces | 1 |
| Fireplace Features | Electric,Gas,Gas Log |
| Air Conditioning Y/N | true |
| Heating Y/N | true |
| Window Features | Window Coverings |
| Fireplace Y/N | true |
| Half Baths | 1 |
| Laundry Features | Washer Hookup,Electric Dryer Hookup,Gas Dryer Hookup |
| Total Bedrooms | 5 |
| Room Type | Breakfast Room/Nook,Dining Room,Family Room,Game Room,Living Room,Utility Room,Sitting Room |
| LivingAreaSource | Appraiser |
| Total Baths | 4 |
Exterior Features
| Exterior Amenities | Covered Patio,Deck,Fence,Sprinkler/Irrigation,Porch,Patio |
|---|---|
| Fencing | Back Yard |
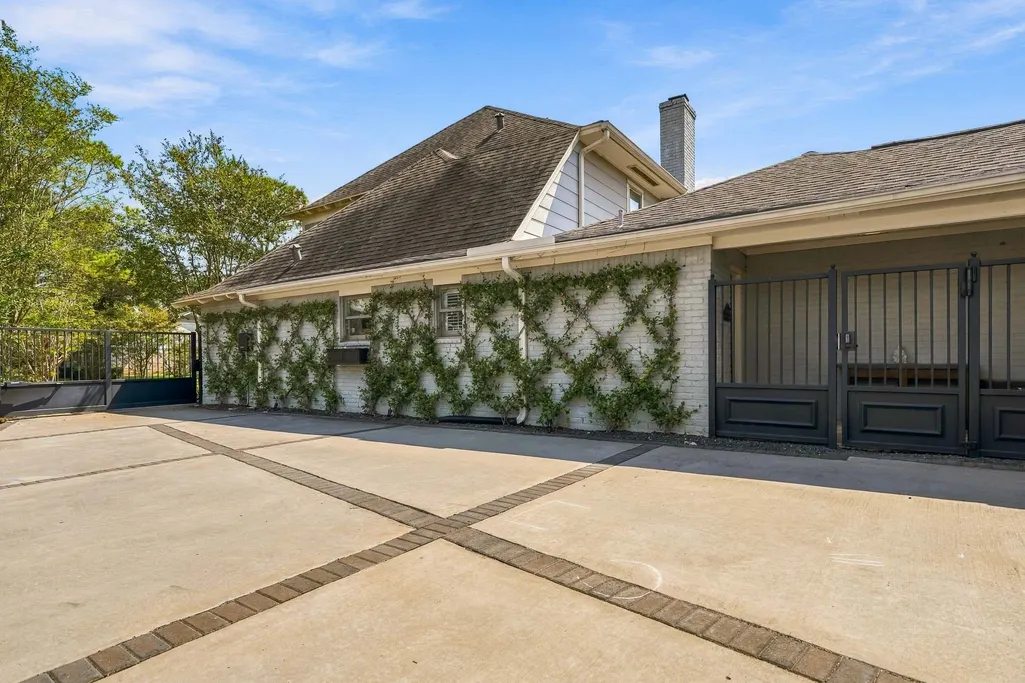
| Parking Features | Detached,Electric Gate,Garage,Garage Door Opener |
| Lot Features | Subdivision |
| Water Source | Public |
| Lot Size Area | 11270 |
| Foundation Details | Slab |
| Building Area Total | 4160 |
| Lot Size Acres | 0.2587 |
| Road Surface Type | Concrete |
| Lot Size Source | Appraiser |
| Private Pool | true |
Amenities
- Foreclosure
- Views
- Short Sale
- New Construction
- Adult 55+
- Lease To Own
- No HOA Fees
- Furnished
- Primary On Main
- Air Conditioning
- Seller Finance
- Green
- Fixer Upper
- Horse
- Golf
- Fireplace
- Deck
- Garage
- Basement
- Pool
Property vs Single Family Average in 77042
Price
Taxes
Year Built
 The information being provided by Houston Association of REALTORS, Inc. is for the consumer's personal, non-commercial use and may not be used for any purpose other than to identify prospective properties consumers may be interested in purchasing. Any information relating to real estate for sale referenced on this web site comes from the Internet Data Exchange (IDX) program of the Houston Association of REALTORS, Inc. This web site may reference real estate listing(s) held by a brokerage firm other
