



Address
18114 Roebling Court, Houston, TX
Price
$ 465,000
Property Attributes
- MLS#4570949
- TypeSingle Family
- Listing Status Option Period
- CountyHarris
- CityHouston
- Area1 Atascocita South
- NeighborhoodBridges on Lake Houston
- Zip77044
- Style
- Year Built2015
- Taxes$ 11211
- Price$ 465,000
- Bedrooms4
- Full Bathrooms3
- Half Bathrooms1
- Sqr Footage2931
- Lot Size0.2372 Acres
Data Source:
Houston Association of REALTORS® (HAR)
Property Description
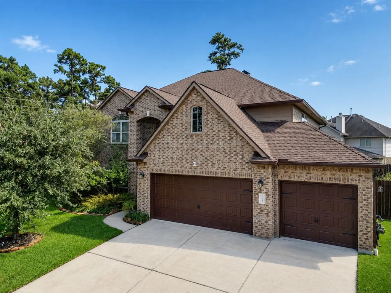
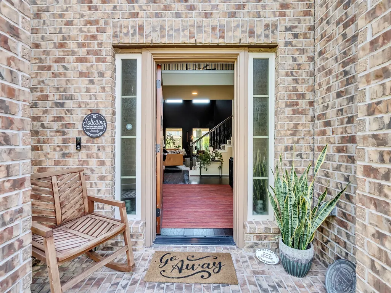
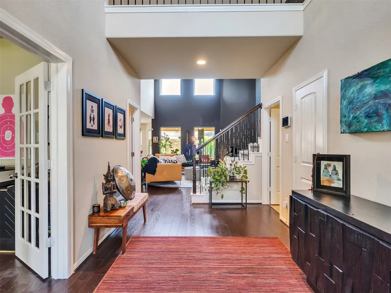
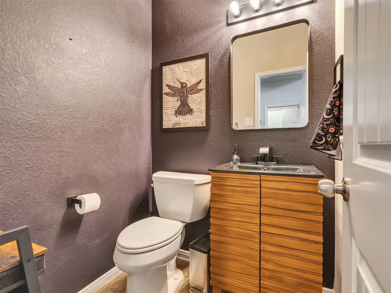
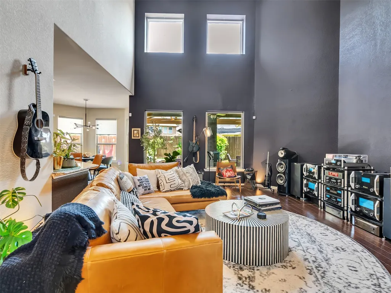
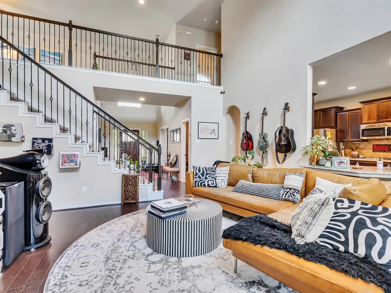
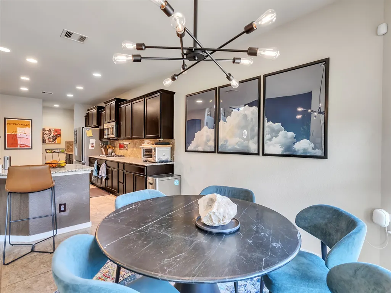
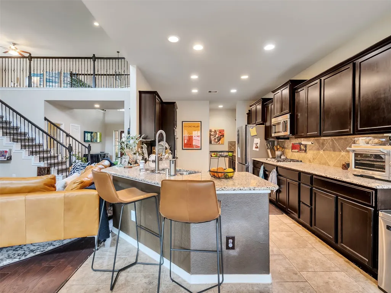
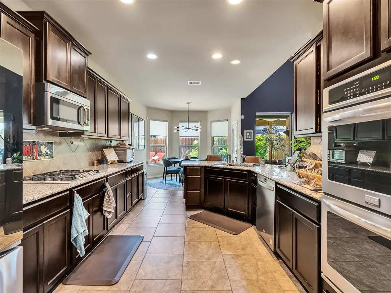
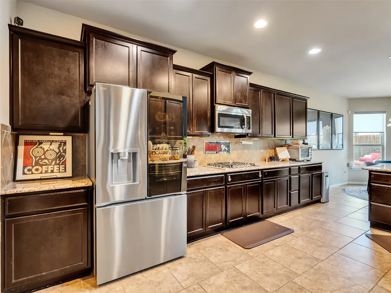
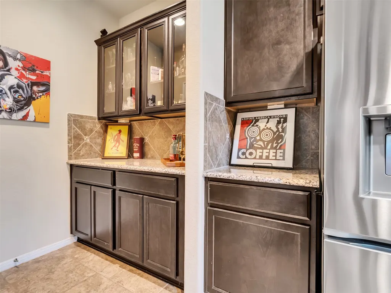
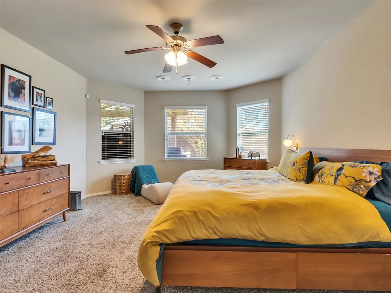
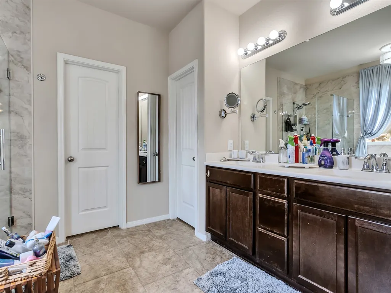
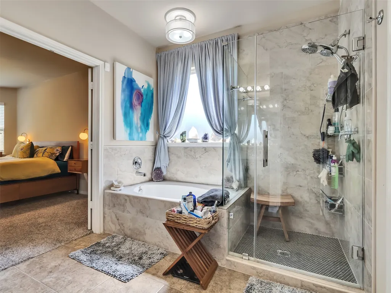
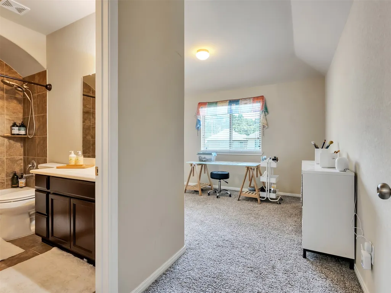
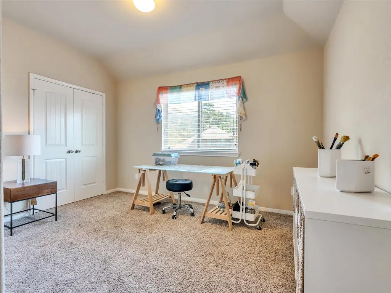
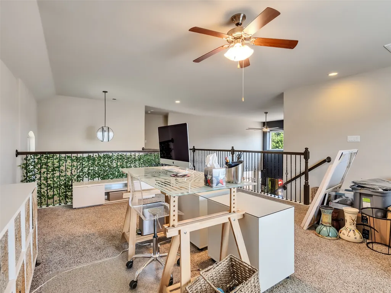
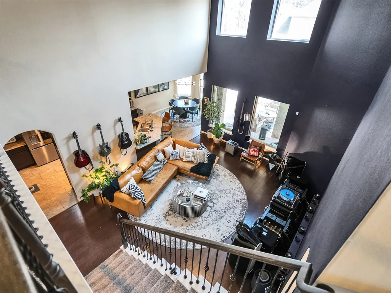
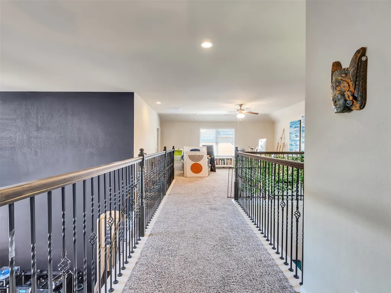
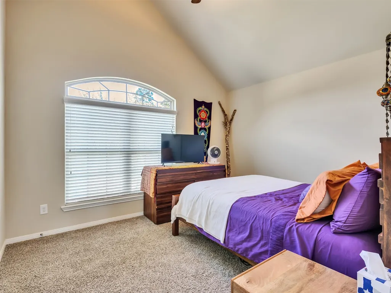
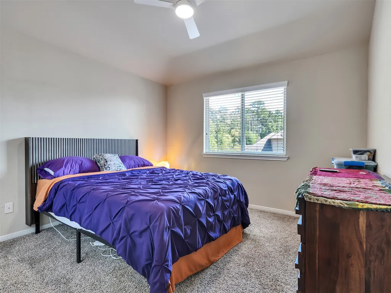
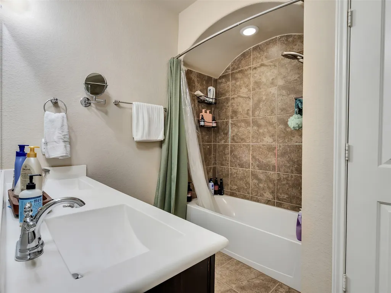
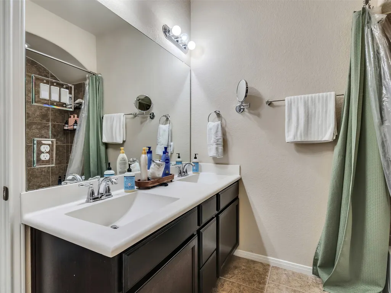
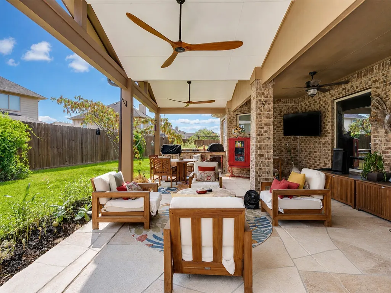
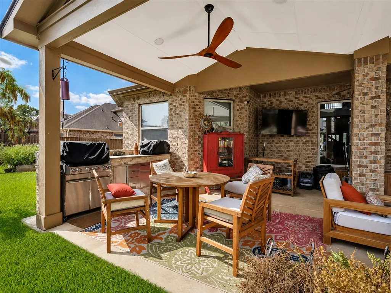
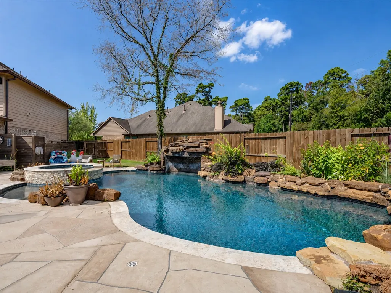
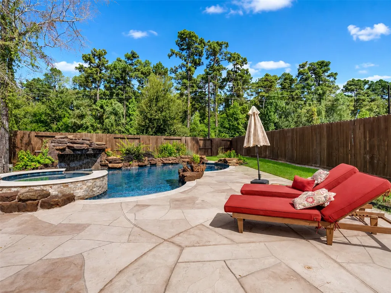
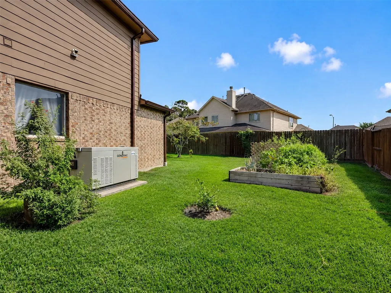
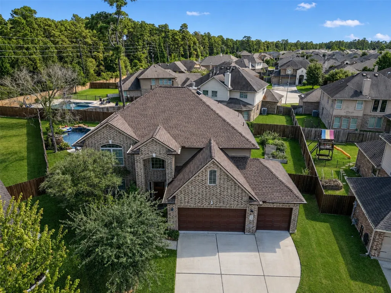
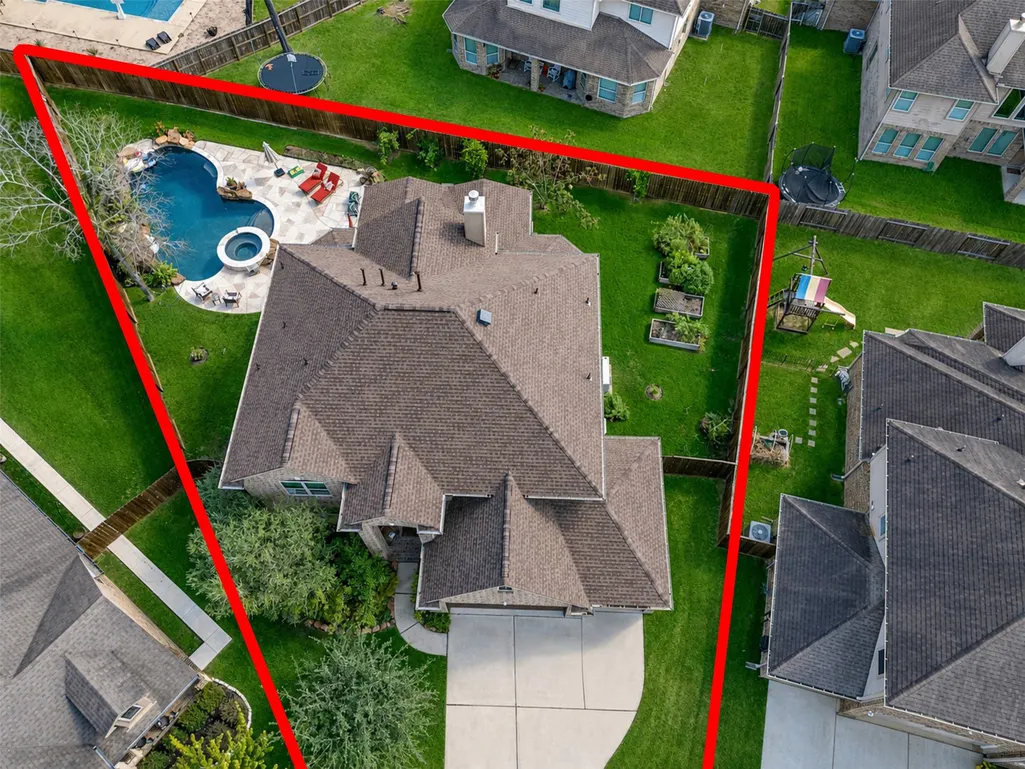
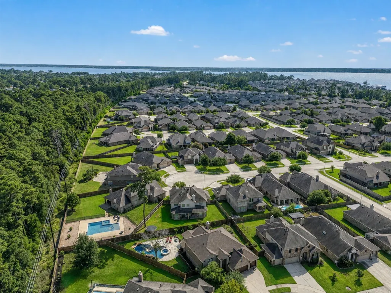
Nestled on a quiet cul-de-sac in a gated waterfront community on Lake Houston, this stunning 2-story offers the perfect blend of space & privacy. Thoughtfully designed w/ open-concept living, 4 bedrooms (2 master bedrooms, one downstairs and one upstairs), 3.5 baths, and a large upstairs game room. The kitchen is well-appointed with a breakfast bar, stainless steel appliances, an upgraded sink & faucet, a walk-in pantry, a coffee/wine bar, opening seamlessly to the impressive family room w/ soaring ceilings & abundant natural light. Serene Oasis Covered Patio backyard w/ outdoor grill, including a Stunning saltwater pool, waterfall, & hot tub. No direct neighbors behind. Located on a premium oversized lot. The home comes w/ a whole-house generator. Seller left no stone unturned. The community features a clubhouse, playground & more. Ideally located near Will Clayton Pkwy & West Lake Houston Pkwy w/ easy access to 59 & Beltway 8, offering both convenience & tranquility. Must See!
| Elementary School | Middle School | High School |
|---|---|---|
| LAKESHORE ELEMENTARY SCHOOL Elementary School | LAKE HOUSTON MIDDLE SCHOOL (HUMBLE) Middle School | SUMMER CREEK HIGH SCHOOL High School |
| Price History | |
|---|---|
| 8/28/2026 | Listed $465,000 |
General Features
| Country | US |
|---|---|
| Sewer | Public Sewer |
| Heating | Central,Gas |
| Cooling | Central Air,Electric,Attic Fan |
| Roof | Composition |
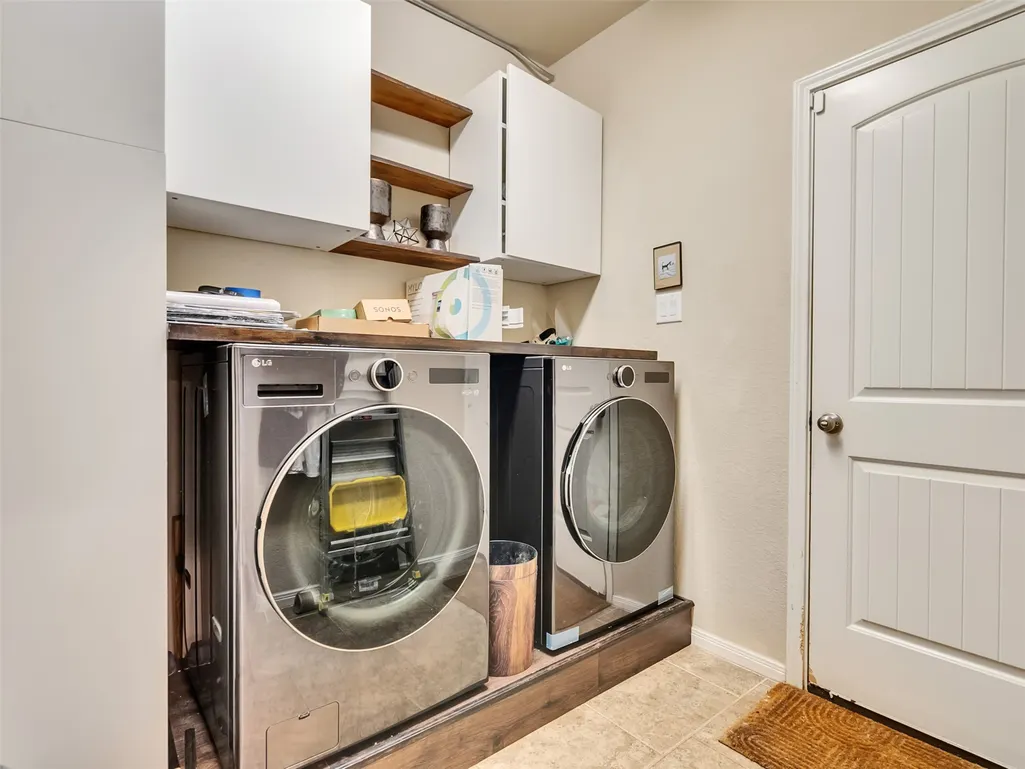
| Appliances | Double Oven,Dishwasher,Free-Standing Range,Disposal,Gas Range,Ice Maker,Microwave,Oven,Dryer,ENERGY STAR Qualified Appliances,Refrigerator,Washer |
| HOA Fee | 1600 |
| Garage Spaces | 3 |
| Association Fee Includes | Clubhouse,Recreation Facilities |
| Patio/Porch Features | Covered,Deck,Patio |
| Architectural Style | Traditional |
| Pool Features | Gunite,In Ground,Pool/Spa Combo,Salt Water,Association |
| Security Features | Prewired,Security System Owned,Smoke Detector(s) |
| Construction Materials | Brick,Cement Siding,Stone,Wood Siding |
| Exclusions | Extensive Stereo Eqt & Sound System |
| Year Built | 2015 |
| Electric | Generator |
| Stories Count | 2 |
| Levels | Two |
| Property Subtype | Detached |
| Tax Year | 2025 |
| Ownership | Full Ownership |
| Community Features | Community Pool,Curbs,Gutter(s) |
| Assoc Fee Paid Per | Annually |
| County | Harris |
| New Construction | false |
| Property Type | Residential |
| Association Amenities | Clubhouse,Playground,Pool,Trail(s) |
| HOA | true |
| Attached Garage | true |
| Energy Efficient | Radiant Attic Barrier,Appliances,HVAC,Insulation,Thermostat,Windows |
| Subdivision Name | Bridges on Lake Houston |
| Garage Y/N | true |
| Green Indoor Air Quality | Ventilation |
| Total Rooms | 12 |
| Full Baths | 3 |
| Status | Option Period |
| Directions | From 59 go east on Will Clayton Pkwy, travel approx. 8 miles until road meets W. Lake Houston Pkwy, continue straight to enter community taking Will Clayton Pkwy over the bridge, left on Nanpu Ln, left on Bosphorus St, right on Figg Ln, left on Roebling Ct. House located on the right side towards the end of the cul-d-sac. |
| ModificationTimestamp | 2026-09-22T00:38:23.617-00:00 |
| High School | SUMMER CREEK HIGH SCHOOL |
| City | Houston |
| Disclosures | Municipal Utility District Disclosure |
| Association Name | Infamark |
| High School District | 29 - Humble |
| MLS Area | 1 |
| Lot Size Units | Square Feet |
| Spa Features | Hot Tub |
| Elementary School | LAKESHORE ELEMENTARY SCHOOL |
| Tax Annual Amount | 11211 |
| Middle/Junior High School | LAKE HOUSTON MIDDLE SCHOOL (HUMBLE) |
| MLS Area Minor | Atascocita South |
| Lease Considered Y/N | false |
| Standard Status | Pending |
| Middle/Junior School District | 29 - Humble |
| Elementary School District | 29 - Humble |
| Year Built Source | Public Records |
| PostalCity | Houston |
| Legal Description | LT 39 BLK 3 BRIDGES ON LAKE HOUSTON SEC 1 AMEND |
Interior Features
| Interior Amenities | Wet Bar,Breakfast Bar,Dry Bar,Double Vanity,Entrance Foyer,Granite Counters,High Ceilings,Hot Tub/Spa,Kitchen/Family Room Combo,Main Level Primary,Pantry,Sitting Area in Primary,Separate Shower,Upper Level Primary,Vaulted Ceiling(s),Walk-In Pantry,Walk-In Closet(s),Wired for Sound,Window Treatments,Ceiling Fan(s),Kitchen/Dining Combo |
|---|---|
| Flooring | Carpet,Tile,Wood |
| Air Conditioning Y/N | true |
| Heating Y/N | true |
| Window Features | Low-Emissivity Windows,Window Coverings |
| Half Baths | 1 |
| BuyerOfficeEmail | info@cbarealtors.com |
| Total Bedrooms | 4 |
| Room Type | Breakfast Room/Nook,Dining Room,Entry/Foyer,Family Room,Kitchen,Living Room,Office,Pantry,Utility Room,Sitting Room |
| LivingAreaSource | Appraiser |
| Total Baths | 4 |
| Bedrooms Possible | 4 |
Exterior Features
| Exterior Amenities | Covered Patio,Deck,Fence,Hot Tub/Spa,Sprinkler/Irrigation,Outdoor Kitchen,Patio,Private Yard |
|---|---|
| Fencing | Back Yard,Partial |
| Parking Features | Attached,Garage,Garage Door Opener |
| Lot Features | Cul-De-Sac,Subdivision,Backs to Greenbelt/Park,Side Yard |
| Water Source | Public |
| Lot Size Area | 10331 |
| Foundation Details | Slab |
| Spa | true |
| Building Area Total | 2931 |
| Lot Size Acres | 0.2372 |
| Road Surface Type | Asphalt |
| Lot Size Source | Appraiser |
| Private Pool | true |
Amenities
- Foreclosure
- Views
- Short Sale
- New Construction
- Adult 55+
- Lease To Own
- No HOA Fees
- Furnished
- Primary On Main
- Air Conditioning
- Seller Finance
- Green
- Fixer Upper
- Horse
- Golf
- Fireplace
- Deck
- Garage
- Basement
- Pool
Property vs Single Family Average in 77044
Price
Taxes
Year Built
In The Neighborhood
Reduced
Houston
$ 379,990
7919 Ponte Maria Trail
Houston, TX 77044
- Type
- Single Family
- Size
- 2,464 SqFt
- Rooms
- 5 Beds + 2.5 Baths
Reduced
Houston
$ 259,000
7806 London Tower Lane
Houston, TX 77044
- Type
- Single Family
- Size
- 1,458 SqFt
- Rooms
- 3 Beds + 2 Baths
 The information being provided by Houston Association of REALTORS, Inc. is for the consumer's personal, non-commercial use and may not be used for any purpose other than to identify prospective properties consumers may be interested in purchasing. Any information relating to real estate for sale referenced on this web site comes from the Internet Data Exchange (IDX) program of the Houston Association of REALTORS, Inc. This web site may reference real estate listing(s) held by a brokerage firm other
