






Address
1031 Richelieu Lane, Houston, TX
Price
$ 1,199,000
Property Attributes
- MLS#45422862
- TypeSingle Family
- Listing Status Active
- CountyHarris
- CityHouston
- Area9 Shepherd Park Plaza Area
- NeighborhoodShepherd Park Plaza Sec 04
- Zip77018
- Style
- Year Built1970
- Taxes$ 18496
- Price$ 1,199,000
- Bedrooms5
- Full Bathrooms3
- Half Bathrooms1
- Sqr Footage3532
- Lot Size0.2009 Acres
Data Source:
Houston Association of REALTORS® (HAR)
Property Description
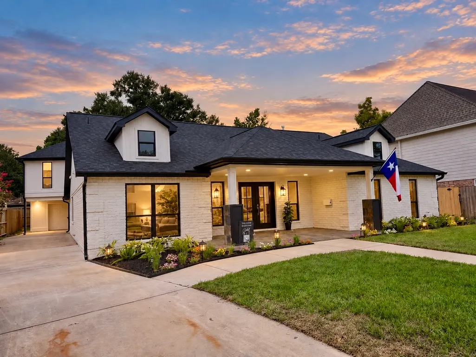
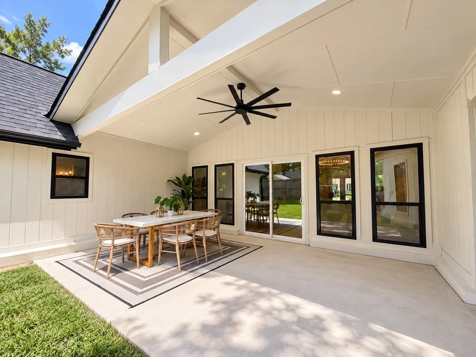
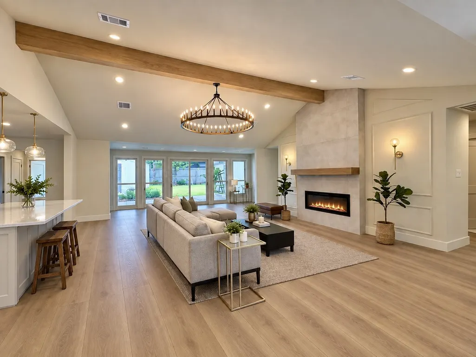
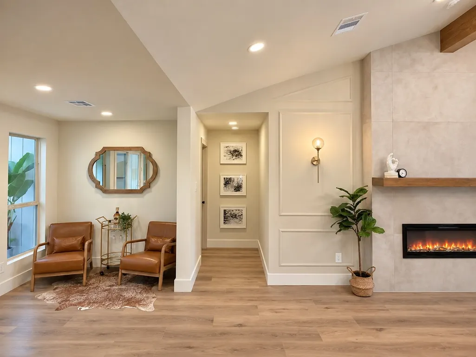
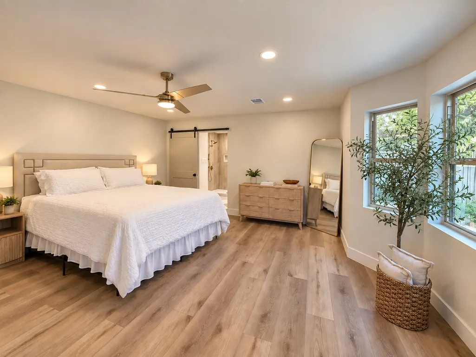
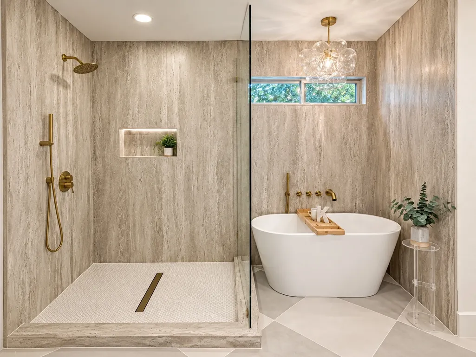
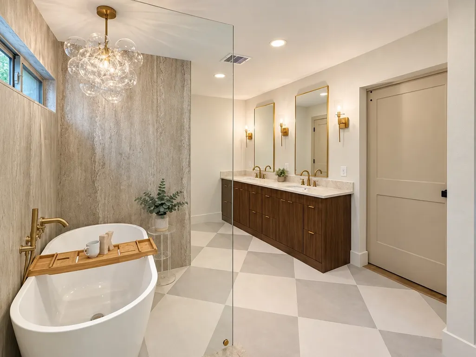
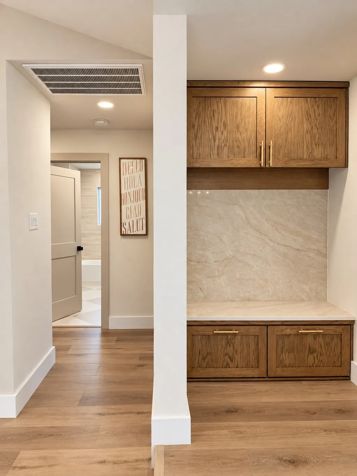
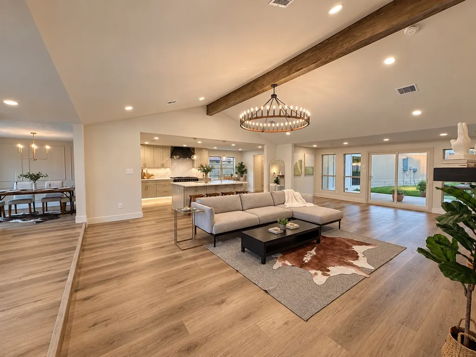
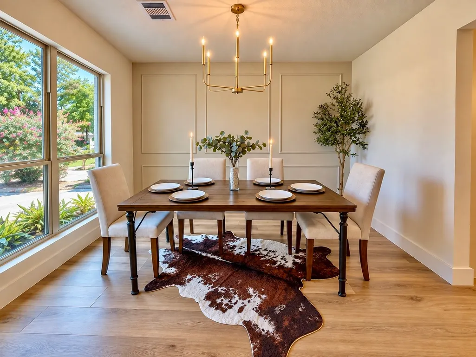
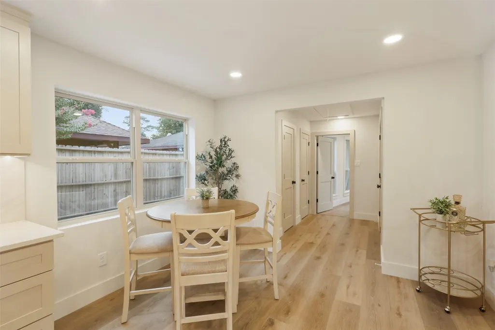
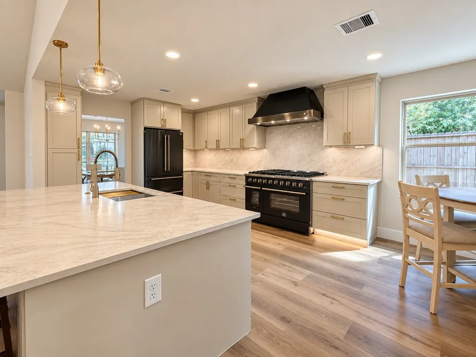
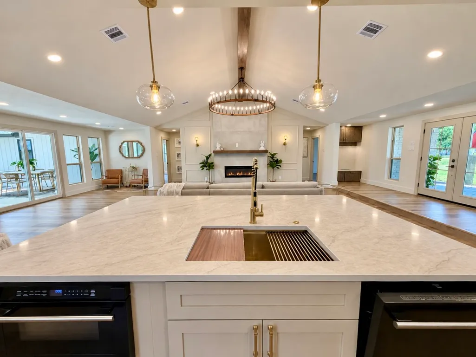
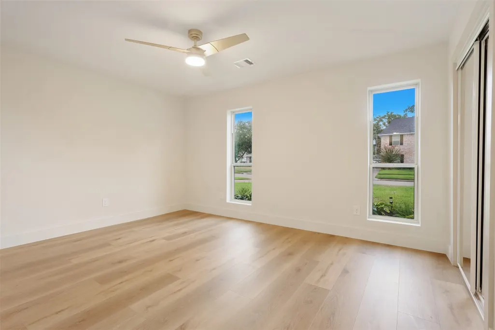
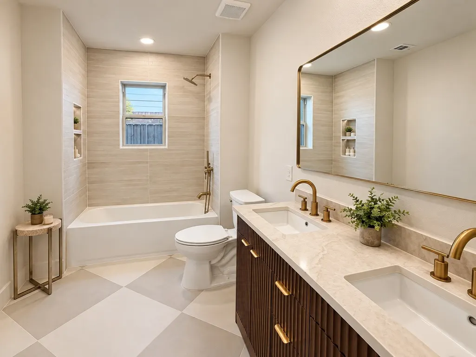
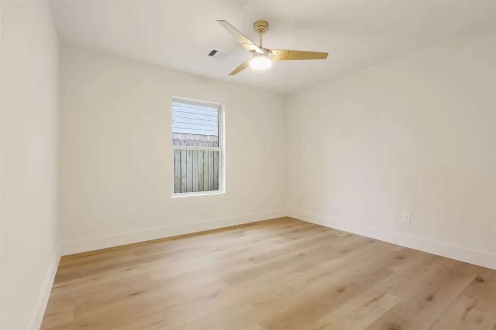
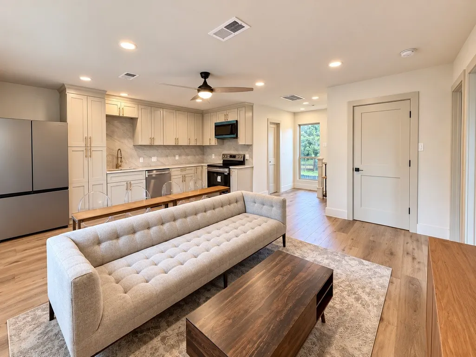
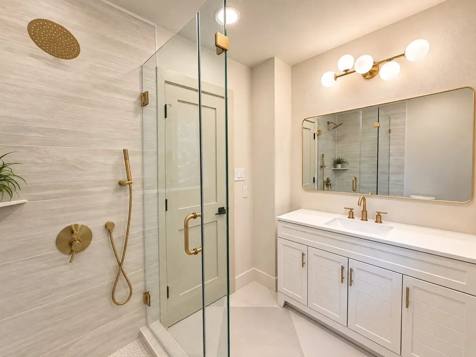
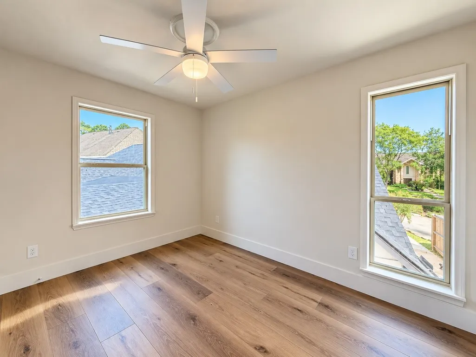
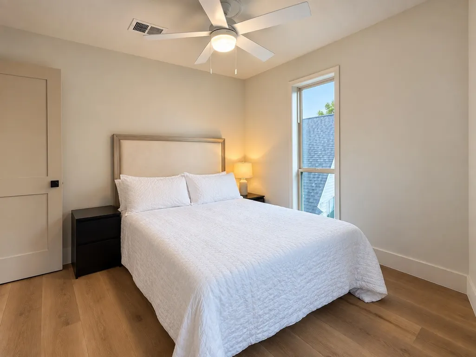
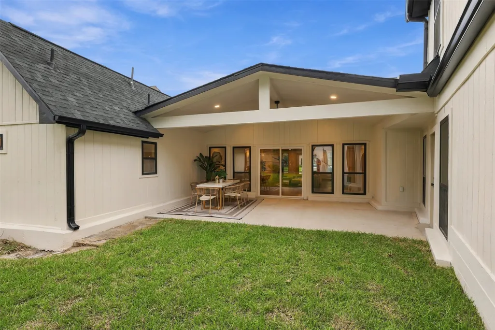
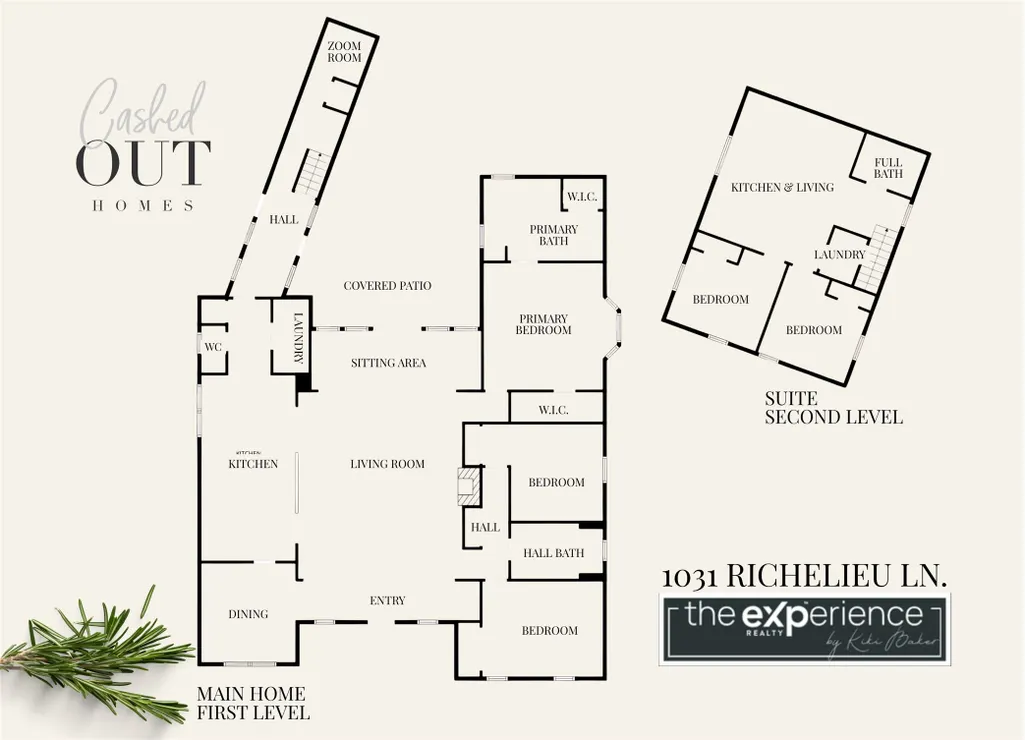
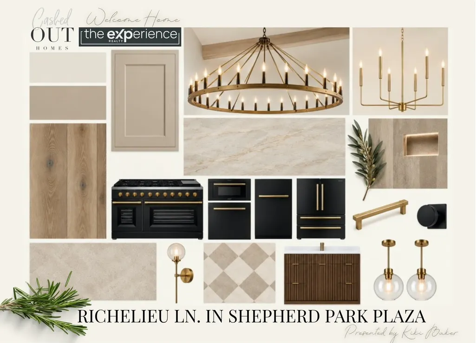
Welcome to 1031 Richelieu, extensively remodeled to the studs and practically perfect in every way. Thoughtful design meets modern function in this reimagined Shepherd Park Plaza home, featuring a showpiece Taj Mahal quartzite island kitchen, statement smart-home fireplace, formal dining, three first-floor bedrooms, 2.5 beautifully redesigned baths and curated finishes throughout. An enchanting extra: rare two-bedroom, 1-bath suite/quarters with in-unit laundry, offering incredible flexibility for guests, work or multigenerational living. Major improvements include new roof, electrical, HVAC and ducting, plus a covered patio and no carpet. From beautiful finishes to flexible spaces, every detail was thoughtfully considered. To all who come to this happy place, welcome.
| Elementary School | Middle School | High School |
|---|---|---|
| DURHAM ELEMENTARY SCHOOL Elementary School | BLACK MIDDLE SCHOOL Middle School | WALTRIP HIGH SCHOOL High School |
| Price History | |
|---|---|
| 9/4/2026 | Listed $1,199,000 |
General Features
| Country | US |
|---|---|
| Sewer | Public Sewer |
| Heating | Central,Electric |
| Cooling | Central Air,Electric |
| Roof | Composition |
| Appliances | Double Oven,Gas Oven,Gas Range,Microwave,Refrigerator |
| Garage Spaces | 1 |
| Architectural Style | Traditional |
| Construction Materials | Brick,Cement Siding,Wood Siding |
| Year Built | 1970 |
| Levels | One and One Half |
| Property Subtype | Detached |
| Tax Year | 2025 |
| County | Harris |
| New Construction | false |
| Property Type | Residential |
| Attached Garage | true |
| Subdivision Name | Shepherd Park Plaza Sec 04 |
| Facing Direction | North |
| Garage Y/N | true |
| Total Rooms | 7 |
| Full Baths | 3 |
| Status | Active |
| Directions | From 610 Loop go N on Ella, pass W 43rd, R on Thornton changes to Brian Haven, R on Martin, L on Park Plaza, R on Richelieu Lane |
| ModificationTimestamp | 2026-09-22T13:01:23.237-00:00 |
| High School | WALTRIP HIGH SCHOOL |
| City | Houston |
| High School District | 27 - Houston |
| MLS Area | 9 |
| Lot Size Units | Square Feet |
| Elementary School | DURHAM ELEMENTARY SCHOOL |
| Tax Annual Amount | 18496 |
| Middle/Junior High School | BLACK MIDDLE SCHOOL |
| MLS Area Minor | Shepherd Park Plaza Area |
| Lease Considered Y/N | false |
| Standard Status | Active |
| Middle/Junior School District | 27 - Houston |
| Elementary School District | 27 - Houston |
| Year Built Source | Public Records |
| PostalCity | Houston |
| Legal Description | LT 753 BLK 18 SHEPHERD PARK PLAZA SEC 4 |
Interior Features
| Interior Amenities | Double Vanity,En Suite Bathroom,Full Bath on Main Level,High Ceilings,Kitchen/Family Room Combo,Main Level Primary,Quartz Counters,Self-closing Cabinet Doors,Split Bedrooms,Self-closing Drawers,Soaking Tub,Separate Shower,Two Bedrooms Up,Two Bedrooms Down,Tub Shower,Vaulted Ceiling(s) |
|---|---|
| Flooring | Plank,Vinyl |
| Total Fireplaces | 1 |
| Fireplace Features | Electric |
| Air Conditioning Y/N | true |
| Heating Y/N | true |
| Fireplace Y/N | true |
| Half Baths | 1 |
| Laundry Features | Electric Dryer Hookup |
| Total Bedrooms | 5 |
| Room Type | Breakfast Room/Nook,Dining Room,Guest Quarters,Living Room |
| LivingAreaSource | Owner |
| Total Baths | 4 |
Exterior Features
| Parking Features | Attached,Detached,Garage |
|---|---|
| Lot Features | Subdivision |
| Water Source | Public |
| Lot Size Area | 8750 |
| Foundation Details | Slab |
| Building Area Total | 3532 |
| Lot Size Acres | 0.2009 |
| Road Surface Type | Asphalt |
| Lot Size Source | Appraiser |
| Private Pool | false |
Amenities
- Foreclosure
- Views
- Short Sale
- New Construction
- Adult 55+
- Lease To Own
- No HOA Fees
- Furnished
- Primary On Main
- Air Conditioning
- Seller Finance
- Green
- Fixer Upper
- Horse
- Golf
- Fireplace
- Deck
- Garage
- Basement
- Pool
Property vs Single Family Average in 77018
Price
Taxes
Year Built
 The information being provided by Houston Association of REALTORS, Inc. is for the consumer's personal, non-commercial use and may not be used for any purpose other than to identify prospective properties consumers may be interested in purchasing. Any information relating to real estate for sale referenced on this web site comes from the Internet Data Exchange (IDX) program of the Houston Association of REALTORS, Inc. This web site may reference real estate listing(s) held by a brokerage firm other
