
Address
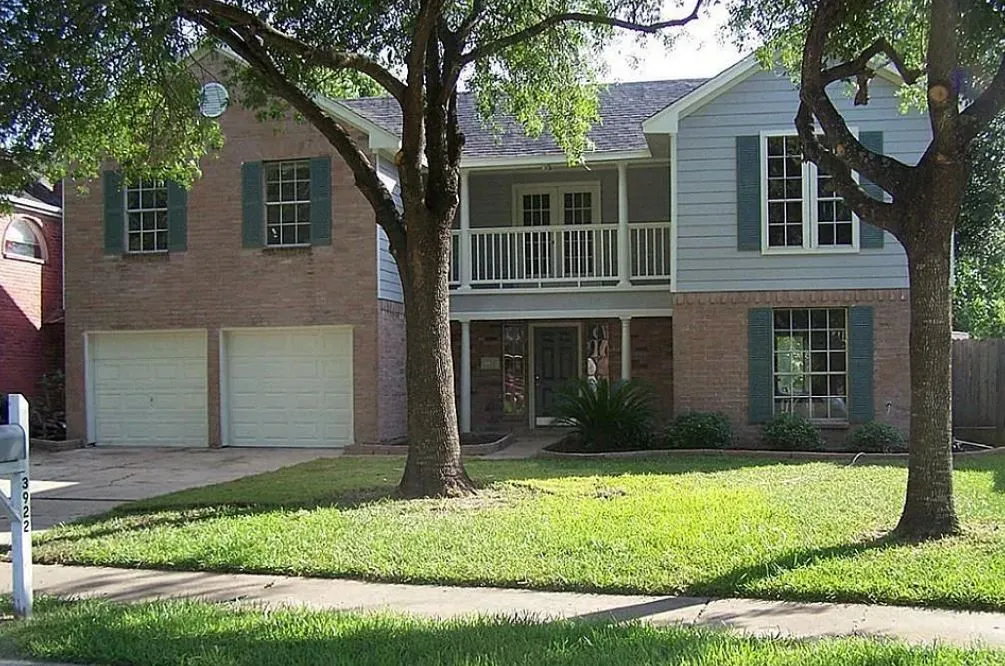
3922 Club Valley Drive, Houston, TX
Price
$ 249,900
Property Attributes
- MLS#42313012
- TypeSingle Family
- Listing Status Pending
- CountyHarris
- CityHouston
- Area37 Mission Bend Area
- NeighborhoodWest Bend Sec 01
- Zip77082
- Style
- Year Built1983
- Taxes$ 6681
- Price$ 249,900
- Bedrooms4
- Full Bathrooms2
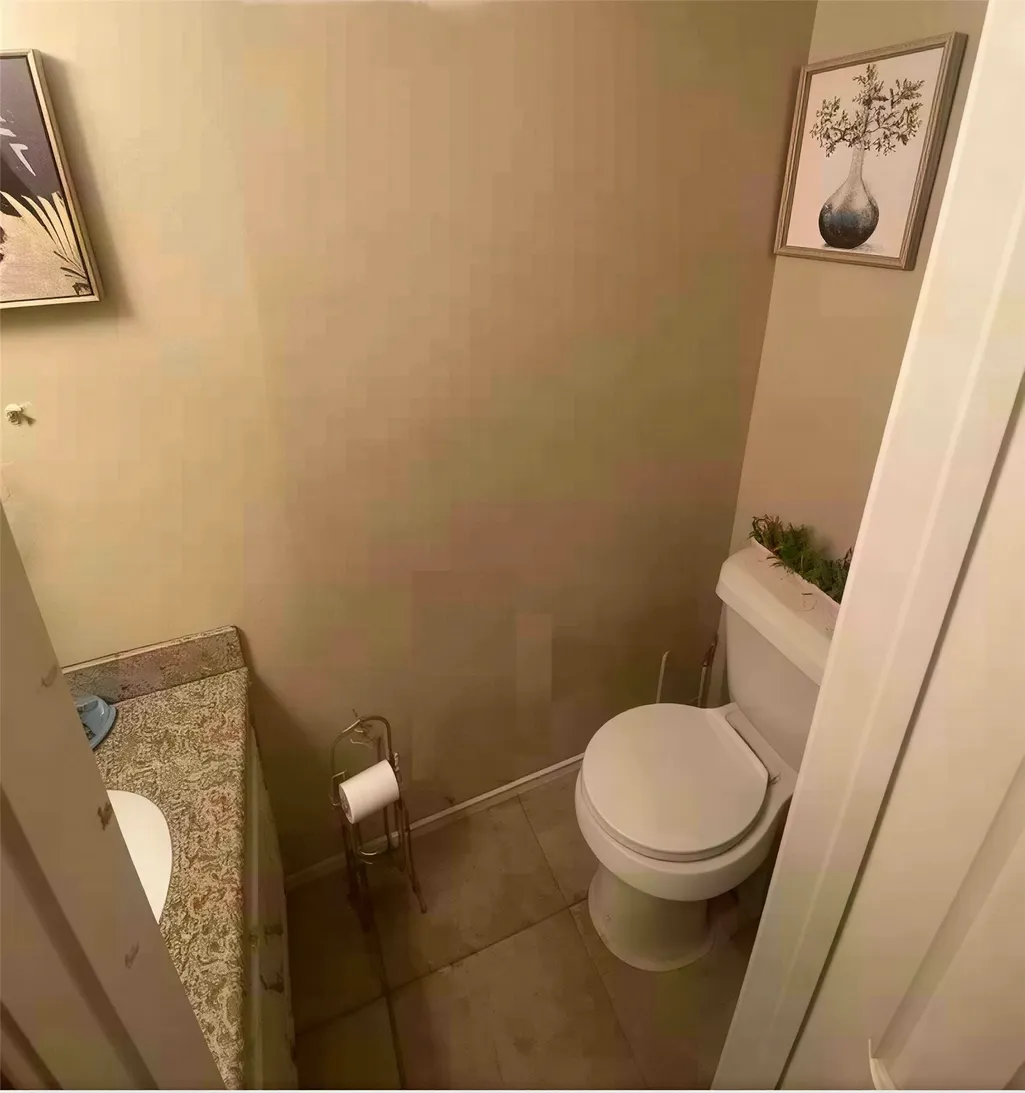
- Half Bathrooms1
- Sqr Footage2300
- Lot Size0.2017 Acres
Data Source:
Houston Association of REALTORS® (HAR)
Property Description
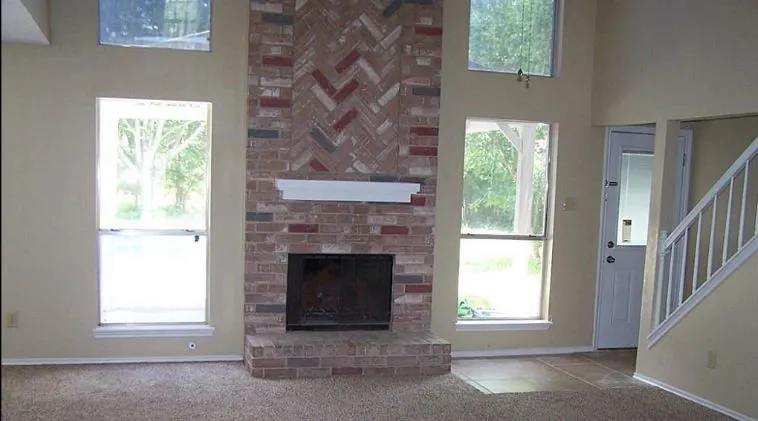
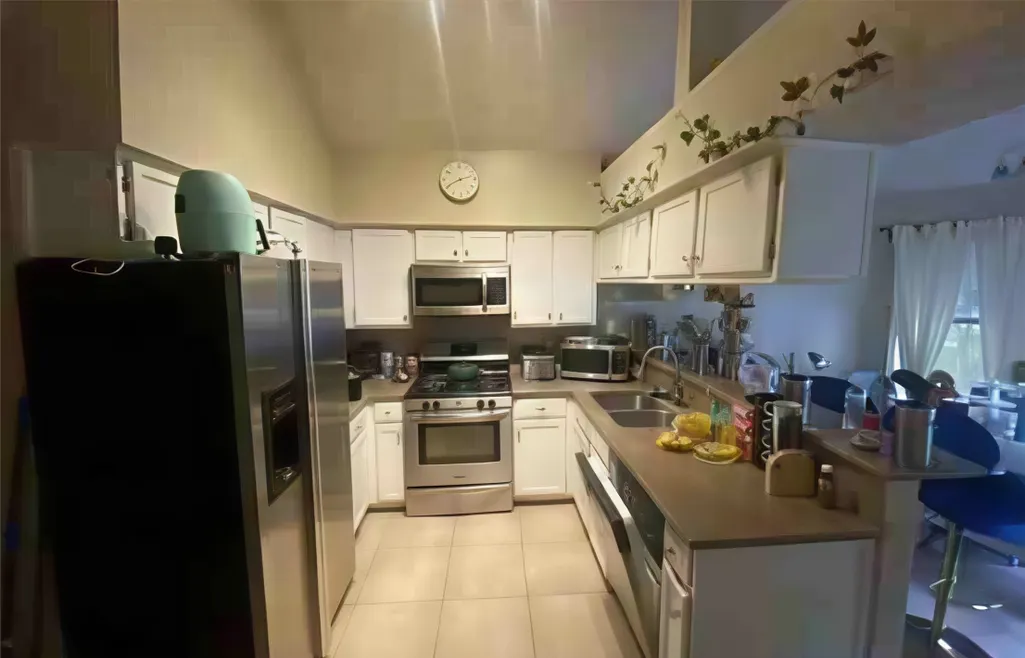
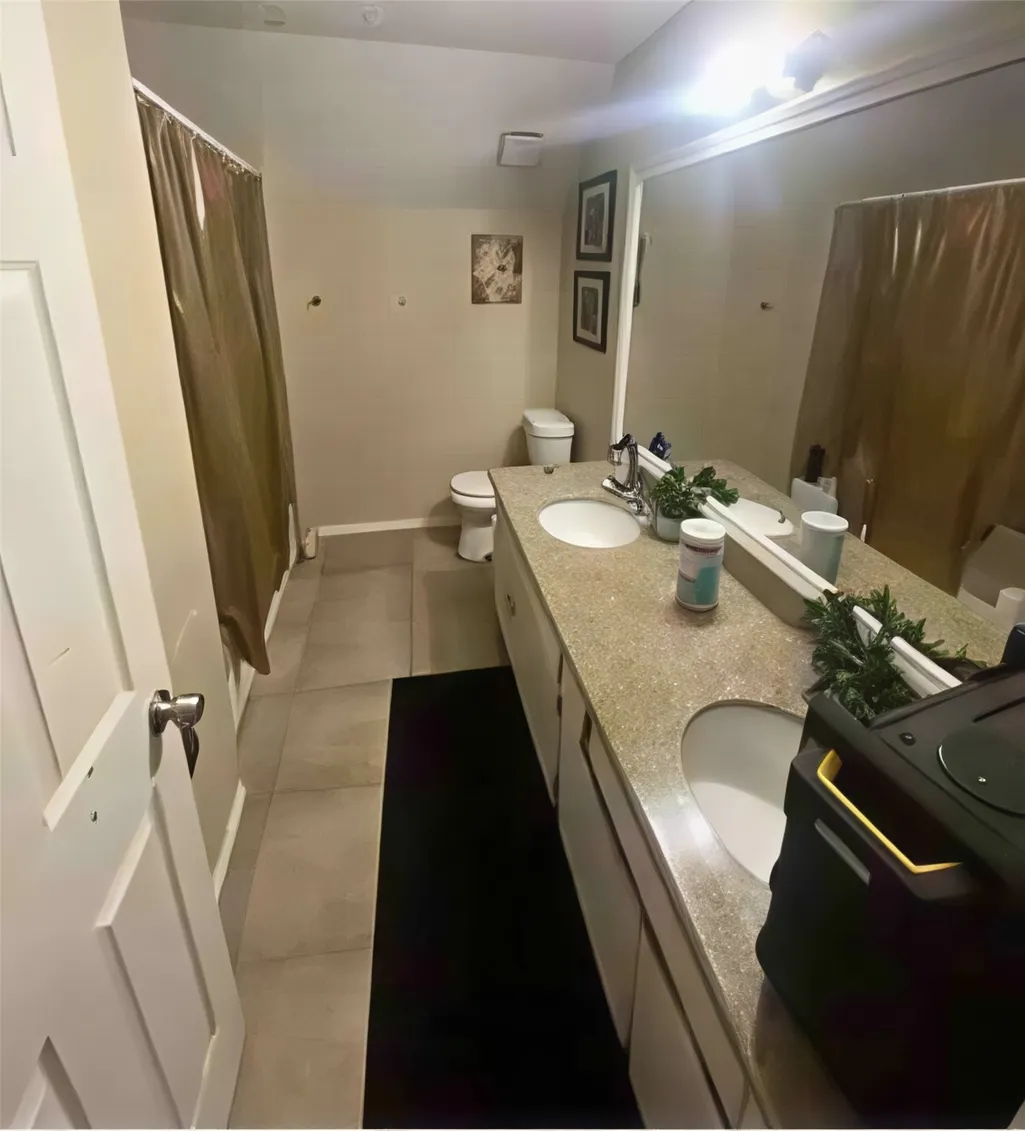
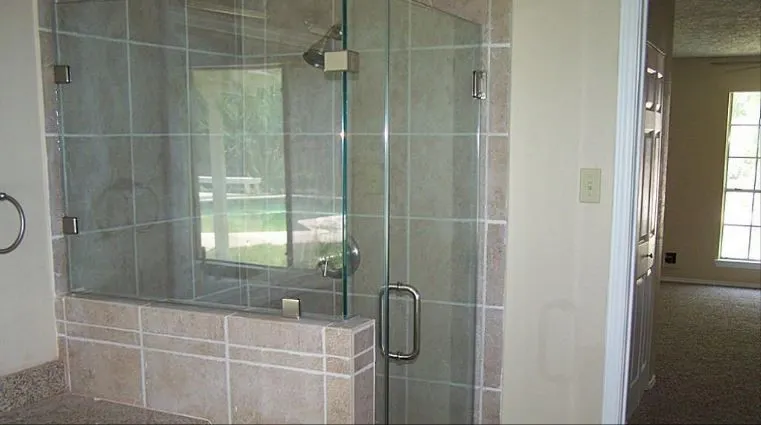
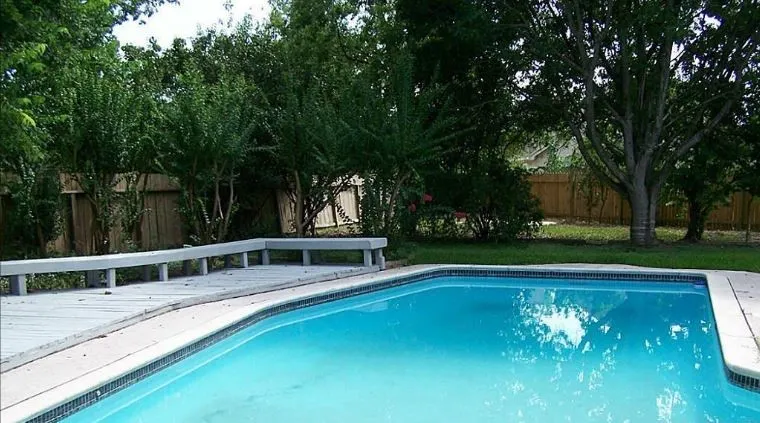
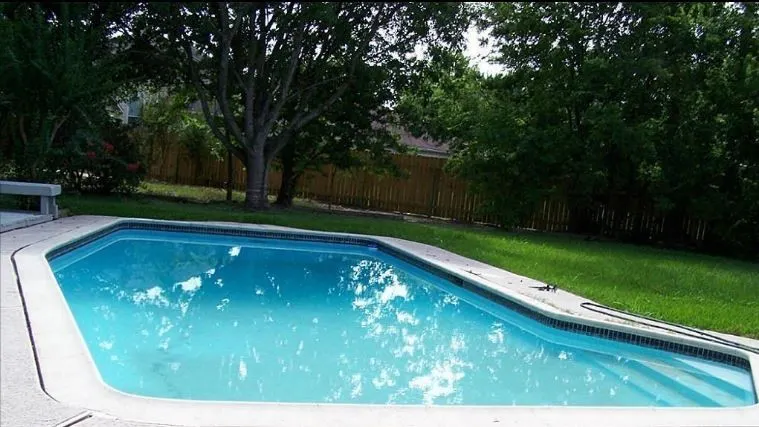
Excellent investment opportunity in Houston. Located in the highly desirable Energy Corridor area of Houston! This beautifully maintained home offers the perfect blend of comfort, style, and convenience, making it a standout opportunity for buyers seeking both value and location. The kitchen is a true centerpiece, complete with ample cabinetry, generous counter space, and a seamless flow into the living and dining areas. The primary suite provides a relaxing retreat with a well-appointed ensuite bath, while additional bedrooms offer flexibility for family, guests, or a home office. Enjoy outdoor living with a private backyard & swimming pool perfect for gatherings, pets, or quiet evenings.
| Elementary School | Middle School | High School |
|---|---|---|
| HOLMQUIST ELEMENTARY SCHOOL Elementary School | ALBRIGHT MIDDLE SCHOOL Middle School | AISD DRAW High School |
| Price History | |
|---|---|
| 8/26/2026 | Listed $249,900 |
General Features
| Country | US |
|---|---|
| Sewer | Public Sewer |
| Heating | Central,Gas |
| Cooling | Central Air,Gas |
| Roof | Composition |
| Appliances | Dishwasher,Disposal,Gas Range,Microwave |
| HOA Fee | 710 |
| Garage Spaces | 2 |
| Architectural Style | Other |
| Pool Features | Fiberglass |
| Construction Materials | Brick |
| Year Built | 1983 |
| Stories Count | 2 |
| Levels | Two |
| Property Subtype | Detached |
| Tax Year | 2025 |
| Assoc Fee Paid Per | Annually |
| County | Harris |
| New Construction | false |
| Property Type | Residential |
| HOA | true |
| Attached Garage | true |
| Subdivision Name | West Bend Sec 01 |
| Garage Y/N | true |
| Total Rooms | 4 |
| Full Baths | 2 |
| Status | Pending |
| Directions | I 10 West, left on Hwy 6 , right on West Bend Dr. left on Club valley house on right. |
| ModificationTimestamp | 2026-09-15T05:15:54.843-00:00 |
| High School | AISD DRAW |
| City | Houston |
| Disclosures | Seller Disclosure |
| Association Name | West Bend HOA |
| High School District | 2 - Alief |
| MLS Area | 37 |
| Lot Size Units | Square Feet |
| Elementary School | HOLMQUIST ELEMENTARY SCHOOL |
| Tax Annual Amount | 6681 |
| Middle/Junior High School | ALBRIGHT MIDDLE SCHOOL |
| MLS Area Minor | Mission Bend Area |
| Lease Considered Y/N | false |
| Standard Status | Pending |
| Occupancy Type | Vacant |
| Middle/Junior School District | 2 - Alief |
| Elementary School District | 2 - Alief |
| Year Built Source | Public Records |
| PostalCity | Houston |
| Legal Description | LT 11 BLK 7 WEST BEND SEC 1 |
Interior Features
| Total Fireplaces | 1 |
|---|---|
| Fireplace Features | Gas |
| Air Conditioning Y/N | true |
| Heating Y/N | true |
| Fireplace Y/N | true |
| Half Baths | 1 |
| BuyerOfficeEmail | gguefen@ggrealtytexas.com |
| Total Bedrooms | 4 |
| LivingAreaSource | Appraiser |
| Total Baths | 3 |
Exterior Features
| Parking Features | Attached,Garage |
|---|---|
| Lot Features | Cleared |
| Water Source | Public |
| Lot Size Area | 8788 |
| Foundation Details | Slab |
| Building Area Total | 2300 |
| Lot Size Acres | 0.2017 |
| Lot Size Source | Appraiser |
| Private Pool | true |
Amenities
- Foreclosure
- Views
- Short Sale
- New Construction
- Adult 55+
- Lease To Own
- No HOA Fees
- Furnished
- Primary On Main
- Air Conditioning
- Seller Finance
- Green
- Fixer Upper
- Horse
- Golf
- Fireplace
- Deck
- Garage
- Basement
- Pool
Property vs Single Family Average in 77082
Price
Taxes
Year Built
In The Neighborhood
Houston
$ 315,000
4134 Club Valley Drive
Houston, TX 77082
- Type
- Single Family
- Size
- 2,084 SqFt
- Rooms
- 4 Beds + 2.5 Baths
Reduced
Houston
$ 252,000
4027 Summit Valley Drive
Houston, TX 77082
- Type
- Single Family
- Size
- 1,682 SqFt
- Rooms
- 3 Beds + 2 Baths
Houston
$ 259,000
4131 Club Valley Dr Drive
Houston, TX 77082
- Type
- Single Family
- Size
- 2,378 SqFt
- Rooms
- 3 Beds + 2.5 Baths
Seller Financing
Houston
$ 285,000
4030 Knoll Glen Drive
Houston, TX 77082
- Type
- Single Family
- Size
- 1,632 SqFt
- Rooms
- 3 Beds + 2 Baths
 The information being provided by Houston Association of REALTORS, Inc. is for the consumer's personal, non-commercial use and may not be used for any purpose other than to identify prospective properties consumers may be interested in purchasing. Any information relating to real estate for sale referenced on this web site comes from the Internet Data Exchange (IDX) program of the Houston Association of REALTORS, Inc. This web site may reference real estate listing(s) held by a brokerage firm other
