
New Construction







Address
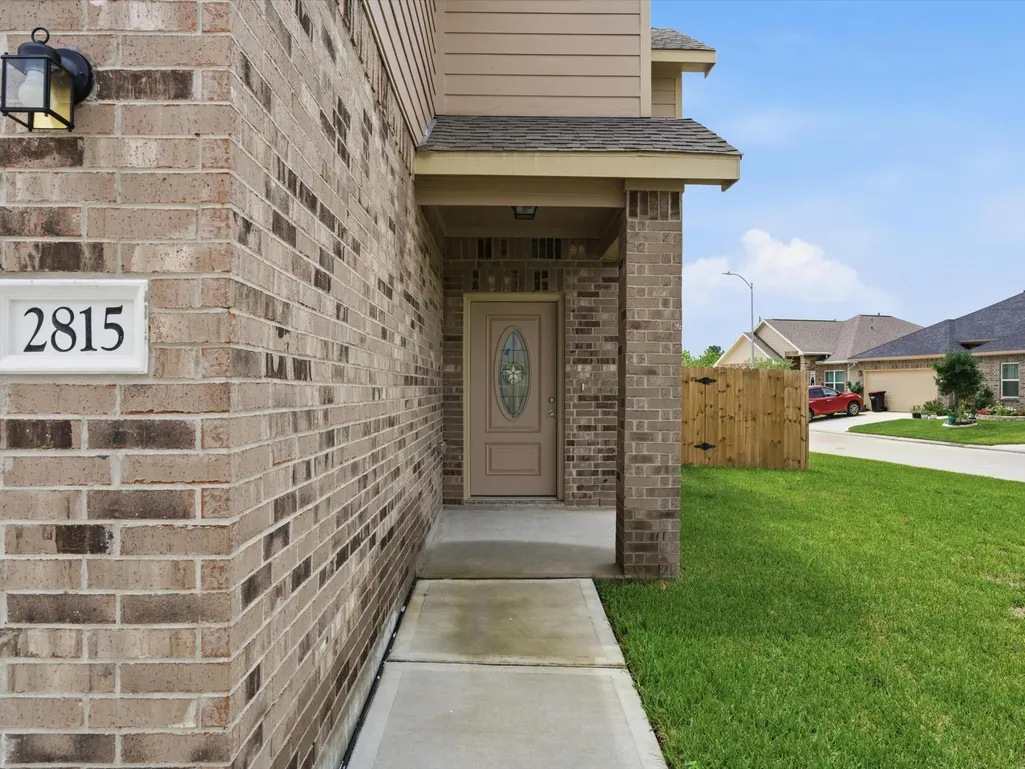
2815 Bowlin Leaf Lane, Houston, TX
Price
$ 288,000
Property Attributes
- MLS#39282177
- TypeSingle Family
- Listing Status Option Period
- CountyHarris
- CityHouston
- Area13 1960/Cypress Creek South
- NeighborhoodEcho Leaf
- Zip77014
- Style
- Year Built2024
- Taxes$ 6393
- Price$ 288,000
- Bedrooms4
- Full Bathrooms2
- Half Bathrooms1
- Sqr Footage2250
- Lot Size0.0982 Acres
Data Source:
Houston Association of REALTORS® (HAR)
Property Description
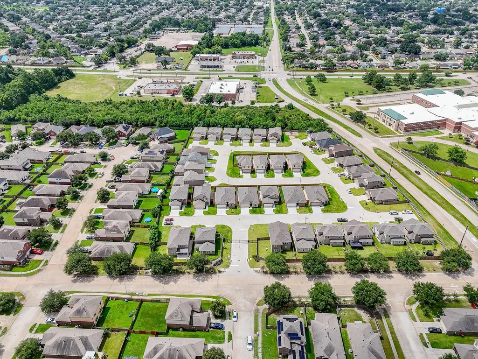
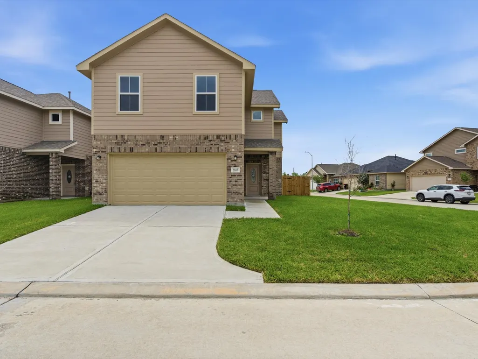
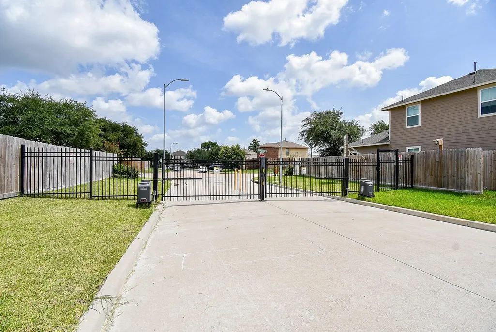
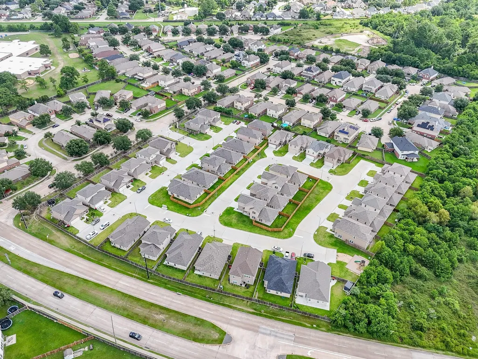
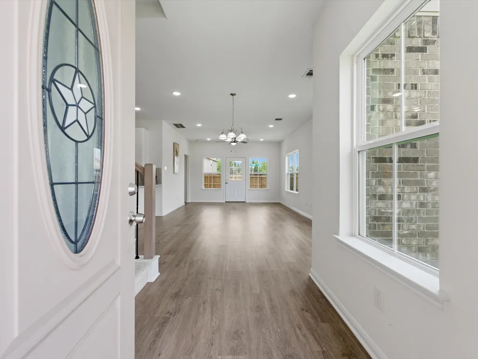
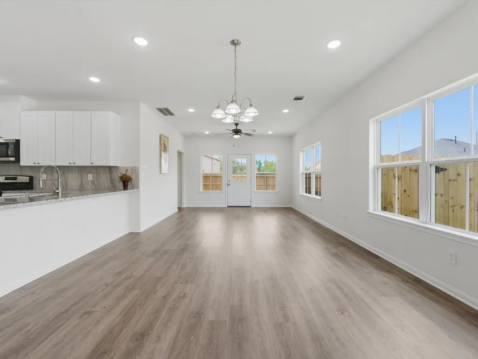
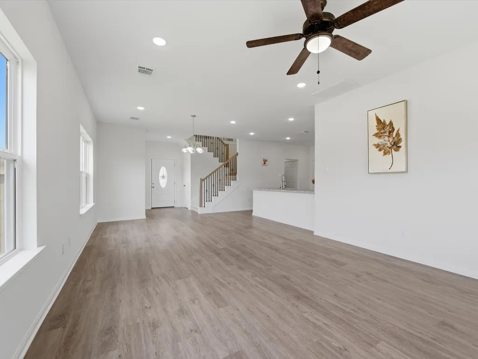
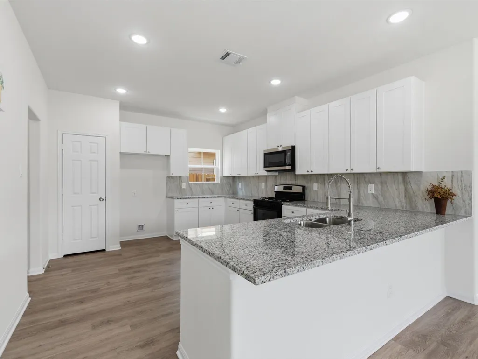
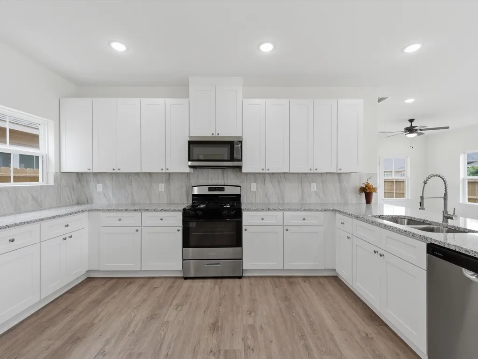
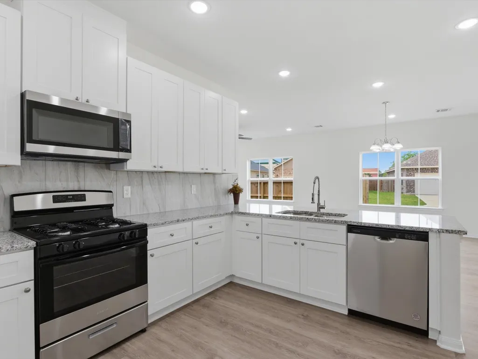
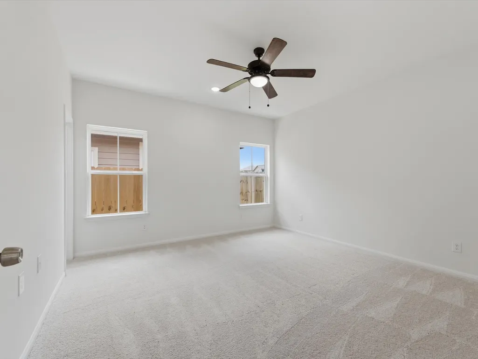
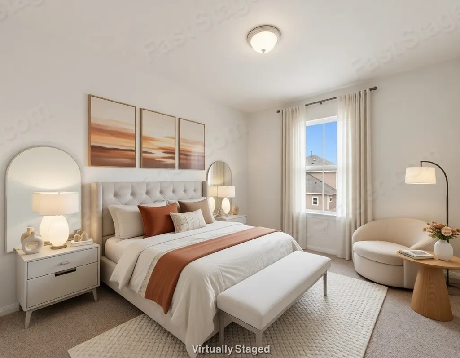
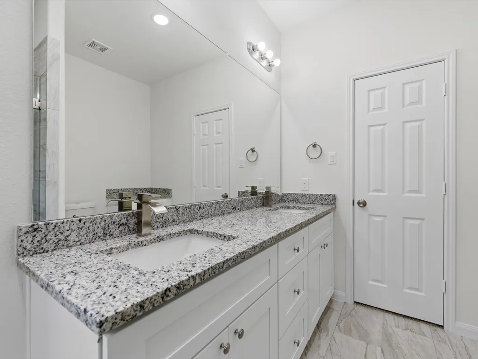
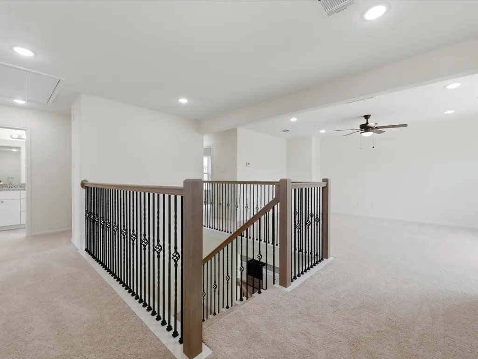
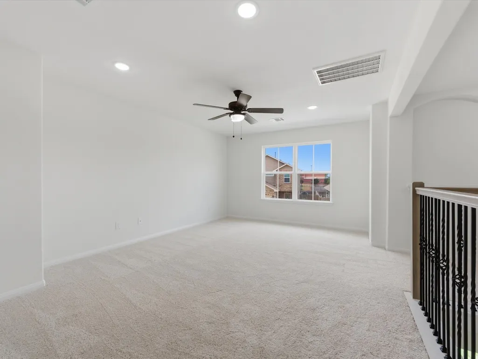
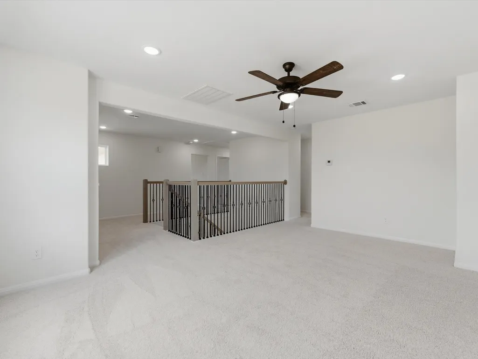
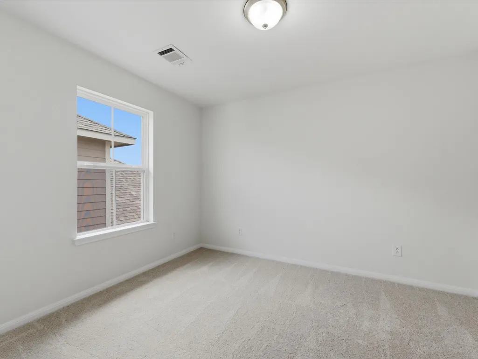
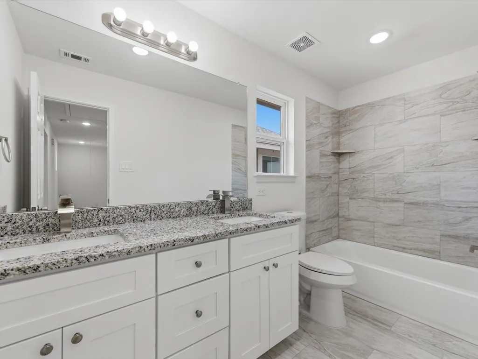
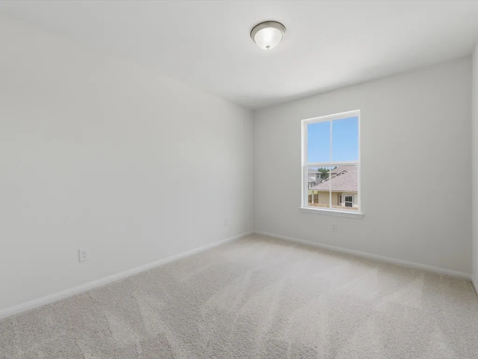
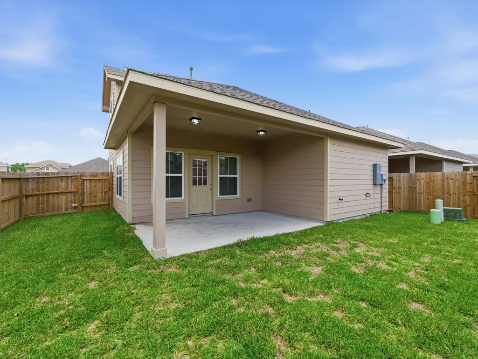
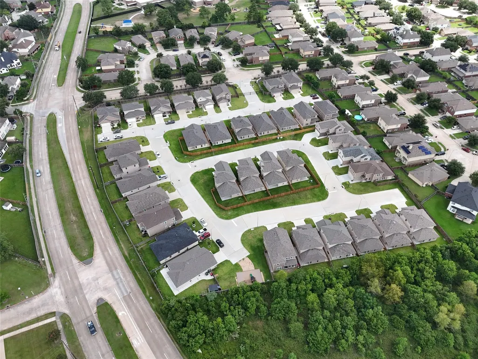
Perfectly nestled in the gated community of Echo Leaf, this 4-BED, 2.5-BTH, NEW CONSTRUCTION home is thoughtfully designed with sleek finishes! The 9' ceilings set the tone for the beautiful open floor plan featuring an extended entry, spacious living room, & bright dining room. The chef's kitchen wows with granite counters, beautiful soft-close cabinetry, walk-in pantry, & stainless appliances, all perfectly positioned for any culinary adventure! The primary ensuite is a true retreat with dual sinks, glass-enclosed shower, & walk-in closet. Upstairs, you'll find a spacious game room & secondary bedrooms perfectly designed for everyday living or comfortably hosting guests. Enjoy a covered back patio, 30-year roof, low tax rate, & 2-10 Home Warranty. Conveniently located with quick access to Beltway 8, Hwy 249, Veterans Memorial, & I-45, plus close to Fallbrook Church & Charter School, this location checks every box. Come experience the lifestyle you've been looking for in Echo Leaf!
| Elementary School | Middle School | High School |
|---|---|---|
| DELORAS E THOMPSON ELEMENTARY SCHOOL Elementary School | STELLE CLAUGHTON MIDDLE SCHOOL Middle School | WESTFIELD HIGH SCHOOL High School |
| Price History | |
|---|---|
| 4/25/2026 | Listed $335,000 |
| 5/22/2026 | 1$330,000 |
| 6/11/2026 | 2$325,000 |
| 7/6/2026 | 2$320,000 |
| 7/28/2026 | 10$288,000 |
General Features
| Country | US |
|---|---|
| Sewer | Public Sewer |
| Heating | Central,Gas |
| Cooling | Central Air,Electric |
| Roof | Composition |
| Appliances | Dishwasher,Electric Oven,Disposal,Gas Range,Microwave |
| HOA Fee | 650 |
| Garage Spaces | 2 |
| Patio/Porch Features | Covered,Deck,Patio |
| Architectural Style | Traditional |
| Security Features | Security Gate,Controlled Access,Smoke Detector(s) |
| Construction Materials | Brick,Cement Siding |
| Year Built | 2024 |
| Stories Count | 2 |
| Levels | Two |
| Property Subtype | Detached |
| Tax Year | 2025 |
| Community Features | Curbs,Gutter(s) |
| Assoc Fee Paid Per | Annually |
| County | Harris |
| New Construction | true |
| Property Type | Residential |
| Association Amenities | Controlled Access,Playground,Park |
| HOA | true |
| Attached Garage | true |
| Energy Efficient | HVAC,Insulation,Thermostat,Windows |
| Subdivision Name | Echo Leaf |
| Facing Direction | North |
| Garage Y/N | true |
| Total Rooms | 8 |
| Full Baths | 2 |
| Status | Option Period |
| Directions | From I-45 N, exit 63 toward Airtex Dr. Sharp left to stay on N Fwy Service Rd. Turn right onto Rankin Rd. Continue onto Spears Rd. Turn right onto Walters Rd. Turn right onto Mardi Gras Dr. The new subdivision is on the right. |
| ModificationTimestamp | 2026-09-15T17:19:44.163-00:00 |
| High School | WESTFIELD HIGH SCHOOL |
| City | Houston |
| Disclosures | Municipal Utility District Disclosure |
| Association Name | Echoleaf HOA |
| High School District | 48 - Spring |
| MLS Area | 13 |
| Lot Size Units | Square Feet |
| Elementary School | DELORAS E THOMPSON ELEMENTARY SCHOOL |
| Tax Annual Amount | 6393 |
| Middle/Junior High School | STELLE CLAUGHTON MIDDLE SCHOOL |
| Property Condition | New Construction |
| MLS Area Minor | 1960/Cypress Creek South |
| Lease Considered Y/N | false |
| Virtual Tour | https://vimeo.com/1186579524?share=copy&fl=sv&fe=ci |
| Builder Name | Echostate Solutions |
| Standard Status | Pending |
| Middle/Junior School District | 48 - Spring |
| Elementary School District | 48 - Spring |
| Year Built Source | Public Records |
| PostalCity | Houston |
| Legal Description | LT 1 BLK 2 ECHO LEAF |
Interior Features
| Interior Amenities | Breakfast Bar,Double Vanity,Entrance Foyer,En Suite Bathroom,Granite Counters,High Ceilings,Kitchen/Family Room Combo,Bath in Primary Bedroom,Main Level Primary,Pantry,Self-closing Cabinet Doors,Tub Shower,ThreeBedroomsUp,Walk-In Pantry,Walk-In Closet(s),Ceiling Fan(s),Programmable Thermostat |
|---|---|
| Flooring | Carpet,Plank,Tile,Vinyl |
| Air Conditioning Y/N | true |
| Heating Y/N | true |
| Window Features | Low-Emissivity Windows |
| Half Baths | 1 |
| BuyerOfficeEmail | brokertexas@fathomrealty.com |
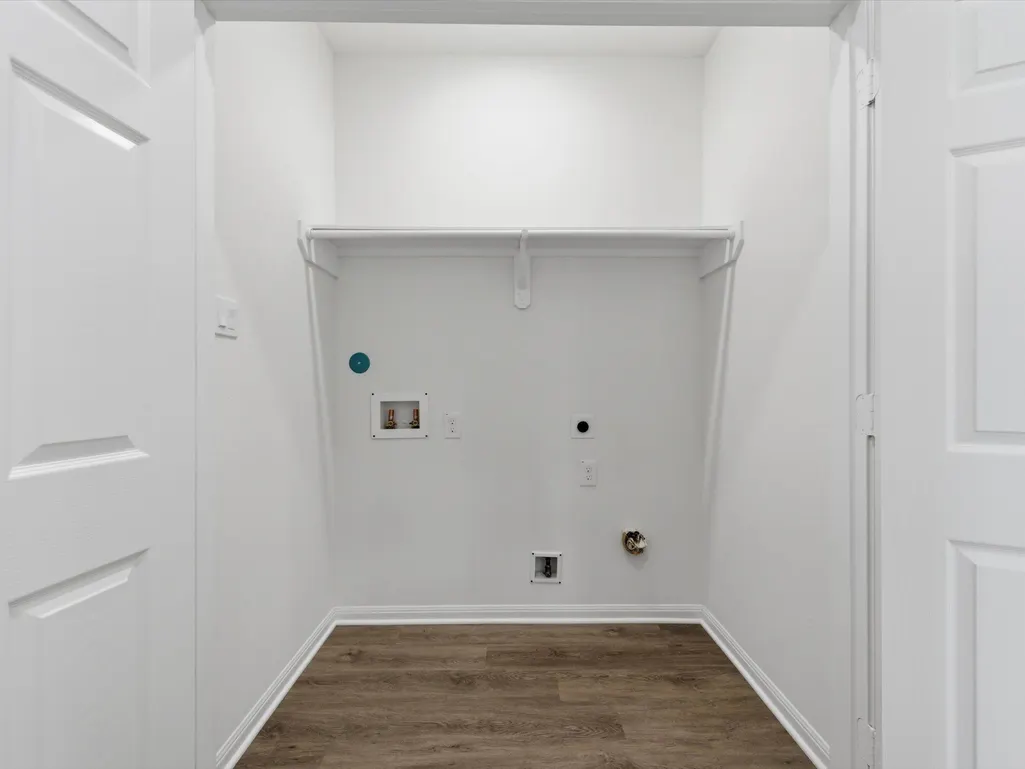
| Laundry Features | Washer Hookup,Electric Dryer Hookup,Gas Dryer Hookup |
| Total Bedrooms | 4 |
| Room Type | Dining Room,Entry/Foyer,Living Room,Utility Room,Half Bath |
| LivingAreaSource | Builder |
| Total Baths | 3 |
Exterior Features
| Exterior Amenities | Covered Patio,Deck,Fence,Patio,Private Yard |
|---|---|
| Fencing | Back Yard |
| Parking Features | Attached,Garage,Garage Door Opener |
| Lot Features | Corner Lot,Subdivision |
| Water Source | Public |
| Lot Size Area | 4276 |
| Foundation Details | Slab |
| Building Area Total | 2250 |
| Lot Size Acres | 0.0982 |
| Road Surface Type | Concrete |
| Lot Size Source | Appraiser |
| Private Pool | false |
Amenities
- Foreclosure
- Views
- Short Sale
- New Construction
- Adult 55+
- Lease To Own
- No HOA Fees
- Furnished
- Primary On Main
- Air Conditioning
- Seller Finance
- Green
- Fixer Upper
- Horse
- Golf
- Fireplace
- Deck
- Garage
- Basement
- Pool
Property vs Single Family Average in 77014
Price
Taxes
Year Built
In The Neighborhood
New Construction
Houston
$ 270,000
2803 Topiary Lane
Houston, TX 77014
- Type
- Single Family
- Size
- 1,776 SqFt
- Rooms
- 4 Beds + 2.5 Baths
New Construction
Houston
$ 266,000
2811 Topiary Lane
Houston, TX 77014
- Type
- Single Family
- Size
- 1,776 SqFt
- Rooms
- 4 Beds + 2.5 Baths
New Construction
Houston
$ 270,000
2819 Pine Estate Lane
Houston, TX 77014
- Type
- Single Family
- Size
- 1,776 SqFt
- Rooms
- 4 Beds + 2.5 Baths
New Construction
Houston
$ 268,000
12214 Heather Flower Lane
Houston, TX 77014
- Type
- Single Family
- Size
- 2,205 SqFt
- Rooms
- 4 Beds + 2.5 Baths
New Construction
Houston
$ 260,000
12210 Heather Flower Lane
Houston, TX 77014
- Type
- Single Family
- Size
- 2,134 SqFt
- Rooms
- 4 Beds + 2.5 Baths
New Construction
Houston
$ 270,000
2811 Bowlin Leaf Lane
Houston, TX 77014
- Type
- Single Family
- Size
- 2,205 SqFt
- Rooms
- 4 Beds + 2.5 Baths
New Construction
Houston
$ 250,000
2815 Pine Estate Lane
Houston, TX 77014
- Type
- Single Family
- Size
- 1,430 SqFt
- Rooms
- 3 Beds + 2 Baths
New Construction
Houston
$ 260,000
2827 Pine Estate Lane
Houston, TX 77014
- Type
- Single Family
- Size
- 1,500 SqFt
- Rooms
- 3 Beds + 2 Baths
 The information being provided by Houston Association of REALTORS, Inc. is for the consumer's personal, non-commercial use and may not be used for any purpose other than to identify prospective properties consumers may be interested in purchasing. Any information relating to real estate for sale referenced on this web site comes from the Internet Data Exchange (IDX) program of the Houston Association of REALTORS, Inc. This web site may reference real estate listing(s) held by a brokerage firm other
