
New Construction
Address
4927 Heatherglen Drive, Houston, TX
Price
$ 2,100,000
Property Attributes
- MLS#39045769
- TypeSingle Family
- Listing Status Active
- CountyHarris
- CityHouston
- Area20 Meyerland Area
- NeighborhoodMeyerland
- Zip77096
- Style
- Year Built2026
- Taxes$ 6699
- Price$ 2,100,000
- Bedrooms4
- Full Bathrooms5
- Half Bathrooms1
- Sqr Footage5366
- Lot Size0.2324 Acres
Data Source:
Houston Association of REALTORS® (HAR)
Property Description
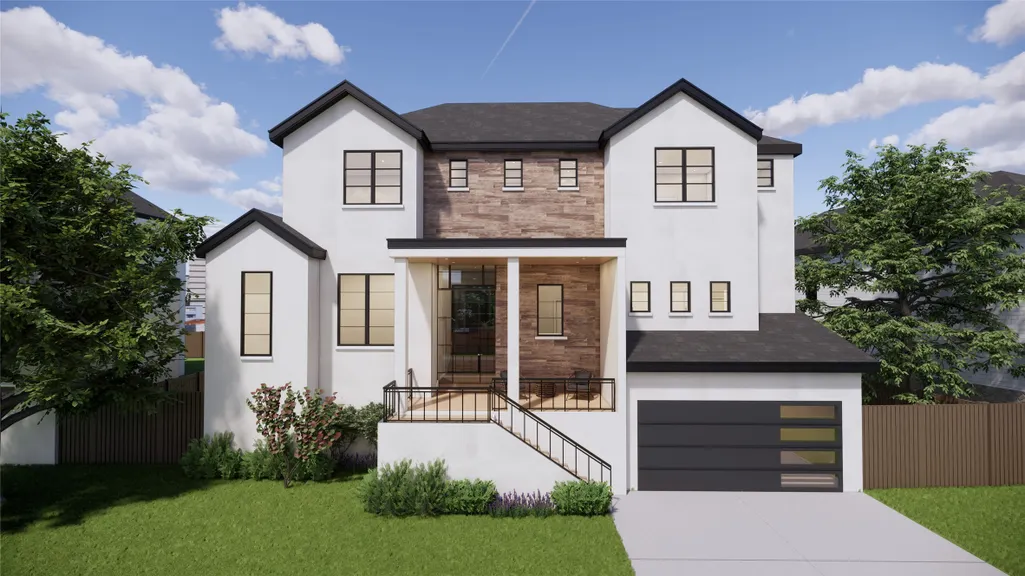
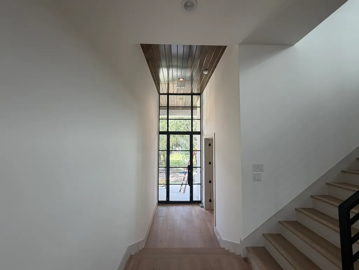
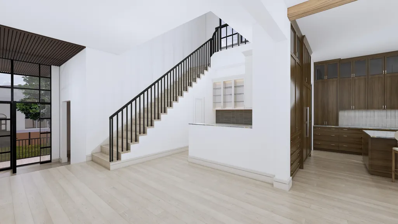
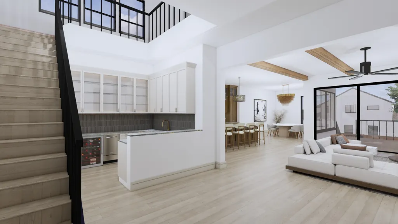
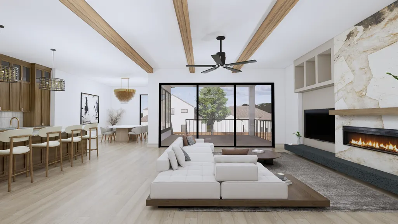
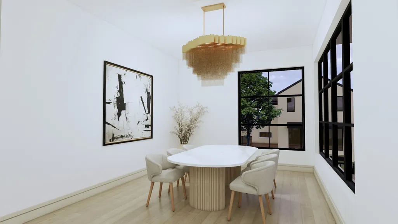
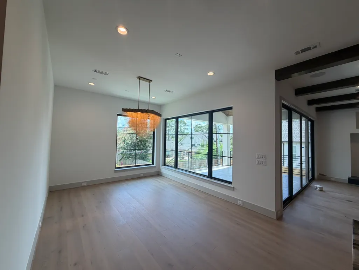
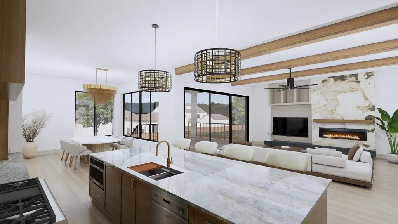
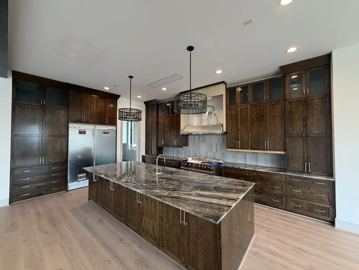
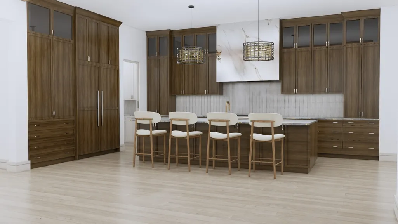
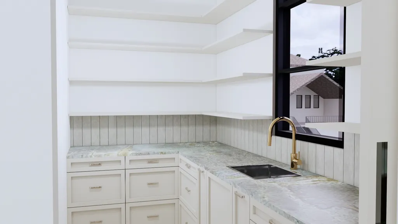
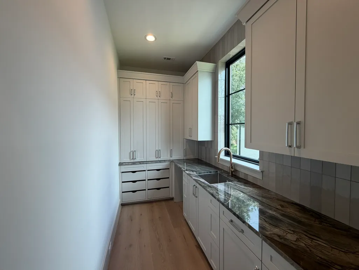
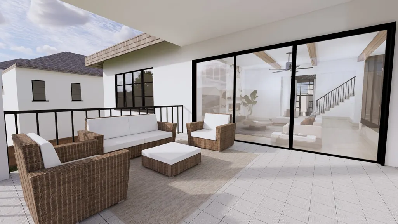
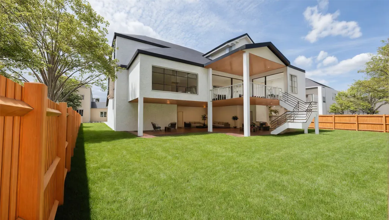
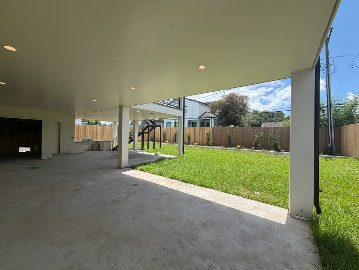
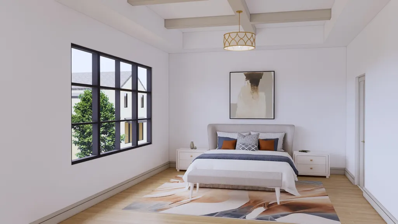
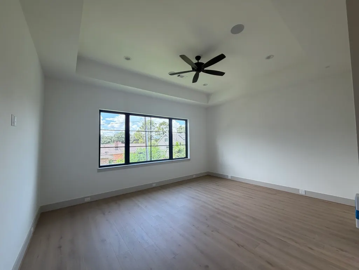
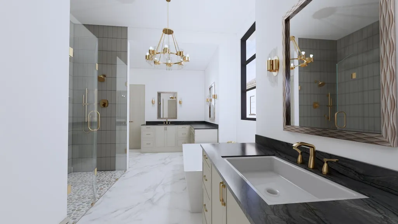
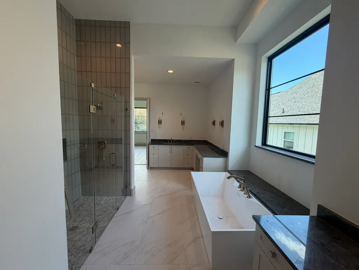
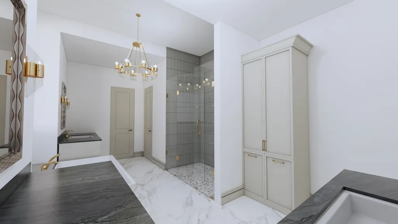
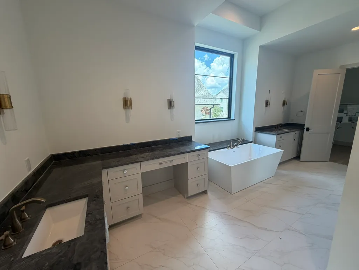
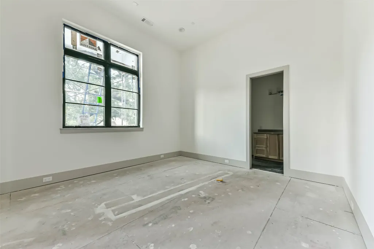
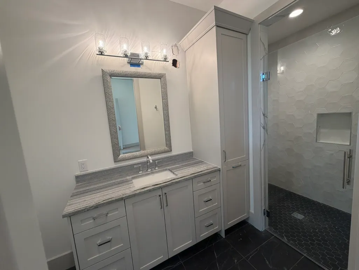
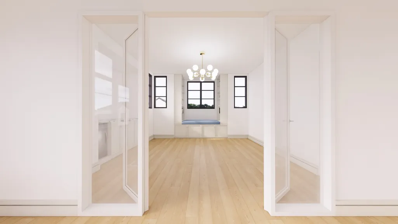
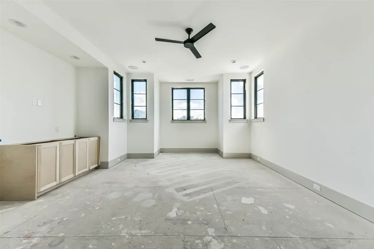
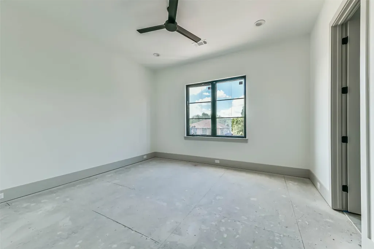
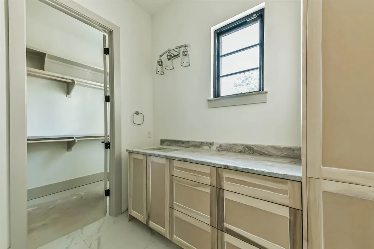
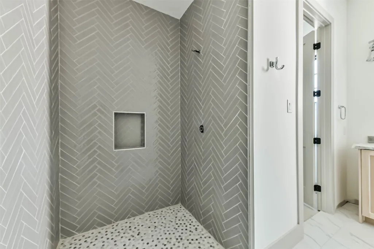
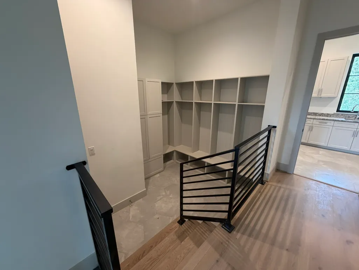
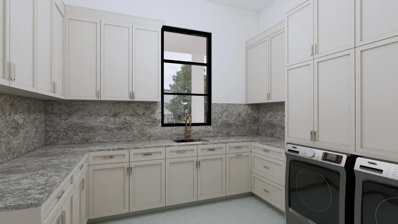
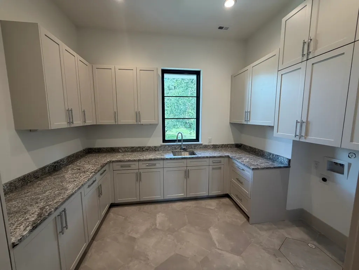
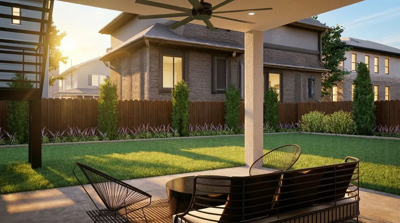
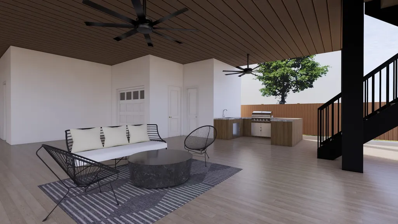
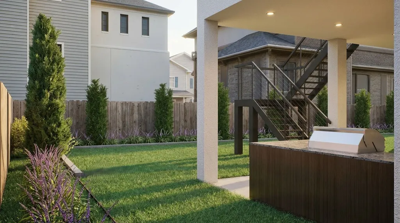
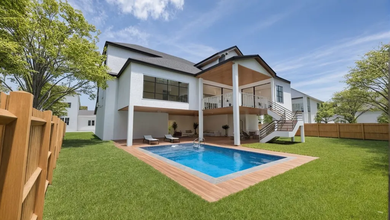
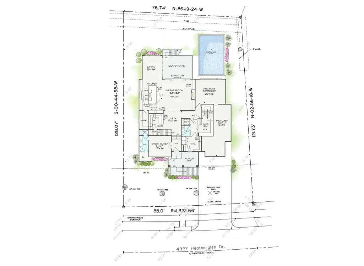
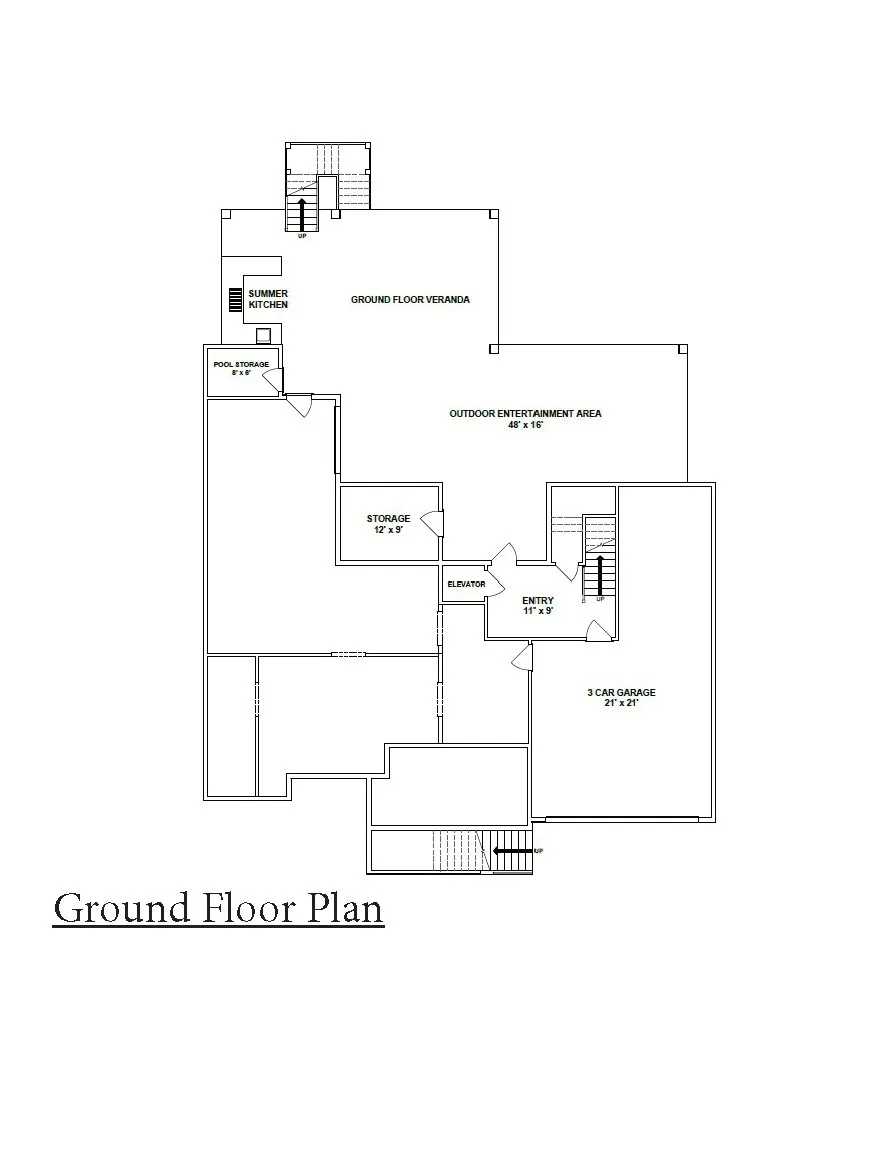
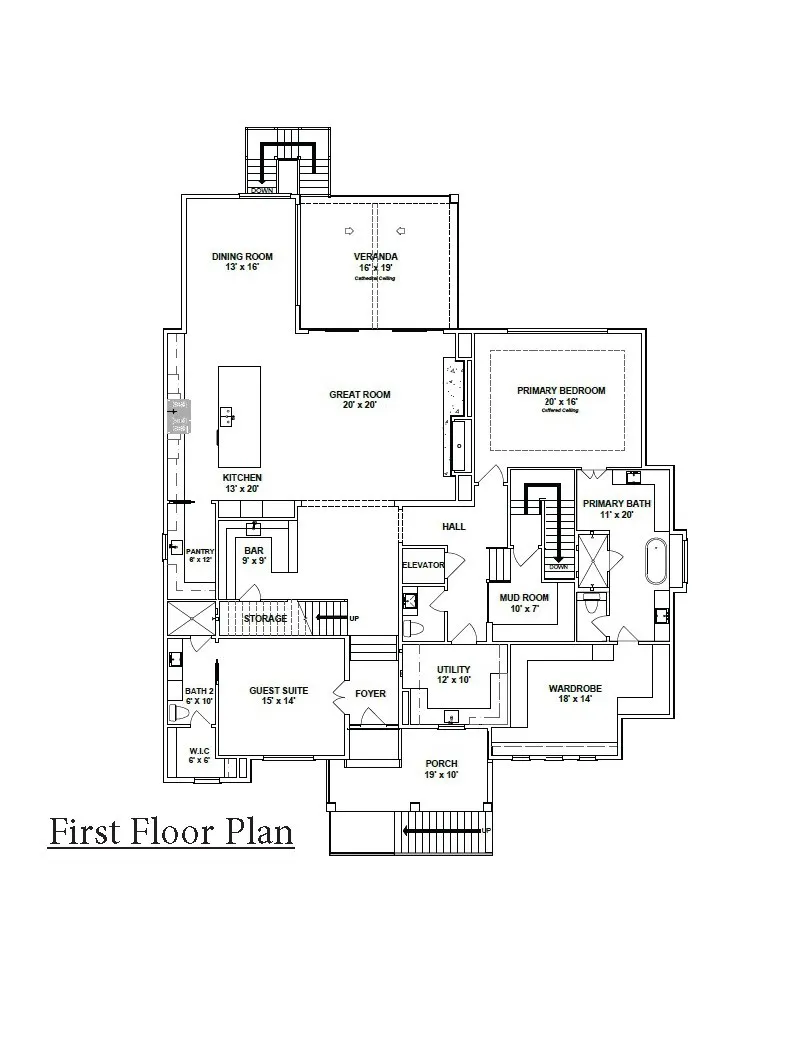
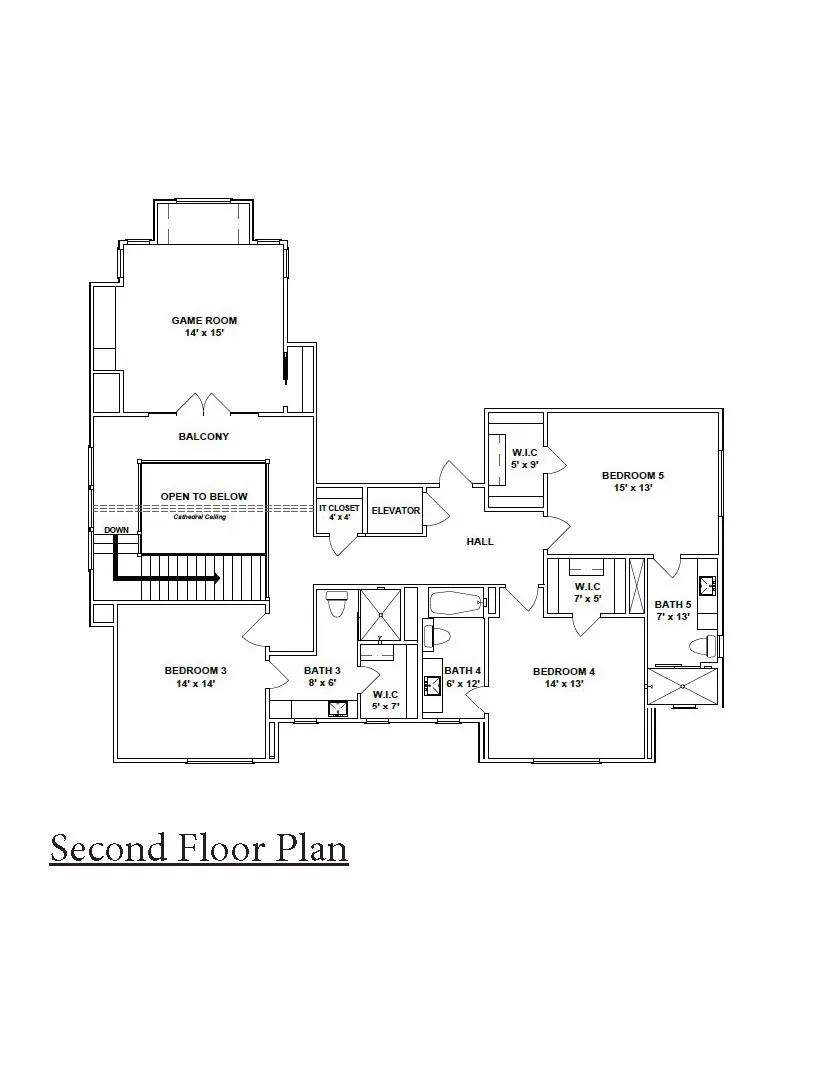
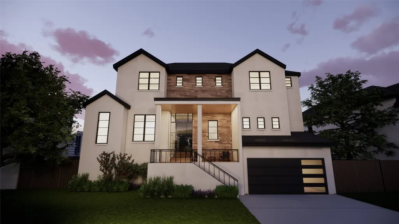
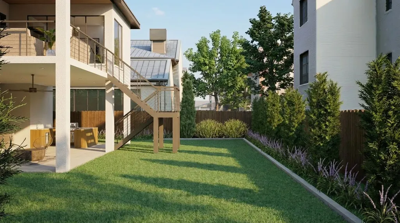
Fabulous Meyerland new construction by Novel Signature Homes. Conceived by Rice Residential Design & curated by Scene One Interiors with high ceilings & a gradual entry transition into the large open space leading from 14 foot, 12 foot, & two story ceiling heights throughout the first floor. At this stage, selections can still be made by the buyer. The large island kitchen, includes Thermador appliances with 48 inch gas range & built-in refrigerator/freezer. The walk-in pantry offers additional preparation space & acts as a Scullery kitchen hidden from the main areas. Centrally located wet bar for easy entertaining. The Formal dining room opens to the large covered outdoor living space. The primary suite & lavish bath are located on the first floor & the Study at the front of the home features a full bath for a second bedroom down. Elevator installed accessing all levels including the 3 car garage. There are three bedrooms up with a game room. Featuring a back yard made for a pool!
| Elementary School | Middle School | High School |
|---|---|---|
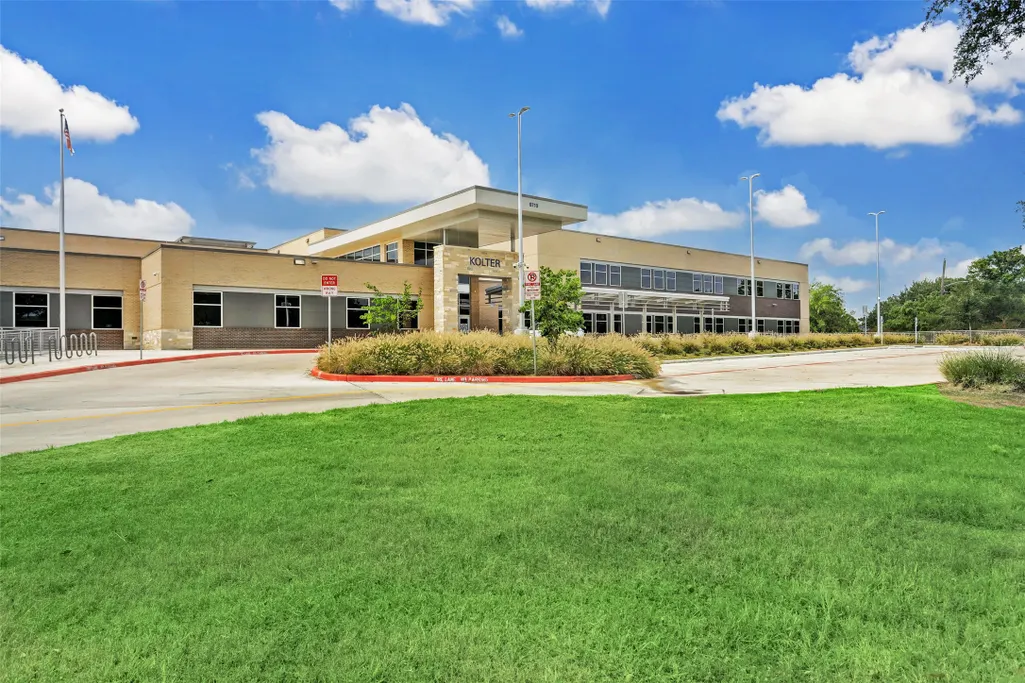
| KOLTER ELEMENTARY SCHOOL Elementary School | MEYERLAND MIDDLE SCHOOL Middle School | BELLAIRE HIGH SCHOOL High School |
| Price History | |
|---|---|
| 8/12/2026 | Listed $2,100,000 |
General Features
| Country | US |
|---|---|
| Sewer | Public Sewer |
| Heating | Central,Gas,Zoned |
| Cooling | Central Air,Electric,Zoned |
| Roof | Composition |
| Appliances | Convection Oven,Double Oven,Dishwasher,Disposal,Gas Oven,Gas Range,Indoor Grill,Ice Maker,Microwave,Dryer,Refrigerator,Washer |
| HOA Fee | 584 |
| Association Fee Includes | Other |
| Patio/Porch Features | Balcony,Covered,Deck,Patio |
| Architectural Style | Contemporary/Modern,Other |
| Security Features | Prewired,Security System Owned,Smoke Detector(s) |
| Construction Materials | Cement Siding,Stucco |
| Exclusions | none |
| Year Built | 2026 |
| Stories Count | 2 |
| Levels | Two |
| Property Subtype | Detached |
| Tax Year | 2024 |
| Ownership | Full Ownership |
| Community Features | Curbs,Gutter(s) |
| Assoc Fee Paid Per | Annually |
| County | Harris |
| New Construction | true |
| Property Type | Residential |
| Association Amenities | Basketball Court,Meeting/Banquet/Party Room,Party Room,Playground,Park,Trail(s),Guard |
| HOA | true |
| Attached Garage | true |
| Energy Efficient | Doors,HVAC,Thermostat,Windows |
| Subdivision Name | Meyerland |
| Facing Direction | North |
| Garage Y/N | true |
| Green Indoor Air Quality | Ventilation |
| Other Structures | Shed(s) |
| Total Rooms | 16 |
| Full Baths | 5 |
| Status | Active |
| Directions | From 610 West or 610 South take the S Braeswood Exit. Take the feeder road to S Braeswood. Go West on S Braeswood to Millbury, Goo south on Milbury to Heatherglen. Go east on Heatherglen to 4927. |
| ModificationTimestamp | 2026-09-18T11:41:10.320-00:00 |
| High School | BELLAIRE HIGH SCHOOL |
| City | Houston |
| Disclosures | None |
| Association Name | MCIA |
| High School District | 27 - Houston |
| MLS Area | 20 |
| Lot Size Units | Square Feet |
| Elementary School | KOLTER ELEMENTARY SCHOOL |
| Tax Annual Amount | 6699 |
| Middle/Junior High School | MEYERLAND MIDDLE SCHOOL |
| Property Condition | Under Construction |
| MLS Area Minor | Meyerland Area |
| Lease Considered Y/N | false |
| Virtual Tour | https://novelsignaturehomes.com/3d_tour/heatherglen/ |
| Builder Name | Novel Signature Homes |
| Standard Status | Active |
| Middle/Junior School District | 27 - Houston |
| Elementary School District | 27 - Houston |
| Year Built Source | Builder |
| PostalCity | Houston |
| Legal Description | LT 21 BLK 8 MEYERLAND SEC 7 R/P C |
Interior Features
| Interior Amenities | Beamed Ceilings,Wet Bar,Breakfast Bar,Balcony,Open Beams/Beamed Ceailings,Dry Bar,Dual Sinks,Double Vanity,Elevator,En Suite Bathroom,High Ceilings,Kitchen Island,Kitchen/Family Room Combo,Bath in Primary Bedroom,Main Level Primary,Pots & Pan Drawers,Pantry,Pot Filler,Quartz Counters,Self-closing Cabinet Doors,Sitting Area in Primary |
|---|---|
| Flooring | Stone,Tile,Wood |
| Total Fireplaces | 1 |
| Fireplace Features | Gas,Gas Log |
| Basement (Y/N) | true |
| Air Conditioning Y/N | true |
| Heating Y/N | true |
| Window Features | Low-Emissivity Windows |
| Fireplace Y/N | true |
| Half Baths | 1 |
| Laundry Features | Washer Hookup,Electric Dryer Hookup,Gas Dryer Hookup |
| Total Bedrooms | 4 |
| Room Type | Breakfast Room/Nook,Basement,Dining Room,Entry/Foyer,Family Room,Game Room,Living Room,Office,Utility Room,Half Bath,Sitting Room |
| LivingAreaSource | Builder |
| Total Baths | 6 |
| Bedrooms Possible | 5 |
Exterior Features
| Exterior Amenities | Balcony,Covered Patio,Deck,Fully Fenced,Fence,Sprinkler/Irrigation,Outdoor Kitchen,Patio,Private Yard,Storage |
|---|---|
| Fencing | Back Yard |
| Parking Features | Attached,Garage,Oversized,Tandem |
| Lot Features | Subdivision |
| Water Source | Public |
| Lot Size Area | 10125 |
| Foundation Details | Block,Other,Slab |
| Building Area Total | 5366 |
| Lot Dimensions | 85X128 |
| Lot Size Acres | 0.2324 |
| Road Surface Type | Concrete |
| Lot Size Source | Appraiser |
| Door Features | Insulated Doors |
| Private Pool | false |
Amenities
- Foreclosure
- Views
- Short Sale
- New Construction
- Adult 55+
- Lease To Own
- No HOA Fees
- Furnished
- Primary On Main
- Air Conditioning
- Seller Finance
- Green
- Fixer Upper
- Horse
- Golf
- Fireplace
- Deck
- Garage
- Basement
- Pool
Property vs Single Family Average in 77096
Price
Taxes
Year Built
In The Neighborhood
Houston
$ 1,025,000
4967 Dumfries Drive
Houston, TX 77096
- Type
- Single Family
- Size
- 4,881 SqFt
- Rooms
- 5 Beds + 4.5 Baths
New Construction
Houston
$ 3,250,000
5110 Glenmeadow Drive
Houston, TX 77096
- Type
- Single Family
- Size
- 8,628 SqFt
- Rooms
- 6 Beds + 8 Baths
Houston
$ 512,000
4943 Cheena Drive
Houston, TX 77096
- Type
- Single Family
- Size
- 2,288 SqFt
- Rooms
- 4 Beds + 3 Baths
Houston
$ 875,000
5110 Loch Lomond Drive
Houston, TX 77096
- Type
- Single Family
- Size
- 2,857 SqFt
- Rooms
- 4 Beds + 3 Baths
Open House
Houston
$ 1,250,000
5107 Contour Place
Houston, TX 77096
- Type
- Single Family
- Size
- 4,482 SqFt
- Rooms
- 4 Beds + 3.5 Baths
Houston
$ 1,399,000
5215 Jason Street
Houston, TX 77096
- Type
- Single Family
- Size
- 3,859 SqFt
- Rooms
- 4 Beds + 3.5 Baths
Houston
$ 565,000
8611 Ferris Drive
Houston, TX 77096
- Type
- Single Family
- Size
- 1,806 SqFt
- Rooms
- 3 Beds + 2 Baths
Houston
$ 749,000
5222 Birdwood Road
Houston, TX 77096
- Type
- Single Family
- Size
- 3,427 SqFt
- Rooms
- 4 Beds + 3.5 Baths
Houston
$ 429,000
5154 Beechnut St
Houston, TX 77096
- Type
- Single Family
- Size
- 1,730 SqFt
- Rooms
- 3 Beds + 2 Baths
Reduced
Houston
$ 595,000
5107 Queensloch
Houston, TX 77096
- Type
- Single Family
- Size
- 2,482 SqFt
- Rooms
- 4 Beds + 2.5 Baths
Houston
$ 2,699,999
5327 S Braeswood Boulevard
Houston, TX 77096
- Type
- Single Family
- Size
- 8,843 SqFt
- Rooms
- 7 Beds + 7.5 Baths
Houston
$ 599,900
5603 Grape Street
Houston, TX 77096
- Type
- Single Family
- Size
- 2,317 SqFt
- Rooms
- 3 Beds + 3 Baths
 The information being provided by Houston Association of REALTORS, Inc. is for the consumer's personal, non-commercial use and may not be used for any purpose other than to identify prospective properties consumers may be interested in purchasing. Any information relating to real estate for sale referenced on this web site comes from the Internet Data Exchange (IDX) program of the Houston Association of REALTORS, Inc. This web site may reference real estate listing(s) held by a brokerage firm other
