

















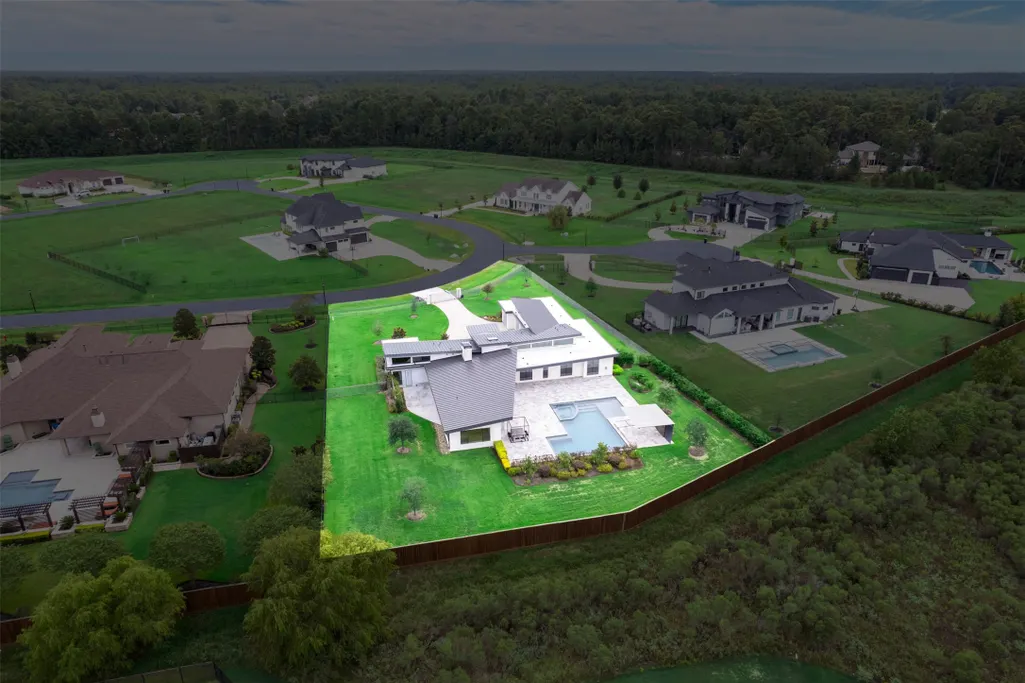

Address
3932 Windsor Mist Lane, Spring, TX
Price
$ 1,275,000
Property Attributes
- MLS#34926192
- TypeSingle Family
- Listing Status Active
- CountyMontgomery
- CitySpring
- Area40 Spring Northeast
- NeighborhoodBenders Landing
- Zip77386
- Style
- Year Built2019
- Taxes$ 14850
- Price$ 1,275,000
- Bedrooms4
- Full Bathrooms3
- Half Bathrooms1
- Sqr Footage3998
Data Source:
Houston Association of REALTORS® (HAR)
Property Description
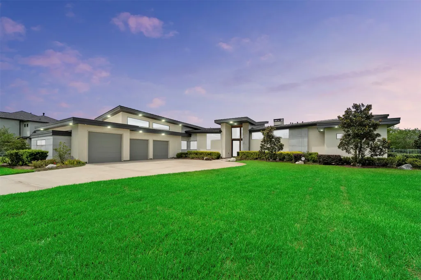
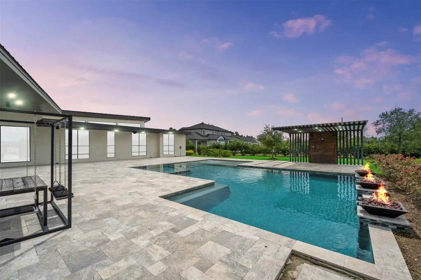
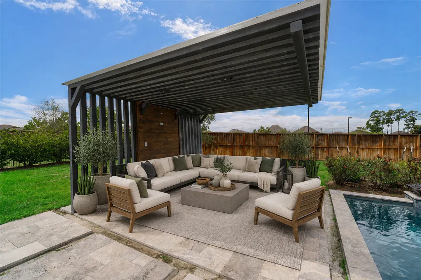
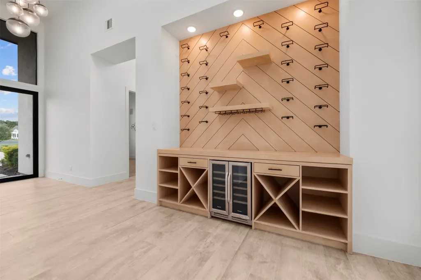
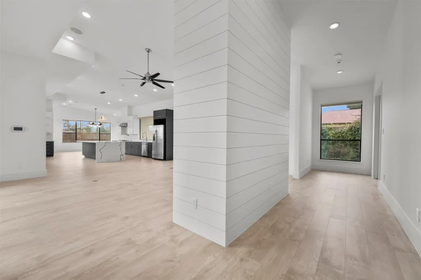
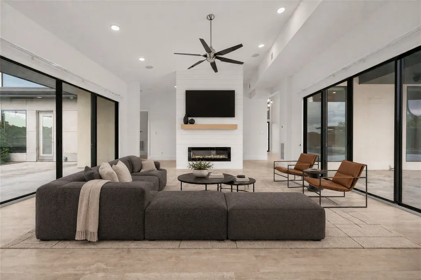
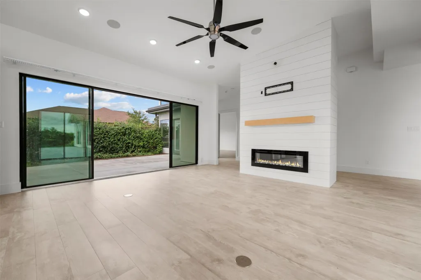
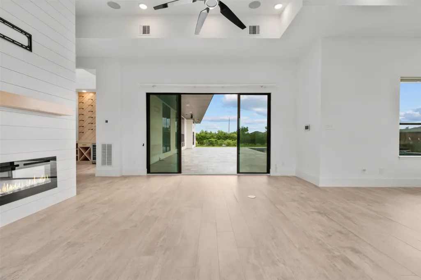
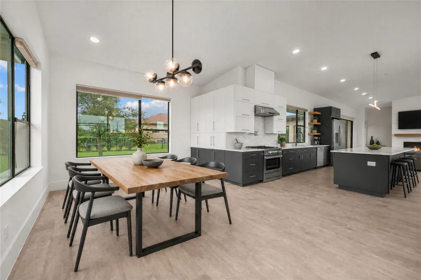
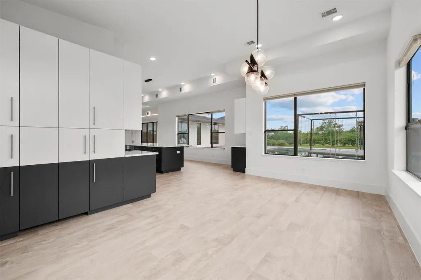
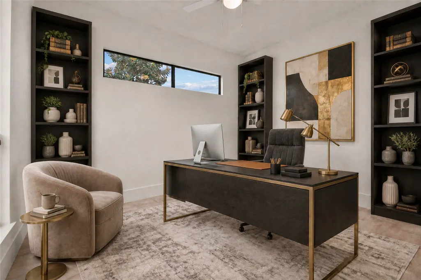
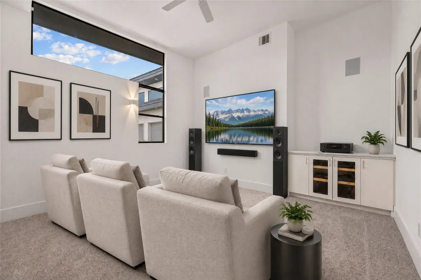
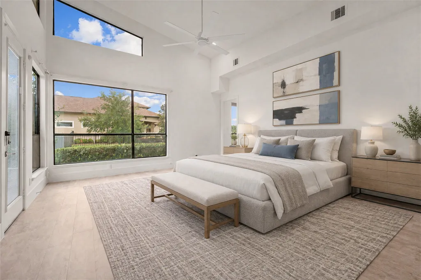
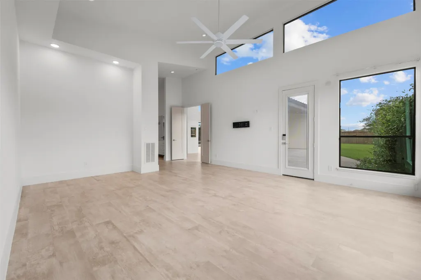
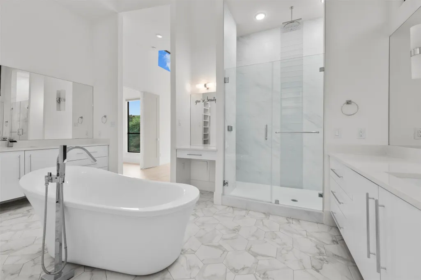
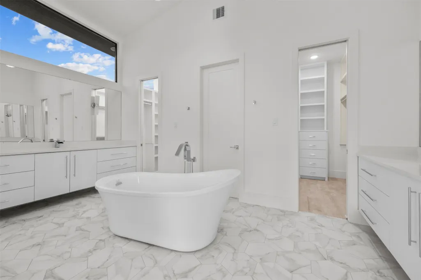
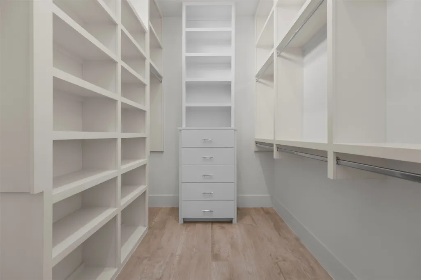
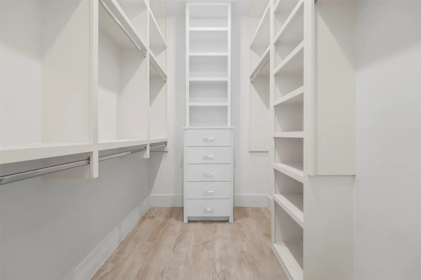
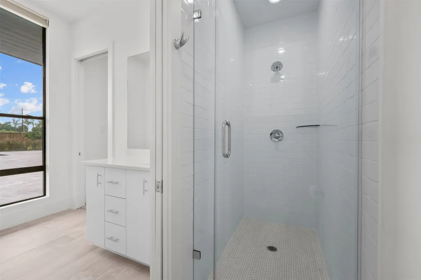
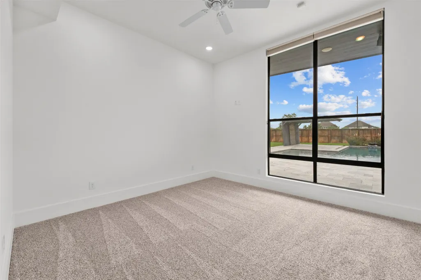
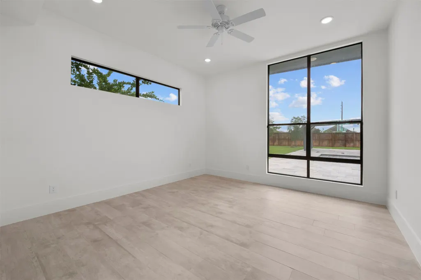
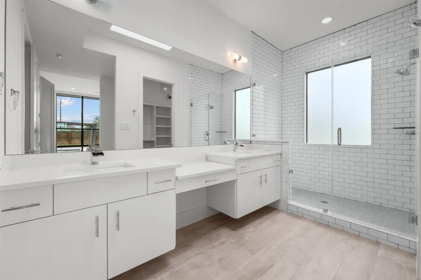
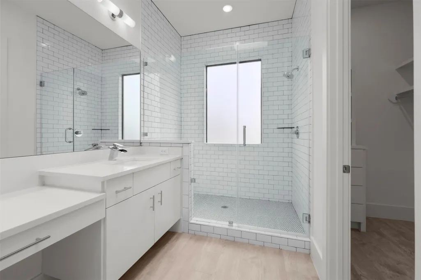
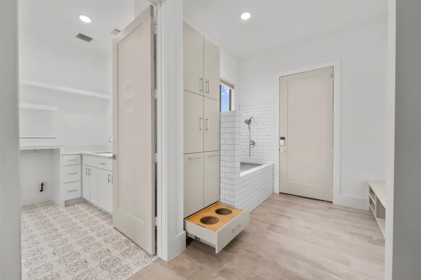
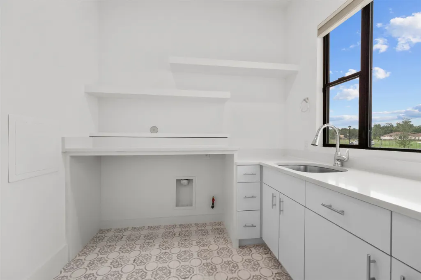
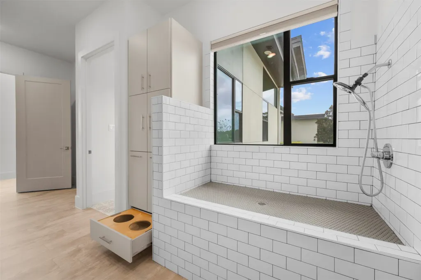
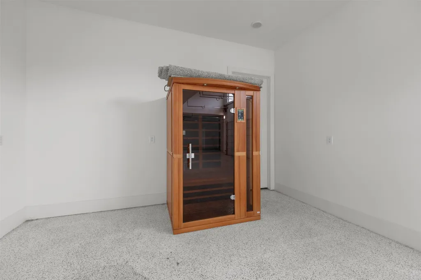
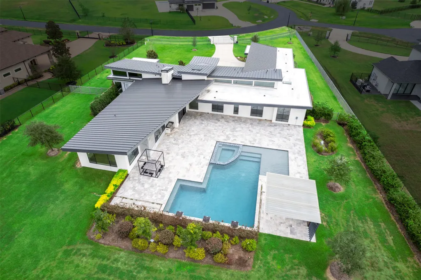
PURE PERFECTION & built for entertaining! This home captures the feeling of your own private resort year-round. Situated on 1+ acre in the only exclusive, gated section of Benders Landing with no back neighbors, this custom contemporary offers 4 BRs (2 primary), 3.5 baths, media room, study & custom wine wall with fridge. The showstopping backyard features one of the largest resort-style pools with heater & chiller. Waterfall island kitchen with quartz counters, custom cabinetry, large dining area & hidden pantry. Sun-drenched family room with walls of sliding glass doors that bring the outdoors in. The primary retreat features a spa-inspired ensuite & 2 walk-in closets. The 2nd primary suite behind double doors is ideal for multi-generational living. HUGE mudroom with custom dog wash/feeding station + adjacent laundry room. Oversized 3-car garage with extra-tall bay for larger trucks or a boat. Sauna, home audio system & whole-home generator included. See video, floor plan & upgrades.
| Elementary School | Middle School | High School |
|---|---|---|
| ANN K. SNYDER ELEMENTARY SCHOOL Elementary School | YORK JUNIOR HIGH SCHOOL Middle School | GRAND OAKS HIGH SCHOOL High School |
| Price History | |
|---|---|
| 9/21/2026 | Listed $1,275,000 |
General Features
| Country | US |
|---|---|
| Sewer | Other,Septic Tank |
| Heating | Central,Gas |
| Cooling | Central Air,Electric |
| Roof | Metal,Other |
| Appliances | Dishwasher,Gas Cooktop,Disposal,Gas Oven,Microwave,Refrigerator,Water Softener Owned,Tankless Water Heater,Wine Refrigerator |
| HOA Fee | 2200 |
| Garage Spaces | 3 |
| Association Fee Includes | Clubhouse,Common Areas,Other |
| Patio/Porch Features | Covered,Deck,Patio,Porch |
| Architectural Style | Contemporary/Modern |
| Pool Features | Gunite,Heated,In Ground,Pool/Spa Combo,Salt Water |
| Security Features | Security Gate,Security System Leased,Controlled Access,Smoke Detector(s) |
| Construction Materials | Stucco |
| Exclusions | None |
| Year Built | 2019 |
| Electric | Generator |
| Stories Count | 1 |
| Levels | One |
| Property Subtype | Detached |
| Tax Year | 2026 |
| Ownership | Full Ownership |
| Assoc Fee Paid Per | Annually |
| County | Montgomery |
| New Construction | false |
| Property Type | Residential |
| Association Amenities | Clubhouse,Controlled Access,Gated |
| HOA | true |
| Attached Garage | true |
| Energy Efficient | HVAC,Thermostat,Water Heater |
| Subdivision Name | Benders Landing |
| Facing Direction | Southeast |
| Garage Y/N | true |
| Green Indoor Air Quality | Ventilation |
| Total Rooms | 11 |
| Full Baths | 3 |
| Status | Active |
| Directions | From 99E, exit & right on Rayford Rd, right on Blenheim Terrace Ln, right on Windsor Mist Ln |
| ModificationTimestamp | 2026-09-22T09:01:51.477-00:00 |
| High School | GRAND OAKS HIGH SCHOOL |
| City | Spring |
| Disclosures | Other |
| Association Name | Graham Management |
| High School District | 11 - Conroe |
| MLS Area | 40 |
| Lot Size Units | Square Feet |
| Spa Features | Hot Tub |
| Elementary School | ANN K. SNYDER ELEMENTARY SCHOOL |
| Tax Annual Amount | 14850 |
| Middle/Junior High School | YORK JUNIOR HIGH SCHOOL |
| MLS Area Minor | Spring Northeast |
| Lease Considered Y/N | false |
| Virtual Tour | https://www.youtube.com/watch?v=_CrsCtt9P7k |
| Builder Name | Pleasantview Homes |
| Standard Status | Active |
| Middle/Junior School District | 11 - Conroe |
| Elementary School District | 11 - Conroe |
| Year Built Source | Public Records |
| PostalCity | Spring |
| Legal Description | S257190 - BENDERS LANDING 02 PARTIAL REPLAT NO 1, BLOCK 1, L |
Interior Features
| Interior Amenities | All Bedrooms Down,Breakfast Bar,Central Vacuum,Dry Bar,Double Vanity,Entrance Foyer,En Suite Bathroom,Full Bath on Main Level,Hollywood Bath,High Ceilings,Kitchen Island,Kitchen/Family Room Combo,Bath in Primary Bedroom,Main Level Primary,Multiple Primary Suites,Pantry,Pot Filler,Quartz Counters,Sitting Area in Primary,Split Bedrooms,Soaking Tub |
|---|---|
| Flooring | Carpet,Tile |
| Total Fireplaces | 1 |
| Fireplace Features | Electric |
| Air Conditioning Y/N | true |
| Heating Y/N | true |
| Window Features | Window Coverings |
| Fireplace Y/N | true |
| Half Baths | 1 |
| Laundry Features | Washer Hookup,Electric Dryer Hookup |
| Total Bedrooms | 4 |
| Room Type | Dining Room,Entry/Foyer,Family Room,Guest Quarters,Living Room,Media Room,Office,Utility Room,Half Bath,Sitting Room |
| LivingAreaSource | Appraiser |
| Total Baths | 4 |
| Bedrooms Possible | 4 |
Exterior Features
| Exterior Amenities | Covered Patio,Deck,Fully Fenced,Fence,Hot Tub/Spa,Sprinkler/Irrigation,Outdoor Kitchen,Porch,Patio,Private Yard |
|---|---|
| Fencing | Back Yard |
| Parking Features | Attached,Driveway,Electric Gate,Garage,Garage Door Opener,Oversized |
| Lot Features | Cul-De-Sac,Greenbelt,Subdivision,Backs to Greenbelt/Park,Side Yard |
| Water Source | Other |
| Lot Size Area | 44427 |
| Foundation Details | Slab |
| Spa | true |
| Building Area Total | 3998 |
| Road Surface Type | Asphalt |
| Lot Size Source | Appraiser |
| Private Pool | true |
Amenities
- Foreclosure
- Views
- Short Sale
- New Construction
- Adult 55+
- Lease To Own
- No HOA Fees
- Furnished
- Primary On Main
- Air Conditioning
- Seller Finance
- Green
- Fixer Upper
- Horse
- Golf
- Fireplace
- Deck
- Garage
- Basement
- Pool
Property vs Single Family Average in 77386
Price
Taxes
Year Built
In The Neighborhood
Spring
$ 1,099,000
27303 E Benders Landing Boulevard
Spring, TX 77386
- Type
- Single Family
- Size
- 3,874 SqFt
- Rooms
- 4 Beds + 4.5 Baths
Spring
$ 1,331,000
3810 Benders Lane
Spring, TX 77386
- Type
- Single Family
- Size
- 4,158 SqFt
- Rooms
- 4 Beds + 3.5 Baths
Spring
$ 1,230,000
27715 E Benders Landing Boulevard
Spring, TX 77386
- Type
- Single Family
- Size
- 4,300 SqFt
- Rooms
- 4 Beds + 4.5 Baths
Spring
$ 795,000
28618 Benders Crossing Drive
Spring, TX 77386
- Type
- Single Family
- Size
- 3,458 SqFt
- Rooms
- 3 Beds + 2.5 Baths
Reduced
Spring
$ 1,149,000
27722 Tiverton Ct
Spring, TX 77386
- Type
- Single Family
- Size
- 4,441 SqFt
- Rooms
- 5 Beds + 4.5 Baths
Reduced
Spring
$ 1,499,900
28019 E Benders Landing Boulevard
Spring, TX 77386
- Type
- Single Family
- Size
- 6,579 SqFt
- Rooms
- 5 Beds + 5.5 Baths
New Construction
Spring
$ 2,200,000
4102 Trench Lane
Spring, TX 77386
- Type
- Single Family
- Size
- 5,153 SqFt
- Rooms
- 4 Beds + 4.5 Baths
 The information being provided by Houston Association of REALTORS, Inc. is for the consumer's personal, non-commercial use and may not be used for any purpose other than to identify prospective properties consumers may be interested in purchasing. Any information relating to real estate for sale referenced on this web site comes from the Internet Data Exchange (IDX) program of the Houston Association of REALTORS, Inc. This web site may reference real estate listing(s) held by a brokerage firm other
