
Price Reduction - Golf Course
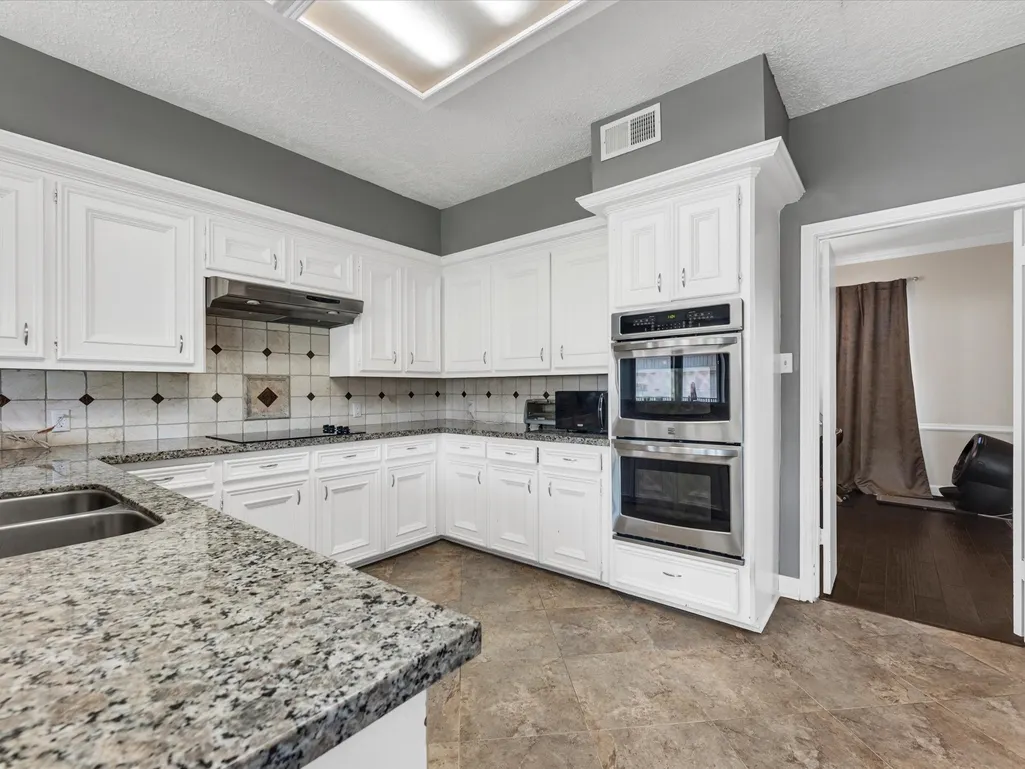
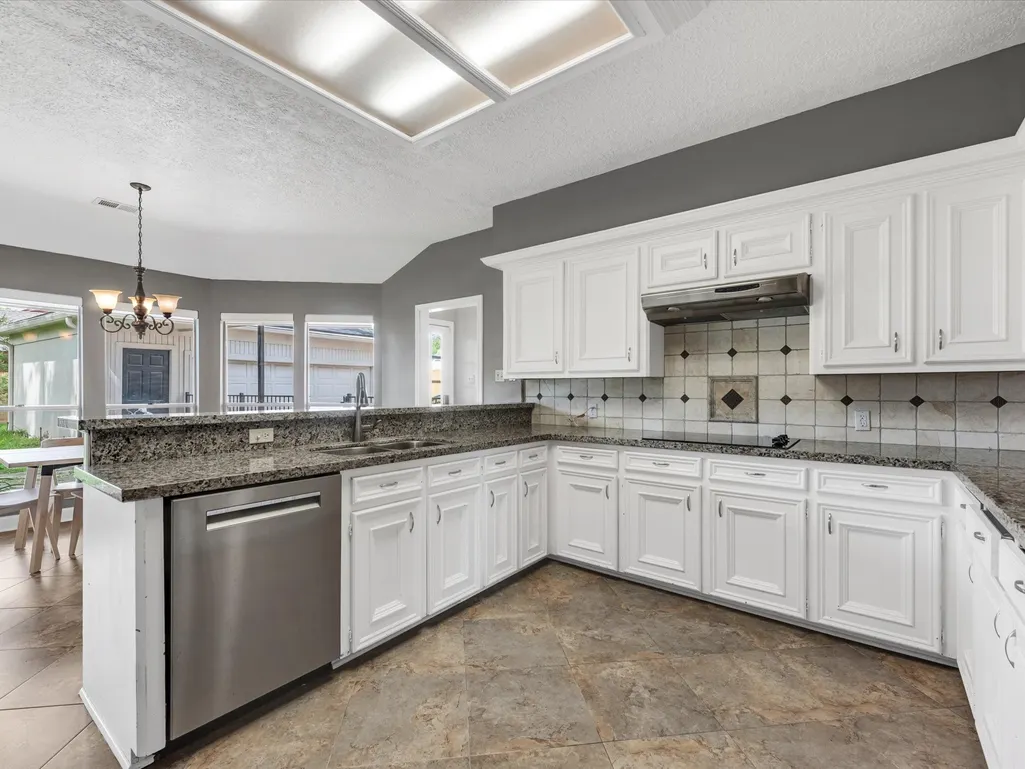
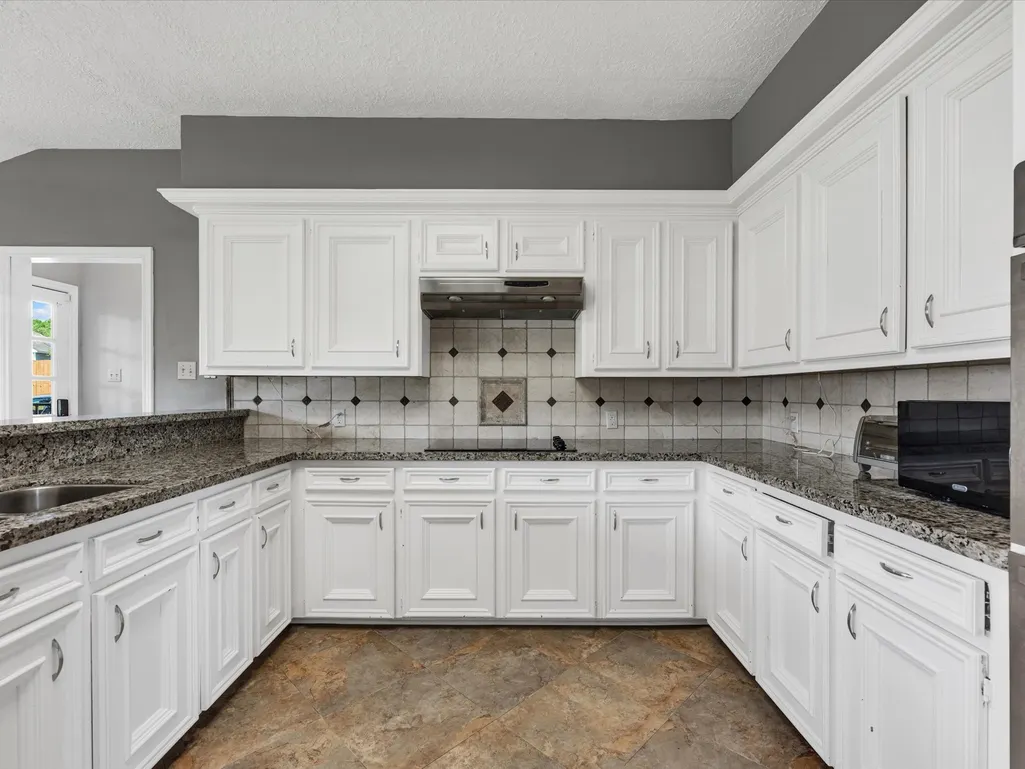
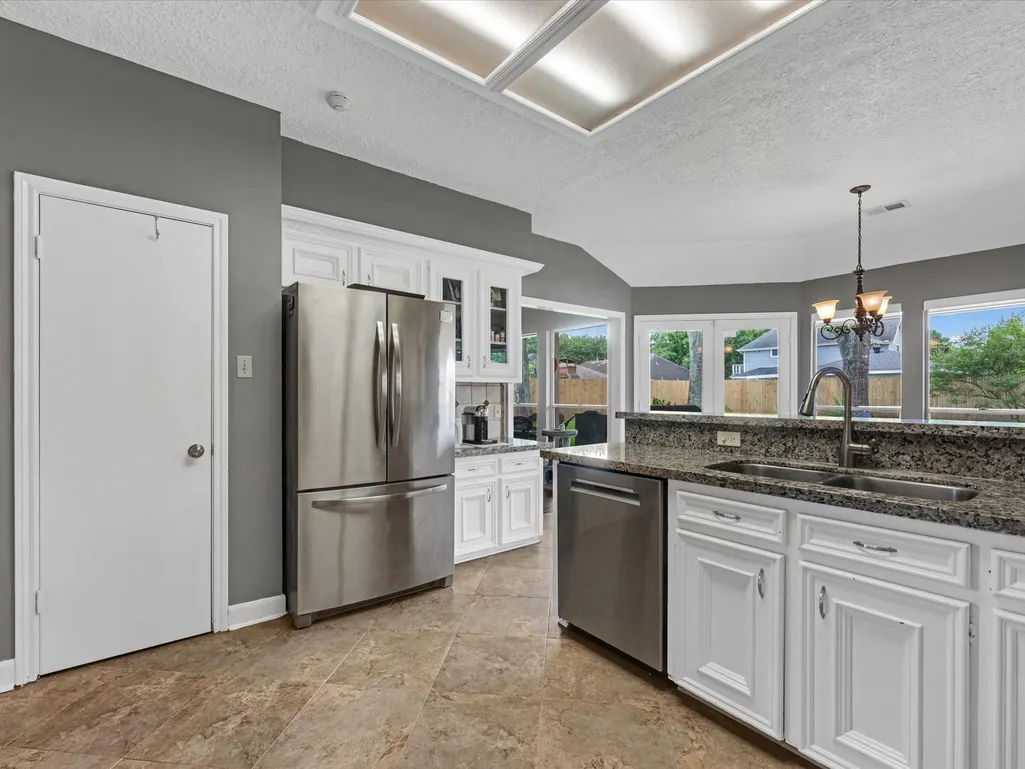
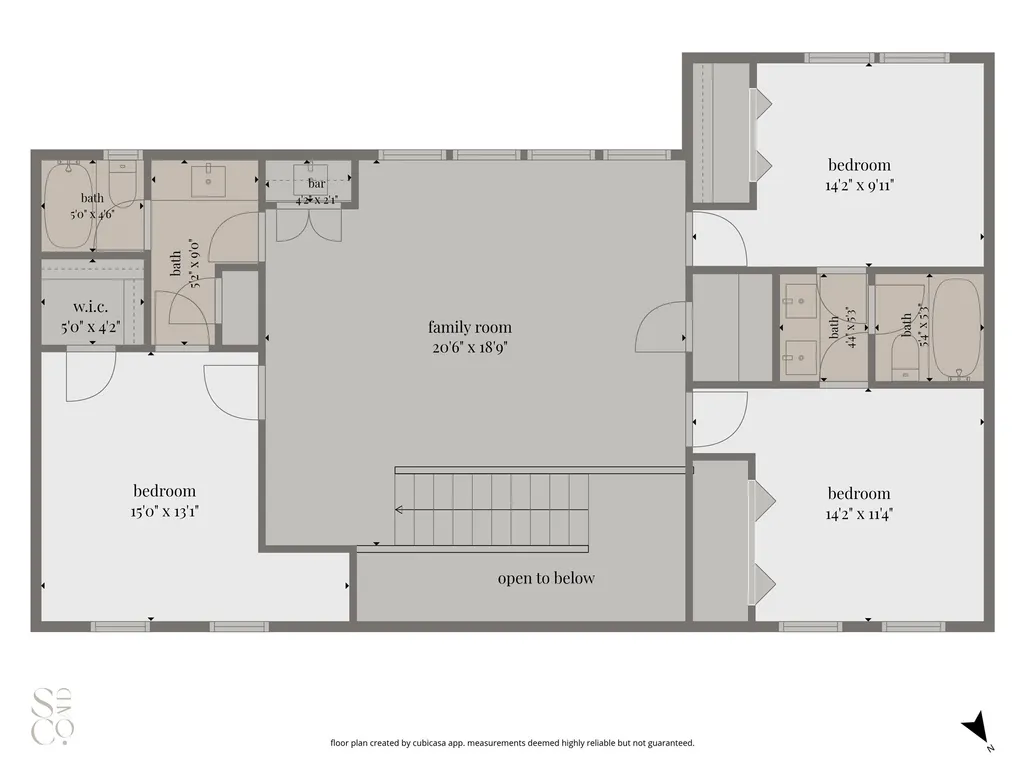
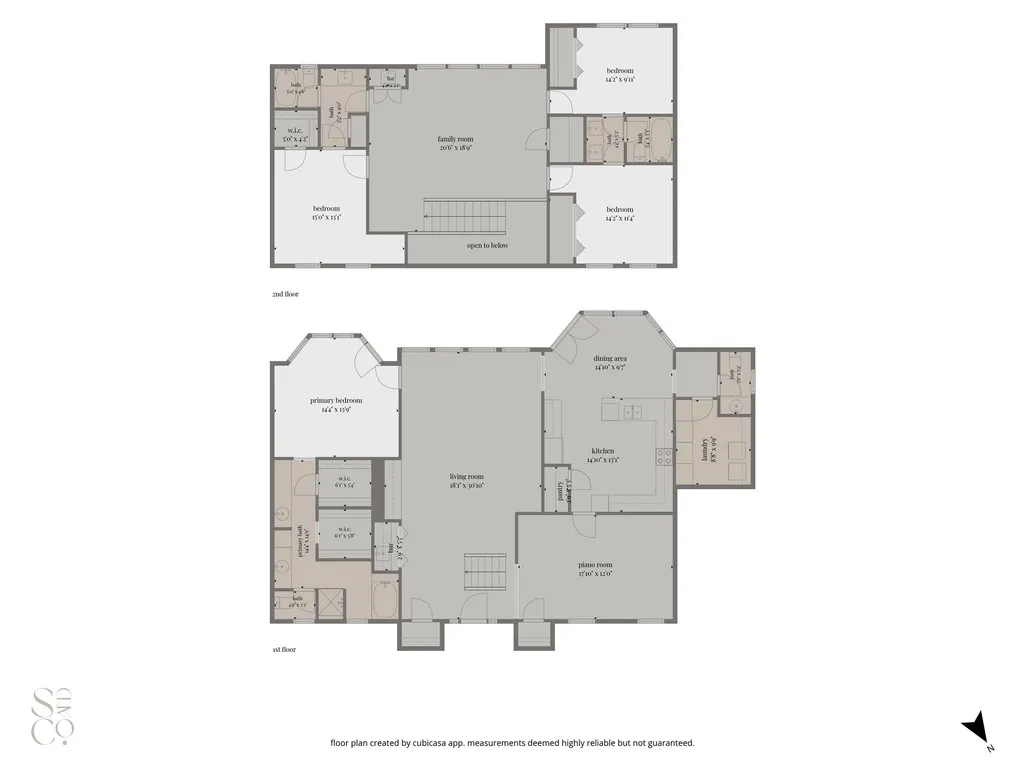
Address
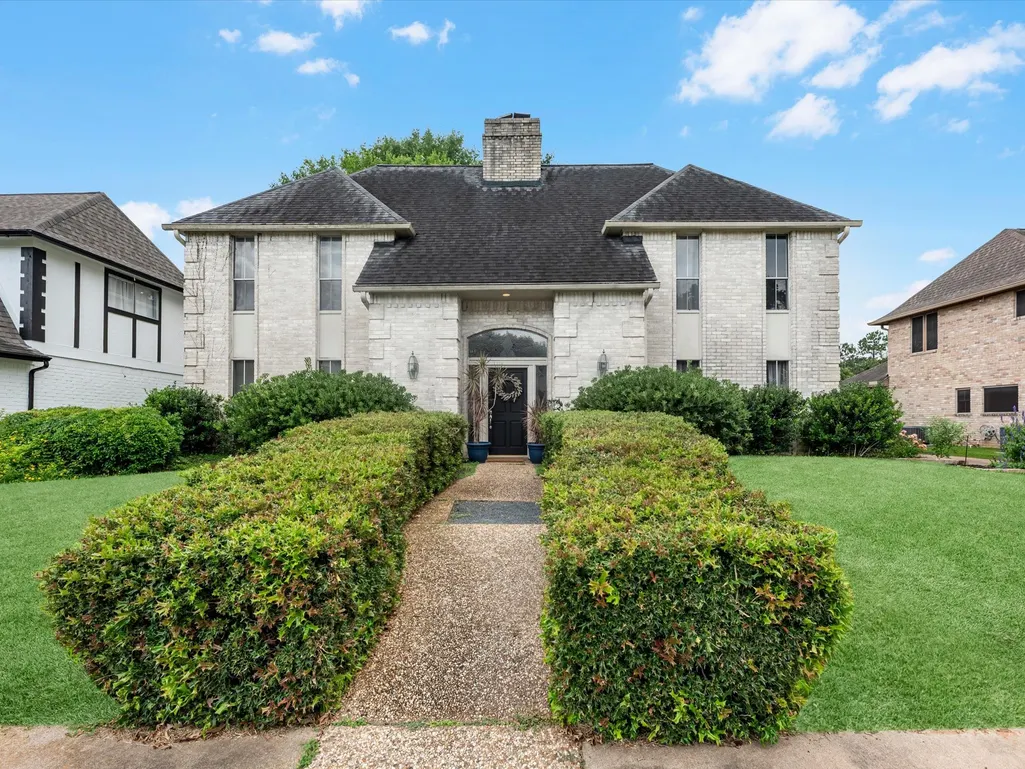
1523 Plantation Drive, Richmond, TX
Price
$ 365,000
Property Attributes
- MLS#32054212
- TypeSingle Family
- Listing Status Active
- CountyFort Bend
- CityRichmond
- Area37 Fort Bend County North/Richmond
- NeighborhoodPecan Grove Plantation
- Zip77406
- Style
- Year Built1982
- Taxes$ 8036
- Price$ 365,000
- Bedrooms4
- Full Bathrooms3
- Half Bathrooms1
- Sqr Footage3131
- Lot Size0.2298 Acres
Data Source:
Houston Association of REALTORS® (HAR)
Property Description
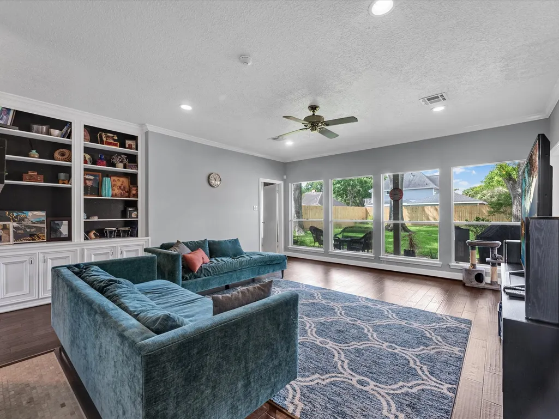
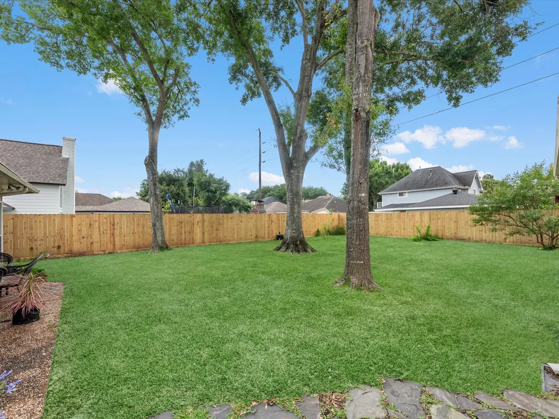
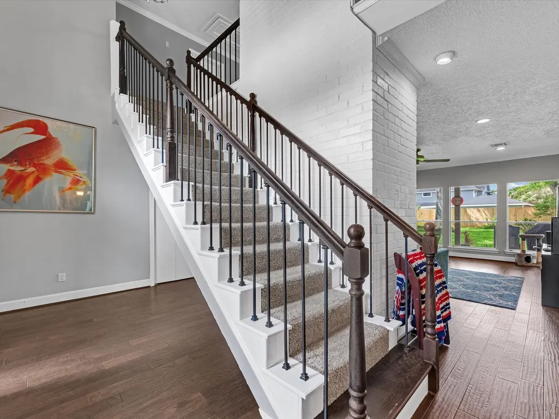
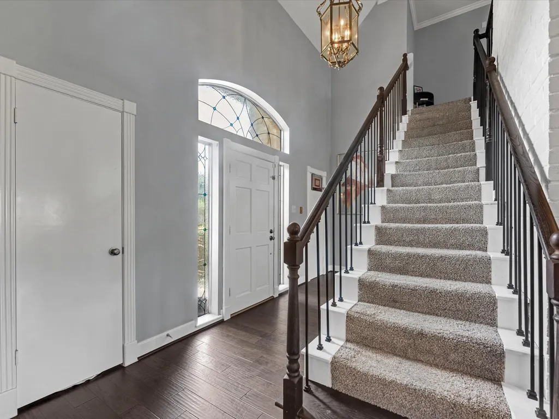
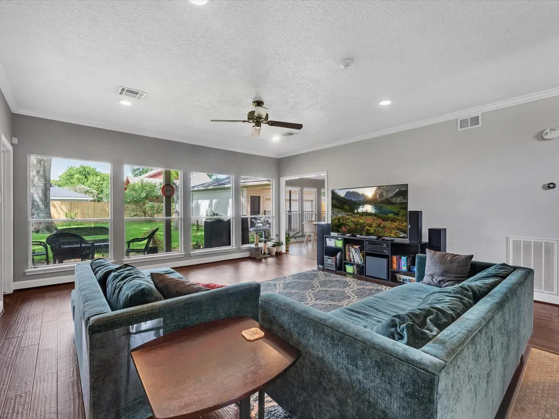
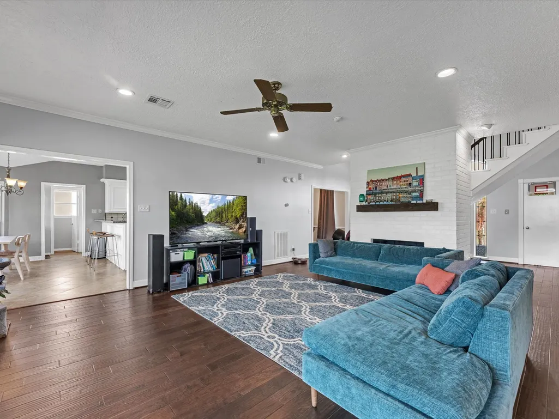
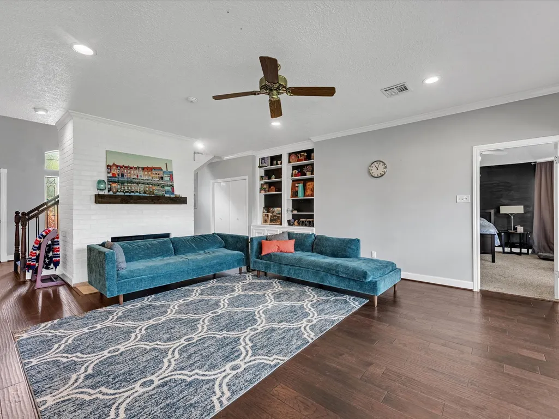
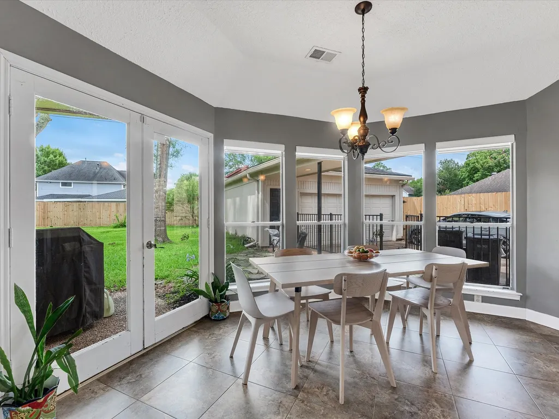
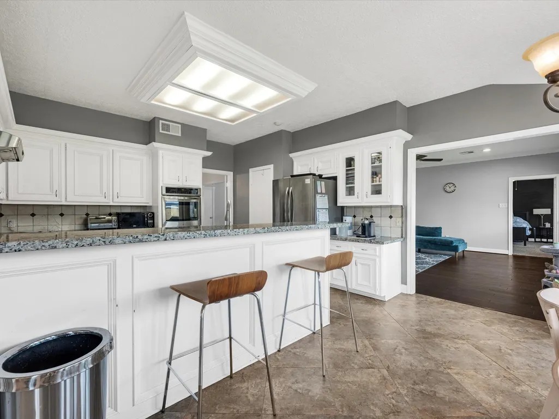

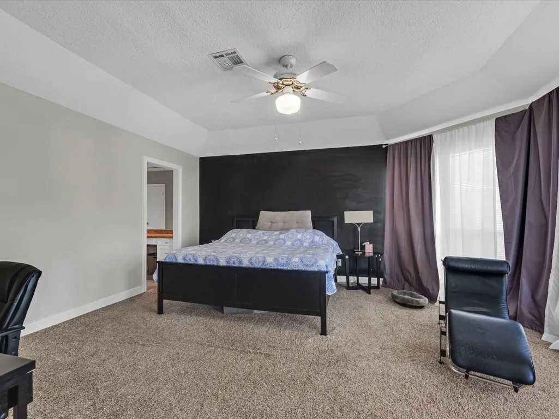

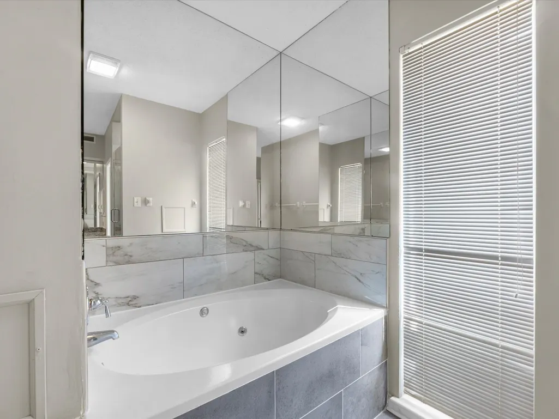

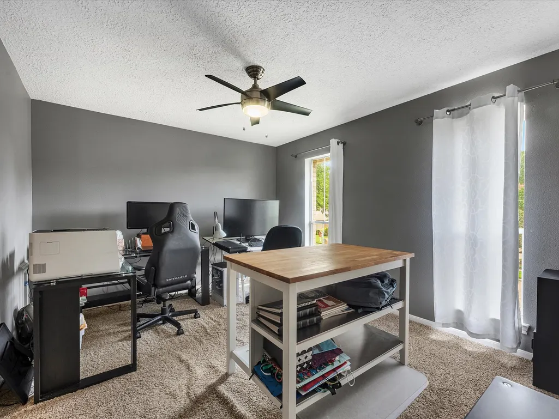
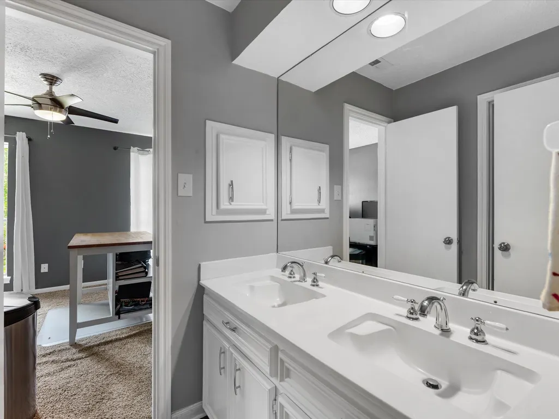
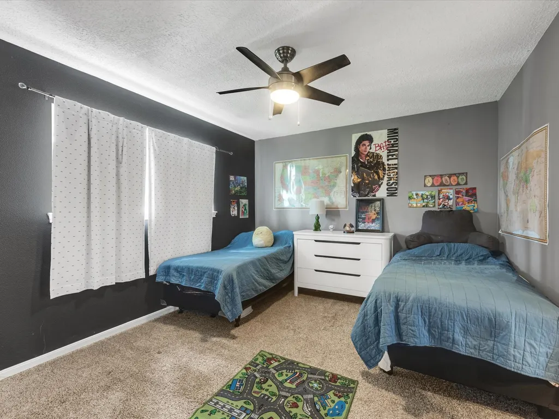
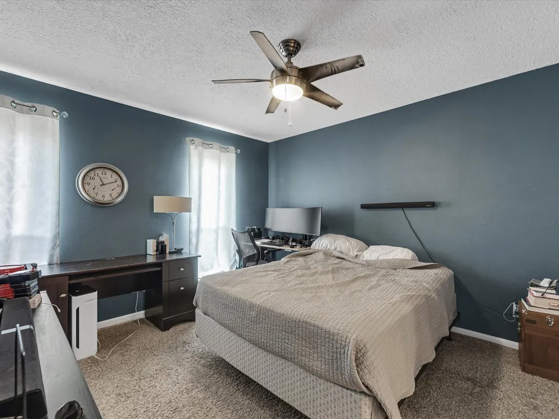



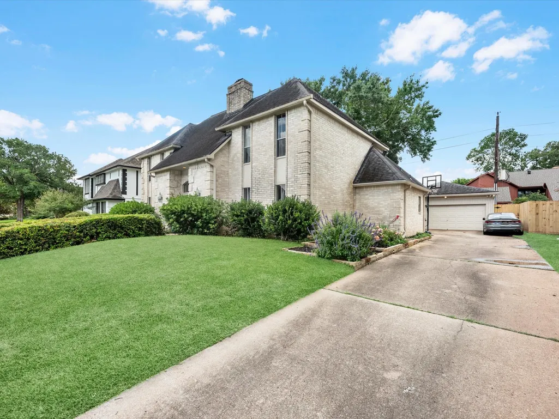
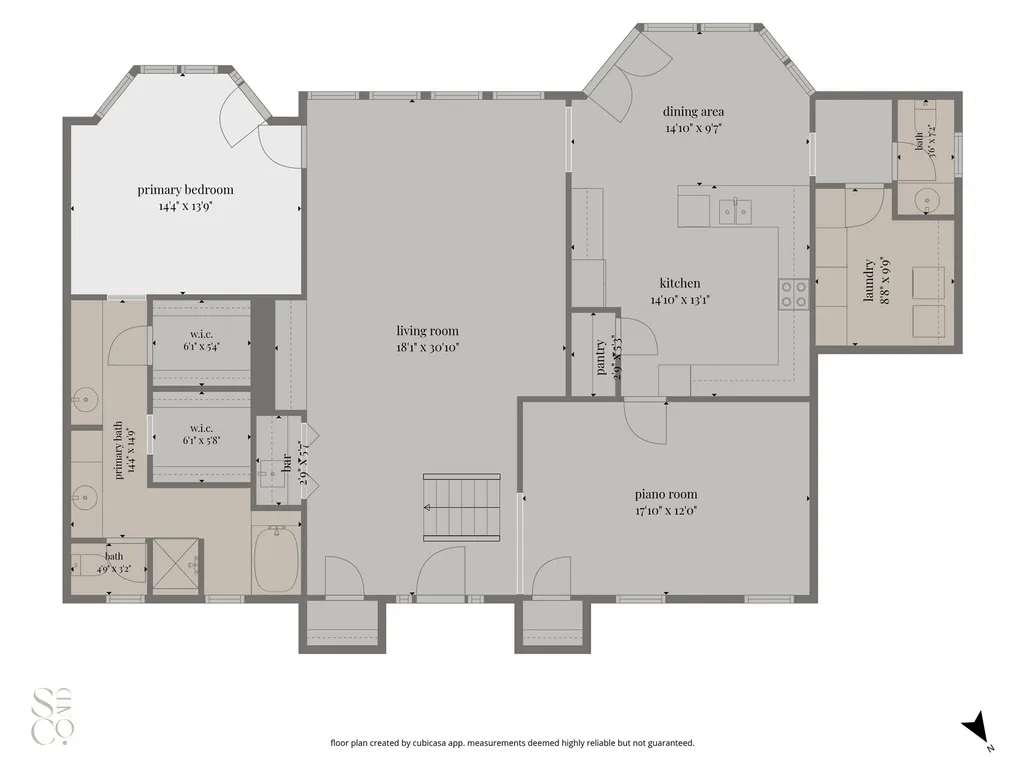
Welcome to 1523 Plantation Drive in the heart of Pecan Grove, a community known for its neighborly spirit, family friendly atmosphere, and beloved holiday traditions. Each year, beautifully decorated homes and community hay rides create lasting memories for residents of all ages. This spacious home offers a flexible floor plan with two oversized living areas, providing room for movie nights, game days, homework stations, home offices, and everyday living. The open concept layout allows everyone to stay connected while still enjoying their own space. Enjoy valuable peace of mind with fully updated PEX plumbing and a whole home backup generator, helping protect against winter freezes, power outages, and unexpected repairs. Outside, the expansive backyard offers plenty of room for a future pool, entertaining, pets, and play. A large garage and extended driveway provide ample parking for family and guests.
| Elementary School | Middle School | High School |
|---|---|---|
| PECAN GROVE ELEMENTARY SCHOOL Elementary School | BOWIE MIDDLE SCHOOL (FORT BEND) Middle School | TRAVIS HIGH SCHOOL (FORT BEND) High School |
| Price History | |
|---|---|
| 6/11/2026 | Listed $399,000 |
| 7/10/2026 | 3$389,000 |
| 8/6/2026 | 4$375,000 |
| 9/8/2026 | 3$365,000 |
General Features
| Country | US |
|---|---|
| Sewer | Public Sewer |
| Heating | Central,Gas |
| Cooling | Central Air,Electric |
| Roof | Composition |
| Appliances | Convection Oven,Dishwasher,Electric Oven,Microwave |
| HOA Fee | 250 |
| Garage Spaces | 2 |
| Patio/Porch Features | Covered,Deck,Patio |
| Architectural Style | Traditional |
| Construction Materials | Brick,Cement Siding |
| Year Built | 1982 |
| Stories Count | 2 |
| Levels | Two |
| Property Subtype | Detached |
| Tax Year | 2025 |
| Community Features | Golf |
| Assoc Fee Paid Per | Annually |
| County | Fort Bend |
| New Construction | false |
| Property Type | Residential |
| HOA | true |
| Attached Garage | false |
| Energy Efficient | HVAC,Roof |
| Subdivision Name | Pecan Grove Plantation |
| Garage Y/N | true |
| Green Indoor Air Quality | Ventilation |
| Total Rooms | 13 |
| Full Baths | 3 |
| Status | Active |
| Directions | From Grand parkway and Harlem Rd, Turn South on Harlem RD, 1.8 miles, Turn left onto Plantation Dr. |
| ModificationTimestamp | 2026-09-08T14:58:15.337-00:00 |
| High School | TRAVIS HIGH SCHOOL (FORT BEND) |
| City | Richmond |
| Disclosures | Municipal Utility District Disclosure,Seller Disclosure |
| Association Name | Crest Management |
| High School District | 19 - Fort Bend |
| MLS Area | 37 |
| Lot Size Units | Square Feet |
| Elementary School | PECAN GROVE ELEMENTARY SCHOOL |
| Tax Annual Amount | 8036 |
| Middle/Junior High School | BOWIE MIDDLE SCHOOL (FORT BEND) |
| MLS Area Minor | Fort Bend County North/Richmond |
| Lease Considered Y/N | false |
| Standard Status | Active |
| Middle/Junior School District | 19 - Fort Bend |
| Elementary School District | 19 - Fort Bend |
| Year Built Source | Public Records |
| PostalCity | Richmond |
| Legal Description | PECAN GROVE PLANTATION SEC 3, BLOCK 5, LOT 87 |
Interior Features


| Interior Amenities | Wet Bar,Breakfast Bar,Double Vanity,Granite Counters,Kitchen Island,Bath in Primary Bedroom,Main Level Primary,Pantry,Soaking Tub,Ceiling Fan(s) |
|---|---|
| Flooring | Carpet,Tile,Wood |
| Total Fireplaces | 2 |
| Fireplace Features | Gas |
| Air Conditioning Y/N | true |
| Heating Y/N | true |
| Fireplace Y/N | true |
| Half Baths | 1 |
| Laundry Features | Washer Hookup,Electric Dryer Hookup,Gas Dryer Hookup |
| Total Bedrooms | 4 |
| Room Type | Breakfast Room/Nook,Den,Dining Room,Family Room,Game Room,Half Bath |
| LivingAreaSource | Appraiser |
| Total Baths | 4 |
Exterior Features
| Exterior Amenities | Covered Patio,Deck,Fence,Patio,Private Yard,Tennis Court(s) |
|---|---|
| Fencing | Back Yard |
| Parking Features | Detached,Garage |
| Lot Features | Near Golf Course,Subdivision |
| Water Source | Public |
| Lot Size Area | 10012 |
| Foundation Details | Slab |
| Building Area Total | 3131 |
| Lot Size Acres | 0.2298 |
| Lot Size Source | Appraiser |
| Private Pool | false |
Amenities
- Foreclosure
- Views
- Short Sale
- New Construction
- Adult 55+
- Lease To Own
- No HOA Fees
- Furnished
- Primary On Main
- Air Conditioning
- Seller Finance
- Green
- Fixer Upper
- Horse
- Golf
- Fireplace
- Deck
- Garage
- Basement
- Pool
Property vs Single Family Average in 77406
Price
Taxes
Year Built
In The Neighborhood
Just Listed
Richmond
$ 550,000
2137 S Pecan Trail Drive
Richmond, TX 77406
- Type
- Single Family
- Size
- 3,219 SqFt
- Rooms
- 5 Beds + 3.5 Baths
Just Listed
Richmond
$ 430,000
2526 Berkley Court
Richmond, TX 77406
- Type
- Single Family
- Size
- 2,966 SqFt
- Rooms
- 4 Beds + 3.5 Baths
Golf Course
Richmond
$ 410,000
1727 Mayweather Lane
Richmond, TX 77406
- Type
- Single Family
- Size
- 2,108 SqFt
- Rooms
- 3 Beds + 2.5 Baths
Reduced
Richmond
$ 379,900
2022 Morton League Road
Richmond, TX 77406
- Type
- Single Family
- Size
- 2,227 SqFt
- Rooms
- 4 Beds + 2 Baths
Golf Course
Richmond
$ 574,999
2627 Old South Drive
Richmond, TX 77406
- Type
- Single Family
- Size
- 3,283 SqFt
- Rooms
- 4 Beds + 3 Baths
Golf Course
Richmond
$ 447,900
1914 Kingsmill Lane
Richmond, TX 77406
- Type
- Single Family
- Size
- 3,218 SqFt
- Rooms
- 4 Beds + 3.5 Baths
Reduced
Richmond
$ 449,900
1627 Pecan Crossing Drive
Richmond, TX 77406
- Type
- Single Family
- Size
- 2,898 SqFt
- Rooms
- 4 Beds + 3.5 Baths
Golf Course
Richmond
$ 425,000
1919 Quarterpath Drive
Richmond, TX 77406
- Type
- Single Family
- Size
- 3,014 SqFt
- Rooms
- 4 Beds + 2.5 Baths
Reduced
Richmond
$ 350,000
1710 Wildwood Lane
Richmond, TX 77406
- Type
- Single Family
- Size
- 2,296 SqFt
- Rooms
- 3 Beds + 2 Baths
Reduced
Richmond
$ 479,900
1410 Briar Green Court
Richmond, TX 77406
- Type
- Single Family
- Size
- 2,415 SqFt
- Rooms
- 4 Beds + 2.5 Baths
Reduced
Richmond
$ 395,000
2019 Plantation Drive
Richmond, TX 77406
- Type
- Single Family
- Size
- 2,579 SqFt
- Rooms
- 4 Beds + 2.5 Baths
Richmond
$ 454,900
2015 Pecan Trail Drive
Richmond, TX 77406
- Type
- Single Family
- Size
- 3,968 SqFt
- Rooms
- 5 Beds + 4 Baths
 The information being provided by Houston Association of REALTORS, Inc. is for the consumer's personal, non-commercial use and may not be used for any purpose other than to identify prospective properties consumers may be interested in purchasing. Any information relating to real estate for sale referenced on this web site comes from the Internet Data Exchange (IDX) program of the Houston Association of REALTORS, Inc. This web site may reference real estate listing(s) held by a brokerage firm other
