
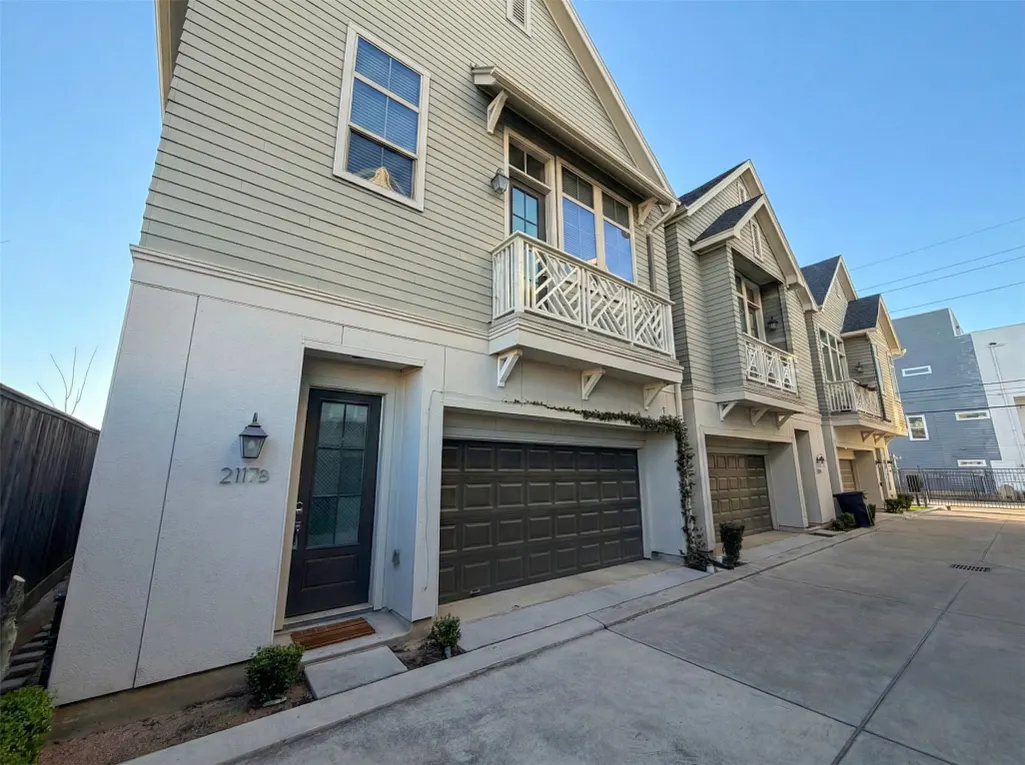
Address
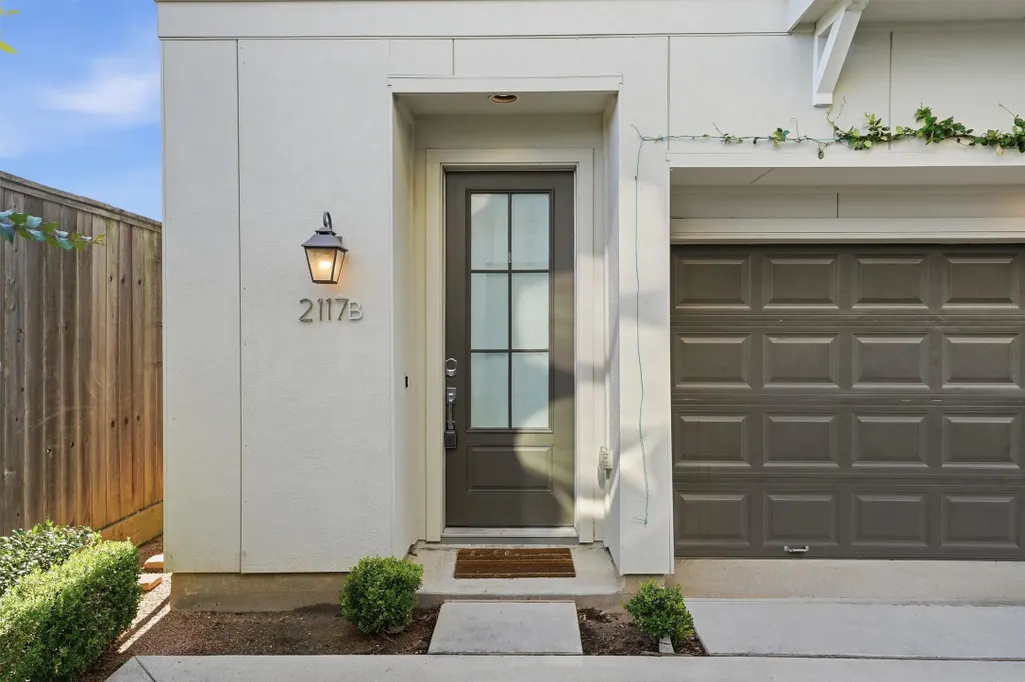
2117 Naomi Street B, Houston, TX
Price
$ 355,000
Property Attributes
- MLS#30526554
- TypeSingle Family
- Listing Status Active
- CountyHarris
- CityHouston
- Area17 Medical Center Area
- NeighborhoodKnightsbridge Mews
- Zip77054
- Style
- Year Built2019
- Taxes$ 7642
- Price$ 355,000
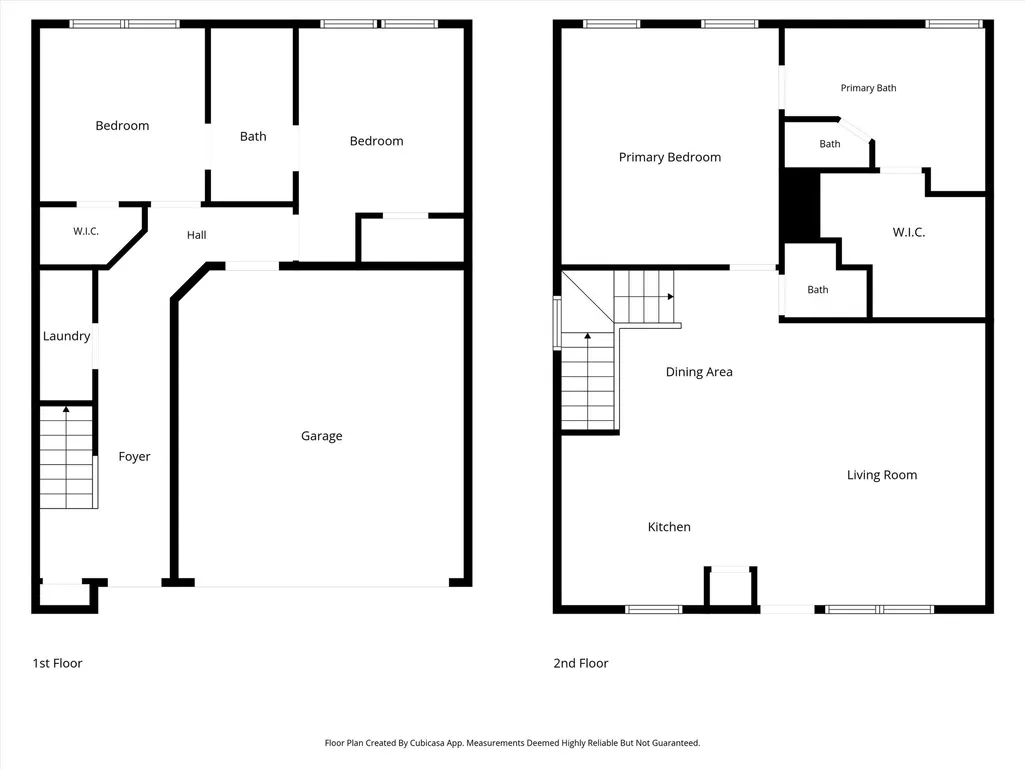
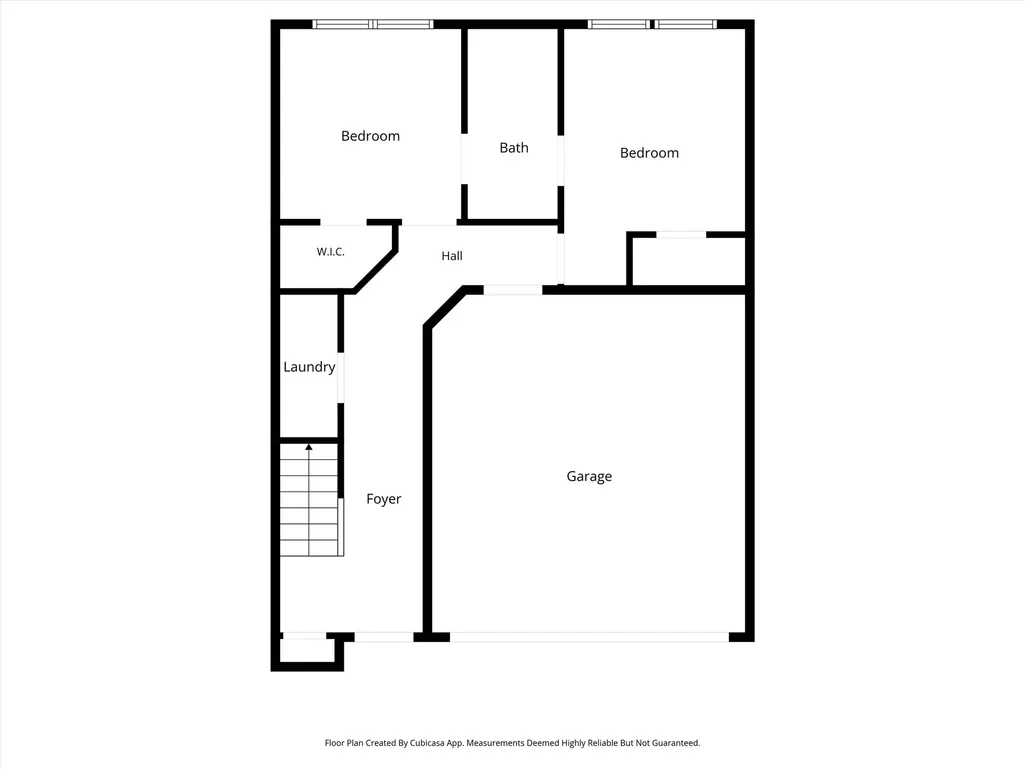
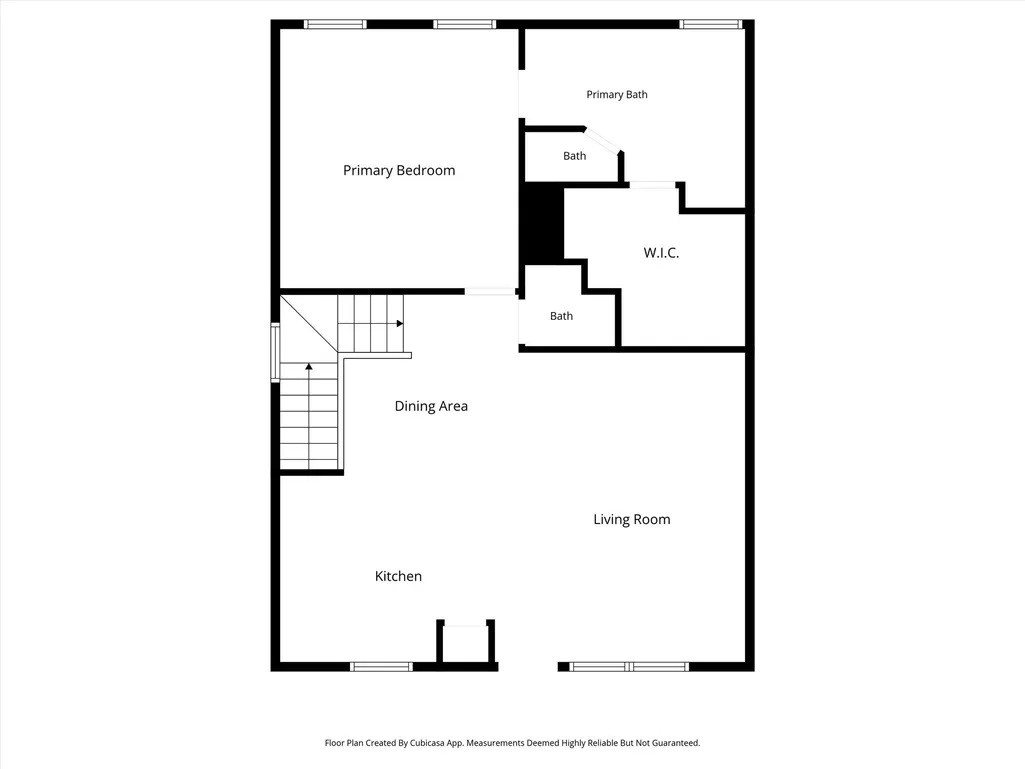
- Bedrooms3
- Full Bathrooms2
- Half Bathrooms1
- Sqr Footage1553
- Lot Size0.037 Acres
Data Source:
Houston Association of REALTORS® (HAR)
Property Description
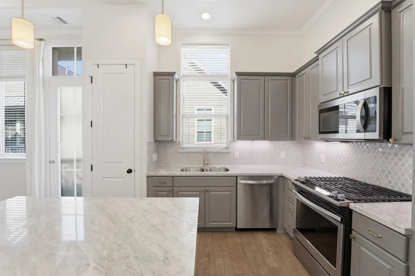
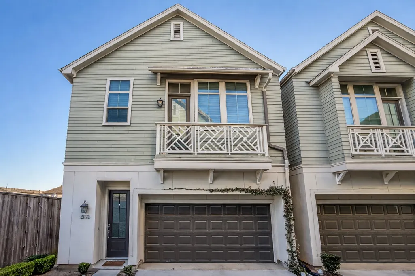
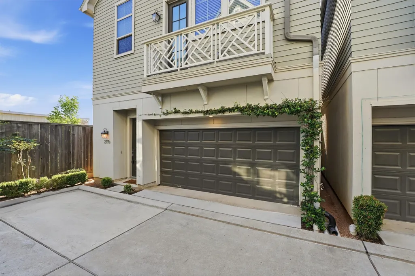
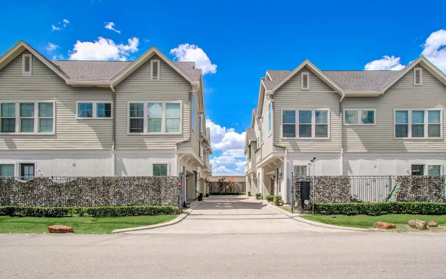
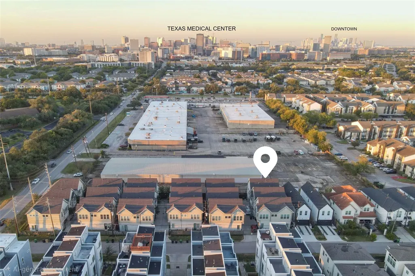
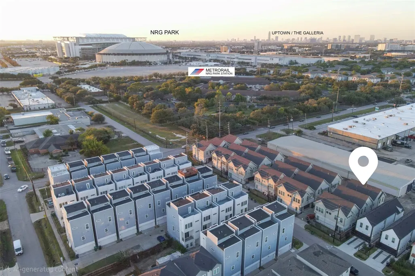
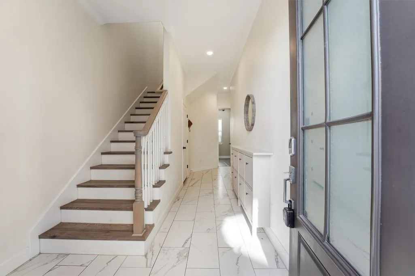
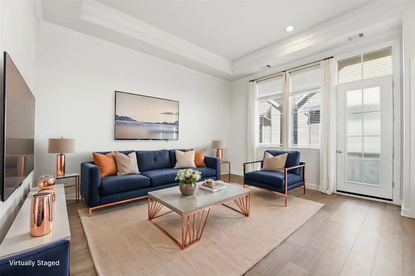
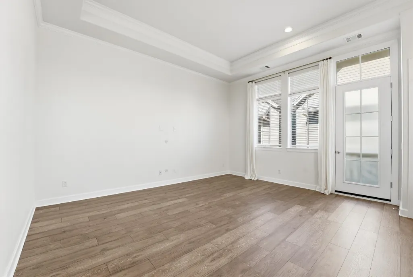
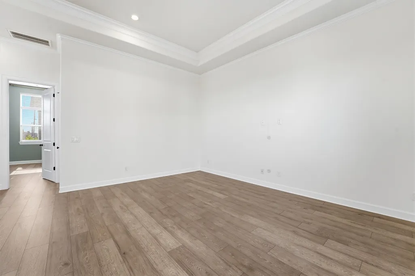
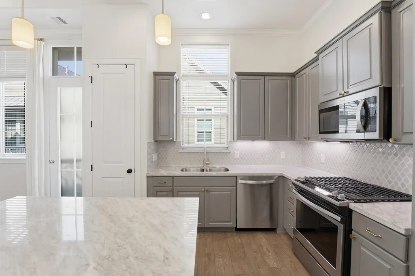
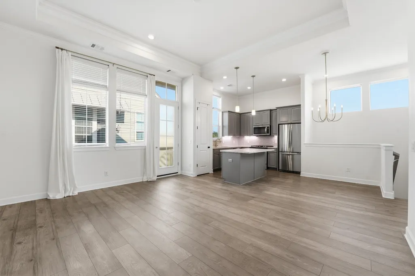
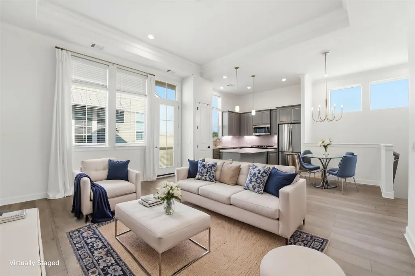
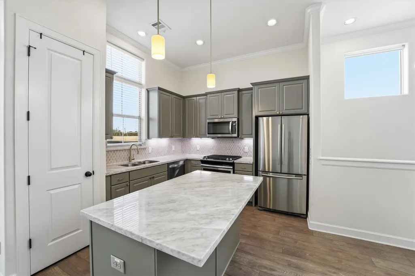
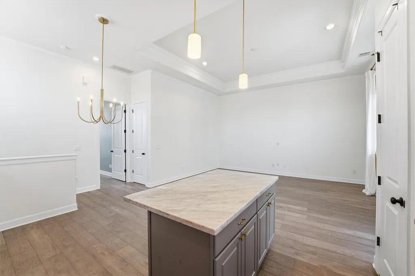
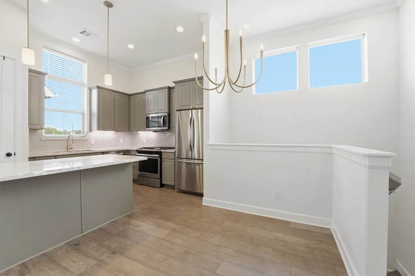
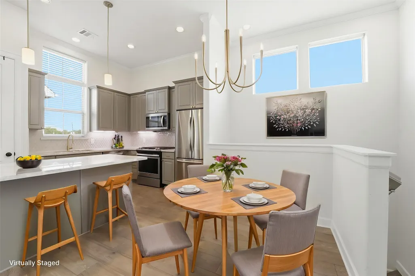
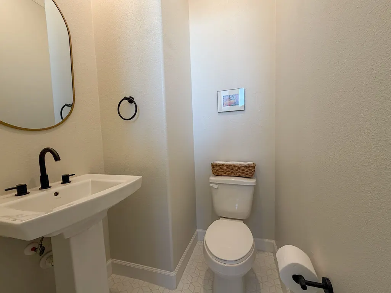
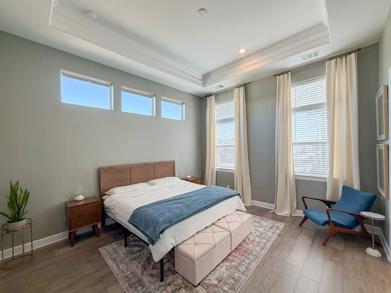
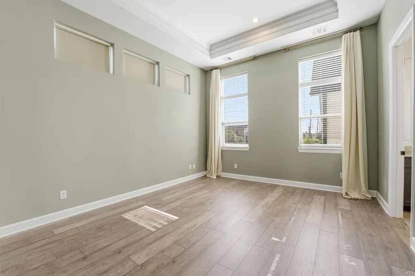
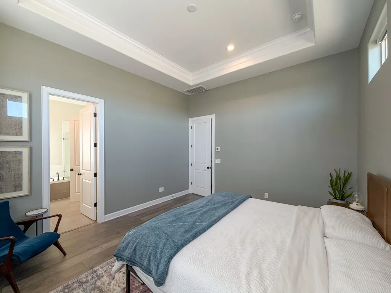
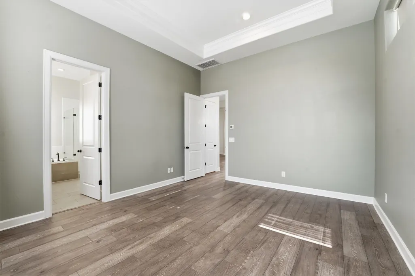
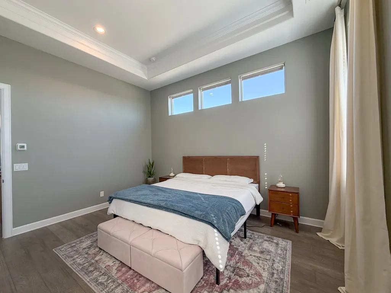
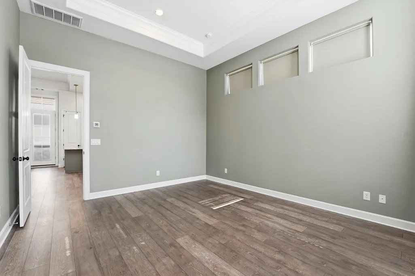
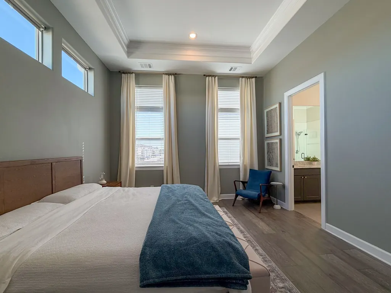
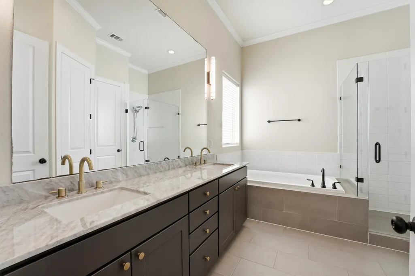
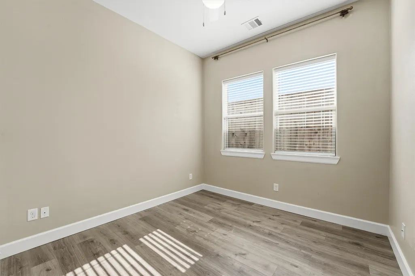
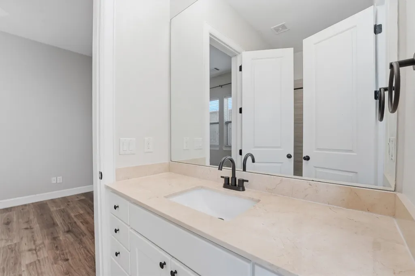
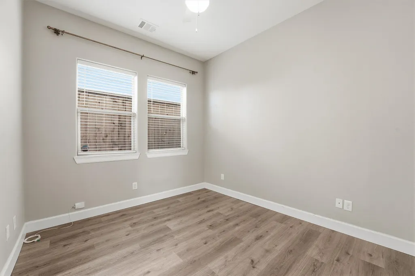
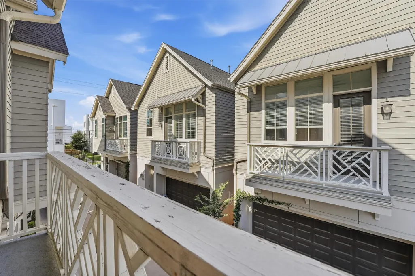
Beautifully maintained modern townhome in the heart of Houston’s rapidly growing Medical Center area. Located in a gated community, this home offers the perfect blend of convenience, low-maintenance living, and contemporary style — ideal for professionals, medical employees, investors, or anyone wanting quick access throughout Houston. Open-concept layout filled with natural light, updated finishes, and thoughtful upgrades. Recent improvements include all new flooring downstairs, ceramic window tint added to all upstairs windows for enhanced energy efficiency and comfort, blackout roller blinds upstairs, and a Level 2 EV charger already installed. The spacious primary suite features an updated bathroom with new sink fixtures and refreshed cabinet and drawer hardware. Located minutes from the TMC, Hermann Park, Downtown Houston, and major freeways, this home places dining, entertainment, parks, and commuting convenience right at your doorstep. City living just got way easier.
| Elementary School | Middle School | High School |
|---|---|---|
| WHIDBY ELEMENTARY SCHOOL Elementary School | CULLEN MIDDLE SCHOOL (HOUSTON) Middle School | LAMAR HIGH SCHOOL (HOUSTON) High School |
| Price History | |
|---|---|
| 7/3/2026 | Listed $355,000 |
General Features
| Country | US |
|---|---|
| Sewer | Public Sewer |
| Heating | Central,Gas |
| Cooling | Central Air,Electric |
| Roof | Composition |
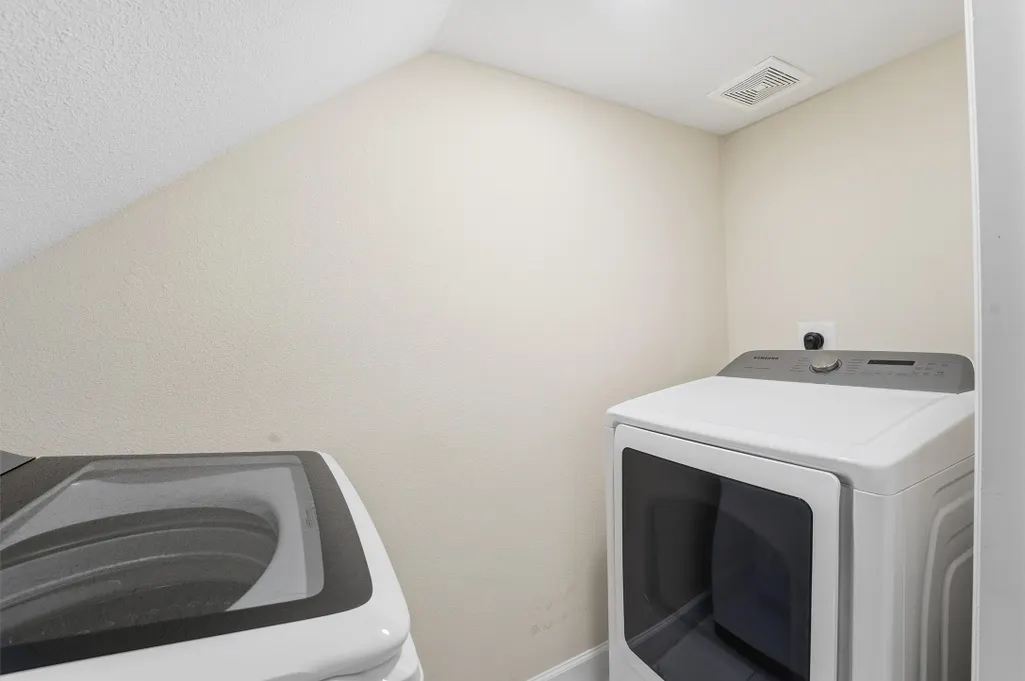
| Appliances | Dishwasher,Gas Cooktop,Disposal,Gas Oven,Microwave,Dryer,ENERGY STAR Qualified Appliances,Refrigerator,Washer |
| HOA Fee | 100 |
| Garage Spaces | 2 |
| Patio/Porch Features | Balcony |
| Architectural Style | Contemporary/Modern |
| Security Features | Prewired |
| Construction Materials | Cement Siding,Stucco |
| Year Built | 2019 |
| Stories Count | 2 |
| Levels | Two |
| Unit Number | B |
| Property Subtype | Detached |
| Tax Year | 2025 |
| Community Features | Curbs |
| Assoc Fee Paid Per | Monthly |
| County | Harris |
| New Construction | false |
| Property Type | Residential |
| Association Amenities | Controlled Access,Gated |
| HOA | true |
| Attached Garage | true |
| Energy Efficient | Appliances,Lighting,Thermostat,Windows |
| Subdivision Name | Knightsbridge Mews |
| Garage Y/N | true |
| Green Indoor Air Quality | Ventilation |
| Total Rooms | 3 |
| Full Baths | 2 |
| Status | Active |
| Directions | From Downtown Houston, take 288 South, exit Holly Hall St, make a right on Holly Hall St, turn left on Almeda Rd, make a right on Naomi St. |
| ModificationTimestamp | 2026-07-18T21:09:56.833-00:00 |
| High School | LAMAR HIGH SCHOOL (HOUSTON) |
| City | Houston |
| Disclosures | Seller Disclosure |
| Association Name | Naomi Townhomes POA |
| High School District | 27 - Houston |
| MLS Area | 17 |
| Lot Size Units | Square Feet |
| Elementary School | WHIDBY ELEMENTARY SCHOOL |
| Tax Annual Amount | 7642 |
| Middle/Junior High School | CULLEN MIDDLE SCHOOL (HOUSTON) |
| MLS Area Minor | Medical Center Area |
| Lease Considered Y/N | false |
| Standard Status | Active |
| Middle/Junior School District | 27 - Houston |
| Elementary School District | 27 - Houston |
| Year Built Source | Public Records |
| PostalCity | Houston |
| Legal Description | LT 16 BLK 1 KNIGHTSBRIDGE MEWS |
Interior Features
| Interior Amenities | Balcony,Double Vanity,High Ceilings,Bath in Primary Bedroom,Pantry,Separate Shower,Tub Shower,Ceiling Fan(s),Kitchen/Dining Combo,Programmable Thermostat |
|---|---|
| Flooring | Engineered Hardwood,Tile |
| Air Conditioning Y/N | true |
| Heating Y/N | true |
| Window Features | Low-Emissivity Windows |
| Half Baths | 1 |
| Laundry Features | Washer Hookup |
| Total Bedrooms | 3 |
| Room Type | Family Room,Kitchen,Living Room,Utility Room,Half Bath |
| LivingAreaSource | Appraiser |
| Total Baths | 3 |
Exterior Features
| Exterior Amenities | Balcony |
|---|---|
| Parking Features | Attached,Garage |
| Lot Features | Corner Lot |
| Lot Size Area | 1612 |
| Foundation Details | Slab |
| Building Area Total | 1553 |
| Lot Size Acres | 0.037 |
| Road Surface Type | Concrete |
| Lot Size Source | Appraiser |
| Private Pool | false |
Amenities
- Foreclosure
- Views
- Short Sale
- New Construction
- Adult 55+
- Lease To Own
- No HOA Fees
- Furnished
- Primary On Main
- Air Conditioning
- Seller Finance
- Green
- Fixer Upper
- Horse
- Golf
- Fireplace
- Deck
- Garage
- Basement
- Pool
Property vs Single Family Average in 77054
Price
Taxes
Year Built
 The information being provided by Houston Association of REALTORS, Inc. is for the consumer's personal, non-commercial use and may not be used for any purpose other than to identify prospective properties consumers may be interested in purchasing. Any information relating to real estate for sale referenced on this web site comes from the Internet Data Exchange (IDX) program of the Houston Association of REALTORS, Inc. This web site may reference real estate listing(s) held by a brokerage firm other
