




Address
12206 Flushing Meadows Drive, Houston, TX
Price
$ 199,900
Property Attributes
- MLS#30358169
- TypeSingle Family
- Listing Status Option Period
- CountyHarris
- CityHouston
- Area3 Southbelt/Ellington
- NeighborhoodScarsdale Sec 01
- Zip77089
- Style
- Year Built1971
- Taxes$ 4560
- Price$ 199,900
- Bedrooms4
- Full Bathrooms2
- Half Bathrooms0
- Sqr Footage1200
- Lot Size0.1641 Acres
Data Source:
Houston Association of REALTORS® (HAR)
Property Description
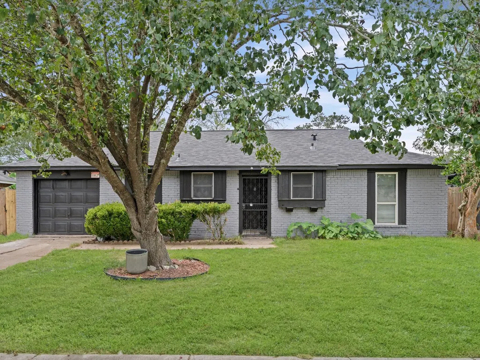
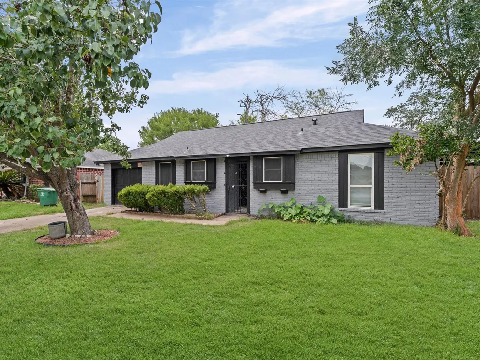
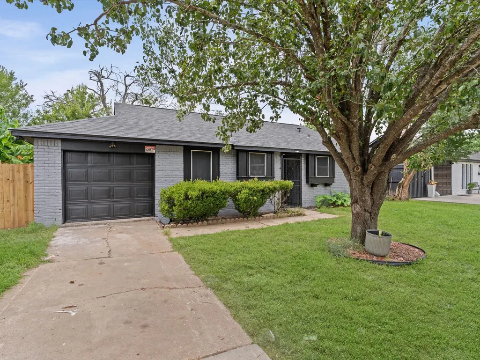
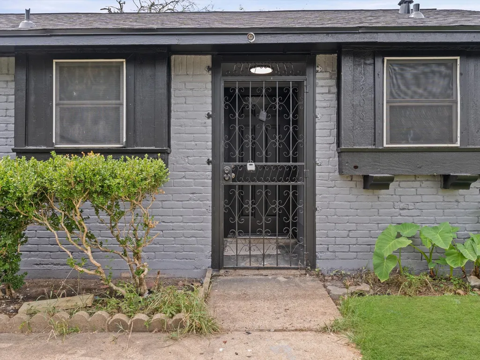
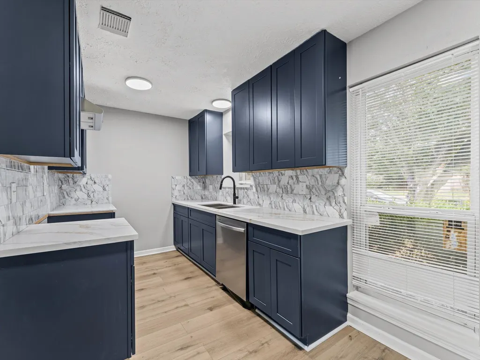
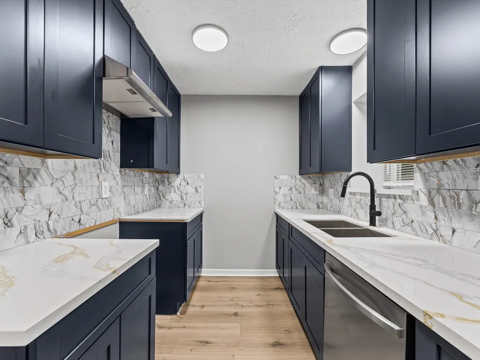
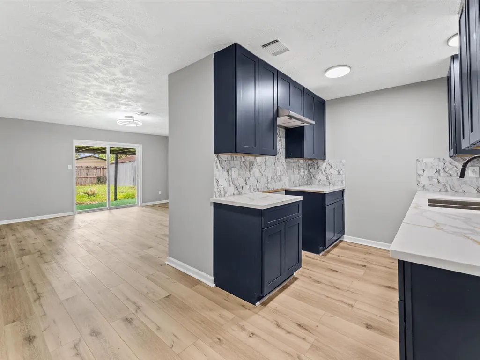
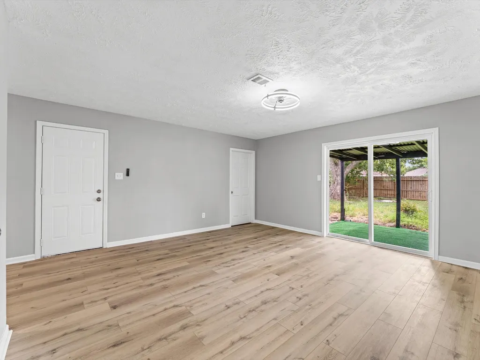
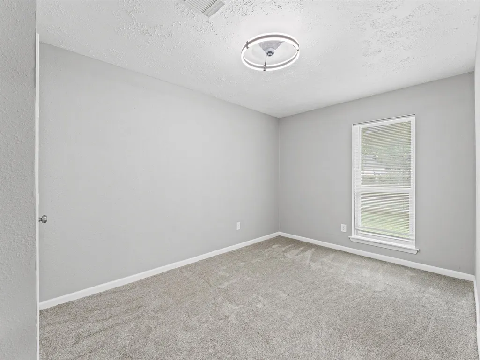
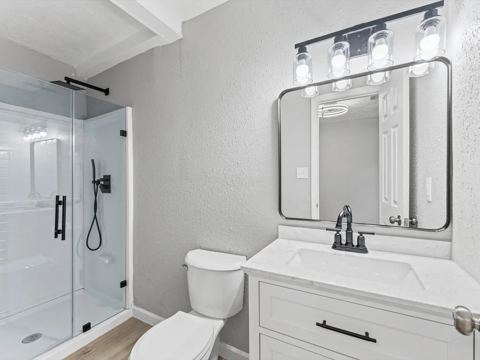
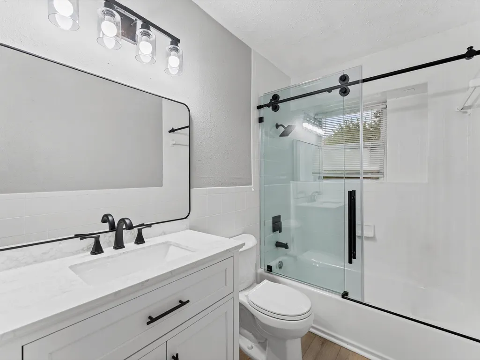
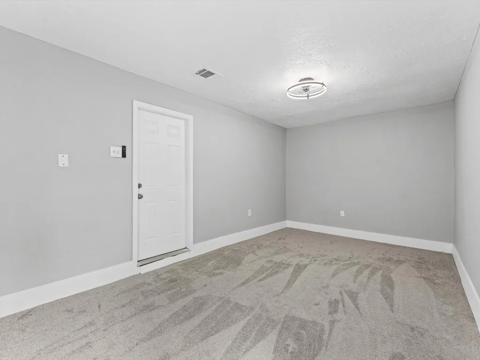
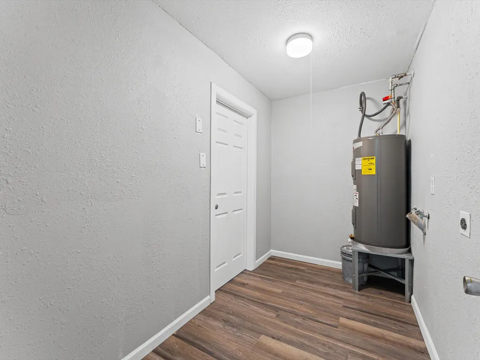
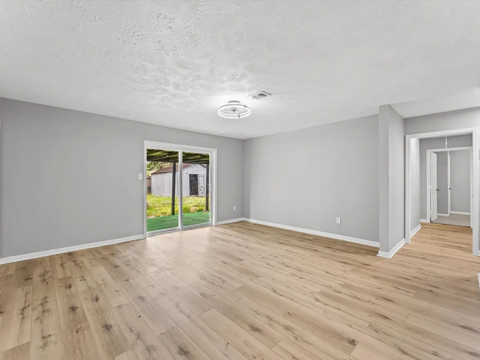
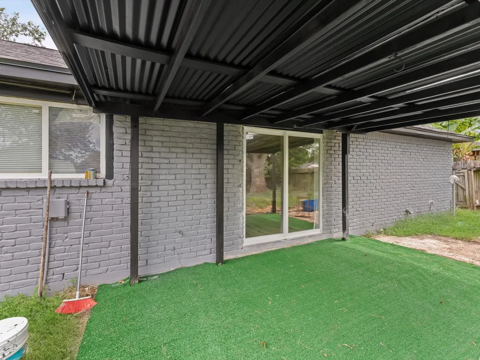
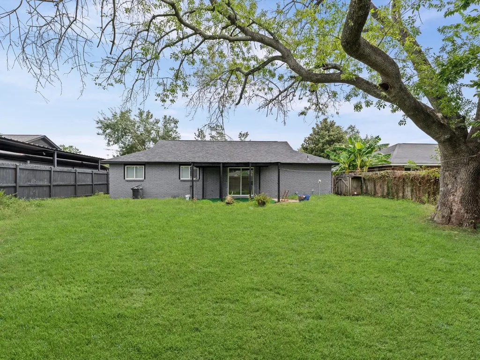
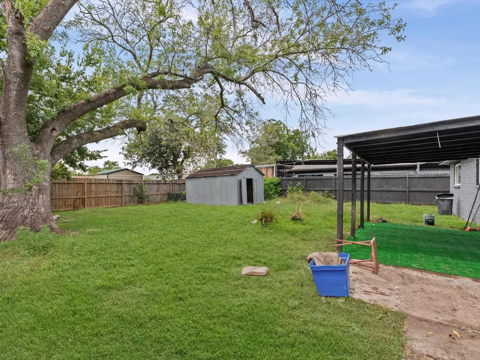
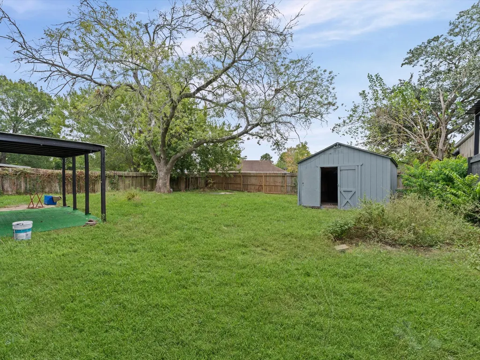
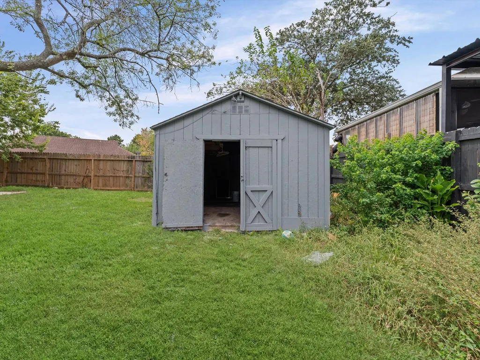
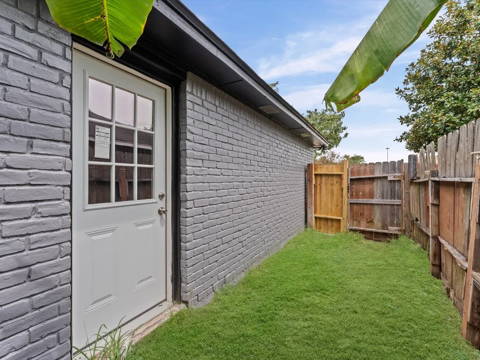
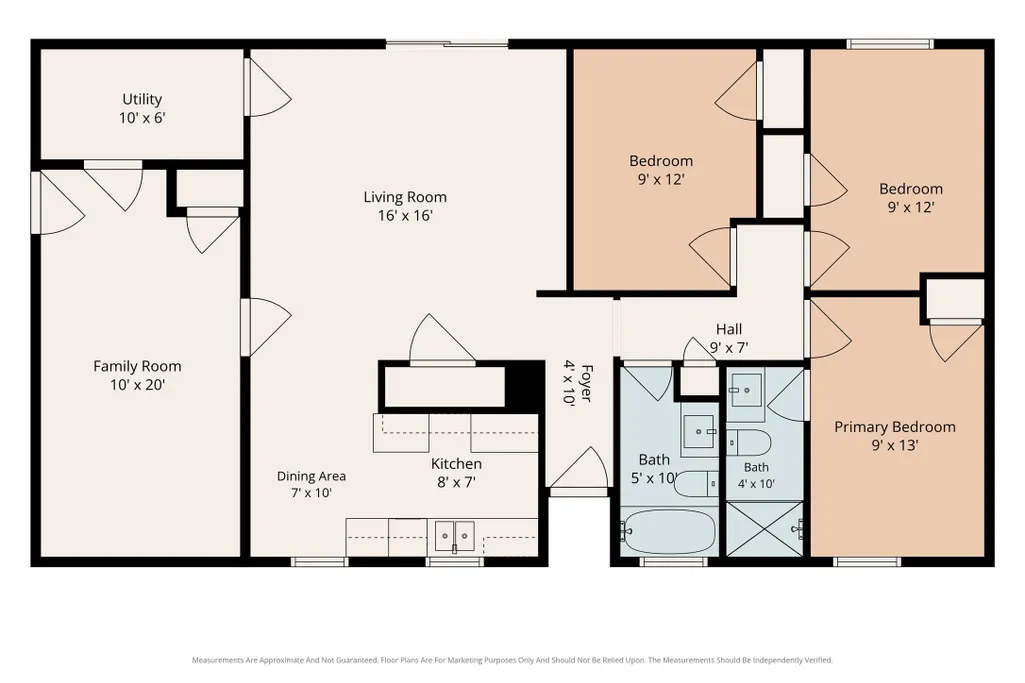
This stunning home in Woodmeadow & Scarsdale neighborhood is a must-see! All-brick home with converted garage boasting 4-beds, 2-full baths, NEW 30-YR ROOF & NEW 200 AMP BREAKER BOX. 6-month old AC air handler & new furnace coil. Fresh interior/exterior paint. New premium vinyl plank & carpet flooring. Elegant kitchen has new quartz countertops, backsplash, stainless-steel appliances & abundant cabinet space. Upgraded bathrooms feature new vanities, quartz countertops, porcelain tile & frameless glass shower doors. Bedrooms have new low profile ceiling fans with light. Sliding glass door in living room leads to backyard with covered patio and large storage shed. Engineer’s report confirms foundation is performing well. No MUD tax. Not in a flood zone. 1-year home warranty included. 5-min. to Memorial Hermann Southeast, San Jacinto College South. 10-min. to Baybrook Mall. 15-min. to Hobby Airport. About 20 min. to Downtown & Kemah. Wonderful home in a prime location & ready for move-in!
| Elementary School | Middle School | High School |
|---|---|---|
| BURNETT ELEMENTARY SCHOOL Elementary School | ROBERTS MIDDLE SCHOOL Middle School | DOBIE HIGH SCHOOL High School |
| Price History | |
|---|---|
| 9/5/2026 | Listed $199,900 |
General Features
| Country | US |
|---|---|
| Sewer | Public Sewer |
| Heating | Central,Electric |
| Cooling | Central Air,Electric |
| Roof | Composition |
| Appliances | Dishwasher,Free-Standing Range,Disposal,Oven |
| HOA Fee | 200 |
| Patio/Porch Features | Covered,Deck,Patio |
| Architectural Style | Traditional |
| Security Features | Smoke Detector(s) |
| Construction Materials | Brick,Wood Siding |
| Year Built | 1971 |
| Stories Count | 1 |
| Levels | One |
| Property Subtype | Detached |
| Tax Year | 2025 |
| Ownership | Full Ownership |
| Community Features | Curbs |
| Assoc Fee Paid Per | Annually |
| County | Harris |
| New Construction | false |
| Property Type | Residential |
| HOA | true |
| Subdivision Name | Scarsdale Sec 01 |
| Garage Y/N | false |
| Other Structures | Shed(s) |
| Total Rooms | 8 |
| Full Baths | 2 |
| Status | Option Period |
| Directions | From Downtown, Houston: Head South on I-45. Take exit 30 toward FM-1959/Ellington Arpt/Dixie Farm Rd. Turn right onto Astoria Blvd. Turn left onto Flushing Meadows Dr. Home will be on the right side. |
| ModificationTimestamp | 2026-09-21T22:19:46.077-00:00 |
| High School | DOBIE HIGH SCHOOL |
| City | Houston |
| Disclosures | Other |
| Association Name | ScarsdaleCivicAssoc./Goodwin&Co. |
| High School District | 41 - Pasadena |
| MLS Area | 3 |
| Lot Size Units | Square Feet |
| Elementary School | BURNETT ELEMENTARY SCHOOL |
| Tax Annual Amount | 4560 |
| Middle/Junior High School | ROBERTS MIDDLE SCHOOL |
| MLS Area Minor | Southbelt/Ellington |
| Lease Considered Y/N | false |
| Standard Status | Pending |
| Occupancy Type | Vacant |
| Middle/Junior School District | 41 - Pasadena |
| Elementary School District | 41 - Pasadena |
| Year Built Source | Public Records |
| PostalCity | Houston |
| Legal Description | LT 9 BLK 2 SCARSDALE SEC 1 |
Interior Features
| Interior Amenities | All Bedrooms Down,Dual Sinks,Entrance Foyer,En Suite Bathroom,Quartz Counters,Self-closing Cabinet Doors,Self-closing Drawers,Sink,Tub Shower,Window Treatments,Ceiling Fan(s),Kitchen/Dining Combo |
|---|---|
| Flooring | Carpet,Plank,Vinyl |
| Air Conditioning Y/N | true |
| Heating Y/N | true |
| Window Features | Window Coverings |
| BuyerOfficeEmail | justintrinh@5thstream.com |
| Laundry Features | Washer Hookup,Electric Dryer Hookup |
| Total Bedrooms | 4 |
| Room Type | Entry/Foyer,Kitchen,Living Room,Utility Room |
| LivingAreaSource | Owner |
| Total Baths | 2 |
Exterior Features
| Exterior Amenities | Covered Patio,Fence,Patio,Private Yard,Storage |
|---|---|
| Fencing | Back Yard |
| Parking Features | Converted Garage,Driveway,None |
| Lot Features | Cleared,Subdivision |
| Water Source | Public |
| Lot Size Area | 7150 |
| Foundation Details | Slab |
| Building Area Total | 1200 |
| Lot Size Acres | 0.1641 |
| Road Surface Type | Concrete |
| Lot Size Source | Appraiser |
| Private Pool | false |
Amenities
- Foreclosure
- Views
- Short Sale
- New Construction
- Adult 55+
- Lease To Own
- No HOA Fees
- Furnished
- Primary On Main
- Air Conditioning
- Seller Finance
- Green
- Fixer Upper
- Horse
- Golf
- Fireplace
- Deck
- Garage
- Basement
- Pool
Property vs Single Family Average in 77089
Price
Taxes
Year Built
In The Neighborhood
Houston
$ 229,900
12823 Sandy Hook Drive
Houston, TX 77089
- Type
- Single Family
- Size
- 1,513 SqFt
- Rooms
- 3 Beds + 2 Baths
Houston
$ 221,800
12014 Flushing Meadows Drive
Houston, TX 77089
- Type
- Single Family
- Size
- 1,384 SqFt
- Rooms
- 3 Beds + 2 Baths
Houston
$ 224,900
11938 Flushing Meadows Drive
Houston, TX 77089
- Type
- Single Family
- Size
- 1,026 SqFt
- Rooms
- 3 Beds + 1.5 Baths
 The information being provided by Houston Association of REALTORS, Inc. is for the consumer's personal, non-commercial use and may not be used for any purpose other than to identify prospective properties consumers may be interested in purchasing. Any information relating to real estate for sale referenced on this web site comes from the Internet Data Exchange (IDX) program of the Houston Association of REALTORS, Inc. This web site may reference real estate listing(s) held by a brokerage firm other
