
Open House Sun, Sep 27th 01:00 PM - 03:00 PM - Price Reduction
Address
1910 Wildwood Lane, Richmond, TX
Price
$ 465,000
Property Attributes
- MLS#30237005
- TypeSingle Family
- Listing Status Active
- CountyFort Bend
- CityRichmond
- Area37 Fort Bend County North/Richmond
- NeighborhoodPecan Grove Plantation Sec 2
- Zip77406
- Style
- Year Built1983
- Taxes$ 9814
- Price$ 465,000
- Bedrooms4
- Full Bathrooms3
- Half Bathrooms1
- Sqr Footage3012
- Lot Size0.2203 Acres
Data Source:
Houston Association of REALTORS® (HAR)
Property Description
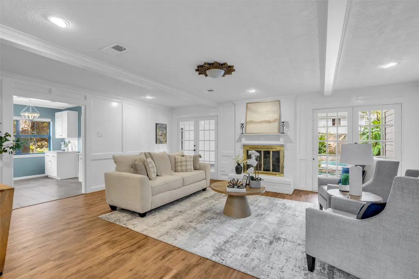
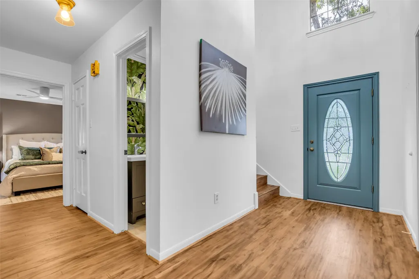
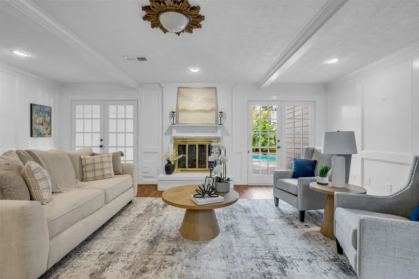
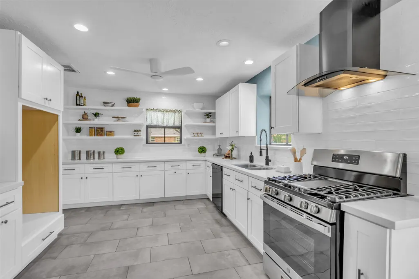
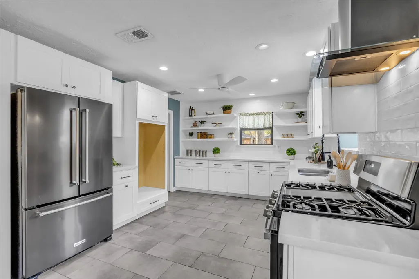
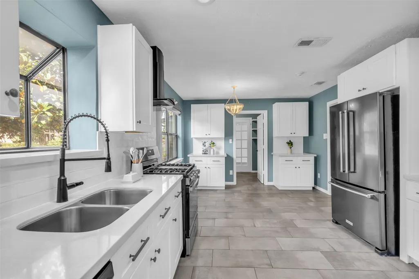
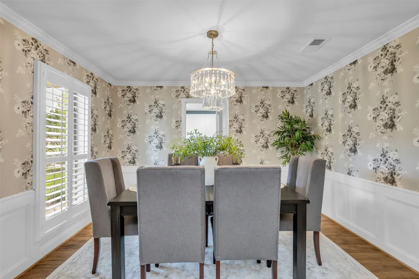
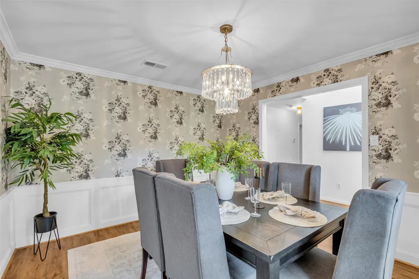
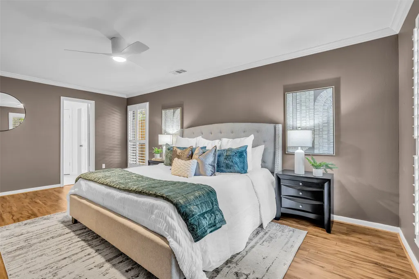
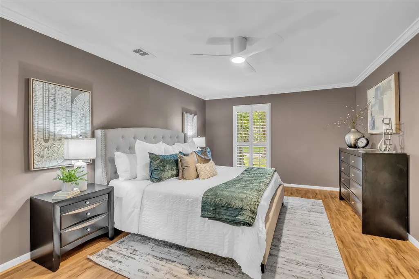
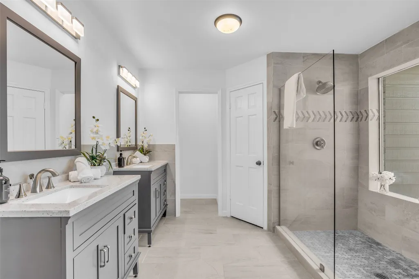
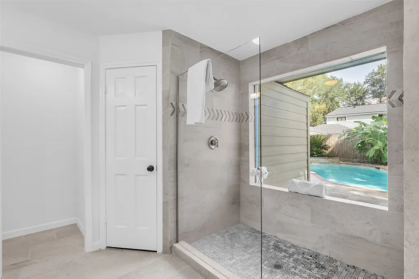
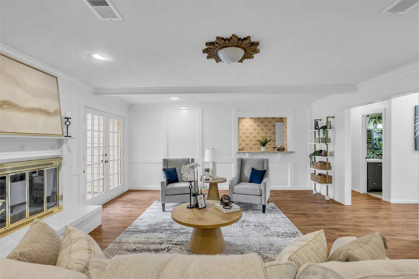
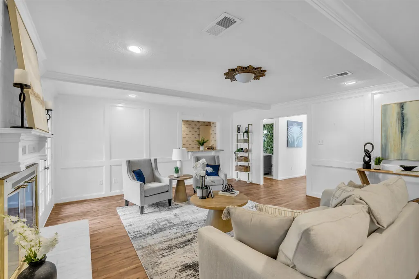
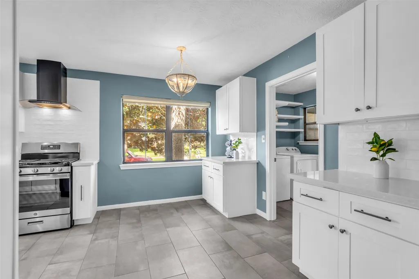
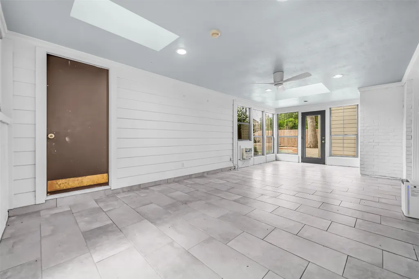
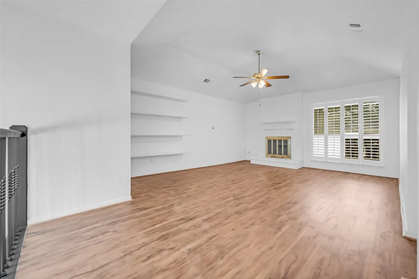
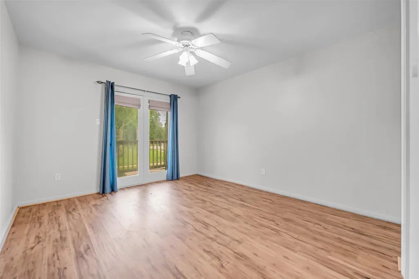
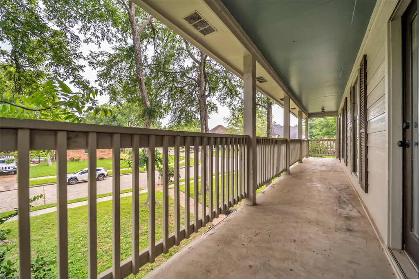
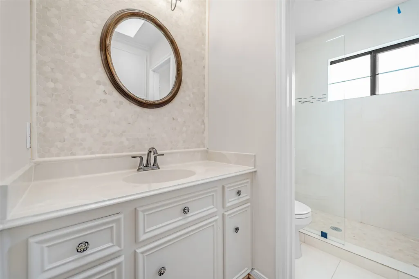
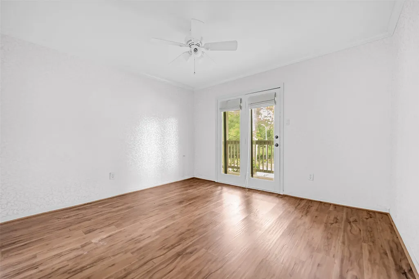
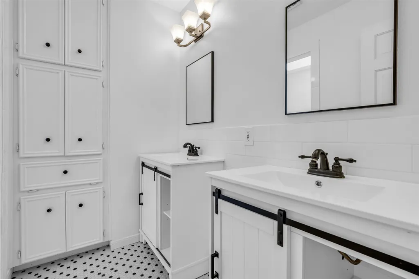
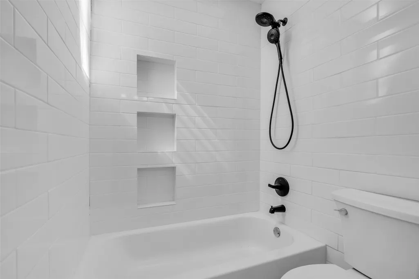
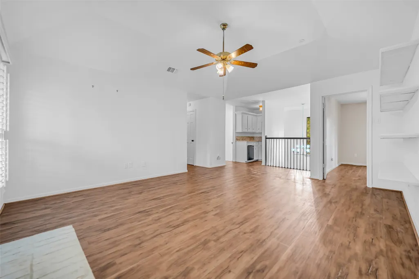
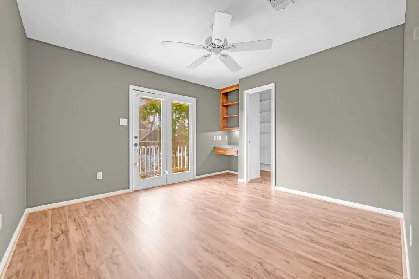
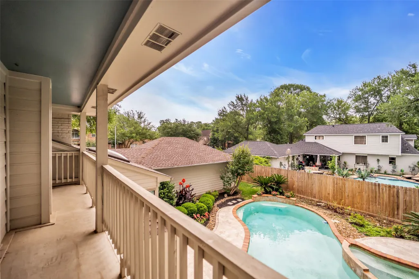
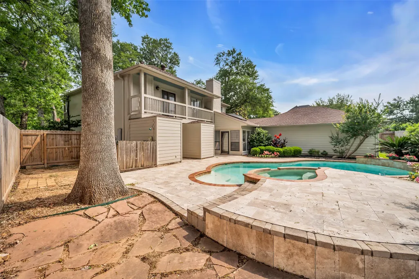
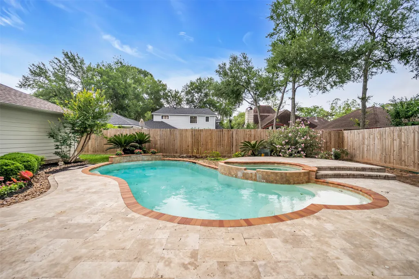
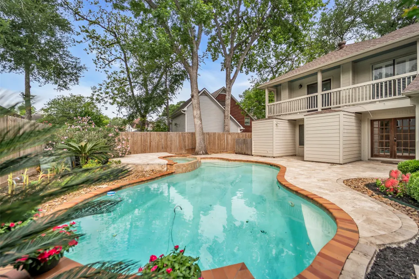
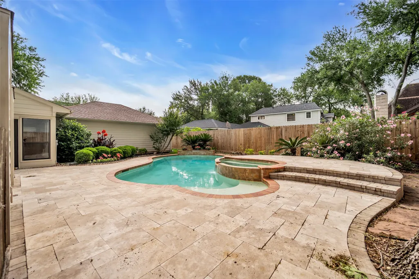
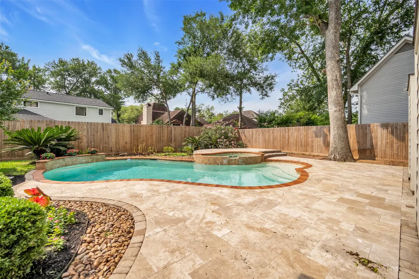
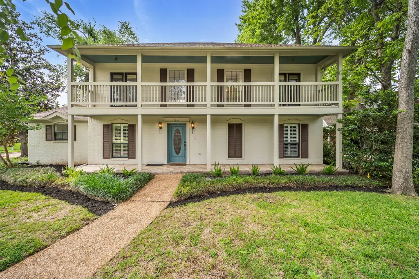
Situated on a prime corner lot, this home captivates with classic Monterey Colonial architecture, channeling the historic charm of a New Orleans double gallery porch. The striking facade opens to a sophisticated interior with designer wallpaper, crisp white paneling, and durable laminate/tile floors. The main level balances formal and casual spaces, featuring a formal dining room, a sunroom with skylights, a kitchen with sleek black appliances, and a dedicated laundry room. Upstairs, you'll find a flexible game room with a wet bar—perfect for entertaining—alongside 3 bedrooms and 2 upgraded full baths. The bathrooms boast modern fixtures and contemporary vanities, highlighted by a spa-like primary bath with a seamless glass shower. The private backyard is a resort-style retreat showcasing a sparkling pool, elevated spa, and high-end travertine patio designed for effortless indoor-outdoor living.
| Elementary School | Middle School | High School |
|---|---|---|
| PECAN GROVE ELEMENTARY SCHOOL Elementary School | BOWIE MIDDLE SCHOOL (FORT BEND) Middle School | TRAVIS HIGH SCHOOL (FORT BEND) High School |
| Price History | |
|---|---|
| 7/22/2026 | Listed $487,000 |
| 8/13/2026 | 3$473,473 |
| 9/16/2026 | 2$465,000 |
General Features
| Country | US |
|---|---|
| Sewer | Public Sewer |
| Heating | Central,Gas |
| Cooling | Central Air,Electric |
| Roof | Composition |
| Appliances | Dishwasher,Electric Oven,Disposal,Gas Range,Microwave |
| HOA Fee | 275 |
| Garage Spaces | 2 |
| Association Fee Includes | Common Areas |
| Architectural Style | Other |
| Pool Features | Gunite,In Ground,Pool/Spa Combo |
| Security Features | Prewired,Smoke Detector(s) |
| Construction Materials | Brick |
| Year Built | 1983 |
| Stories Count | 2 |
| Levels | Two |
| Property Subtype | Detached |
| Tax Year | 2025 |
| Community Features | Community Pool,Master Planned Community |
| Assoc Fee Paid Per | Annually |
| County | Fort Bend |
| New Construction | false |
| Property Type | Residential |
| Association Amenities | Playground,Park |
| HOA | true |
| Attached Garage | false |
| Subdivision Name | Pecan Grove Plantation Sec 2 |
| Garage Y/N | true |
| Green Indoor Air Quality | Ventilation |
| Total Rooms | 10 |
| Full Baths | 3 |
| Status | Active |
| Directions | from Hwy 90 (driving south), take FM 359 South or Plantation Dr in Richmond towards Pecan Grove. Turn onto Wildwood Ln within the subdivision. |
| ModificationTimestamp | 2026-09-21T11:43:58.927-00:00 |
| High School | TRAVIS HIGH SCHOOL (FORT BEND) |
| City | Richmond |
| Association Name | Pecan Grove Property Owners |
| High School District | 19 - Fort Bend |
| MLS Area | 37 |
| Lot Size Units | Square Feet |
| Elementary School | PECAN GROVE ELEMENTARY SCHOOL |
| Tax Annual Amount | 9814 |
| Middle/Junior High School | BOWIE MIDDLE SCHOOL (FORT BEND) |
| MLS Area Minor | Fort Bend County North/Richmond |
| Lease Considered Y/N | false |
| Virtual Tour | https://youtu.be/LkdWvO1n6oM |
| Standard Status | Active |
| Middle/Junior School District | 19 - Fort Bend |
| Elementary School District | 19 - Fort Bend |
| Year Built Source | Public Records |
| PostalCity | Richmond |
| Legal Description | PECAN GROVE PLANTATION SEC 2, BLOCK 6, LOT 1 |
Interior Features
| Interior Amenities | Crown Molding,Double Vanity,Bath in Primary Bedroom,Main Level Primary,Quartz Counters,Walk-In Closet(s),Ceiling Fan(s) |
|---|---|
| Flooring | Plank,Tile,Vinyl |
| Total Fireplaces | 1 |
| Air Conditioning Y/N | true |
| Heating Y/N | true |
| Fireplace Y/N | true |
| Half Baths | 1 |
| Laundry Features | Washer Hookup,Electric Dryer Hookup,Gas Dryer Hookup |
| Total Bedrooms | 4 |
| Room Type | Dining Room,Game Room,Living Room,Sunroom,Utility Room,Half Bath |
| LivingAreaSource | Appraiser |
| Total Baths | 4 |
| Bedrooms Possible | 4 |
Exterior Features
| Parking Features | Detached,Garage |
|---|---|
| Lot Features | Corner Lot,Subdivision |
| Water Source | Public |
| Lot Size Area | 9597 |
| Foundation Details | Slab |
| Building Area Total | 3012 |
| Lot Size Acres | 0.2203 |
| Road Surface Type | Concrete |
| Lot Size Source | Appraiser |
| Private Pool | true |
Amenities
- Foreclosure
- Views
- Short Sale
- New Construction
- Adult 55+
- Lease To Own
- No HOA Fees
- Furnished
- Primary On Main
- Air Conditioning
- Seller Finance
- Green
- Fixer Upper
- Horse
- Golf
- Fireplace
- Deck
- Garage
- Basement
- Pool
Property vs Single Family Average in 77406
Price
Taxes
Year Built
 The information being provided by Houston Association of REALTORS, Inc. is for the consumer's personal, non-commercial use and may not be used for any purpose other than to identify prospective properties consumers may be interested in purchasing. Any information relating to real estate for sale referenced on this web site comes from the Internet Data Exchange (IDX) program of the Houston Association of REALTORS, Inc. This web site may reference real estate listing(s) held by a brokerage firm other
