
Price Reduction








Address
5650 Pleasant Falls Drive, Richmond, TX
Price
$ 307,500
Property Attributes
- MLS#29707853
- TypeSingle Family
- Listing Status Active
- CountyFort Bend
- CityRichmond
- Area37 Fort Bend County North/Richmond
- NeighborhoodLong Meadow Farms Sec 44
- Zip77407
- Style
- Year Built2019
- Taxes$ 7670
- Price$ 307,500
- Bedrooms3
- Full Bathrooms2
- Half Bathrooms0
- Sqr Footage1631
- Lot Size0.1461 Acres
Data Source:
Houston Association of REALTORS® (HAR)
Property Description
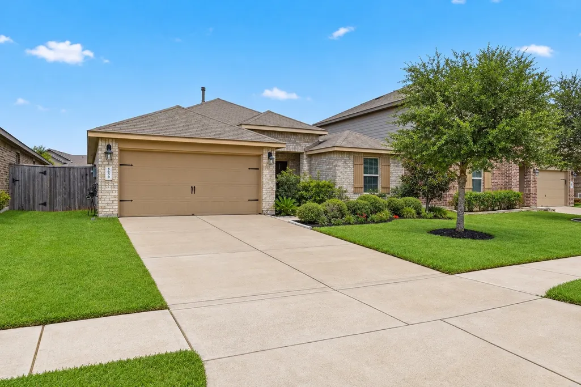
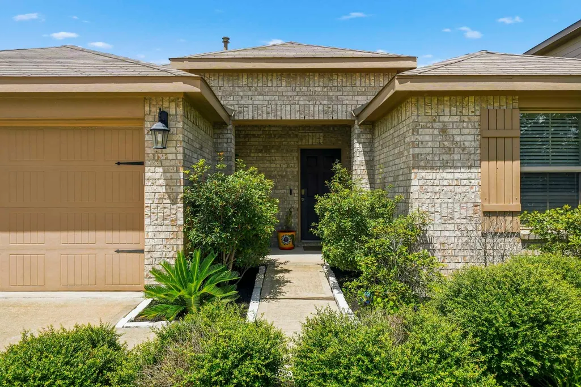
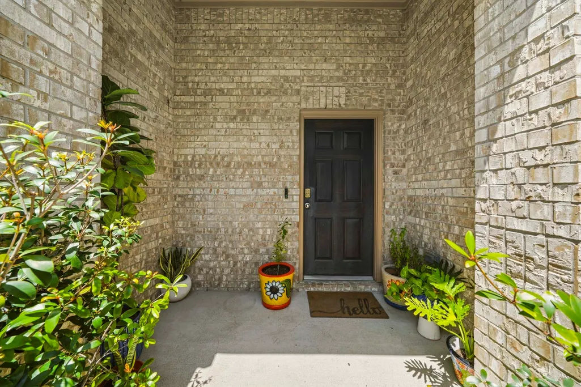
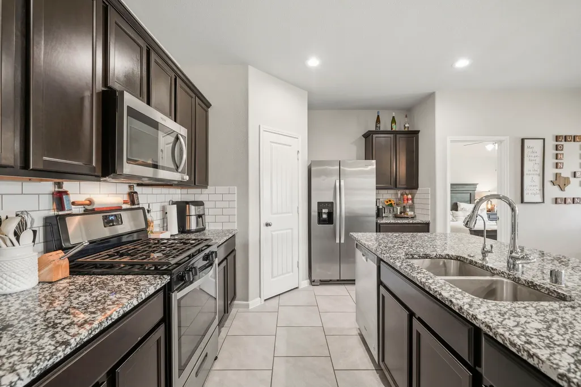
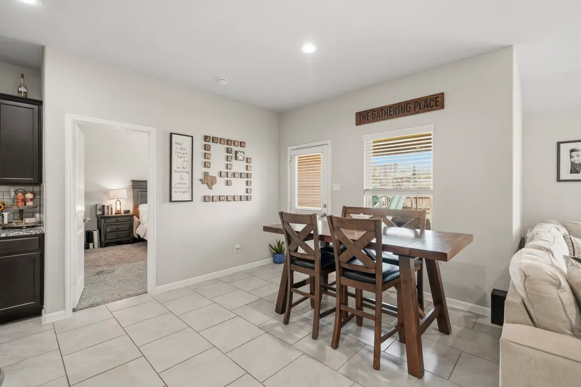
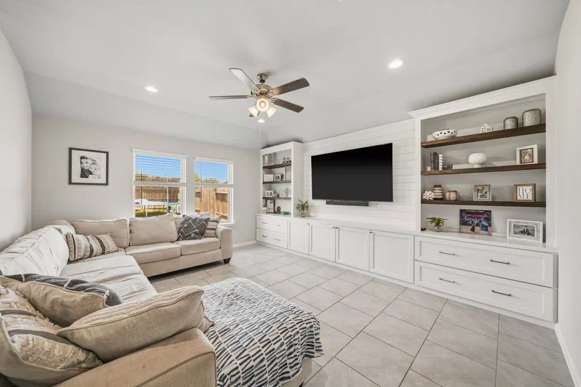
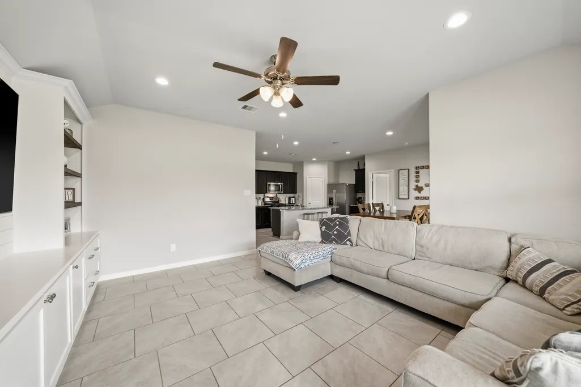
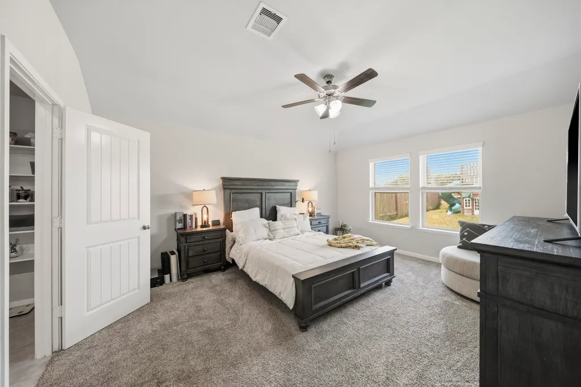
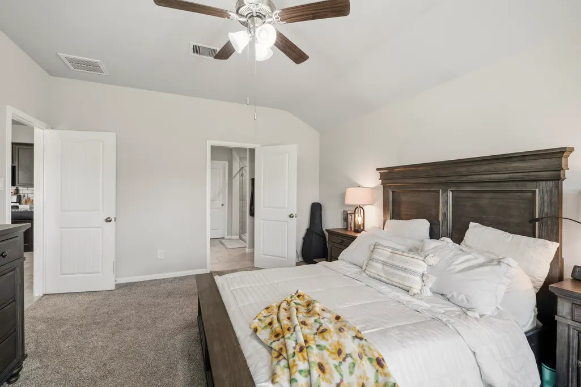
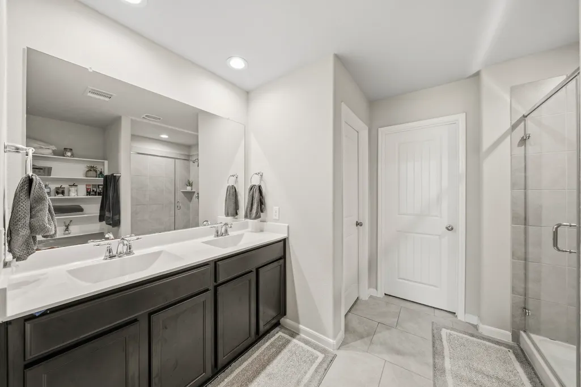
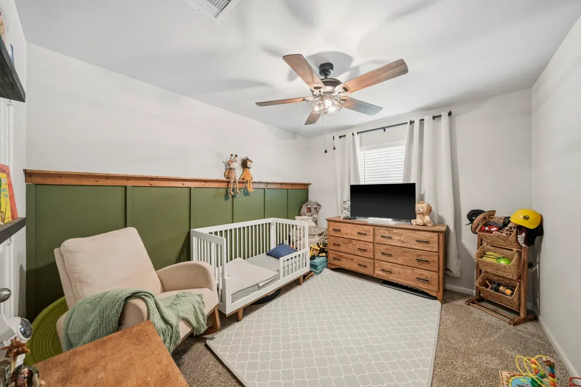
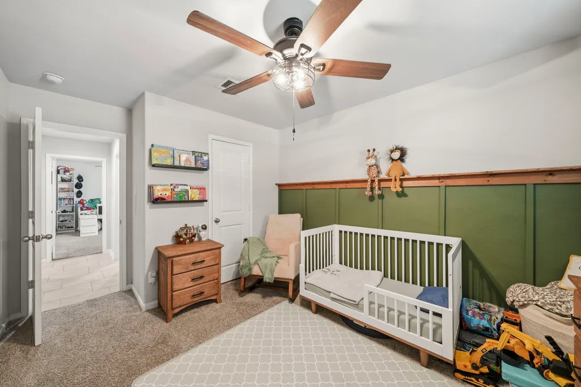
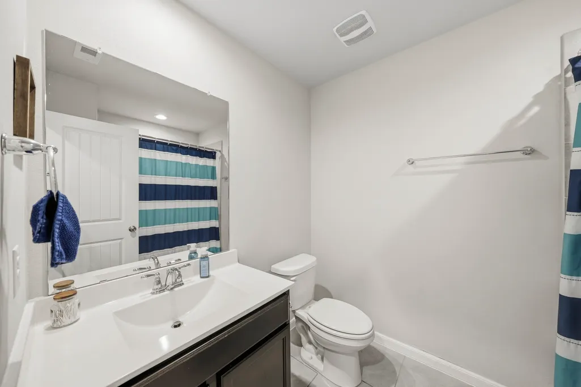
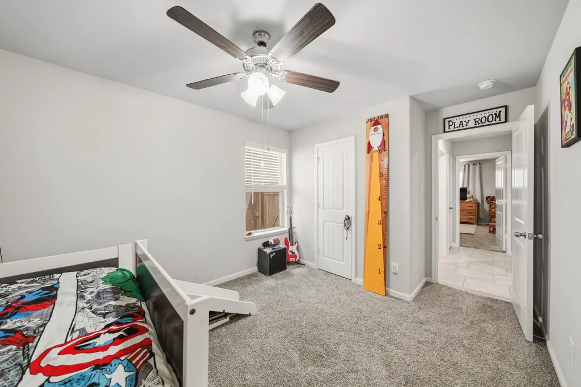
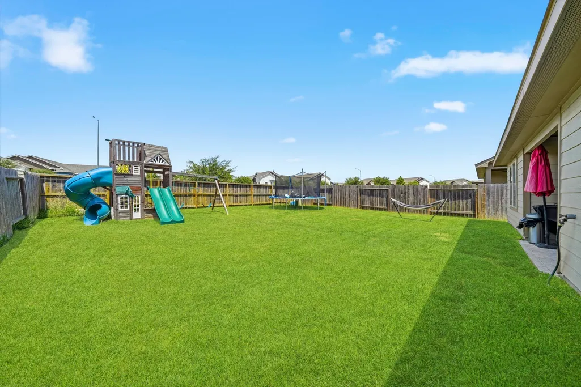
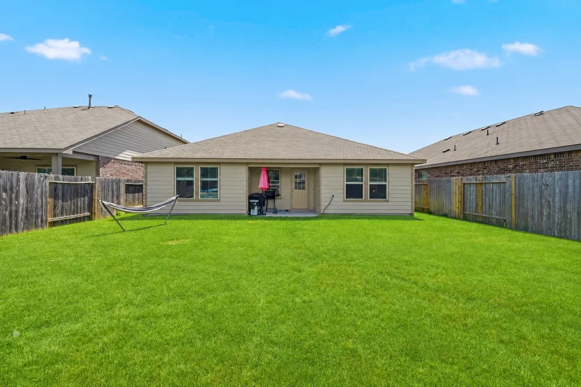
The original homeowners proudly welcome you to this beautifully maintained 3-bedroom, 2-bath home filled with thoughtful upgrades and modern conveniences! The spacious living area features impressive custom-built cabinetry and shelving, recessed lighting, tile flooring, and 2" faux wood blinds throughout. The kitchen offers stainless steel appliances, a stylish tile backsplash, and ample cabinetry, with the refrigerator, washer, and dryer all included. Additional upgrades include a tankless water heater, reverse osmosis system, water softener, and smart-home features with Ring. Step outside and enjoy the covered patio with ceiling fans overlooking a spacious backyard, complete with a playground and trampoline. Zoned to exemplary schools and located in a community offering multiple pools, playgrounds, a fitness center, walking trails, and a full calendar of resident events. This move-in-ready home combines comfort, convenience, technology, and fantastic community amenities.
| Elementary School | Middle School | High School |
|---|---|---|
| ADOLPHUS ELEMENTARY SCHOOL Elementary School | BRISCOE JUNIOR HIGH SCHOOL Middle School | FOSTER HIGH SCHOOL High School |
| Price History | |
|---|---|
| 8/21/2026 | Listed $315,000 |
| 9/10/2026 | 2$307,500 |
General Features
| Country | US |
|---|---|
| Sewer | Public Sewer |
| Heating | Central,Electric,Gas |
| Cooling | Central Air,Electric,Gas |
| Roof | Other,Shingle,Wood |
| Appliances | Dishwasher,Disposal,Gas Oven,Gas Range,Microwave,Oven,Dryer,Refrigerator,Water Softener Owned,Washer |
| HOA Fee | 900 |
| Garage Spaces | 2 |
| Association Fee Includes | Clubhouse,Common Areas,Recreation Facilities |
| Patio/Porch Features | Covered,Deck,Patio,Porch |
| Architectural Style | Traditional |
| Pool Features | Association |
| Security Features | Prewired,Smoke Detector(s) |
| Construction Materials | Brick,Wood Siding |
| Year Built | 2019 |
| Stories Count | 1 |
| Levels | One |
| Property Subtype | Detached |
| Tax Year | 2025 |
| Community Features | Community Pool,Master Planned Community |
| Assoc Fee Paid Per | Annually |
| County | Fort Bend |
| New Construction | false |
| Property Type | Residential |
| Association Amenities | Playground,Pool |
| HOA | true |
| Attached Garage | true |
| Subdivision Name | Long Meadow Farms Sec 44 |
| Facing Direction | East |
| Garage Y/N | true |
| Total Rooms | 4 |
| Full Baths | 2 |
| Status | Active |
| Directions | From Grand Parkway (TX-99), exit W. Bellfort St. Head west on W. Bellfort, then turn left on Meadow Ranch Pkwy. Turn right on Berkeley Knoll Cir, right on Thistle Leaf Ln, then right on Pleasant Falls Dr. Continue to 5650 Pleasant Falls Dr; the home will be on your right. |
| ModificationTimestamp | 2026-09-17T18:10:24.060-00:00 |
| High School | FOSTER HIGH SCHOOL |
| City | Richmond |
| Disclosures | Municipal Utility District Disclosure |
| Association Name | Crest Management |
| High School District | 33 - Lamar Consolidated |
| MLS Area | 37 |
| Lot Size Units | Square Feet |
| Elementary School | ADOLPHUS ELEMENTARY SCHOOL |
| Tax Annual Amount | 7670 |
| Middle/Junior High School | BRISCOE JUNIOR HIGH SCHOOL |
| MLS Area Minor | Fort Bend County North/Richmond |
| Lease Considered Y/N | false |
| Virtual Tour | https://youtu.be/A6S6JIufHeQ?si=6YrikggJJw1sGT2K |
| Builder Name | DR Horton |
| Standard Status | Active |
| Middle/Junior School District | 33 - Lamar Consolidated |
| Elementary School District | 33 - Lamar Consolidated |
| Year Built Source | Public Records |
| Virtual Tour | https://youtu.be/A6S6JIufHeQ?si=6YrikggJJw1sGT2K |
| PostalCity | Richmond |
| Legal Description | LONG MEADOW FARMS SEC 44, BLOCK 1, LOT 22 |
Interior Features
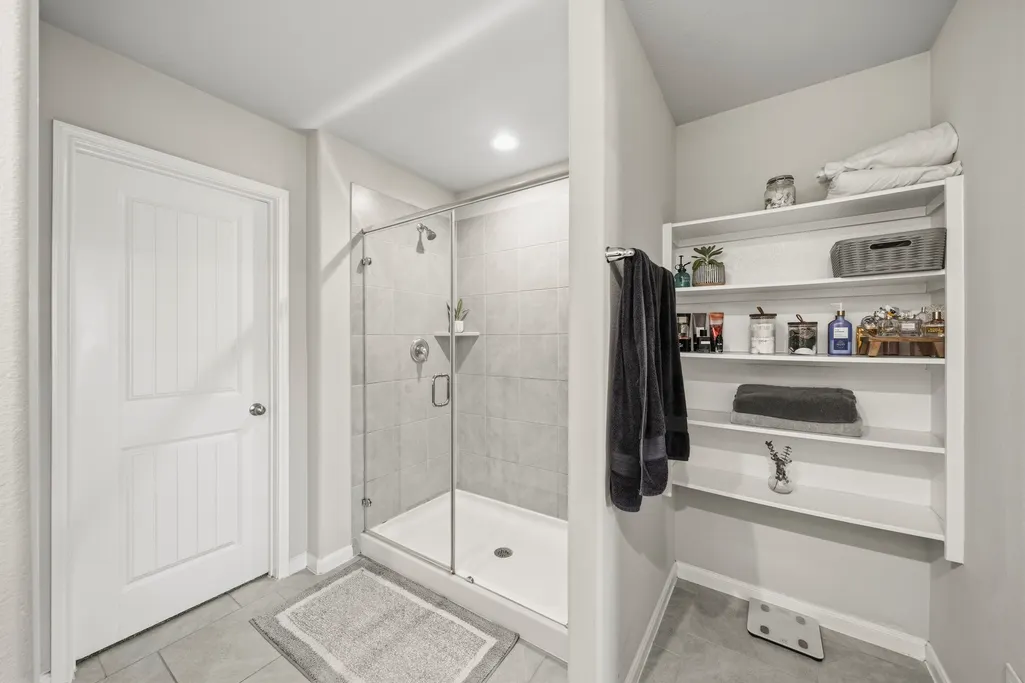
| Interior Amenities | All Bedrooms Down,Breakfast Bar,Dual Sinks,Double Vanity,Entrance Foyer,Full Bath on Main Level,Granite Counters,High Ceilings,Kitchen Island,Kitchen/Family Room Combo,Main Level Primary,Pantry,Sitting Area in Primary,Sink,Separate Shower,Tub Shower,Vanity,Walk-In Pantry,Walk-In Closet(s),Wired for Sound,Window Treatments |
|---|---|
| Flooring | Carpet,Tile |
| Air Conditioning Y/N | true |
| Heating Y/N | true |
| Window Features | Window Coverings |
| Laundry Features | Washer Hookup,Gas Dryer Hookup |
| Total Bedrooms | 3 |
| Room Type | Breakfast Room/Nook,Entry/Foyer,Family Room,Living Room,Utility Room,Sitting Room |
| LivingAreaSource | Appraiser |
| Total Baths | 2 |
Exterior Features
| Exterior Amenities | Covered Patio,Deck,Fully Fenced,Porch,Patio,Private Yard |
|---|---|
| Parking Features | Attached,Garage |
| Lot Features | Subdivision,Side Yard |
| Water Source | Public |
| Lot Size Area | 6363 |
| Foundation Details | Slab |
| Building Area Total | 1631 |
| Lot Size Acres | 0.1461 |
| Road Surface Type | Concrete |
| Lot Size Source | Appraiser |
| Other Equipment | Reverse Osmosis System |
| Private Pool | false |
Amenities
- Foreclosure
- Views
- Short Sale
- New Construction
- Adult 55+
- Lease To Own
- No HOA Fees
- Furnished
- Primary On Main
- Air Conditioning
- Seller Finance
- Green
- Fixer Upper
- Horse
- Golf
- Fireplace
- Deck
- Garage
- Basement
- Pool
Property vs Single Family Average in 77407
Price
Taxes
Year Built
 The information being provided by Houston Association of REALTORS, Inc. is for the consumer's personal, non-commercial use and may not be used for any purpose other than to identify prospective properties consumers may be interested in purchasing. Any information relating to real estate for sale referenced on this web site comes from the Internet Data Exchange (IDX) program of the Houston Association of REALTORS, Inc. This web site may reference real estate listing(s) held by a brokerage firm other
