
Price Reduction




Address
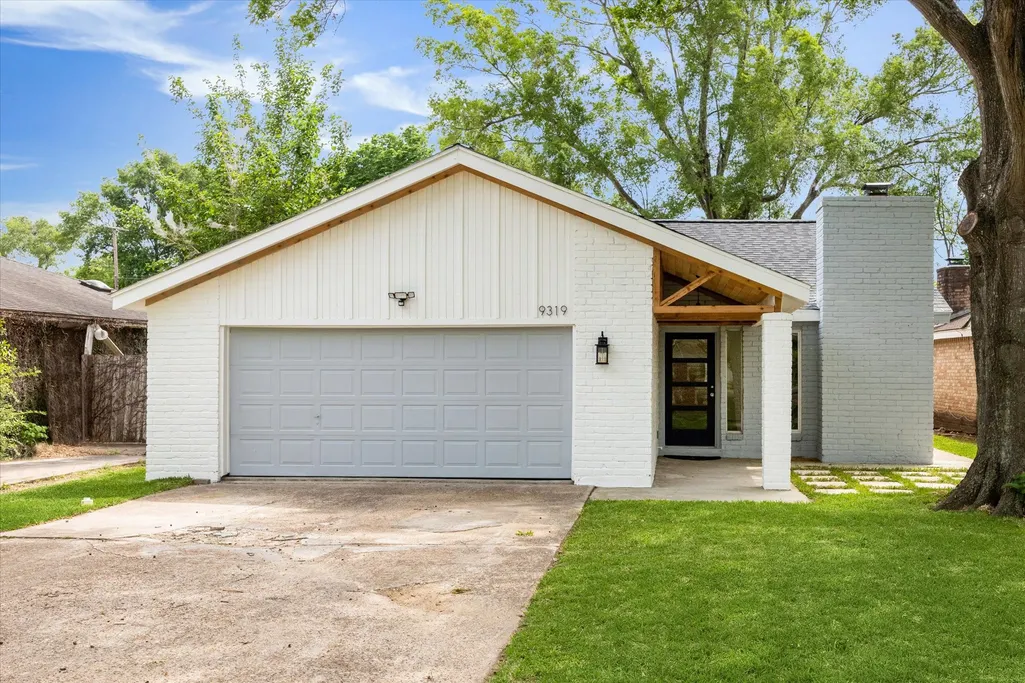
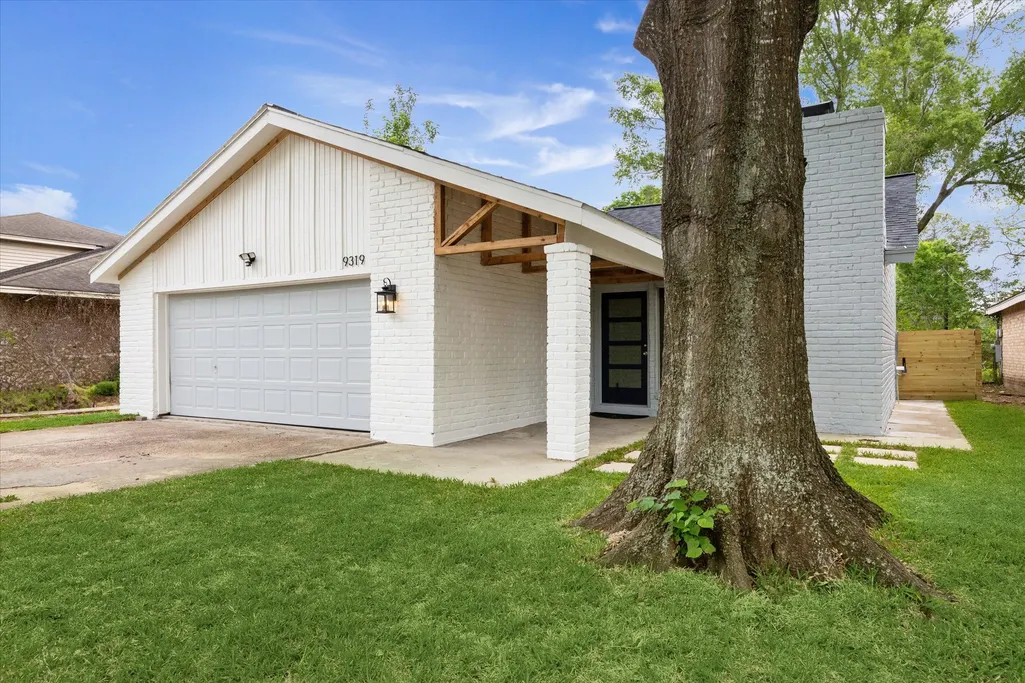
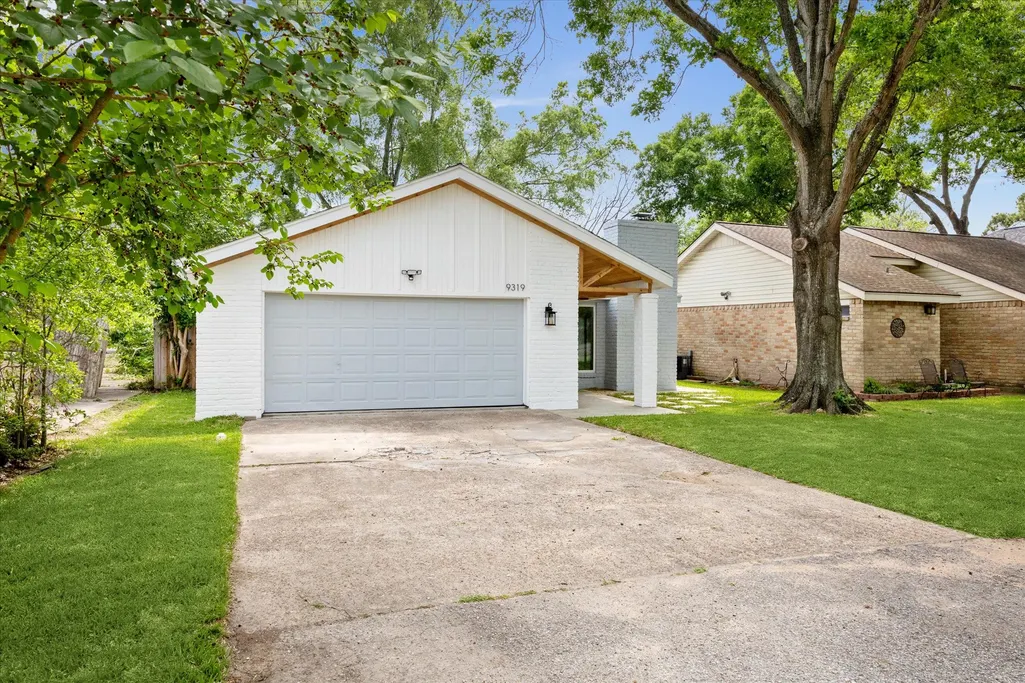
9319 Carousel Lane, Houston, TX
Price
$ 489,000
Property Attributes
- MLS#21057362
- TypeSingle Family
- Listing Status Active
- CountyHarris
- CityHouston
- Area24 Spring Branch
- NeighborhoodSpring Branch Estates Sec 02
- Zip77080
- Style
- Year Built1979
- Taxes$ 11554
- Price$ 489,000
- Bedrooms4
- Full Bathrooms2
- Half Bathrooms1
- Sqr Footage2030
- Lot Size0.2169 Acres
Data Source:
Houston Association of REALTORS® (HAR)
Property Description
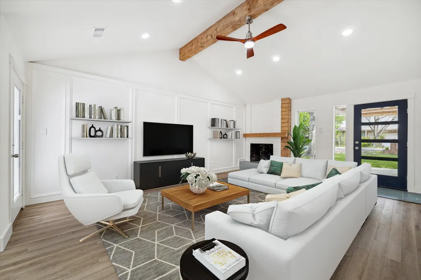
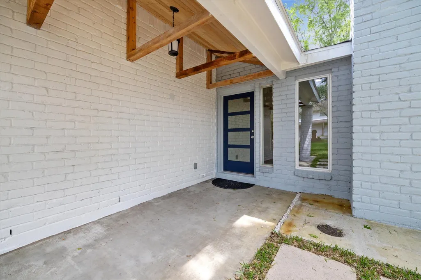
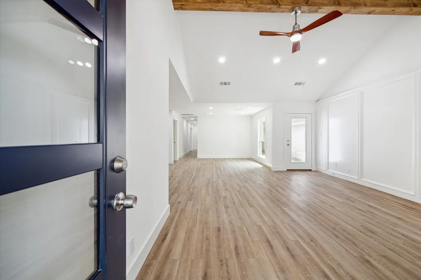
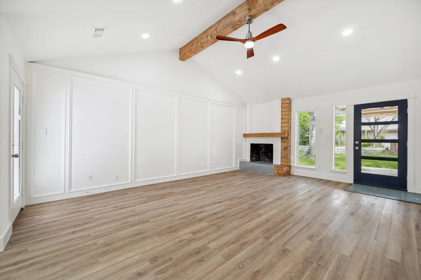
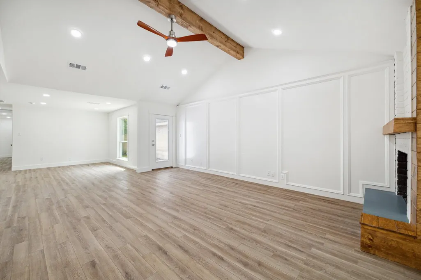
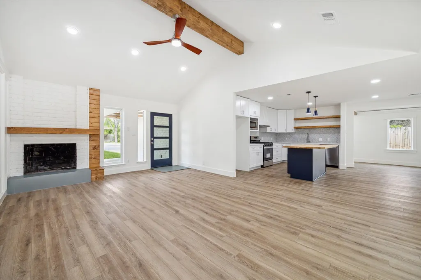
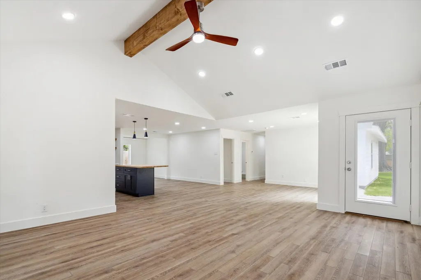
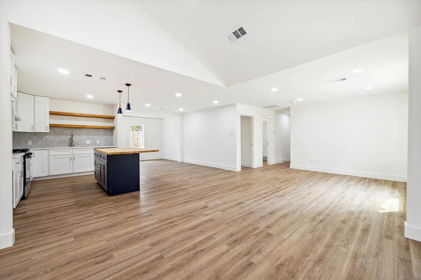
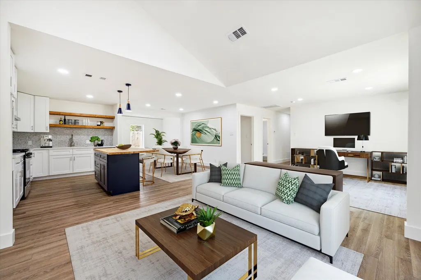
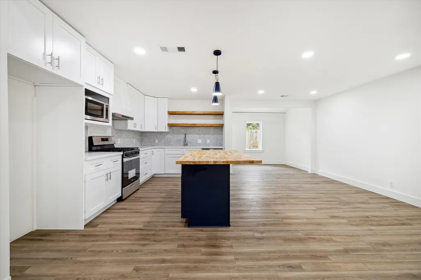
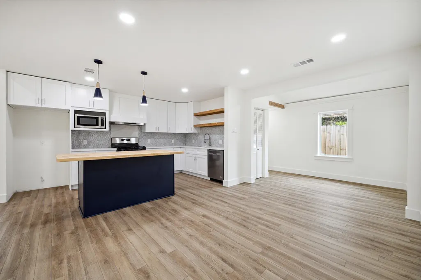
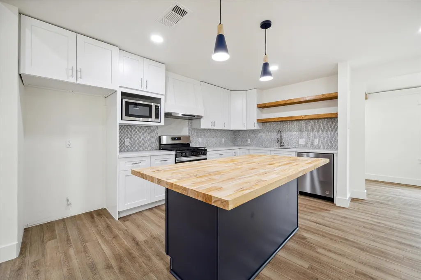
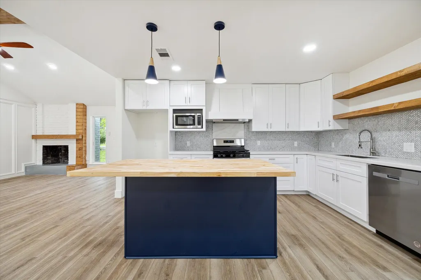
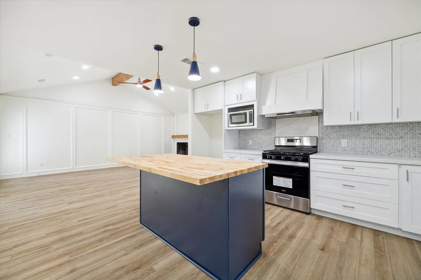
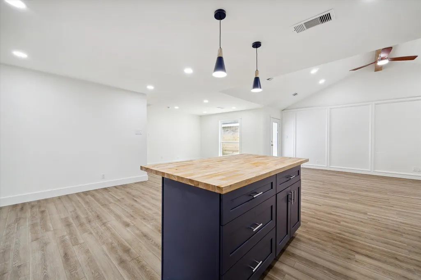
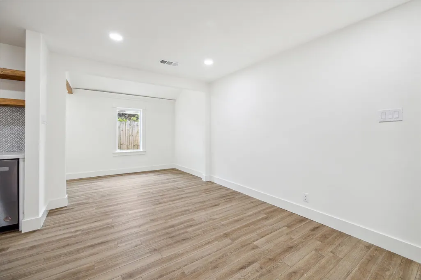
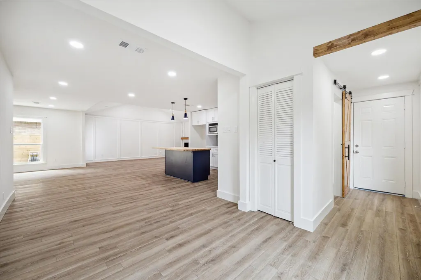
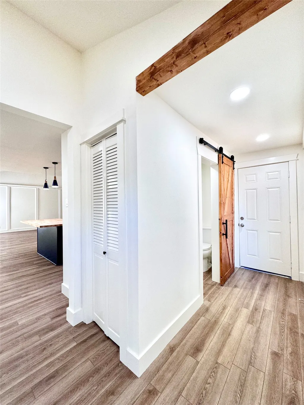
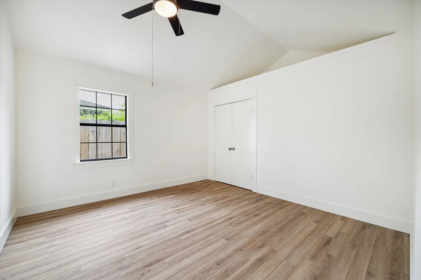
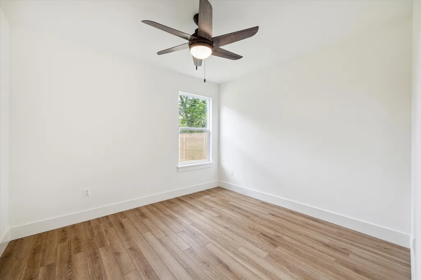
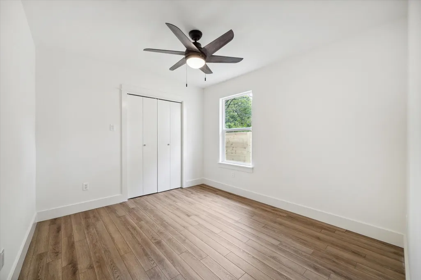
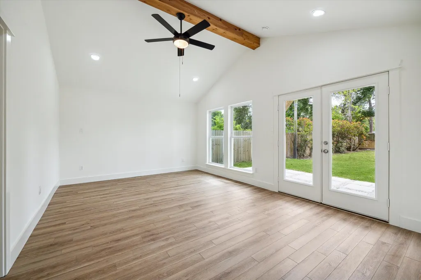
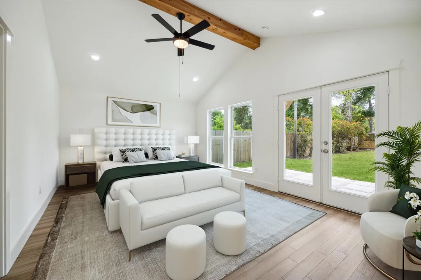
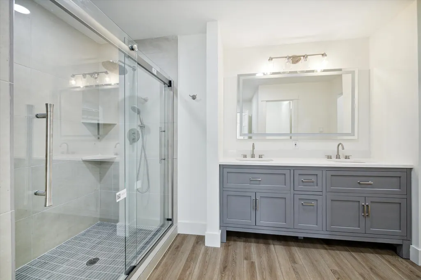
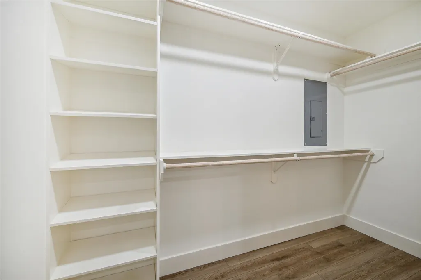
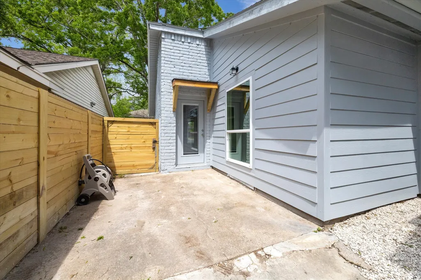
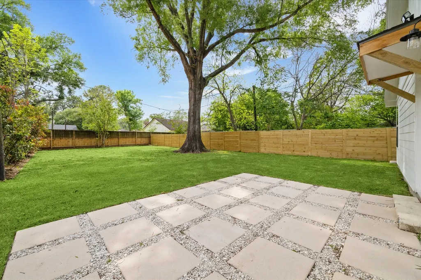
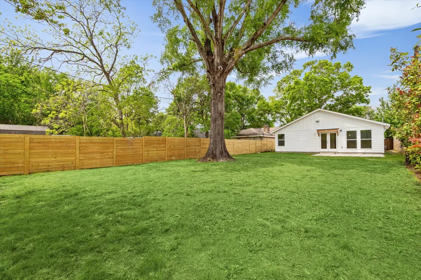
REDUCED!! DOWN TO THE STUDS REMODEL! New construction nearby priced MUCH HIGHER! 4 bedrooms & 2.5 baths are paired w/ light-drenched, open-concept living spaces w/ bespoke wood accents, adding a warm extra dimension to this distinctively modern vision of a home! Living spaces are subtly separated but open, allowing you to cater the spaces to how YOU LIVE! REPLACED ROOF, SEWER LINE, FURNACE, wiring & plumbing, electric breaker box, & attic insulation! Kitchen AND bathrooms also completely remodeled! Beautiful white granite countertops are paired w/ a contrasting wood "butcher-block" island! Luxury vinyl plank flooring installed all throughout! Big closets & tons of extra storage! The SPACIOUS primary bedroom & spa-like primary bathroom are ALMOST NEW CONSTRUCTION in essence! This grand suite is a welcoming retreat w/ an airy vaulted ceiling & huge windows & French doors overlooking the HUGE backyard! Outside, there's established landscaping & a recent fence! SEE IT TODAY!!
| Elementary School | Middle School | High School |
|---|---|---|
| BUFFALO CREEK ELEMENTARY SCHOOL Elementary School | SPRING WOODS MIDDLE SCHOOL Middle School | NORTHBROOK HIGH SCHOOL High School |
| Price History | |
|---|---|
| 8/7/2026 | Listed $515,000 |
| 9/4/2026 | 5$489,000 |
General Features
| Country | US |
|---|---|
| Sewer | Public Sewer |
| Heating | Central,Gas |
| Cooling | Central Air,Electric |
| Roof | Composition |
| Appliances | Dishwasher,Gas Cooktop,Disposal,Gas Oven,Microwave,Oven |
| HOA Fee | 20 |
| Garage Spaces | 2 |
| Patio/Porch Features | Deck,Patio,Porch |
| Architectural Style | Traditional |
| Security Features | Smoke Detector(s) |
| Construction Materials | Brick,Cement Siding,Wood Siding |
| Year Built | 1979 |
| Stories Count | 1 |
| Levels | One |
| Property Subtype | Detached |
| Tax Year | 2025 |
| Assoc Fee Paid Per | Annually |
| County | Harris |
| New Construction | false |
| Property Type | Residential |
| HOA | true |
| Attached Garage | true |
| Energy Efficient | Doors,Exposure/Shade,HVAC,Insulation,Lighting,Thermostat,Windows |
| Subdivision Name | Spring Branch Estates Sec 02 |
| Facing Direction | North |
| Garage Y/N | true |
| Total Rooms | 10 |
| Full Baths | 2 |
| Status | Active |
| Directions | I- 10 West from 610 - North on Blalock Road - Right on Hammerly Blvd - Left on Bauer Drive - Right on Carousel Lane. Home will be on your right. |
| ModificationTimestamp | 2026-09-04T05:21:13.883-00:00 |
| High School | NORTHBROOK HIGH SCHOOL |
| City | Houston |
| Disclosures | Seller Disclosure |
| Association Name | Spring Branch Estates II |
| High School District | 49 - Spring Branch |
| MLS Area | 24 |
| Lot Size Units | Square Feet |
| Carport Y/N | false |
| Elementary School | BUFFALO CREEK ELEMENTARY SCHOOL |
| Tax Annual Amount | 11554 |
| Middle/Junior High School | SPRING WOODS MIDDLE SCHOOL |
| MLS Area Minor | Spring Branch |
| Lease Considered Y/N | false |
| Standard Status | Active |
| Middle/Junior School District | 49 - Spring Branch |
| Elementary School District | 49 - Spring Branch |
| Year Built Source | Public Records |
| PostalCity | Houston |
| Legal Description | TR 3B BLK 6 E 1/2 LT 3 BLK 6 SPRING BRANCH ESTATES SEC 2 |
Interior Features
| Interior Amenities | All Bedrooms Down,Double Vanity,En Suite Bathroom,High Ceilings,Kitchen Island,Kitchen/Family Room Combo,Bath in Primary Bedroom,Main Level Primary,Pantry,Sitting Area in Primary,Tub Shower,Vanity,Walk-In Closet(s),Ceiling Fan(s),Programmable Thermostat |
|---|---|
| Flooring | Plank,Vinyl |
| Total Fireplaces | 1 |
| Fireplace Features | Gas |
| Air Conditioning Y/N | true |
| Heating Y/N | true |
| Window Features | Low-Emissivity Windows |
| Fireplace Y/N | true |
| Half Baths | 1 |
| Laundry Features | Washer Hookup,Electric Dryer Hookup |
| Total Bedrooms | 4 |
| Room Type | Breakfast Room/Nook,Dining Room,Family Room,Living Room,Office,Utility Room,Half Bath,Sitting Room |
| LivingAreaSource | Owner |
| Total Baths | 3 |
| Bedrooms Possible | 4 |
Exterior Features
| Exterior Amenities | Deck,Fence,Porch,Patio,Private Yard |
|---|---|
| Fencing | Back Yard |
| Parking Features | Attached,Driveway,Garage,Garage Door Opener |
| Lot Features | Subdivision,Side Yard |
| Water Source | Public |
| Lot Size Area | 9450 |
| Foundation Details | Slab |
| Building Area Total | 2030 |
| Lot Size Acres | 0.2169 |
| Road Surface Type | Asphalt |
| Lot Size Source | Appraiser |
| Door Features | Insulated Doors |
| Private Pool | false |
Amenities
- Foreclosure
- Views
- Short Sale
- New Construction
- Adult 55+
- Lease To Own
- No HOA Fees
- Furnished
- Primary On Main
- Air Conditioning
- Seller Finance
- Green
- Fixer Upper
- Horse
- Golf
- Fireplace
- Deck
- Garage
- Basement
- Pool
Property vs Single Family Average in 77080
Price
Taxes
Year Built
In The Neighborhood
Houston
$ 450,000
9011 Kerrwood Lane
Houston, TX 77080
- Type
- Single Family
- Size
- 1,216 SqFt
- Rooms
- 2 Beds + 1 Baths
Houston
$ 399,900
9218 Kerrwood Lane
Houston, TX 77080
- Type
- Single Family
- Size
- 1,102 SqFt
- Rooms
- 2 Beds + 1 Baths
Houston
$ 625,000
2112 Peppermill Road
Houston, TX 77080
- Type
- Single Family
- Size
- 2,750 SqFt
- Rooms
- 4 Beds + 2.5 Baths
Houston
$ 389,000
9309 Emnora Lane
Houston, TX 77080
- Type
- Single Family
- Size
- 1,351 SqFt
- Rooms
- 3 Beds + 1.5 Baths
 The information being provided by Houston Association of REALTORS, Inc. is for the consumer's personal, non-commercial use and may not be used for any purpose other than to identify prospective properties consumers may be interested in purchasing. Any information relating to real estate for sale referenced on this web site comes from the Internet Data Exchange (IDX) program of the Houston Association of REALTORS, Inc. This web site may reference real estate listing(s) held by a brokerage firm other
