












Address
1103 Tabor Street, Houston, TX
Price
$ 1,175,000
Property Attributes
- MLS#20190927
- TypeSingle Family
- Listing Status Active
- CountyHarris
- CityHouston
- Area9 Heights/Greater Heights
- NeighborhoodBrooke Smith
- Zip77009
- Style
- Year Built2019
- Taxes$ 21293
- Price$ 1,175,000
- Bedrooms3
- Full Bathrooms3
- Half Bathrooms2
- Sqr Footage3244
- Lot Size0.1148 Acres
Data Source:
Houston Association of REALTORS® (HAR)
Property Description
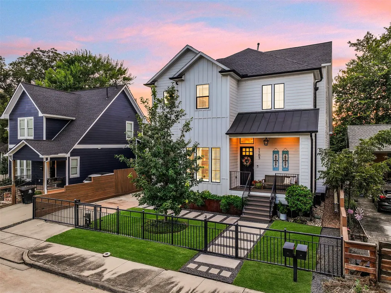
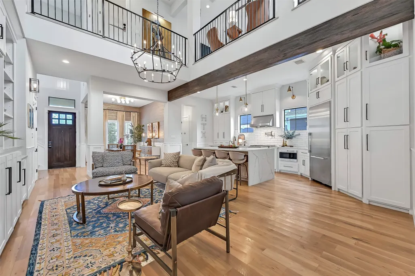
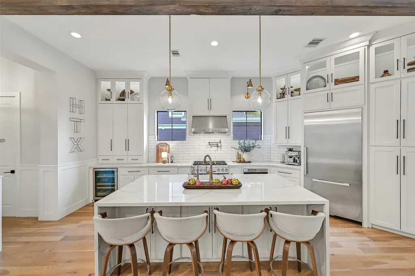
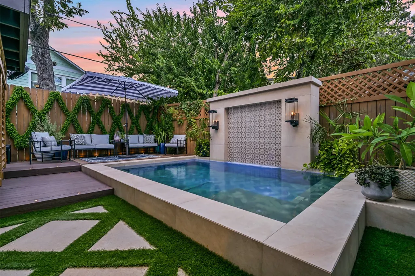
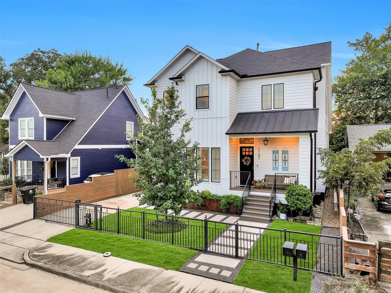
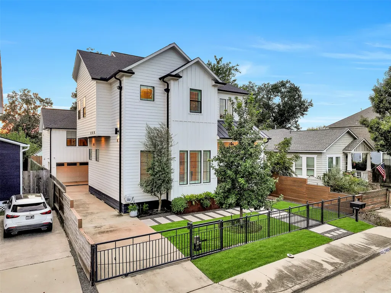
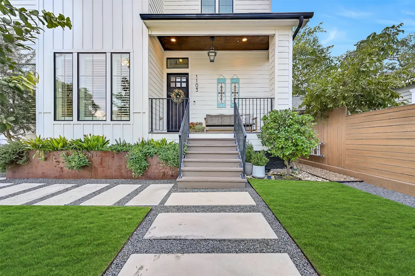
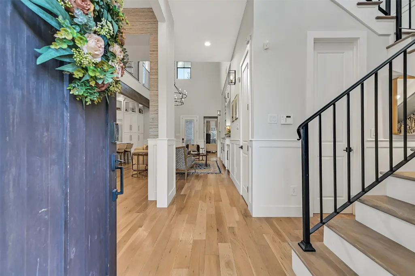
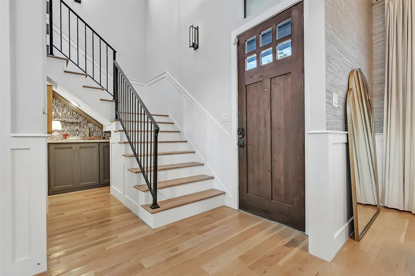
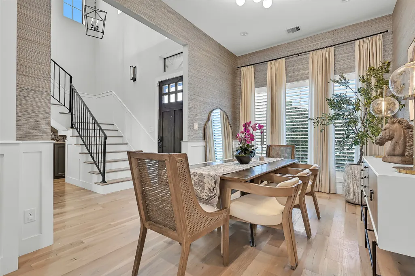
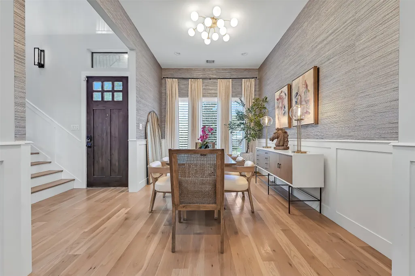
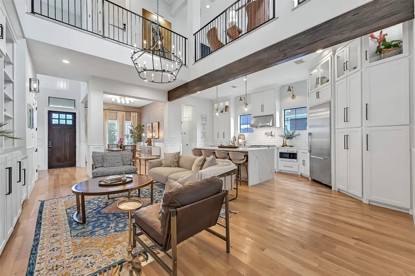
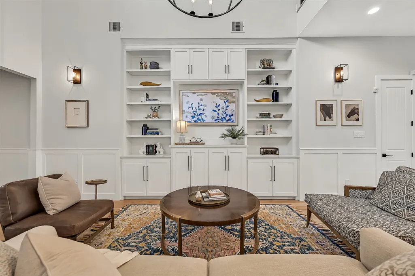
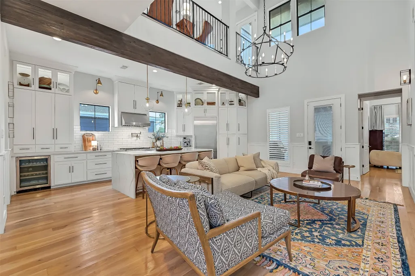
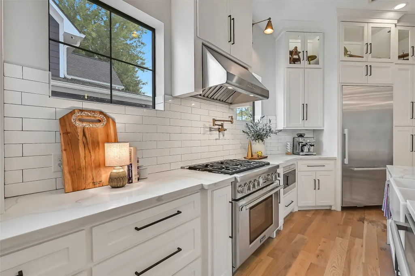
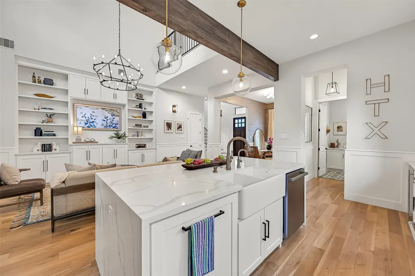
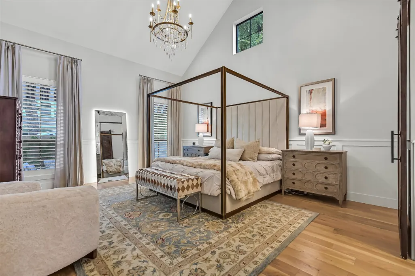
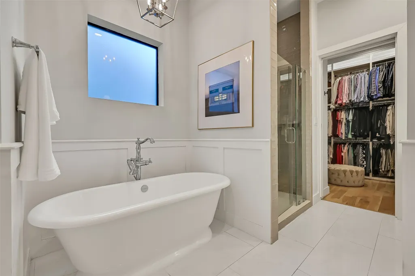
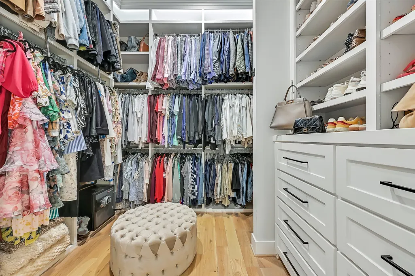
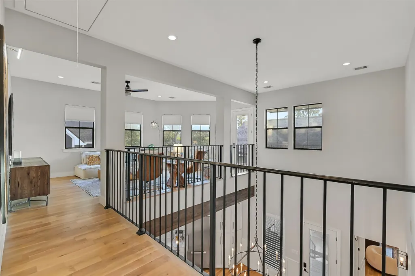
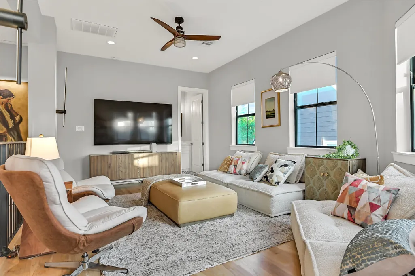
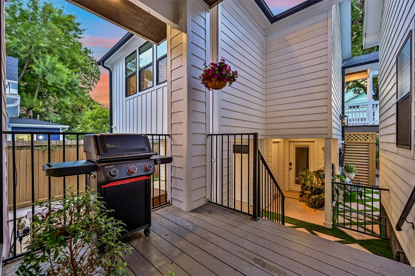
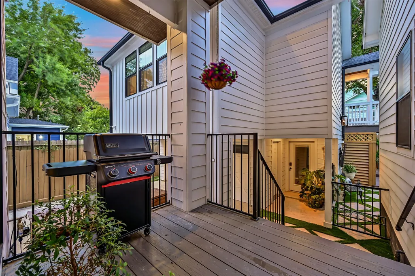
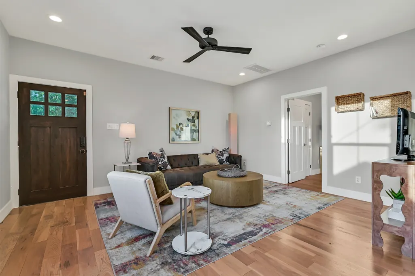
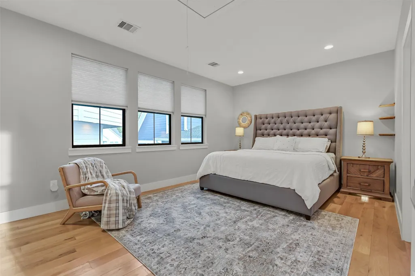
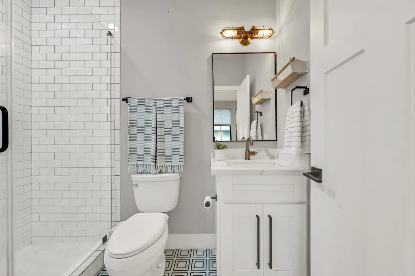
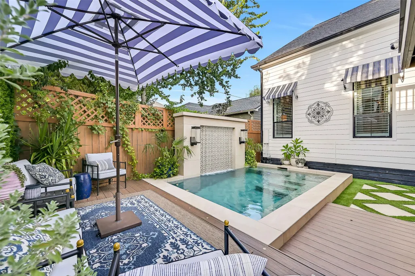
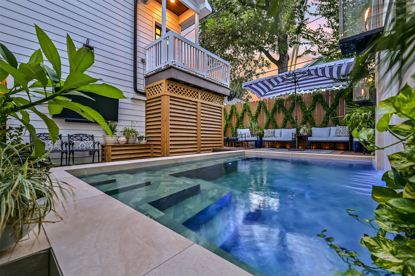
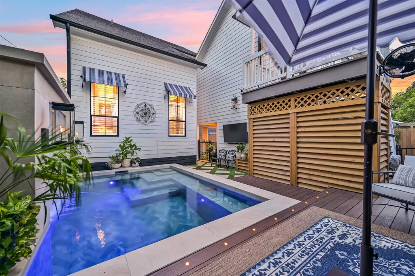
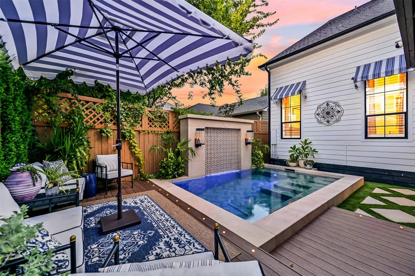
GREATER HEIGHTS LUXURY + GUEST HOUSE + BACKYARD OASIS! Dramatic architecture & curated finishes define this exceptional home, where hardwood floors flow through a soaring open-concept interior with detailed millwork, statement lighting & a spectacular 2-story family room with custom built-ins. The showpiece kitchen boasts an oversized waterfall island, quartz counters, extensive cabinetry, glass-front displays, professional-style gas range, pot filler, wine refrigerator & apron-front sink. The first-floor primary features a vaulted ceiling & spa-like bath with dual vanities, soaking tub, oversized shower, dressing area & custom closet. Upstairs offers a spacious gameroom with private balcony plus secondary bedrooms with en suite baths. A separate guest house adds its own living room, full kitchen, bedroom & bath! Outside, escape to a private retreat with newly constructed plunge pool, tiled water wall, artificial turf, lush landscaping & multiple lounge areas.
| Elementary School | Middle School | High School |
|---|---|---|
| BROWNING ELEMENTARY SCHOOL Elementary School | HOGG MIDDLE SCHOOL (HOUSTON) Middle School | HEIGHTS HIGH SCHOOL High School |
| Price History | |
|---|---|
| 9/28/2026 | Listed $1,175,000 |
General Features
| Country | US |
|---|---|
| Sewer | Public Sewer |
| Heating | Central,Gas |
| Cooling | Central Air,Electric |
| Roof | Composition |
| Appliances | Dishwasher,Free-Standing Range,Gas Cooktop,Disposal,Gas Oven,Gas Range,Microwave,Oven,Refrigerator,Tankless Water Heater,Wine Refrigerator |
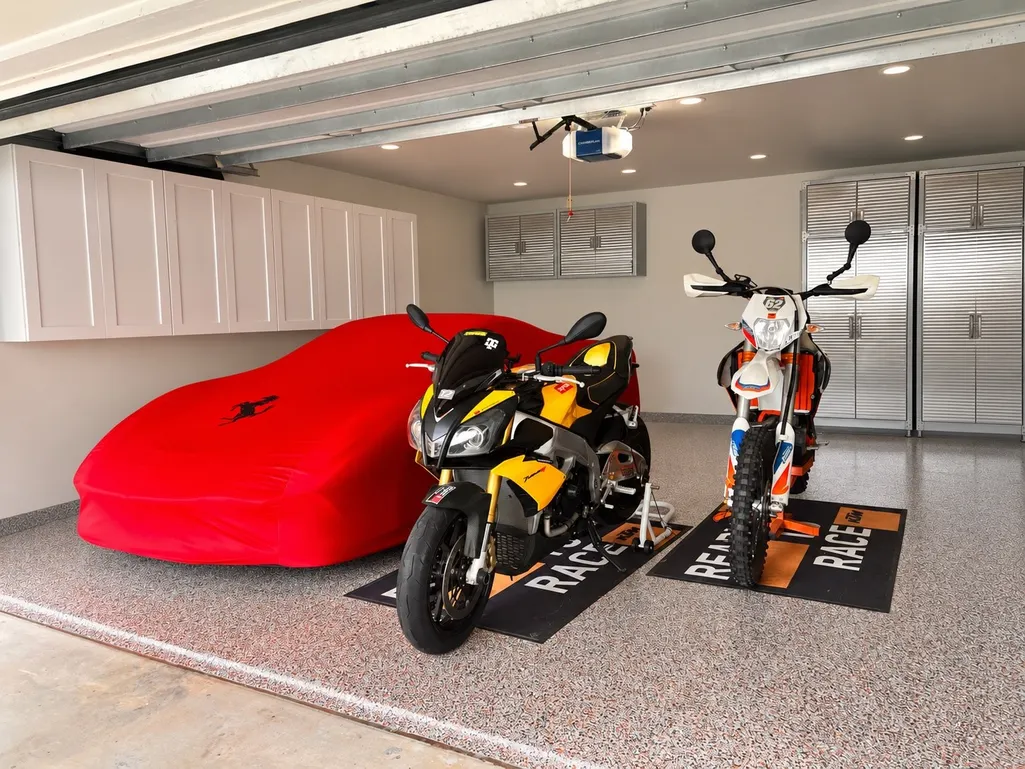
| Garage Spaces | 2 |
| Patio/Porch Features | Balcony,Covered,Deck,Patio,Porch |
| Architectural Style | Farmhouse |
| Pool Features | Gunite,Heated,In Ground |
| Security Features | Security Gate,Prewired,Security System Owned,Smoke Detector(s) |
| Construction Materials | Cement Siding,Wood Siding |
| Exclusions | TVs & TV Wall Mounts |
| Year Built | 2019 |
| Stories Count | 2 |
| Levels | Two |
| Property Subtype | Detached |
| Tax Year | 2026 |
| Ownership | Full Ownership |
| Community Features | Curbs,Gutter(s) |
| County | Harris |
| New Construction | false |
| Property Type | Residential |
| Attached Garage | false |
| Energy Efficient | Thermostat,Water Heater,Windows |
| Subdivision Name | Brooke Smith |
| Facing Direction | East |
| Garage Y/N | true |
| Other Structures | Garage Apartment,Workshop |
| Total Rooms | 14 |
| Full Baths | 3 |
| Status | Active |
| Directions | From I-610 N, exit Airline Dr. Travel south on Airline Dr, turn left (east) on W Cavalcade St, then right (south) on Tabor St. Home will be on the right. |
| ModificationTimestamp | 2026-09-28T21:53:15.023-00:00 |
| High School | HEIGHTS HIGH SCHOOL |
| City | Houston |
| Disclosures | Owner Is Listing Agent |
| High School District | 27 - Houston |
| MLS Area | 9 |
| Lot Size Units | Square Feet |
| Elementary School | BROWNING ELEMENTARY SCHOOL |
| Tax Annual Amount | 21293 |
| Middle/Junior High School | HOGG MIDDLE SCHOOL (HOUSTON) |
| MLS Area Minor | Heights/Greater Heights |
| Lease Considered Y/N | false |
| Virtual Tour | https://mls.realtour.biz/slideshow/1103TaborStreet/Houston/TX |
| Standard Status | Active |
| Middle/Junior School District | 27 - Houston |
| Elementary School District | 27 - Houston |
| Year Built Source | Public Records |
| PostalCity | Houston |
| Legal Description | LT 5 BLK 112 BROOKE SMITH |
Interior Features
| Interior Amenities | Breakfast Bar,Bidet,Balcony,Dry Bar,Double Vanity,En Suite Bathroom,High Ceilings,Kitchen Island,Kitchen/Family Room Combo,Bath in Primary Bedroom,Main Level Primary,Pot Filler,Quartz Counters,Self-closing Cabinet Doors,Split Bedrooms,Self-closing Drawers,Soaking Tub,Separate Shower,Two Bedrooms Down,Vanity,Vaulted Ceiling(s) |
|---|---|
| Flooring | Tile,Wood |
| Air Conditioning Y/N | true |
| Heating Y/N | true |
| Window Features | Low-Emissivity Windows,Window Coverings |
| Half Baths | 2 |
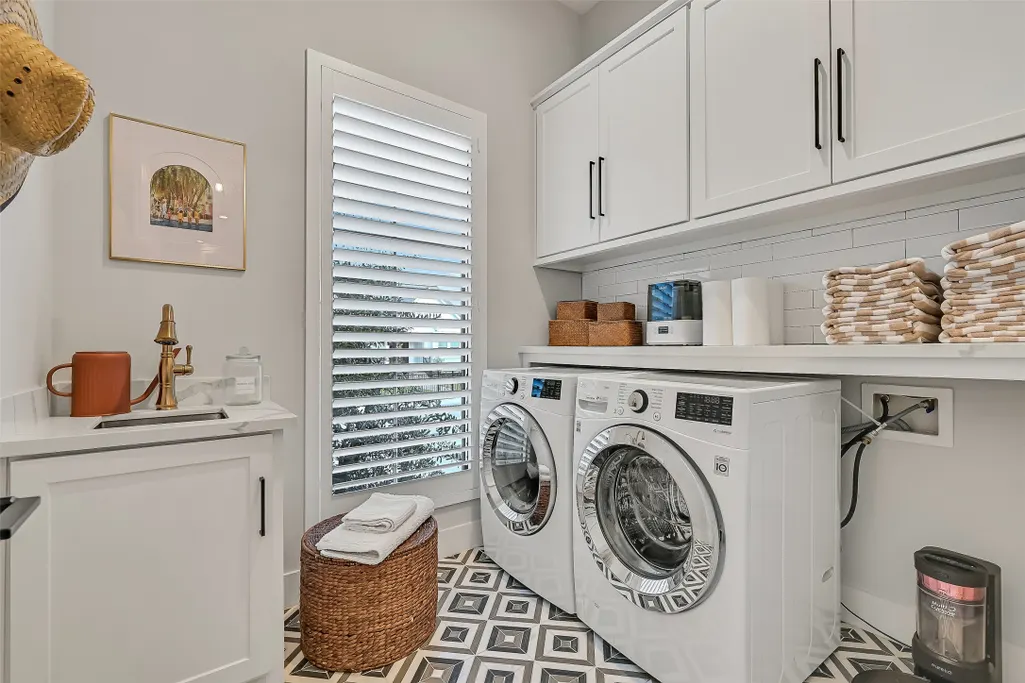
| Laundry Features | Washer Hookup,Gas Dryer Hookup |
| Total Bedrooms | 3 |
| Room Type | Dining Room,Family Room,Game Room,Garage Apartment,Guest Quarters,Living Room,Utility Room,Half Bath |
| LivingAreaSource | Appraiser |
| Total Baths | 5 |
| Bedrooms Possible | 4 |
Exterior Features
| Exterior Amenities | Balcony,Covered Patio,Fully Fenced,Fence,Sprinkler/Irrigation,Paved Driveway,Porch,Patio,Private Yard |
|---|---|
| Fencing | Back Yard |
| Parking Features | Driveway,Detached,Electric Gate,Garage,Garage Door Opener,Workshop in Garage |
| Lot Features | Subdivision |
| Water Source | Public |
| Lot Size Area | 5000 |
| Foundation Details | Pillar/Post/Pier |
| Building Area Total | 3244 |
| Lot Dimensions | 50x96 |
| Lot Size Acres | 0.1148 |
| Road Surface Type | Concrete |
| Lot Size Source | Appraiser |
| Other Equipment | Reverse Osmosis System |
| Private Pool | true |
Amenities
- Foreclosure
- Views
- Short Sale
- New Construction
- Adult 55+
- Lease To Own
- No HOA Fees
- Furnished
- Primary On Main
- Air Conditioning
- Seller Finance
- Green
- Fixer Upper
- Horse
- Golf
- Fireplace
- Deck
- Garage
- Basement
- Pool
Property vs Single Family Average in 77009
Price
Taxes
Year Built
In The Neighborhood
Just Listed
Houston
$ 565,000
801 Walton Street
Houston, TX 77009
- Type
- Single Family
- Size
- 1,498 SqFt
- Rooms
- 3 Beds + 2 Baths
Just Listed
Houston
$ 450,000
608 Jewett Street
Houston, TX 77009
- Type
- Single Family
- Size
- 1,540 SqFt
- Rooms
- 2 Beds + 2.5 Baths
Houston
$ 649,500
207 Tabor Street
Houston, TX 77009
- Type
- Single Family
- Size
- 2,027 SqFt
- Rooms
- 3 Beds + 2.5 Baths
Houston
$ 699,000
406 Archer Street
Houston, TX 77009
- Type
- Single Family
- Size
- 2,325 SqFt
- Rooms
- 3 Beds + 2.5 Baths
Houston
$ 299,900
611 Mathis Street
Houston, TX 77009
- Type
- Single Family
- Size
- 1,640 SqFt
- Rooms
- 0 Beds + 0 Baths
Houston
$ 839,000
1201 Tabor Street
Houston, TX 77009
- Type
- Single Family
- Size
- 2,506 SqFt
- Rooms
- 4 Beds + 3 Baths
Houston
$ 999,000
908 Tabor Street
Houston, TX 77009
- Type
- Single Family
- Size
- 2,728 SqFt
- Rooms
- 4 Beds + 3 Baths
Houston
$ 474,000
1502 Tabor Street
Houston, TX 77009
- Type
- Single Family
- Size
- 1,048 SqFt
- Rooms
- 4 Beds + 3 Baths
Houston
$ 429,900
1307 Walton Street
Houston, TX 77009
- Type
- Single Family
- Size
- 1,536 SqFt
- Rooms
- 3 Beds + 3 Baths
New Construction
Houston
$ 1,175,000
1109 Tabor Street
Houston, TX 77009
- Type
- Single Family
- Size
- 3,384 SqFt
- Rooms
- 4 Beds + 3.5 Baths
Houston
$ 565,000
801 Walton Street
Houston, TX 77009
- Type
- Single Family
- Size
- 1,498 SqFt
- Rooms
- 3 Beds + 2 Baths
Reduced
Houston
$ 629,999
1107 Cordell Street
Houston, TX 77009
- Type
- Single Family
- Size
- 1,845 SqFt
- Rooms
- 4 Beds + 2.5 Baths
 The information being provided by Houston Association of REALTORS, Inc. is for the consumer's personal, non-commercial use and may not be used for any purpose other than to identify prospective properties consumers may be interested in purchasing. Any information relating to real estate for sale referenced on this web site comes from the Internet Data Exchange (IDX) program of the Houston Association of REALTORS, Inc. This web site may reference real estate listing(s) held by a brokerage firm other
