
New Construction - Eco Friendly
Address
10730 Dogwood Sky Drive, Beasley, TX
Price
$ 307,990
Property Attributes
- MLS#18202819
- TypeSingle Family
- Listing Status Active
- CountyFort Bend
- CityBeasley
- Area30 Needville Area
- NeighborhoodEmberly
- Zip77417
- Style
- Year Built2026
- Price$ 307,990
- Bedrooms4
- Full Bathrooms2
- Half Bathrooms1
- Sqr Footage1823
Data Source:
Houston Association of REALTORS® (HAR)
Property Description
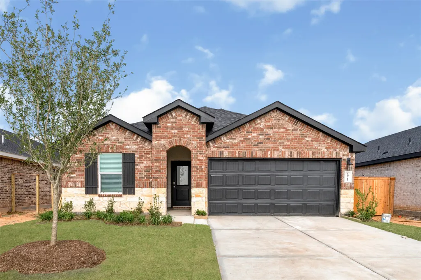
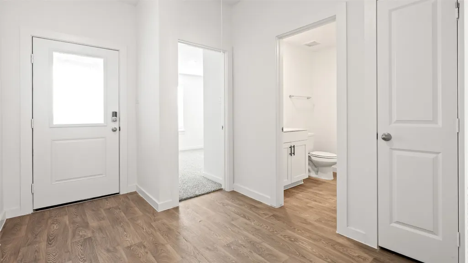
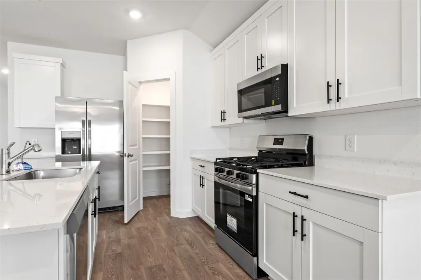
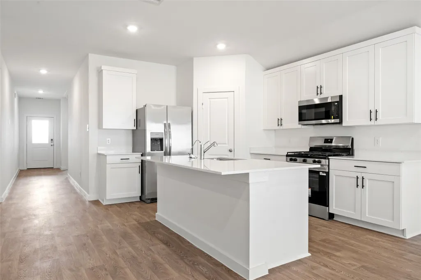
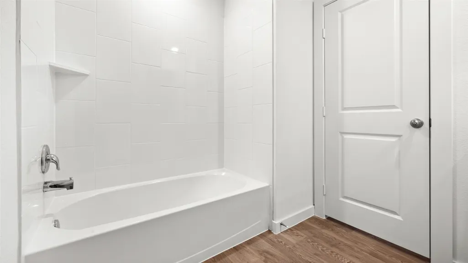
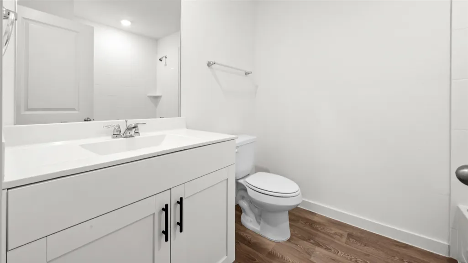
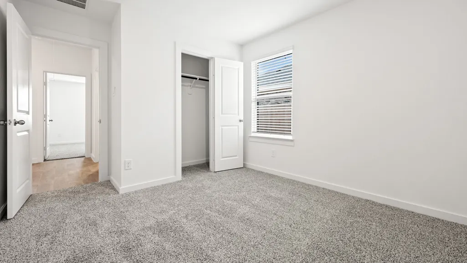
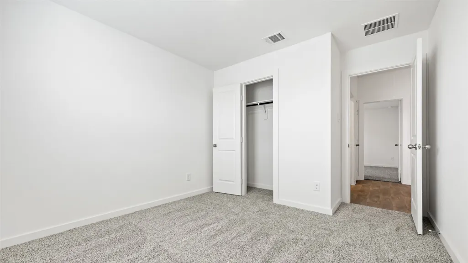
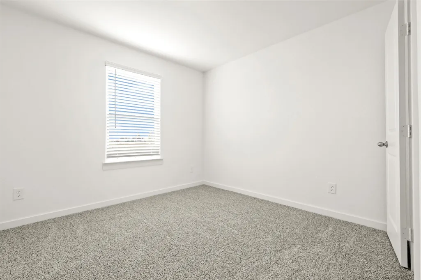
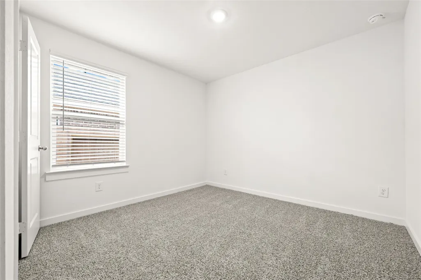
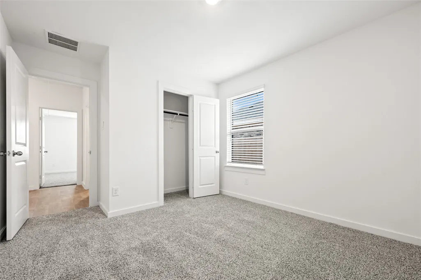
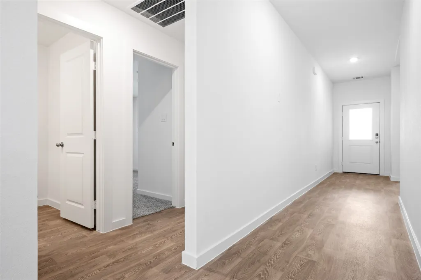
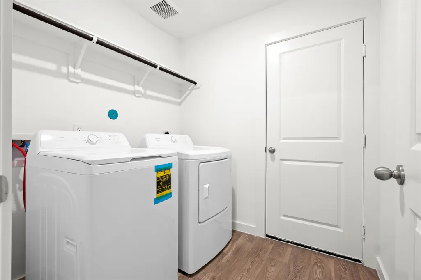
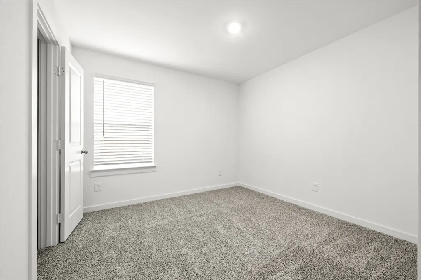
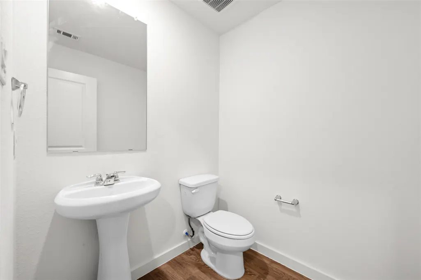
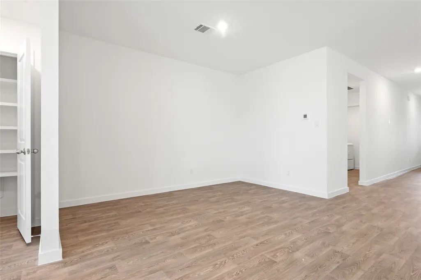
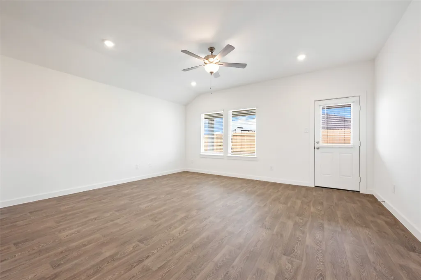
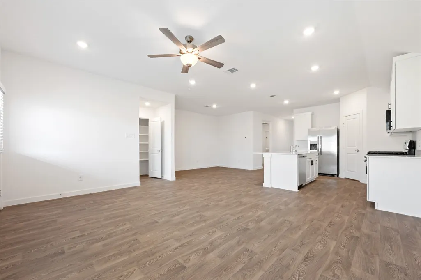
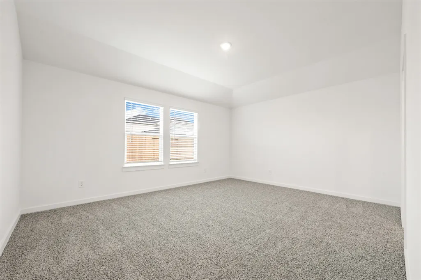
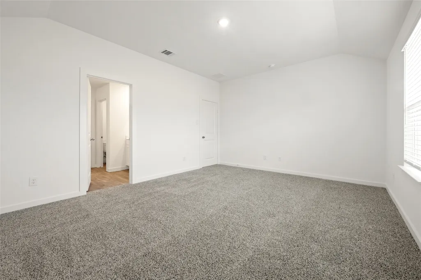
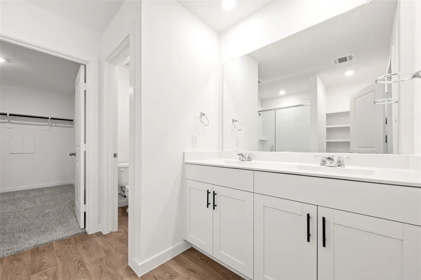
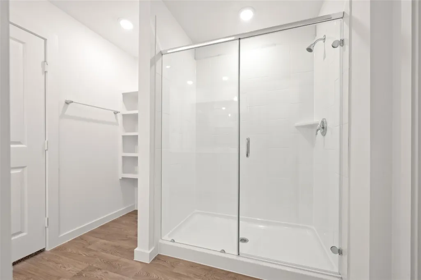
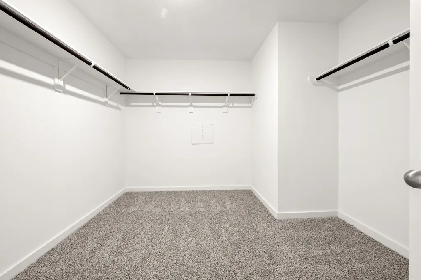
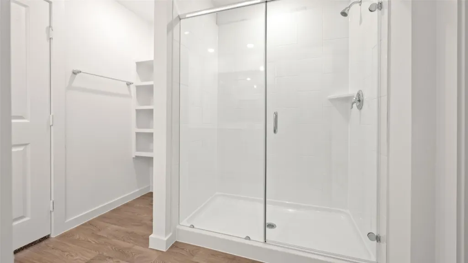
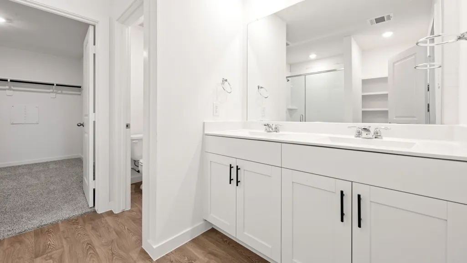
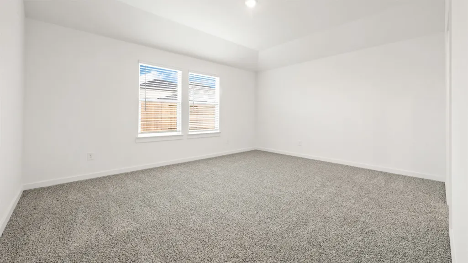
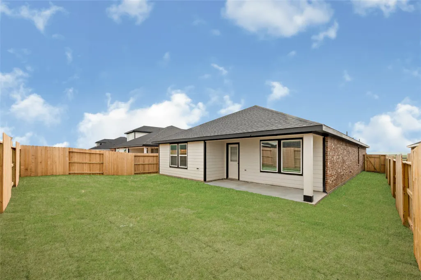
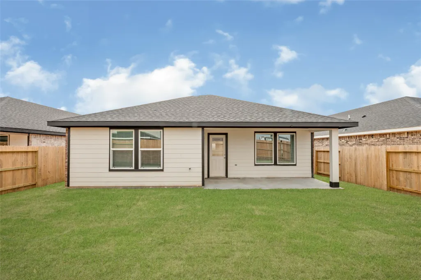
ESTIMATED COMPLETION DATE IS DECEMBER 2026 Introducing the Harris floor plan! This thoughtfully designed single-story home offers 1,832 sq ft with four bedrooms, two-and-a-half bathrooms, a game room, two-car garage, spray foam insulation, and three-sided brick masonry. As you enter, you will find two secondary bedrooms near a full bathroom with a tub/shower combo. Each bedroom includes carpet flooring, window, and spacious closet. Through the foyer, you will find a powder room, utility room with washer and dryer space, and a third secondary bedroom. The open-concept family room, dining room, and L-shaped kitchen create an inviting space for living and entertaining. The kitchen features stainless-steel appliances, vinyl flooring, and tall pantry, while rear-facing windows fill the family room with natural light. The primary suite includes carpet flooring, two bright windows, double sinks, a tub/shower combo, private toilet room, and walk-in closet.
| Middle School | High School |
|---|---|
| GEORGE JUNIOR HIGH SCHOOL Middle School | TERRY HIGH SCHOOL High School |
| Price History | |
|---|---|
| 9/25/2026 | Listed $307,990 |
General Features
| Country | US |
|---|---|
| Sewer | Public Sewer |
| Heating | Central,Electric |
| Cooling | Central Air,Electric |
| Roof | Composition |
| Appliances | Dishwasher,Gas Cooktop,Disposal,Gas Oven,Microwave,ENERGY STAR Qualified Appliances,Tankless Water Heater |
| HOA Fee | 1050 |
| Garage Spaces | 2 |
| Patio/Porch Features | Covered,Deck,Patio |
| Architectural Style | Traditional |
| Pool Features | Association |
| Security Features | Prewired,Smoke Detector(s) |
| Construction Materials | Brick,Other |
| Year Built | 2026 |
| Stories Count | 1 |
| Levels | One |
| Property Subtype | Detached |
| Tax Year | 2025 |
| Assoc Fee Paid Per | Annually |
| County | Fort Bend |
| New Construction | true |
| Property Type | Residential |
| Association Amenities | Clubhouse,Dog Park,Fitness Center,Playground,Pickleball,Pool |
| HOA | true |
| Attached Garage | true |
| Energy Efficient | Appliances,HVAC,Insulation,Thermostat,Water Heater |
| Subdivision Name | Emberly |
| Garage Y/N | true |
| Total Rooms | 4 |
| Full Baths | 2 |
| Status | Active |
| Directions | from I-10. Take TX-99 S/Grand Pkwy, FM 1093 W, Farm to Market Rd 723, Spur 529 and US-59 S to Doris Rd in Fort Bend County. Continue on Doris Rd. Drive to Sky Crk Ln. 2 min (0.6 mi) Turn left onto Doris Rd. 0.5 miles. Turn left onto Sky Crk Ln, destination will be on your right. |
| ModificationTimestamp | 2026-09-25T16:55:39.507-00:00 |
| High School | TERRY HIGH SCHOOL |
| City | Beasley |
| Disclosures | Municipal Utility District Disclosure |
| Association Name | Emberly Homeowner Association Inc |
| High School District | 33 - Lamar Consolidated |
| MLS Area | 30 |
| Lot Size Units | Square Feet |
| Green Building Verification Type | ENERGY STAR Certified Homes |
| Middle/Junior High School | GEORGE JUNIOR HIGH SCHOOL |
| Property Condition | Under Construction |
| MLS Area Minor | Needville Area |
| Lease Considered Y/N | false |
| Builder Name | DR HORTON |
| Standard Status | Active |
| Occupancy Type | Vacant |
| Middle/Junior School District | 33 - Lamar Consolidated |
| Elementary School District | 33 - Lamar Consolidated |
| Year Built Source | Builder |
| PostalCity | Beasley |
| Legal Description | Emberly Sec 11, BLOCK 4, Lot 10 |
Interior Features
| Interior Amenities | All Bedrooms Down,Double Vanity,Entrance Foyer,Kitchen Island,Solid Surface Counters,Walk-In Pantry,Kitchen/Dining Combo,Programmable Thermostat |
|---|---|
| Flooring | Carpet,Vinyl |
| Air Conditioning Y/N | true |
| Heating Y/N | true |
| Half Baths | 1 |
| Laundry Features | Washer Hookup,Electric Dryer Hookup |
| Total Bedrooms | 4 |
| Room Type | Kitchen,Living Room |
| LivingAreaSource | Builder |
| Total Baths | 3 |
Exterior Features
| Exterior Amenities | Covered Patio,Deck,Fence,Patio,Private Yard |
|---|---|
| Fencing | Back Yard |
| Parking Features | Attached,Garage |
| Lot Features | Subdivision |
| Water Source | Public |
| Foundation Details | Slab |
| Building Area Total | 1823 |
| Private Pool | false |
Amenities
- Foreclosure
- Views
- Short Sale
- New Construction
- Adult 55+
- Lease To Own
- No HOA Fees
- Furnished
- Primary On Main
- Air Conditioning
- Seller Finance
- Green
- Fixer Upper
- Horse
- Golf
- Fireplace
- Deck
- Garage
- Basement
- Pool
Property vs Single Family Average in 77417
Price
Year Built
In The Neighborhood
Just Listed
Beasley
$ 389,895
10734 Sky Creek Lane
Beasley, TX 77417
- Type
- Single Family
- Size
- 2,836 SqFt
- Rooms
- 3 Beds + 3 Baths
Just Listed
Beasley
$ 369,990
10730 Sage Bend Drive
Beasley, TX 77417
- Type
- Single Family
- Size
- 2,649 SqFt
- Rooms
- 4 Beds + 3.5 Baths
Just Listed
Beasley
$ 367,990
10706 Sage Bend Drive
Beasley, TX 77417
- Type
- Single Family
- Size
- 2,649 SqFt
- Rooms
- 4 Beds + 3.5 Baths
New Construction
Beasley
$ 304,900
910 Whispering Winds Drive
Beasley, TX 77417
- Type
- Single Family
- Size
- 1,613 SqFt
- Rooms
- 3 Beds + 2 Baths
Open House
Beasley
$ 264,990
1027 Arbor Drive
Beasley, TX 77417
- Type
- Single Family
- Size
- 1,438 SqFt
- Rooms
- 3 Beds + 2 Baths
New Construction
Beasley
$ 291,900
1115 Campside Drive
Beasley, TX 77417
- Type
- Single Family
- Size
- 1,420 SqFt
- Rooms
- 3 Beds + 2 Baths
Open House
Beasley
$ 342,990
1031 Wildflower Way Drive
Beasley, TX 77417
- Type
- Single Family
- Size
- 2,542 SqFt
- Rooms
- 5 Beds + 3 Baths
New Construction
Beasley
$ 347,990
10702 Dogwood Sky Drive
Beasley, TX 77417
- Type
- Single Family
- Size
- 2,381 SqFt
- Rooms
- 4 Beds + 2.5 Baths
New Construction
Beasley
$ 299,900
1026 Whispering Winds Drive
Beasley, TX 77417
- Type
- Single Family
- Size
- 1,841 SqFt
- Rooms
- 4 Beds + 2 Baths
New Construction
Beasley
$ 320,990
10722 Dogwood Sky Drive
Beasley, TX 77417
- Type
- Single Family
- Size
- 1,617 SqFt
- Rooms
- 3 Beds + 2 Baths
New Construction
Beasley
$ 294,900
1023 Rosewood Trail
Beasley, TX 77417
- Type
- Single Family
- Size
- 1,420 SqFt
- Rooms
- 3 Beds + 2 Baths
New Construction
Beasley
$ 332,990
10726 Dogwood Sky Drive
Beasley, TX 77417
- Type
- Single Family
- Size
- 2,241 SqFt
- Rooms
- 4 Beds + 3 Baths
New Construction
Beasley
$ 289,990
10638 Dogwood Sky Drive
Beasley, TX 77417
- Type
- Single Family
- Size
- 1,558 SqFt
- Rooms
- 3 Beds + 2 Baths
New Construction
Beasley
$ 319,990
10710 Dogwood Sky Drive
Beasley, TX 77417
- Type
- Single Family
- Size
- 2,241 SqFt
- Rooms
- 4 Beds + 3 Baths
 The information being provided by Houston Association of REALTORS, Inc. is for the consumer's personal, non-commercial use and may not be used for any purpose other than to identify prospective properties consumers may be interested in purchasing. Any information relating to real estate for sale referenced on this web site comes from the Internet Data Exchange (IDX) program of the Houston Association of REALTORS, Inc. This web site may reference real estate listing(s) held by a brokerage firm other
