
Address
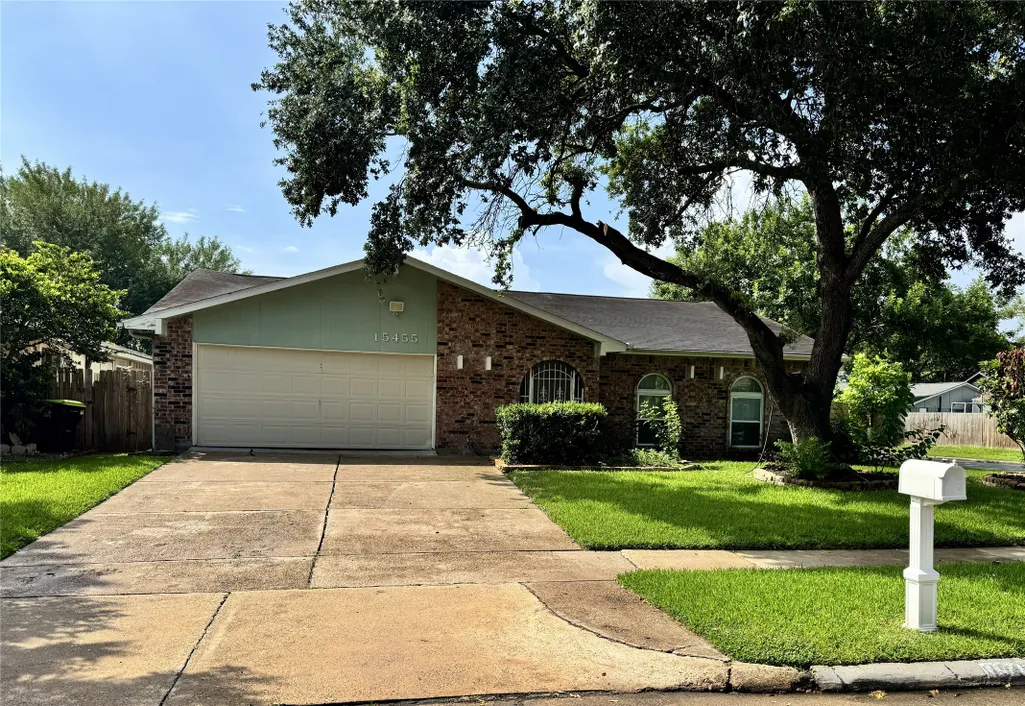
15455 Empanada Drive, Houston, TX
Price
$ 314,900
Property Attributes
- MLS#18127243
- TypeSingle Family
- Listing Status Active
- CountyHarris
- CityHouston
- Area37 Mission Bend Area
- NeighborhoodMission Bend Sec 05
- Zip77083
- Style
- Year Built1978
- Taxes$ 4999
- Price$ 314,900
- Bedrooms4
- Full Bathrooms2
- Half Bathrooms1
- Sqr Footage2236
- Lot Size0.1515 Acres
Data Source:
Houston Association of REALTORS® (HAR)
Property Description
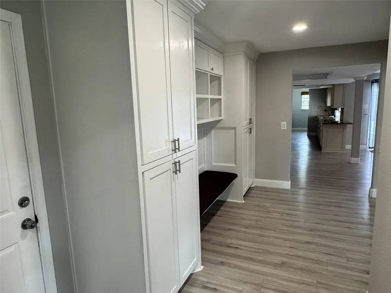
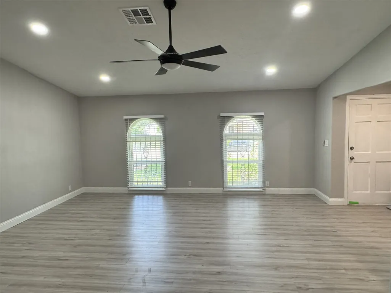
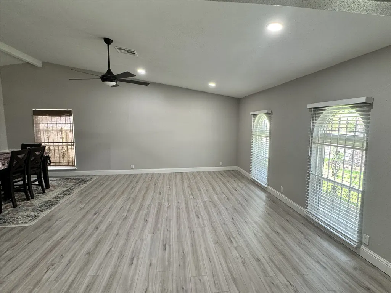
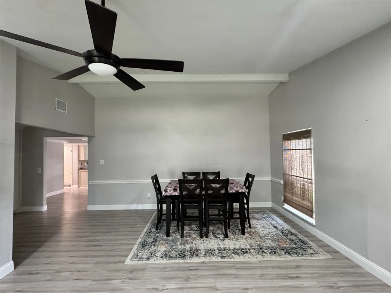
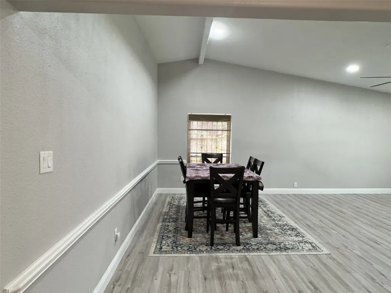
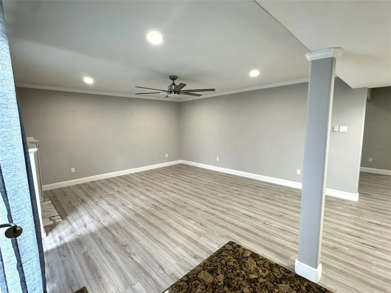
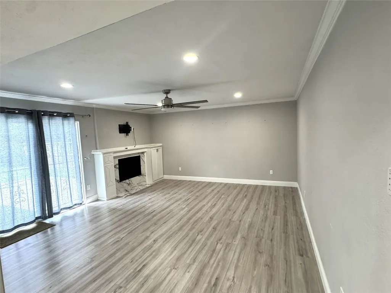
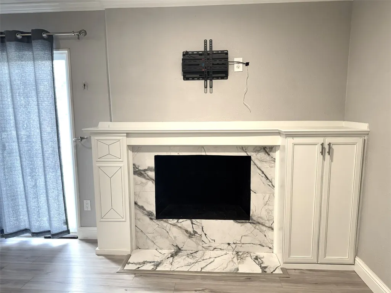
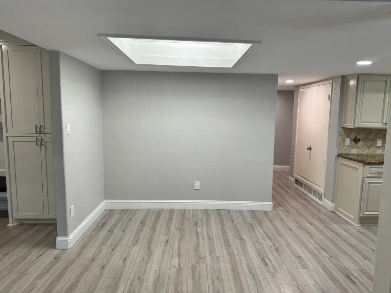
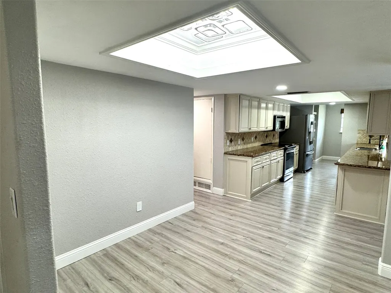
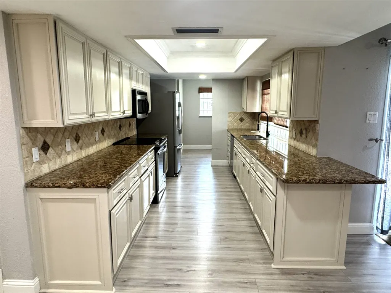
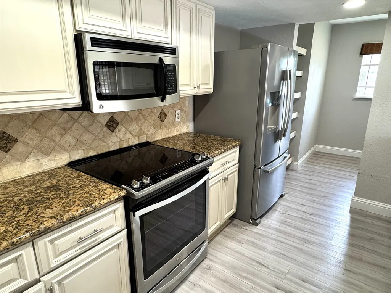
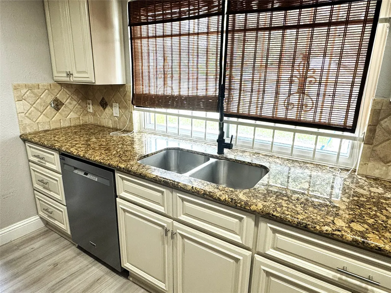
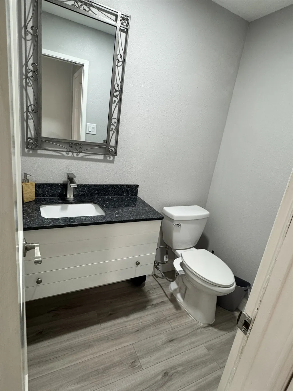
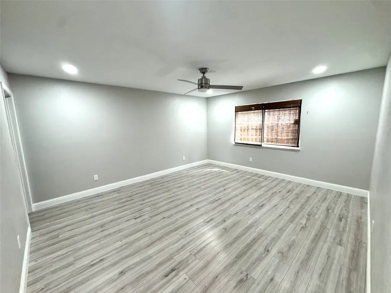
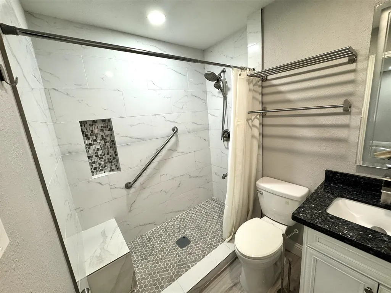
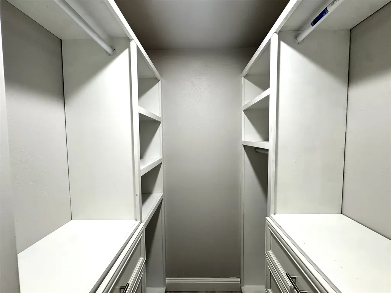
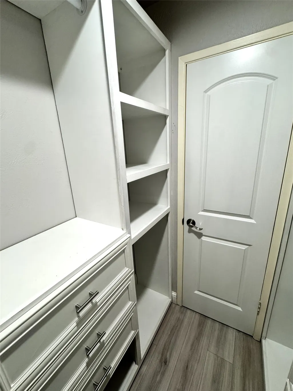
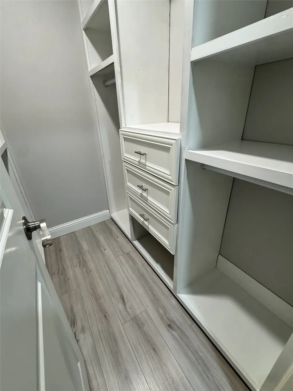
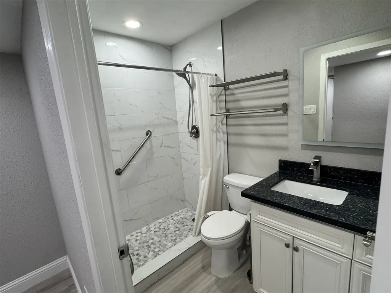
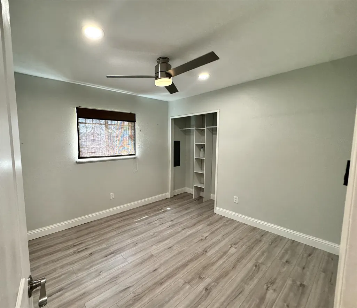
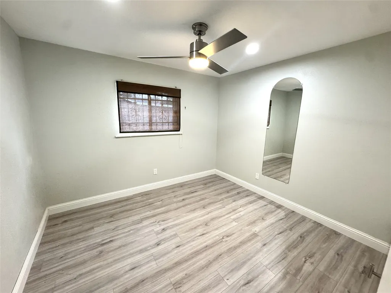
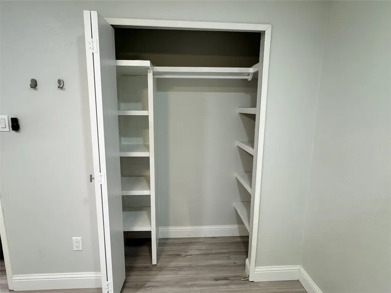
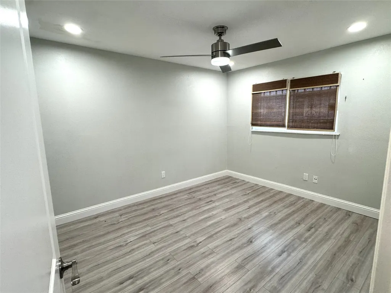
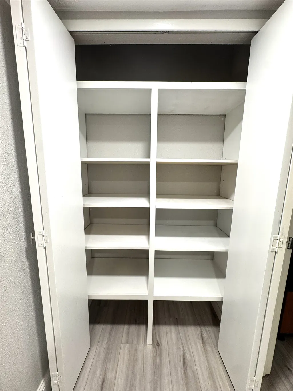
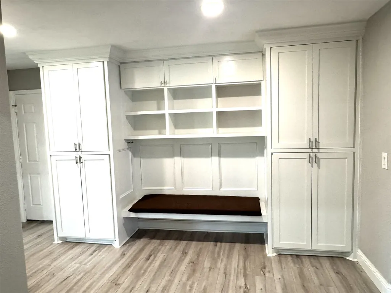
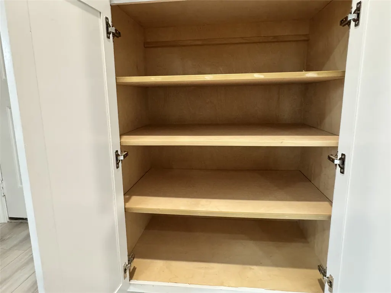
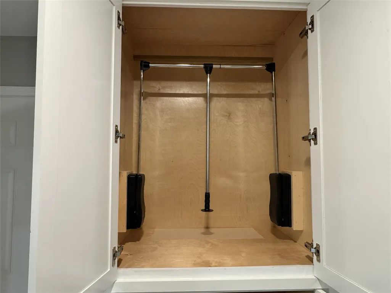
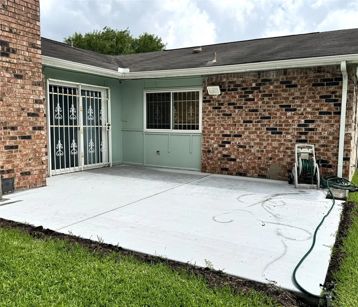
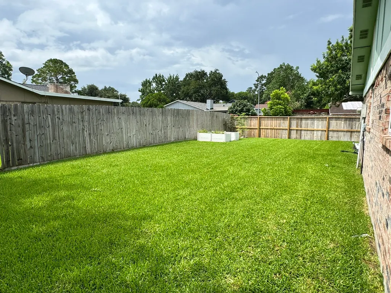
49 Years. One Family. Zero Floods. Thoughtfully Remodeled for Aging in Place Exceptionally remodeled home in Mission Bend on a large corner lot. Close to neighborhood amenities with easy access to Hwy 6 and Westpark Tollway. This home is ready for a new family and features updates for accessibility. The living room dining room combo space are great spaces for entertaining family and friends. Upgrades include completely remodeled bathrooms with accessibility amenities, new floors throughout, new light fixtures, new fans, and new paint. The kitchen was remodeled several years ago but is in great condition. Garage concrete floor was refinished in epoxy. Nothing was left untouched. Home features a nice patio and a very spacious yard ready for your pool, playset, outdoor kitchen, and so much more.
| Elementary School | Middle School | High School |
|---|---|---|
| PETROSKY ELEMENTARY SCHOOL Elementary School | ALBRIGHT MIDDLE SCHOOL Middle School | AISD DRAW High School |
| Price History | |
|---|---|
| 6/20/2026 | Listed $314,900 |
General Features
| Country | US |
|---|---|
| Sewer | PublicSewer |
| Heating | Central,Gas |
| Cooling | CentralAir,Electric |
| Roof | Composition |
| Appliances | Dishwasher,ElectricOven,Disposal,GasRange,Microwave,Dryer,Refrigerator,Washer |
| HOA Fee | 250 |
| Garage Spaces | 2 |
| Association Fee Includes | Clubhouse,CommonAreas,RecreationFacilities |
| Patio/Porch Features | Deck,Patio |
| Architectural Style | Traditional |
| Pool Features | Association |
| Security Features | SmokeDetectors |
| Construction Materials | Brick,WoodSiding |
| Year Built | 1978 |
| Stories Count | 1 |
| Levels | One |
| Property Subtype | Detached |
| Tax Year | 2025 |
| Ownership | Full Ownership |
| Community Features | CommunityPool |
| Assoc Fee Paid Per | Annually |
| County | Harris |
| New Construction | false |
| Property Type | Residential |
| Association Amenities | Clubhouse,Pool,TennisCourts,Guard |
| HOA | true |
| Attached Garage | true |
| Energy Efficient | Thermostat |
| Subdivision Name | Mission Bend Sec 05 |
| Garage Y/N | true |
| Total Rooms | 10 |
| Full Baths | 2 |
| Status | Active |
| Directions | Go west on Bellaire from Hwy 6, left on Mission Bay Dr., right on Corona Del Mar, right on Empanada. Home is at the corner of Empanada and La Mesa. |
| ModificationTimestamp | 2026-08-02T22:12:41.783-00:00 |
| High School | AISD DRAW |
| City | Houston |
| Disclosures | SellerDisclosure |
| Association Name | Mission Bend HOA |
| High School District | 2 - Alief |
| MLS Area | 37 |
| Lot Size Units | SquareFeet |
| Elementary School | PETROSKY ELEMENTARY SCHOOL |
| Tax Annual Amount | 4999 |
| Middle/Junior High School | ALBRIGHT MIDDLE SCHOOL |
| MLS Area Minor | Mission Bend Area |
| Lease Considered Y/N | false |
| Standard Status | Active |
| Middle/Junior School District | 2 - Alief |
| Elementary School District | 2 - Alief |
| Year Built Source | PublicRecords |
| PostalCity | Houston |
| Legal Description | TR 19A BLK 36 W 70.39 FT OF LT 19 MISSION BEND SEC 5 |
Interior Features
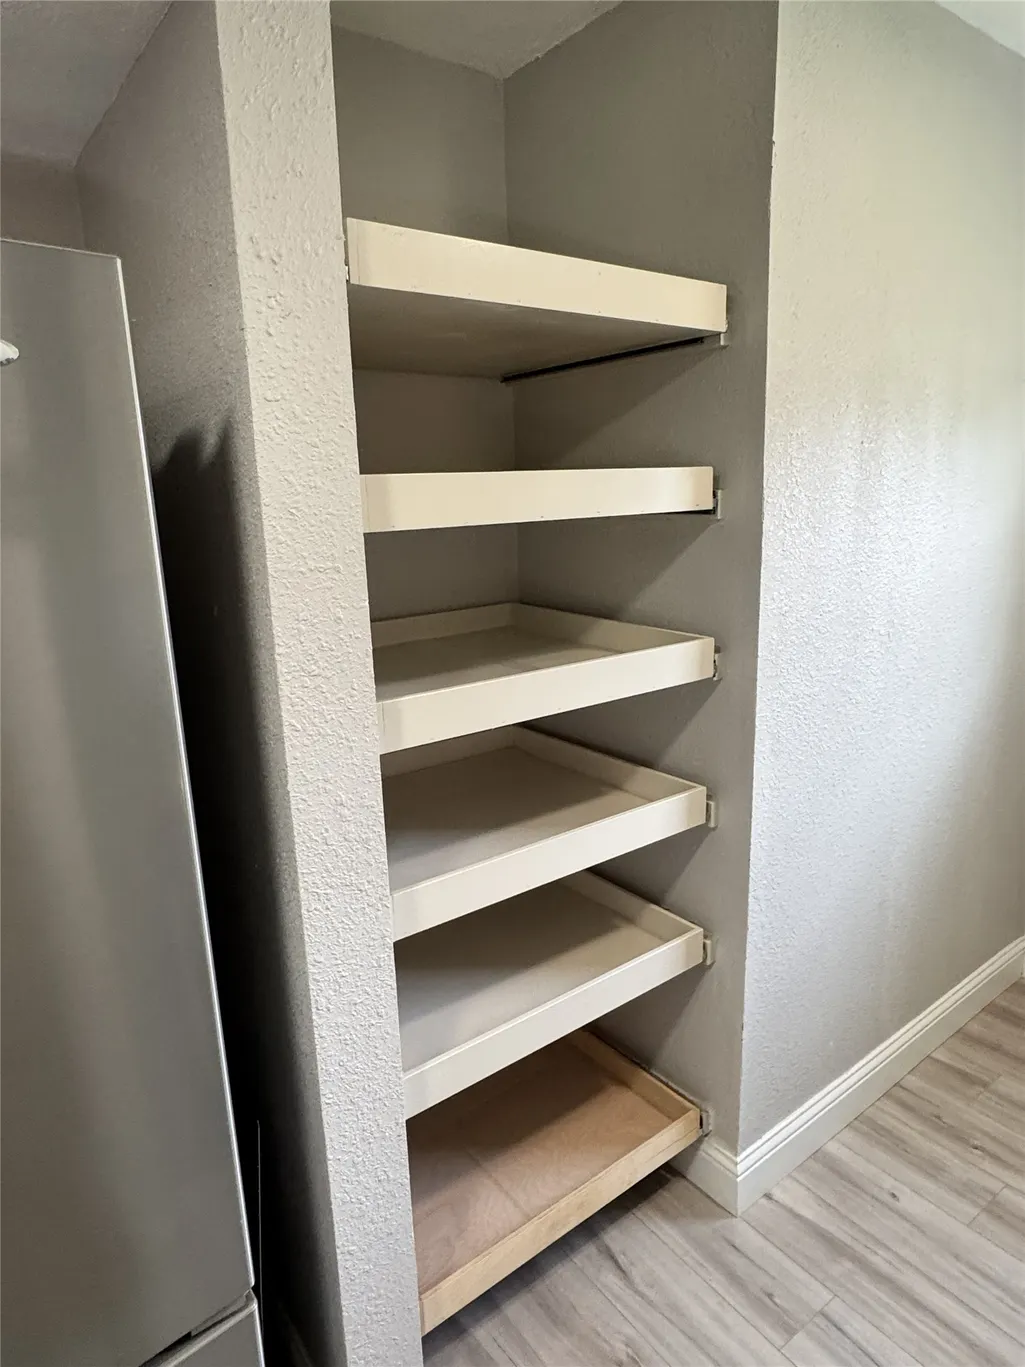
| Interior Amenities | AllBedroomsDown,GraniteCounters,BathInPrimaryBedroom,Pantry,CeilingFans,ProgrammableThermostat |
|---|---|
| Flooring | EngineeredHardwood,Laminate,Plank,Tile,Vinyl |
| Total Fireplaces | 1 |
| Fireplace Features | WoodBurning |
| Air Conditioning Y/N | true |
| Heating Y/N | true |
| Fireplace Y/N | true |
| Half Baths | 1 |
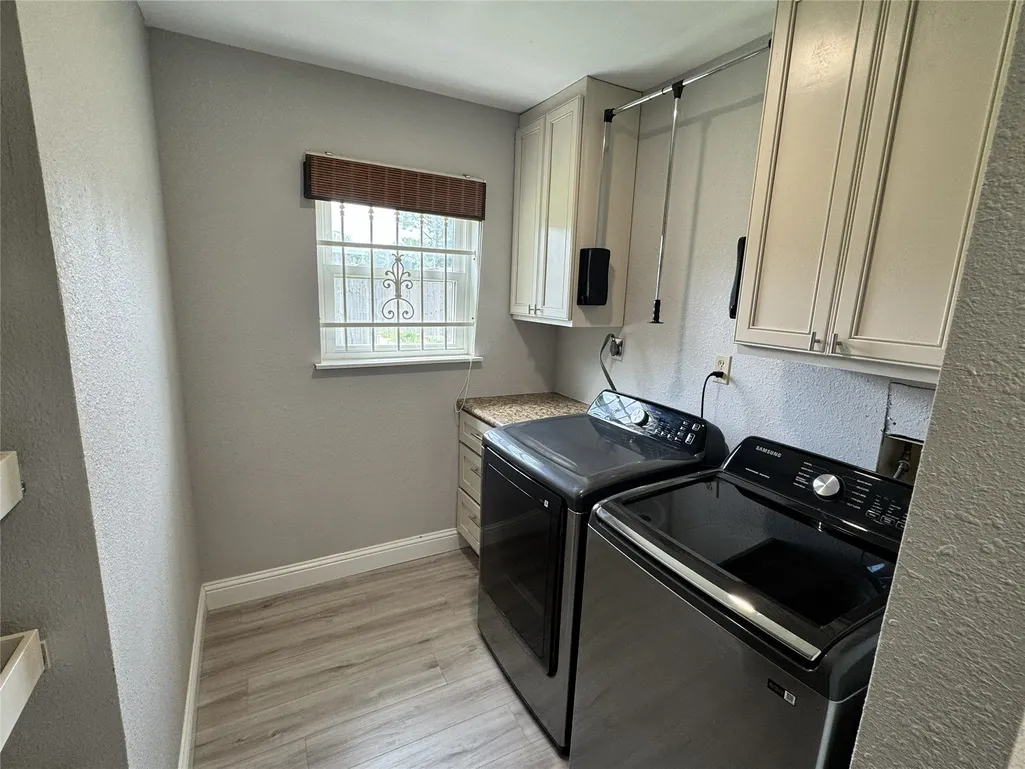
| Laundry Features | WasherHookup,ElectricDryerHookup,GasDryerHookup |
| Total Bedrooms | 4 |
| Room Type | BreakfastRoomNook,DiningRoom,FamilyRoom,LivingRoom,UtilityRoom,HalfBath |
| LivingAreaSource | Appraiser |
| Total Baths | 3 |
| Bedrooms Possible | 4 |
Exterior Features
| Exterior Amenities | Deck,Fence,Patio,PrivateYard |
|---|---|
| Fencing | BackYard,Partial |
| Parking Features | Attached,Garage,GarageDoorOpener |
| Lot Features | CornerLot,Subdivision |
| Water Source | Public |
| Lot Size Area | 6600 |
| Foundation Details | PillarPostPier,Slab |
| Building Area Total | 2236 |
| Lot Size Acres | 0.1515 |
| Road Surface Type | Concrete |
| Lot Size Source | Appraiser |
| Private Pool | false |
Amenities
- Foreclosure
- Views
- Short Sale
- New Construction
- Adult 55+
- Lease To Own
- No HOA Fees
- Furnished
- Primary On Main
- Air Conditioning
- Seller Finance
- Green
- Fixer Upper
- Horse
- Golf
- Fireplace
- Deck
- Garage
- Basement
- Pool
Property vs Single Family Average in 77083
Price
Taxes
Year Built
 The information being provided by Houston Association of REALTORS, Inc. is for the consumer's personal, non-commercial use and may not be used for any purpose other than to identify prospective properties consumers may be interested in purchasing. Any information relating to real estate for sale referenced on this web site comes from the Internet Data Exchange (IDX) program of the Houston Association of REALTORS, Inc. This web site may reference real estate listing(s) held by a brokerage firm other
