









Address
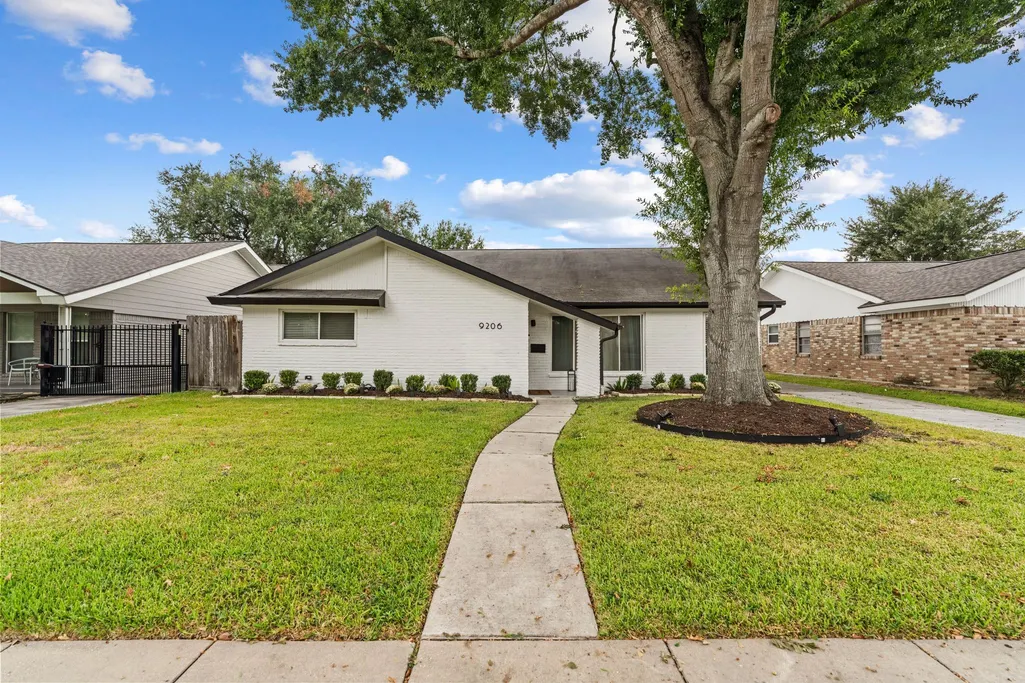
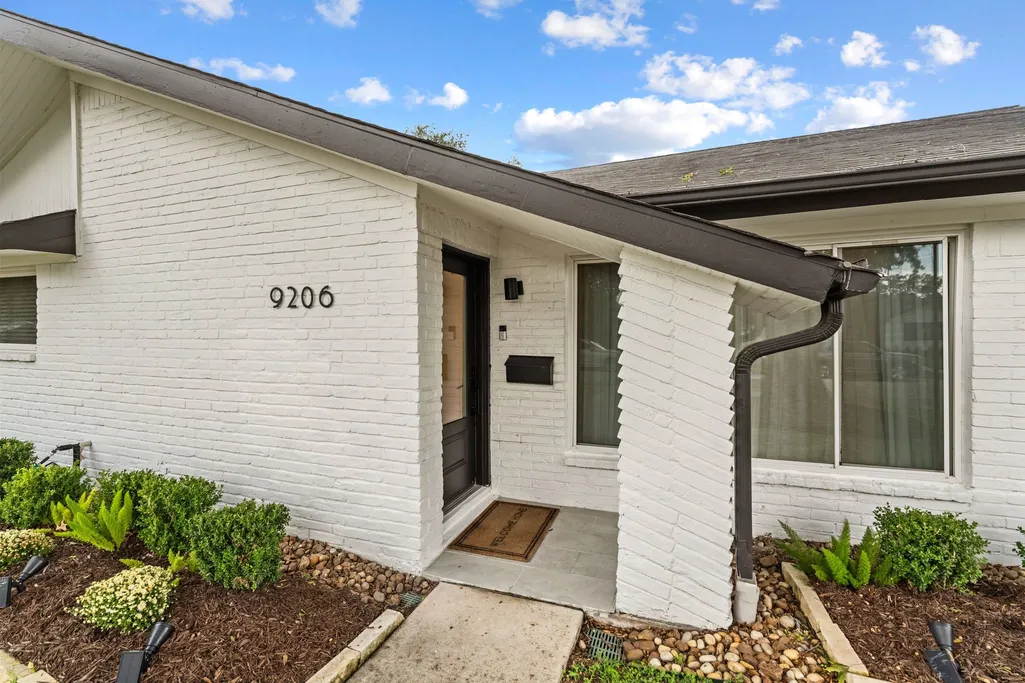
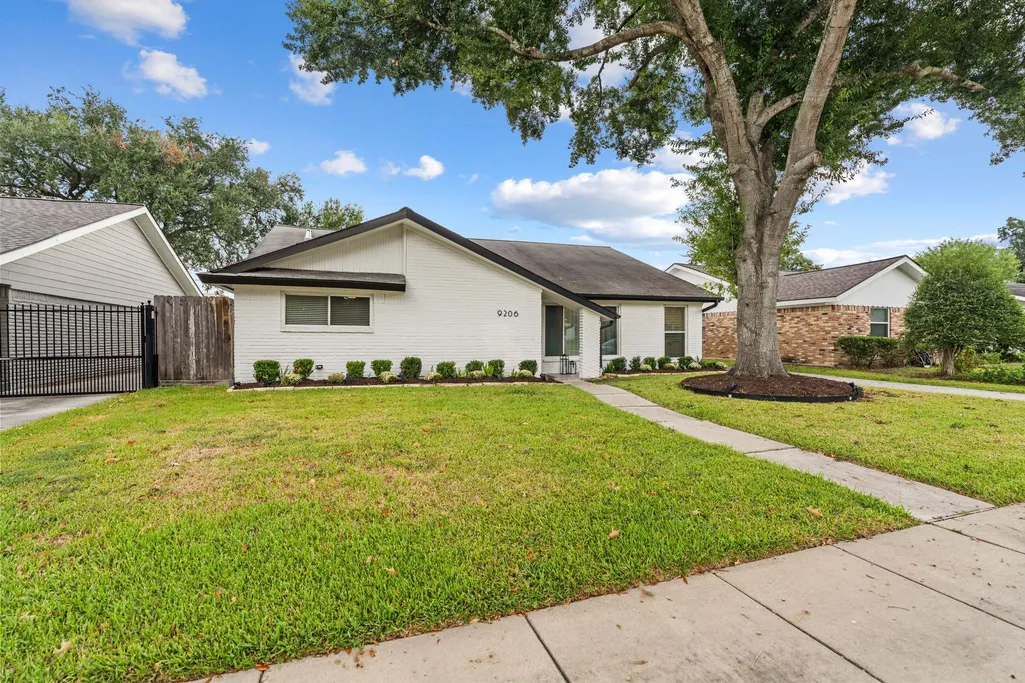
9206 Kapri Lane, Houston, TX
Price
$ 595,000
Property Attributes
- MLS#10042637
- TypeSingle Family
- Listing Status Active
- CountyHarris
- CityHouston
- Area17 Knollwood/Woodside Area
- NeighborhoodWoodside
- Zip77025
- Style
- Year Built1958
- Taxes$ 12918
- Price$ 595,000
- Bedrooms3
- Full Bathrooms2
- Half Bathrooms1
- Sqr Footage2326
- Lot Size0.182 Acres
Data Source:
Houston Association of REALTORS® (HAR)
Property Description
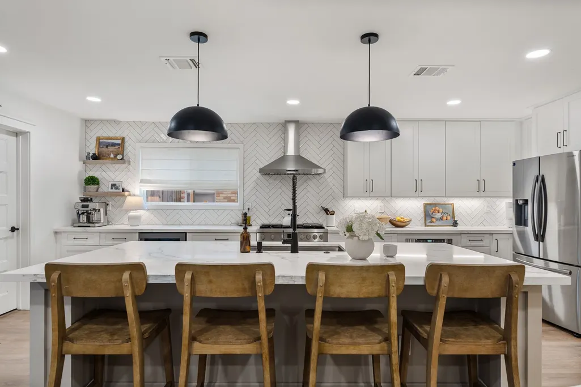
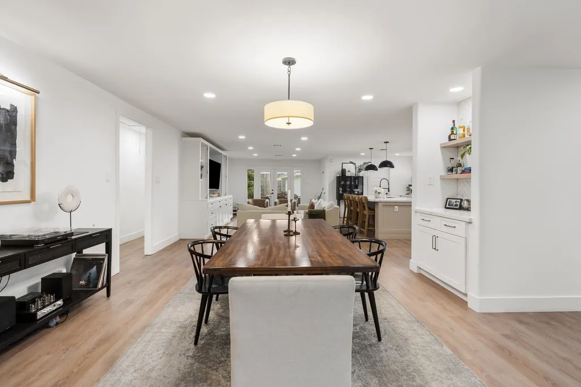
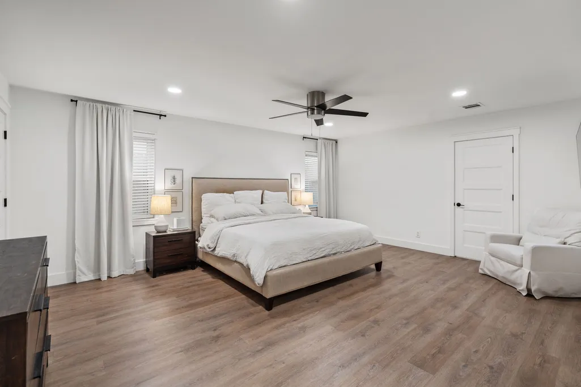
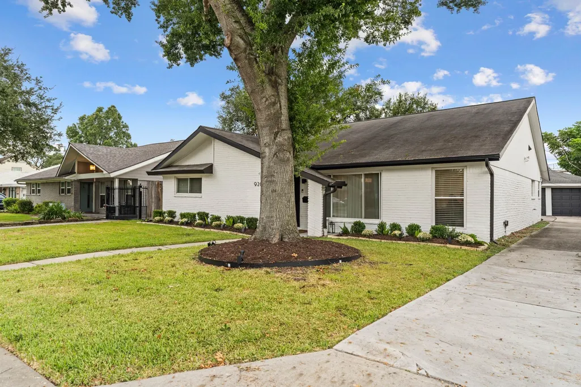
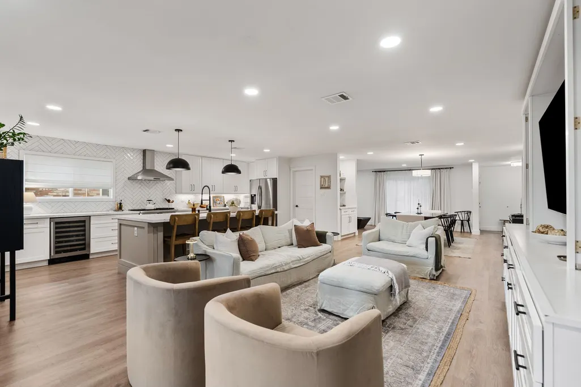
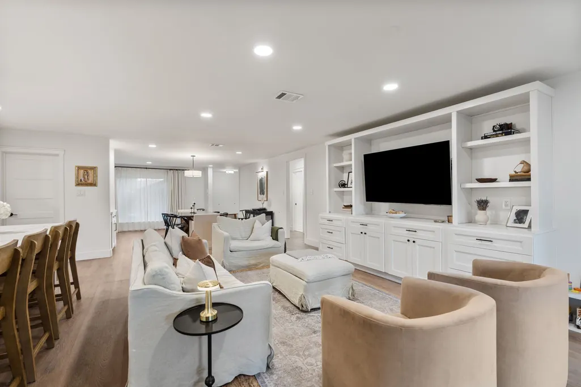
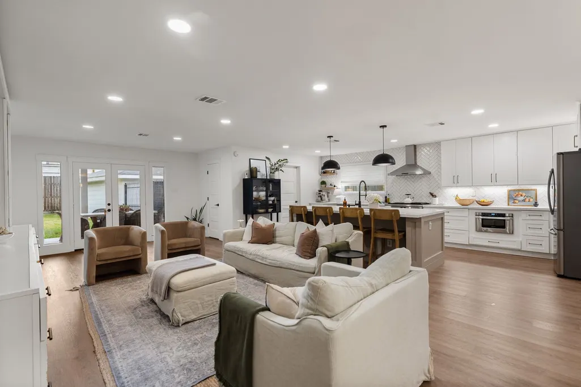
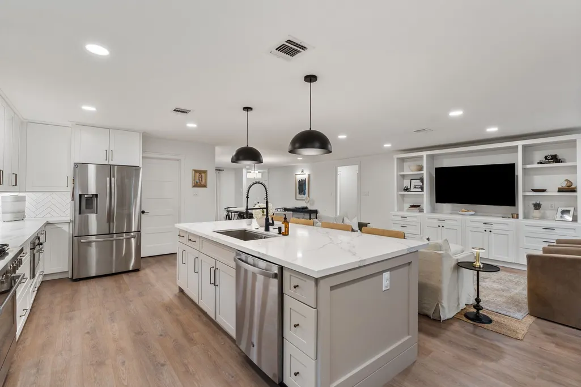
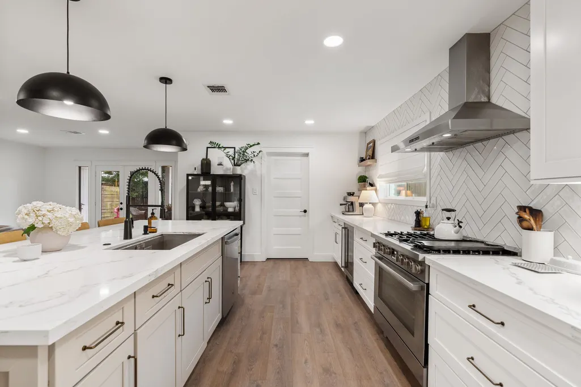
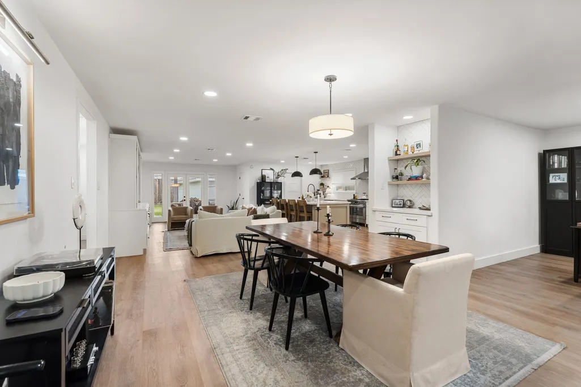
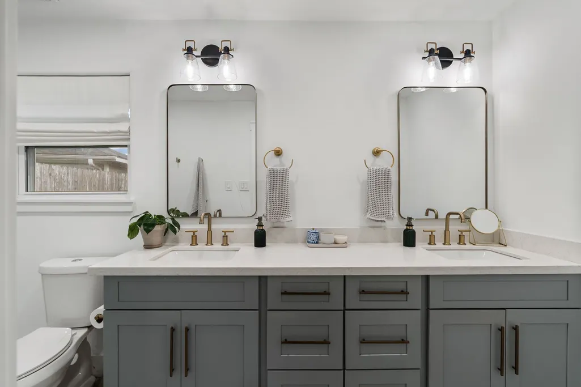
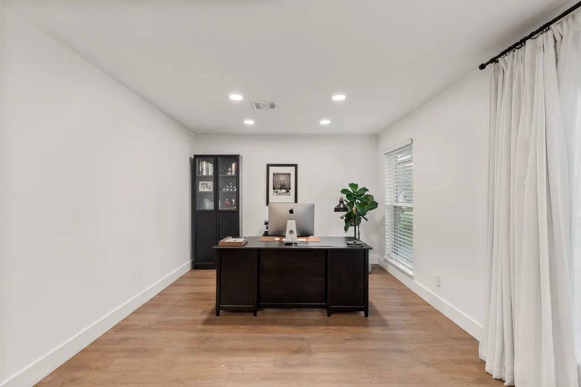
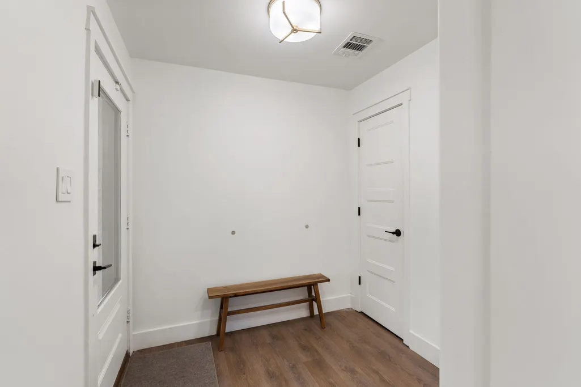
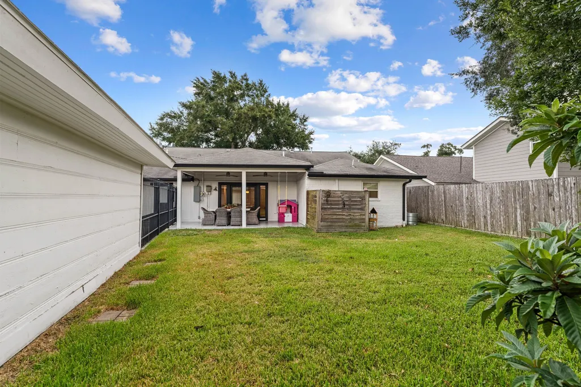
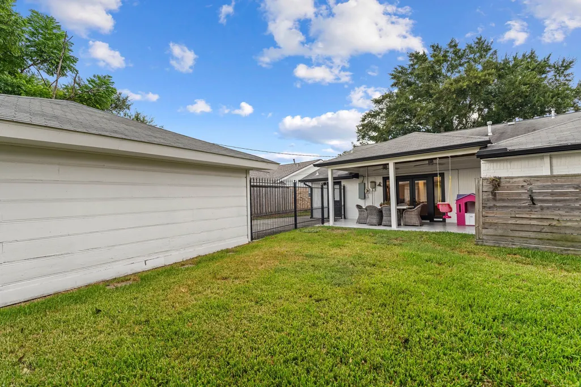
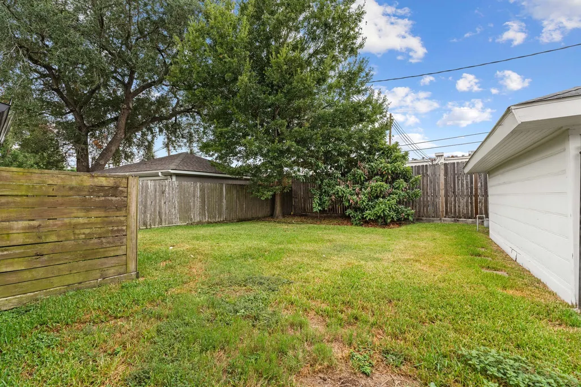
Welcome to 9206 Kapri Lane, where thoughtful design meets effortless entertaining in the heart of Woodside. The spacious, open layout is anchored by a show stopping kitchen with an oversized island, generous prep space, walk-in pantry and wine cooler, perfect for everything from quiet mornings to lively gatherings. French doors extend the living space to a covered patio and backyard, while a custom mudroom with mosaic tile and built-in cabinetry adds style and everyday functionality. Both full baths offer double vanities, plus a conveniently placed powder room provides added comfort for guests. With updated, easy-care flooring throughout and a location inside the Loop near shopping, dining and 610, this home delivers convenience without sacrificing style. Never flooded and truly move-in ready, this is a Woodside home you’ll want to experience in person.
| Elementary School | Middle School | High School |
|---|---|---|
| LONGFELLOW ELEMENTARY SCHOOL (HOUSTON) Elementary School | PERSHING MIDDLE SCHOOL Middle School | BELLAIRE HIGH SCHOOL High School |
| Price History | |
|---|---|
| 9/11/2026 | Listed $595,000 |
General Features
| Country | US |
|---|---|
| Sewer | Public Sewer |
| Heating | Central,Gas |
| Cooling | Central Air,Electric |
| Roof | Shingle,Wood |
| Appliances | Dishwasher,Electric Oven,Disposal,Gas Range,Wine Refrigerator |
| Garage Spaces | 2 |
| Patio/Porch Features | Covered,Deck,Patio |
| Architectural Style | Contemporary/Modern |
| Construction Materials | Brick |
| Year Built | 1958 |
| Stories Count | 1 |
| Levels | One |
| Property Subtype | Detached |
| Tax Year | 2026 |
| Ownership | Full Ownership |
| Community Features | Curbs |
| County | Harris |
| New Construction | false |
| Property Type | Residential |
| Attached Garage | false |
| Subdivision Name | Woodside |
| Facing Direction | East |
| Garage Y/N | true |
| Green Indoor Air Quality | Ventilation |
| Total Rooms | 3 |
| Full Baths | 2 |
| Status | Active |
| Directions | Merge onto I-610 S 1.0 mi Continue onto I-610 S 2.9 mi Keep right to continue on Exit 3, follow signs for Stella Link Rd and merge onto S Loop W 0.2 mi Take Stella Link Rd and Woodvalley Dr to Kapri Ln 2 min (0.3 mi) Merge onto S Loop W 400 ft Turn left onto Stella Link Rd 0.1 mi Turn right onto Woodvalley Dr 495 ft Turn left onto Kapri Ln Destination will be on the left |
| ModificationTimestamp | 2026-09-21T19:28:47.730-00:00 |
| High School | BELLAIRE HIGH SCHOOL |
| City | Houston |
| Disclosures | Other |
| High School District | 27 - Houston |
| MLS Area | 17 |
| Lot Size Units | Square Feet |
| Elementary School | LONGFELLOW ELEMENTARY SCHOOL (HOUSTON) |
| Tax Annual Amount | 12918 |
| Middle/Junior High School | PERSHING MIDDLE SCHOOL |
| MLS Area Minor | Knollwood/Woodside Area |
| Lease Considered Y/N | false |
| Standard Status | Active |
| Middle/Junior School District | 27 - Houston |
| Elementary School District | 27 - Houston |
| Year Built Source | Public Records |
| PostalCity | Houston |
| Legal Description | LT 21 BLK 23 WOODSIDE SEC 3 |
Interior Features
| Interior Amenities | All Bedrooms Down,Breakfast Bar,Double Vanity,Full Bath on Main Level,Kitchen Island,Kitchen/Family Room Combo,Bath in Primary Bedroom,Pantry,Self-closing Cabinet Doors,Self-closing Drawers,Tub Shower,Walk-In Pantry,Walk-In Closet(s),Ceiling Fan(s),Living/Dining Room |
|---|---|
| Air Conditioning Y/N | true |
| Heating Y/N | true |
| Half Baths | 1 |
| Total Bedrooms | 3 |
| Room Type | Dining Room,Family Room,Living Room,Half Bath |
| LivingAreaSource | Appraiser |
| Total Baths | 3 |
Exterior Features
| Exterior Amenities | Covered Patio,Fence,Patio |
|---|---|
| Fencing | Back Yard |
| Parking Features | Driveway,Detached,Garage,Garage Door Opener |
| Lot Features | Subdivision |
| Water Source | Public |
| Lot Size Area | 7930 |
| Foundation Details | Slab |
| Building Area Total | 2326 |
| Lot Size Acres | 0.182 |
| Road Surface Type | Asphalt |
| Lot Size Source | Appraiser |
| Private Pool | false |
Amenities
- Foreclosure
- Views
- Short Sale
- New Construction
- Adult 55+
- Lease To Own
- No HOA Fees
- Furnished
- Primary On Main
- Air Conditioning
- Seller Finance
- Green
- Fixer Upper
- Horse
- Golf
- Fireplace
- Deck
- Garage
- Basement
- Pool
Property vs Single Family Average in 77025
Price
Taxes
Year Built
In The Neighborhood
Houston
$ 599,000
9019 Kapri Lane
Houston, TX 77025
- Type
- Single Family
- Size
- 1,778 SqFt
- Rooms
- 3 Beds + 2 Baths
Houston
$ 625,988
3615 Elmridge Street
Houston, TX 77025
- Type
- Single Family
- Size
- 1,825 SqFt
- Rooms
- 3 Beds + 2 Baths
Houston
$ 474,900
3731 Latma Drive
Houston, TX 77025
- Type
- Single Family
- Size
- 1,899 SqFt
- Rooms
- 3 Beds + 2 Baths
 The information being provided by Houston Association of REALTORS, Inc. is for the consumer's personal, non-commercial use and may not be used for any purpose other than to identify prospective properties consumers may be interested in purchasing. Any information relating to real estate for sale referenced on this web site comes from the Internet Data Exchange (IDX) program of the Houston Association of REALTORS, Inc. This web site may reference real estate listing(s) held by a brokerage firm other
